
89 Finch Avenue Toronto, Ontario M2N 2H6

$2,500 Monthly
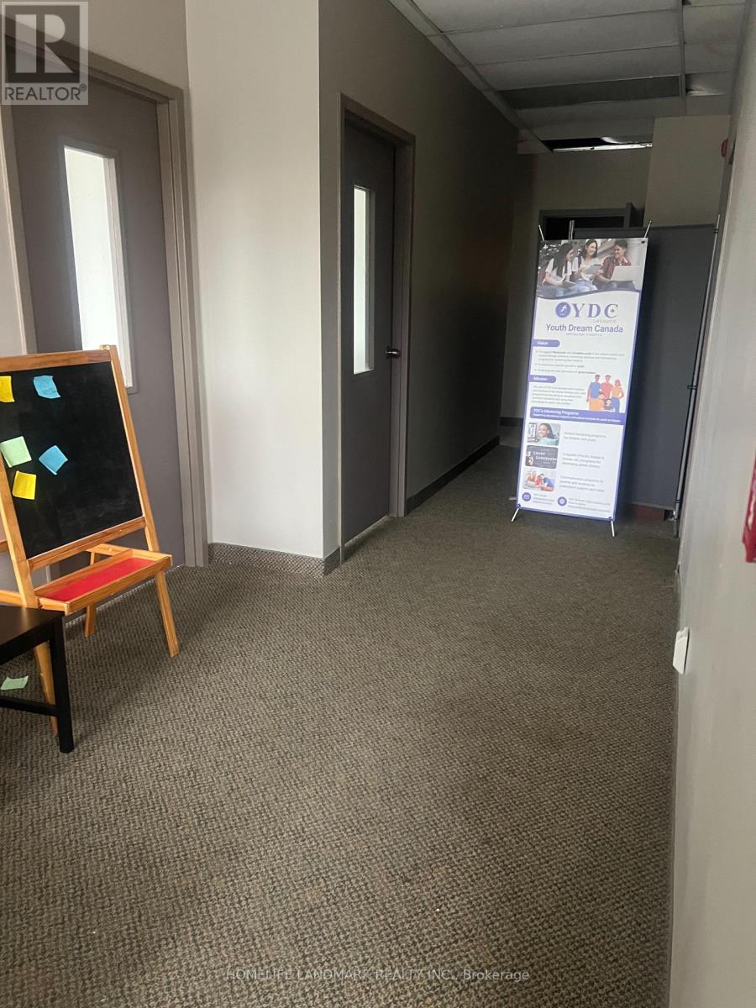
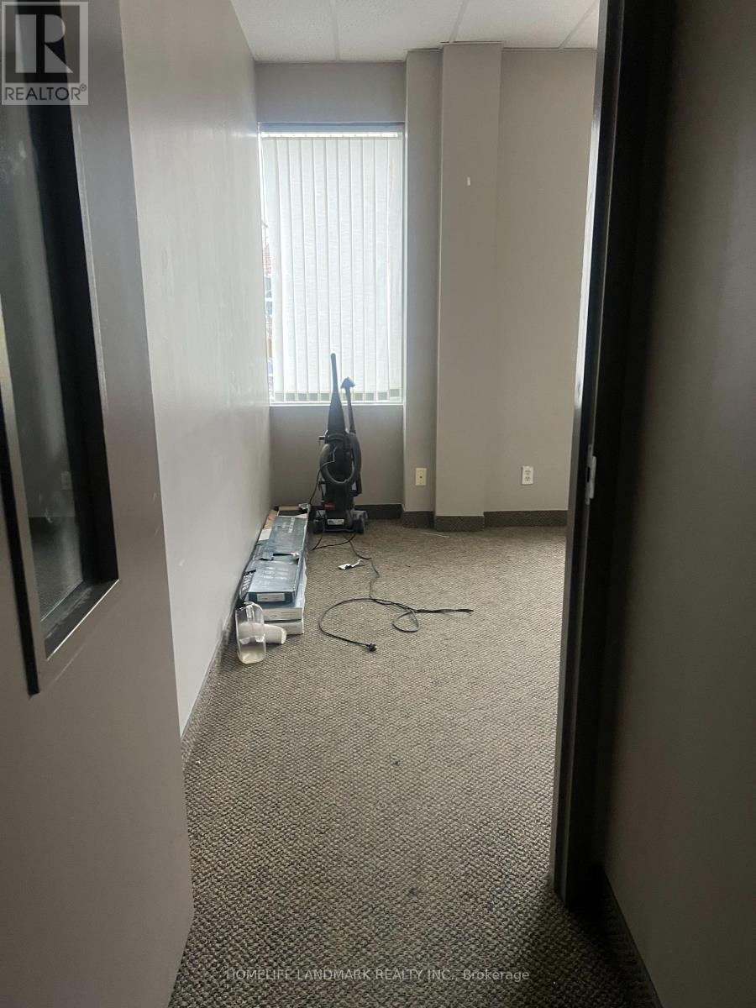
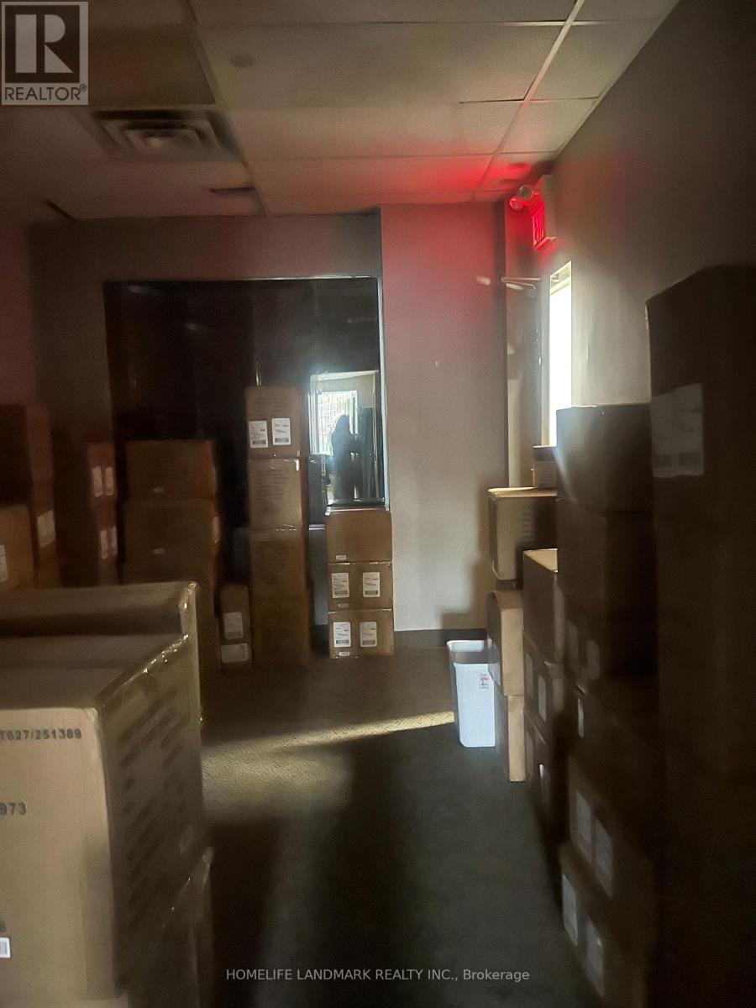
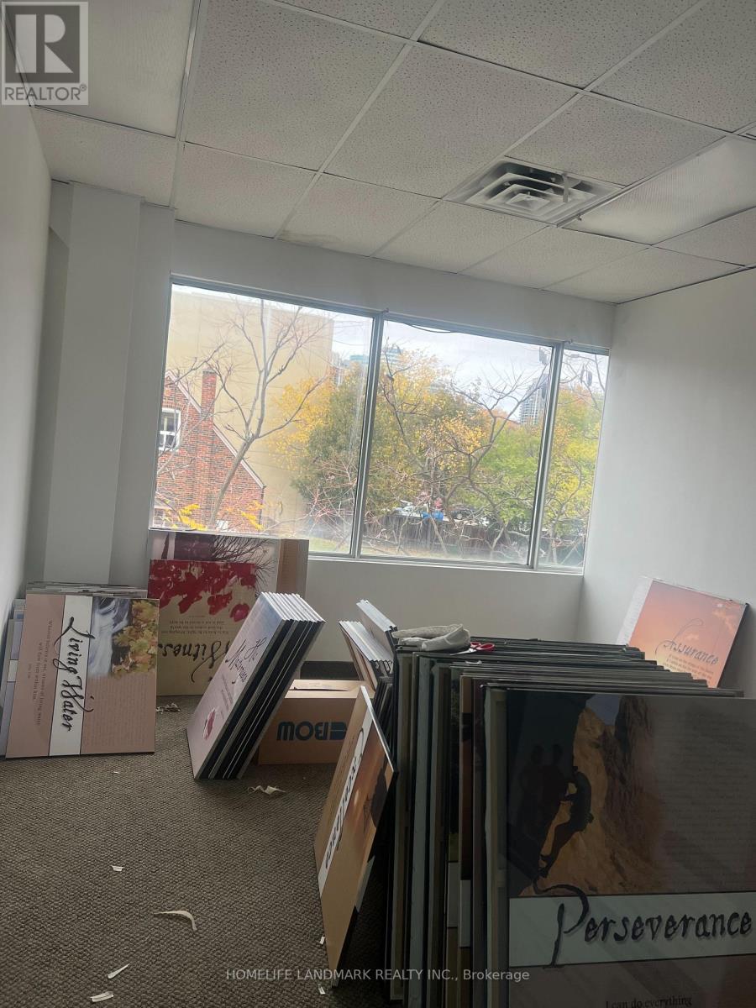
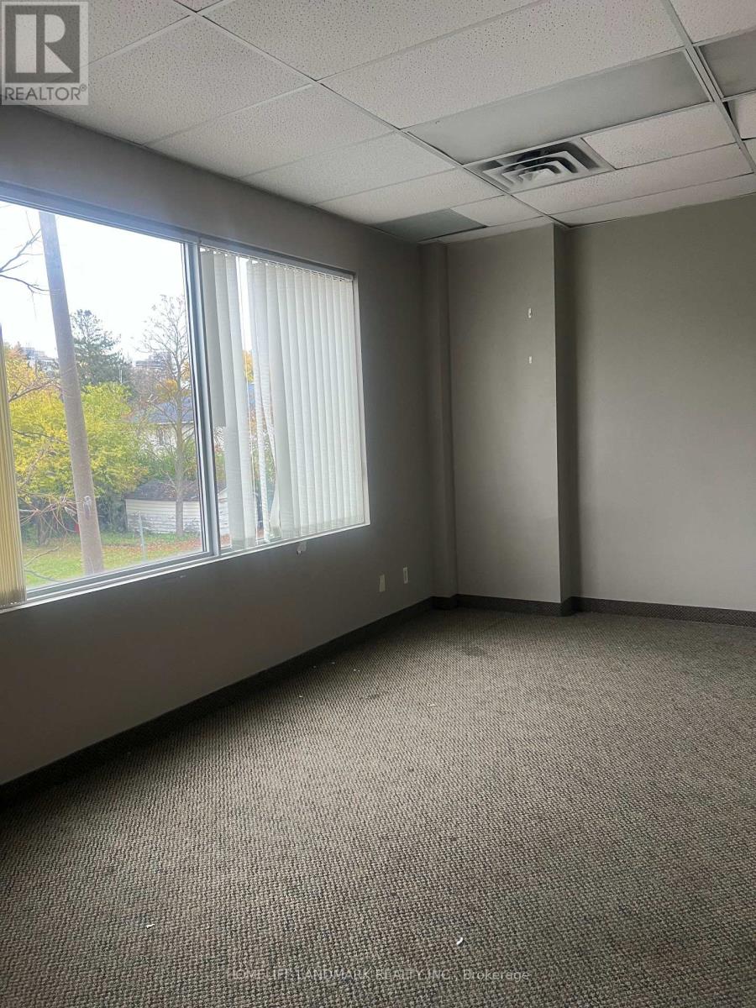
Bright second-floor office space with many windows and a flexible layout. The full office area measures approximately 1,135 sq. ft. and comprises four private offices plus a foyer. One office is already leased; the remaining three are available together or individually. Broadloom throughout, one shared washroom, and two entrances-front and rear. One parking space is available. Conveniently located near local amenities, with a TTC stop directly in front of the building. Additional monthly charges per room: Utilities: $100; Property tax: $125; Total: $225, in addition to rent.Room dimensions:Foyer: 9.23 2.30Office 1: 4.30 3.80Office 2: 4.65 3.70Office 3: 5.80 3.10Office 4: 4.65 3.10This mixed-use building features a ground-floor bookstore, second-floor offices, and two third-floor residential apartments, also available for lease. An elevator has been installed and is awaiting certification. Elevator access will be available once certification is complete. (id:56248)
Property Details
| MLS® Number | C14133426 |
| Property Type | Retail |
| Neigbourhood | Newtonbrook East |
| Community Name | Willowdale West |
Building
| Cooling Type | Fully Air Conditioned |
| Heating Fuel | Natural Gas |
| Heating Type | Forced Air |
| Size Exterior | 1135 Sqft |
| Size Interior | 1,135 Sqft |
| Utility Water | Municipal Water |
Land
| Acreage | No |
| Size Depth | 134 Ft |
| Size Frontage | 50 Ft |
| Size Irregular | Bldg=50 X 134 Ft |
| Size Total Text | Bldg=50 X 134 Ft |
| Zoning Description | Commercial / Residential |
https://www.realtor.ca/real-estate/30462603/89-finch-avenue-toronto-willowdale-west-willowdale-west
Interested?


The trademarks REALTOR®, REALTORS®, and the REALTOR® logo are controlled by The Canadian Real Estate Association (CREA) and identify real estate professionals who are members of CREA. The trademarks MLS®, Multiple Listing Service® and the associated logos are owned by The Canadian Real Estate Association (CREA) and identify the quality of services provided by real estate professionals who are members of CREA. The trademark DDF® is owned by The Canadian Real Estate Association (CREA) and identifies CREA's Data Distribution Facility (DDF®)
October 30 2026 07:30:09
Toronto Regional Real Estate Board
Homelife Landmark Realty Inc.