
69 Louisbourg Way Markham, Ontario L6E 2A2

$1,168,800Maintenance, Water, Cable TV, Insurance, Parking
$1,219.40 Monthly
Maintenance, Water, Cable TV, Insurance, Parking
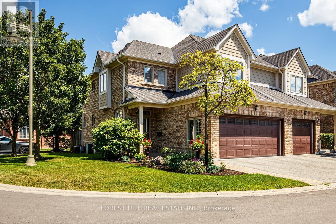
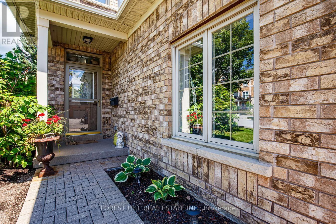
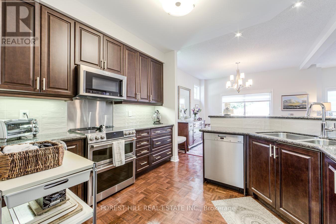
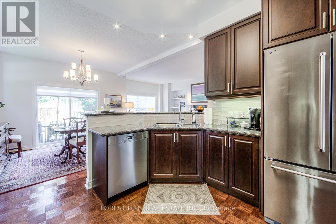
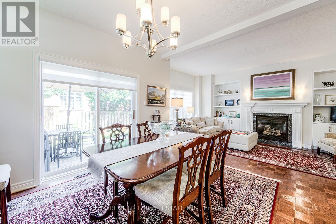
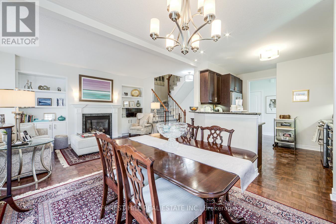
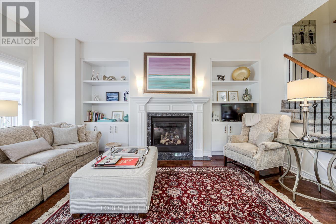
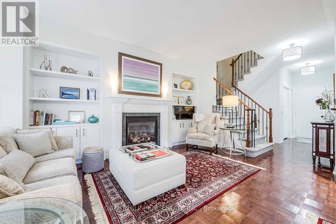
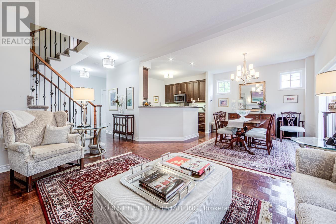
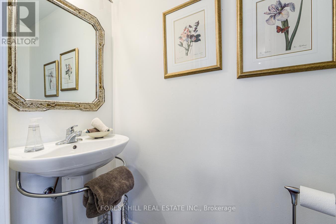
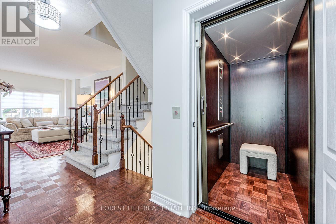
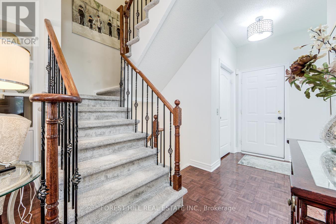
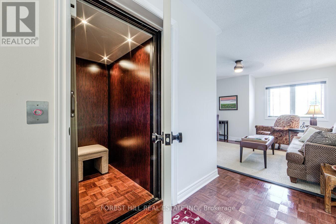
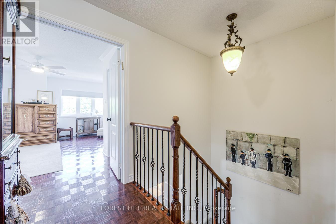
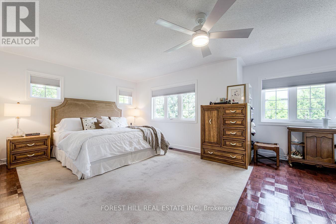
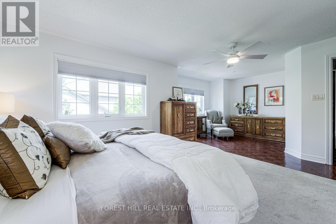
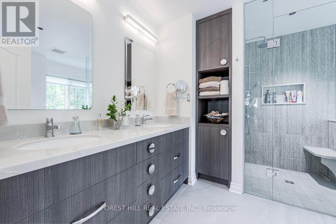
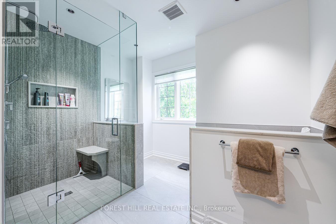
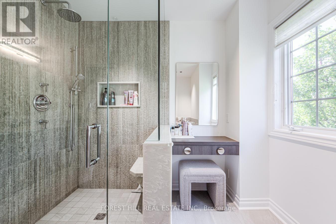
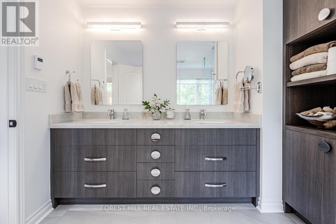
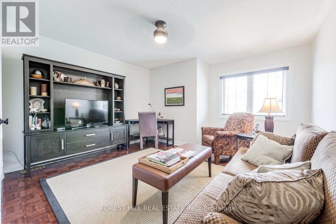
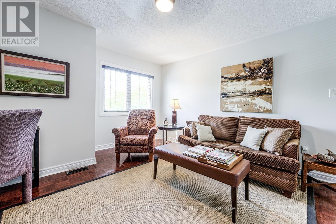
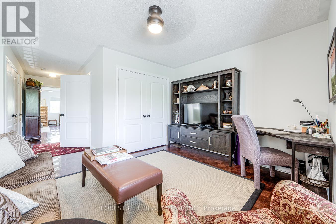
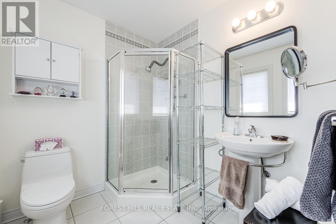
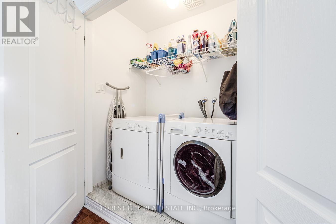
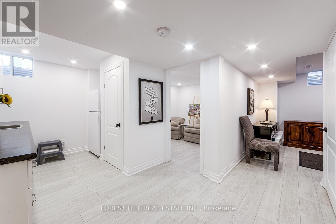
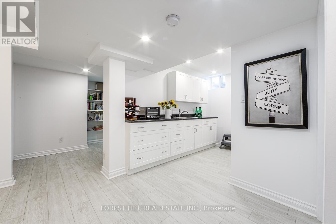
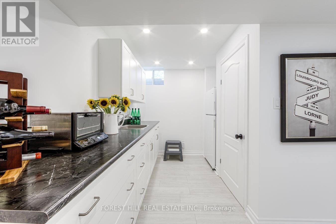
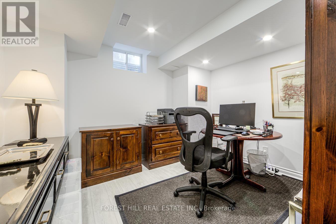
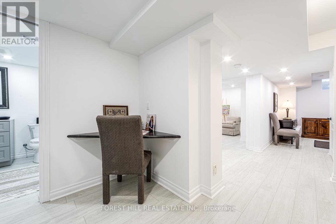
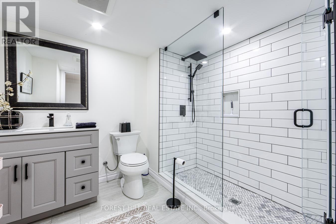
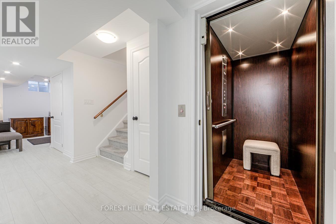
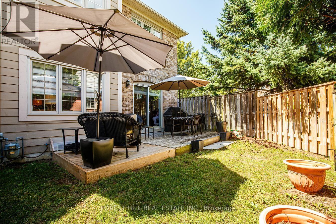
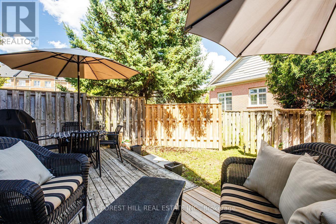
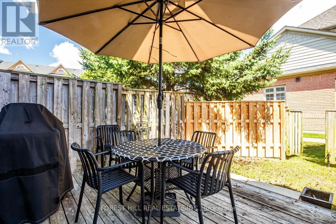
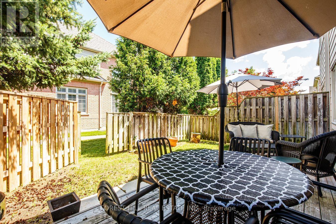
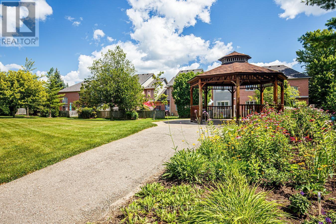
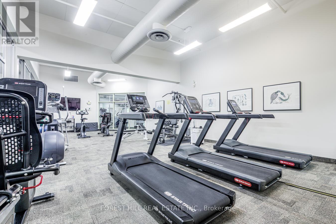
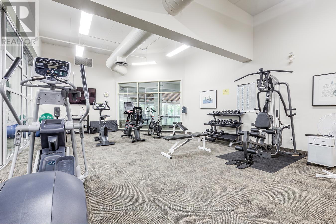
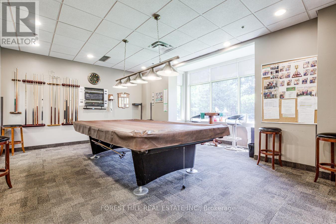
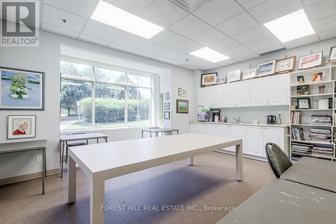
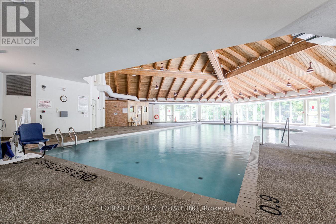
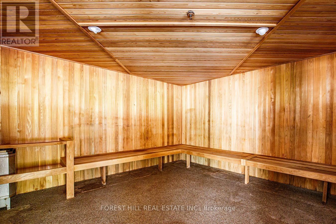
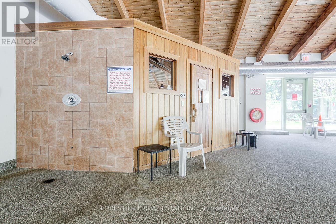
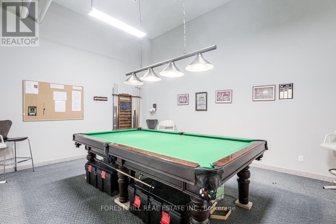
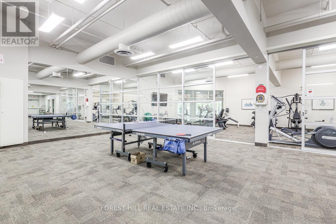
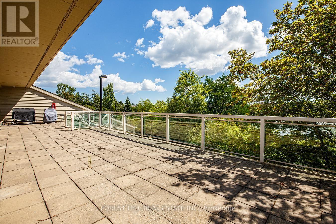
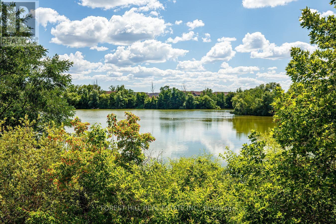
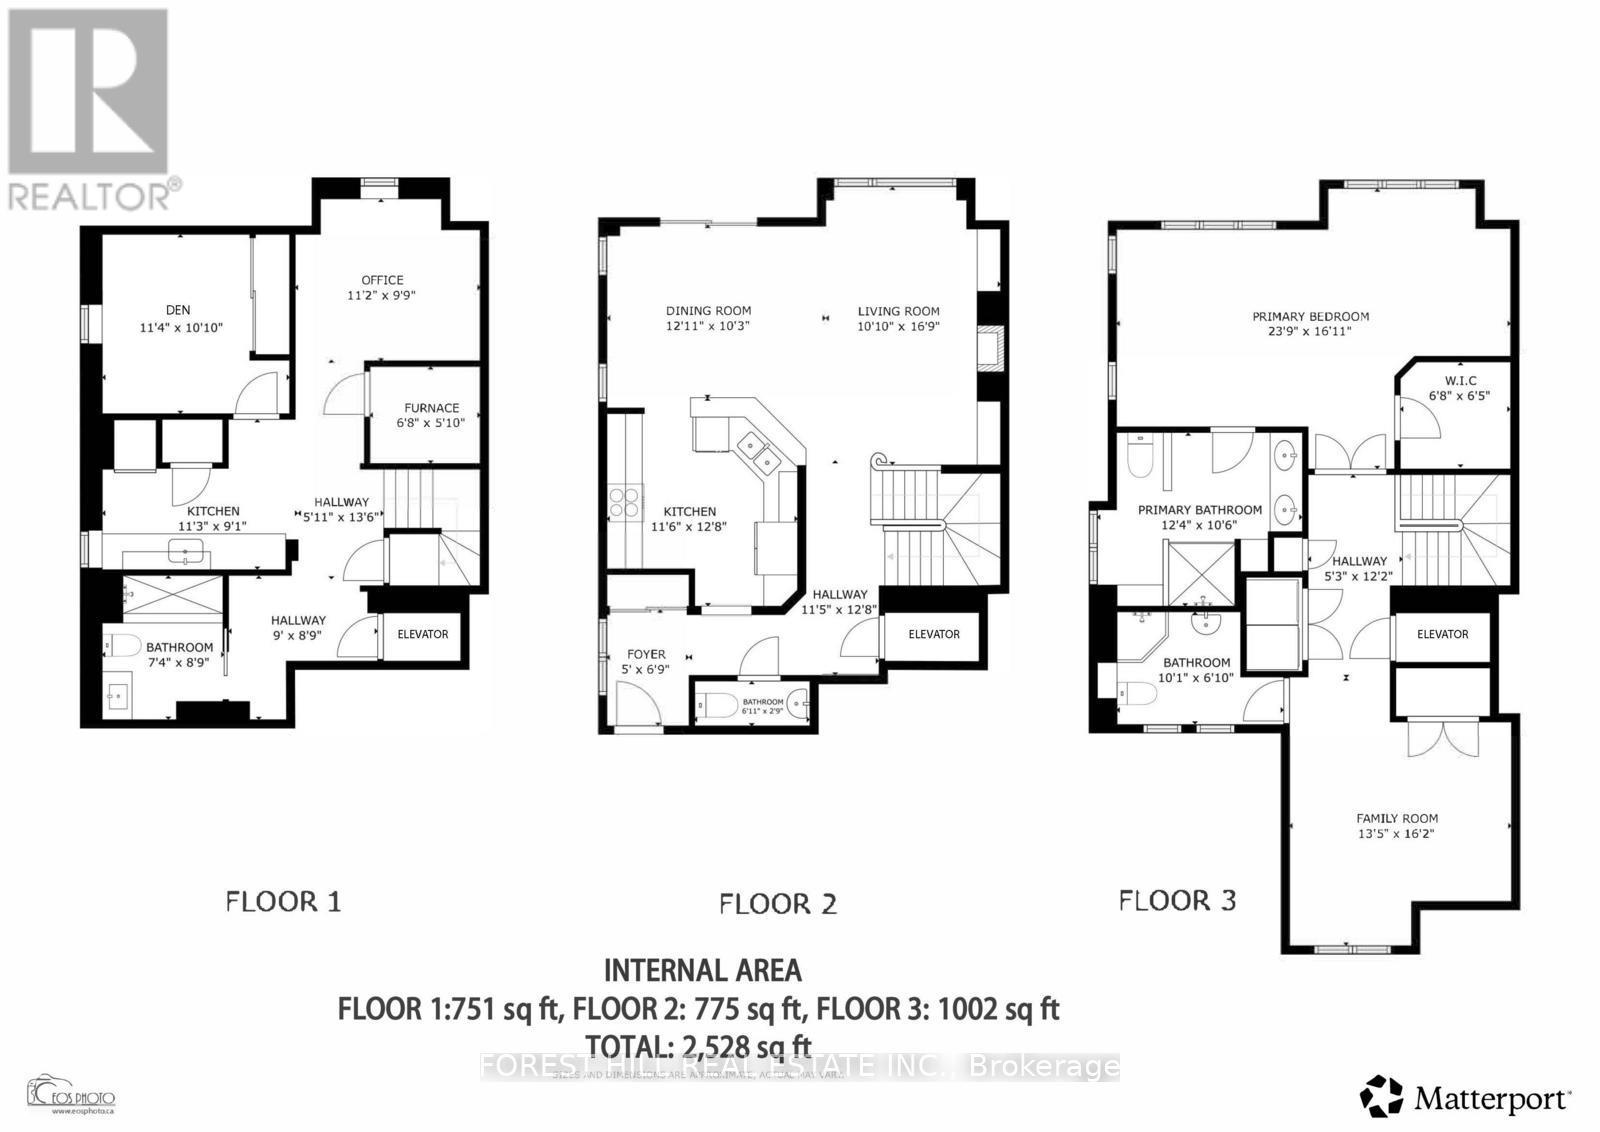
$1,219.40 MonthlyDiscover refined, carefree living in Swan Lake Village, Markham's prestigious gated adult lifestyle community. Enjoy 24-hour security, beautifully landscaped grounds, a clubhouse, indoor pool, fitness centre, billiards, library, social activities, outdoor pools, tennis, pickleball, bocce, walking trails and tranquil lake views. Historic Main Street Markham, shopping and restaurants are just minutes away. Rarely offered, this elegant end-unit townhome boasts approximately 2,500 sq. ft. of finished living space, a private elevator servicing every level, a two-car garage and private double driveway. Additional side windows fill the home with natural light, enhancing its bright, welcoming atmosphere. Lovingly maintained and thoughtfully upgraded, the home features soaring vaulted ceilings in the living and dining rooms, with a walkout to a professionally landscaped backyard retreat featuring an expansive deck and BBQ area. The well-appointed kitchen offers convenient pull-out storage and quality appliances, including a GE Café double-oven range, Miele dishwasher, KitchenAid refrigerator and over-the-range microwave with steamer and air-fryer functions. The spacious primary suite features an upgraded ensuite with heated floors and a generous walk-in shower with seamless, zero-threshold entry, plus a convenient dressing table. Ceiling fans in the primary bedroom and den add comfort. A versatile second-floor family room can serve as a second bedroom, den or private retreat. The finished lower level offers outstanding flexibility for guests, extended family or a live-in caregiver, with its own kitchen, refrigerator and three-piece bathroom. Move-in ready, this exceptional residence combines space, privacy and versatility with the ease of a carefree lifestyle. Enjoy your own private outdoor oasis, the convenience of a personal elevator and the welcoming community spirit of Swan Lake Village. (id:56248)
Property Details
| MLS® Number | N13639248 |
| Property Type | Single Family |
| Community Name | Greensborough |
| Amenities Near By | Hospital, Place Of Worship |
| Community Features | Pets Allowed With Restrictions, Community Centre |
| Equipment Type | Water Heater - Gas, Water Heater |
| Features | Elevator, Wheelchair Access, In Suite Laundry, In-law Suite |
| Parking Space Total | 4 |
| Pool Type | Indoor Pool |
| Rental Equipment Type | Water Heater - Gas, Water Heater |
| Structure | Clubhouse, Deck, Patio(s) |
Building
| Bathroom Total | 4 |
| Bedrooms Above Ground | 2 |
| Bedrooms Total | 2 |
| Amenities | Exercise Centre, Visitor Parking, Canopy, Fireplace(s), Security/concierge |
| Appliances | Garage Door Opener Remote(s), Water Heater, Dishwasher, Dryer, Microwave, Oven, Hood Fan, Washer, Window Coverings, Two Refrigerators |
| Basement Development | Finished |
| Basement Type | Full (finished) |
| Cooling Type | Central Air Conditioning |
| Exterior Finish | Brick |
| Fire Protection | Controlled Entry, Security Guard |
| Fireplace Present | Yes |
| Flooring Type | Parquet, Vinyl |
| Half Bath Total | 1 |
| Heating Fuel | Natural Gas |
| Heating Type | Forced Air |
| Stories Total | 2 |
| Size Interior | 2,500 - 2,749 Sqft |
| Type | Row / Townhouse |
Parking
| Garage |
Land
| Acreage | No |
| Fence Type | Fenced Yard |
| Land Amenities | Hospital, Place Of Worship |
| Landscape Features | Landscaped |
| Surface Water | Lake/pond |
Rooms
| Level | Type | Length | Width | Dimensions |
|---|---|---|---|---|
| Second Level | Primary Bedroom | 7.23 m | 5.15 m | 7.23 m x 5.15 m |
| Second Level | Bedroom 2 | 4.92 m | 4.09 m | 4.92 m x 4.09 m |
| Basement | Bedroom | 3.45 m | 3.3 m | 3.45 m x 3.3 m |
| Basement | Office | 3.4 m | 2.97 m | 3.4 m x 2.97 m |
| Basement | Kitchen | 3.42 m | 2.77 m | 3.42 m x 2.77 m |
| Basement | Furnace | 2.03 m | 1.77 m | 2.03 m x 1.77 m |
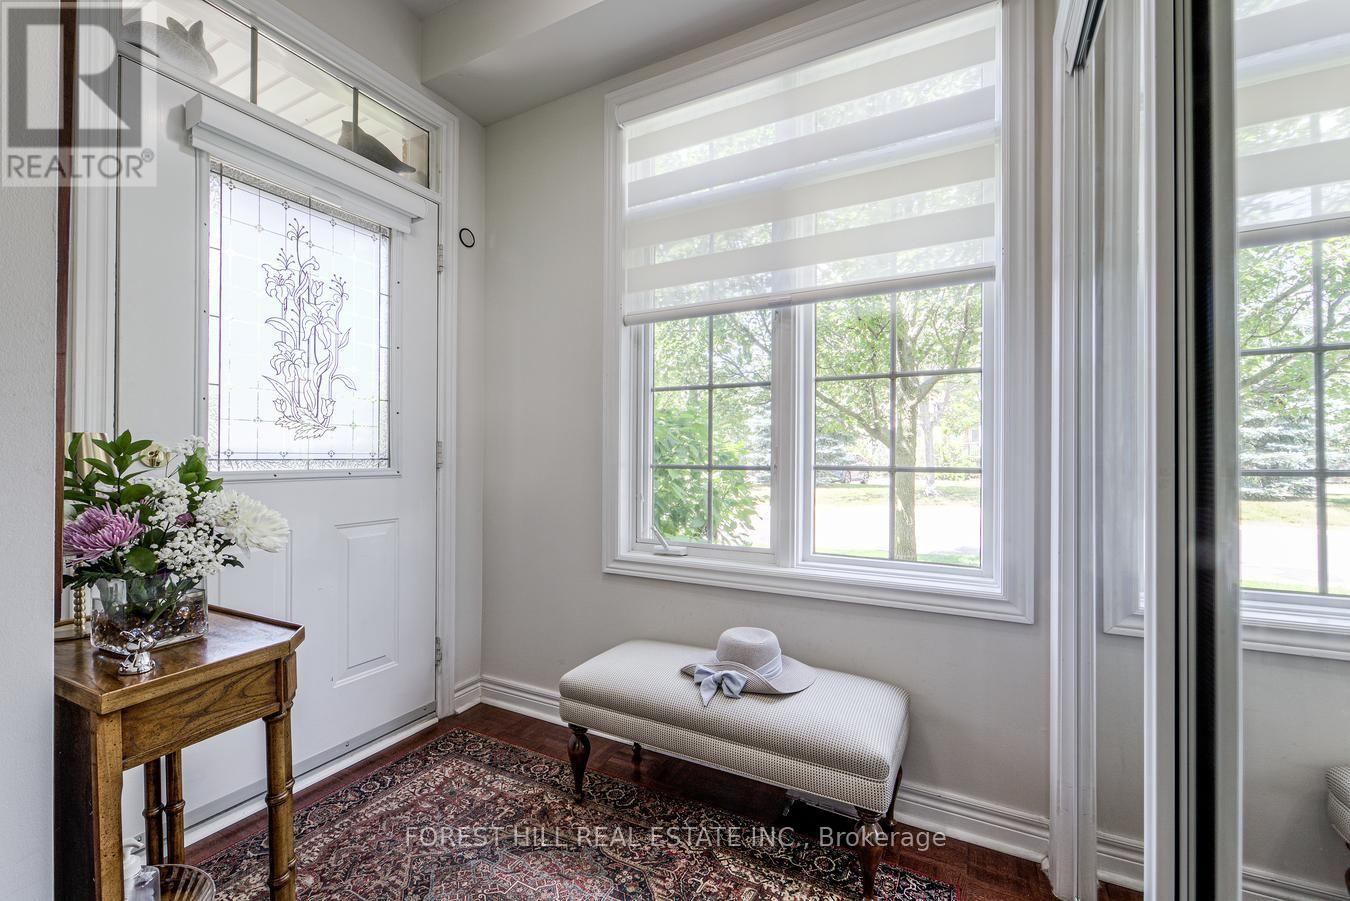
| Main Level | Foyer | 2.05 m | 1.52 m | 2.05 m x 1.52 m |
| Main Level | Living Room | 5.1 m | 3.3 m | 5.1 m x 3.3 m |
| Main Level | Dining Room | 3.93 m | 3.12 m | 3.93 m x 3.12 m |
| Main Level | Kitchen | 3.65 m | 3.5 m | 3.65 m x 3.5 m |
https://www.realtor.ca/real-estate/30116000/69-louisbourg-way-markham-greensborough-greensborough
Interested?


The trademarks REALTOR®, REALTORS®, and the REALTOR® logo are controlled by The Canadian Real Estate Association (CREA) and identify real estate professionals who are members of CREA. The trademarks MLS®, Multiple Listing Service® and the associated logos are owned by The Canadian Real Estate Association (CREA) and identify the quality of services provided by real estate professionals who are members of CREA. The trademark DDF® is owned by The Canadian Real Estate Association (CREA) and identifies CREA's Data Distribution Facility (DDF®)
October 29 2026 09:31:32
Toronto Regional Real Estate Board
Forest Hill Real Estate Inc.