
61 Chesterton Lane Guelph, Ontario N1E 7A6


$639,000
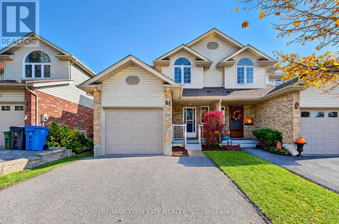
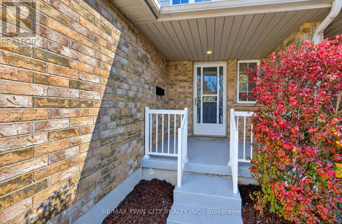
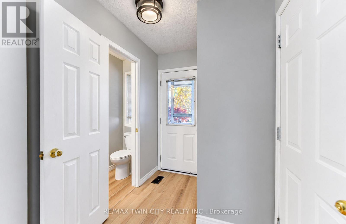
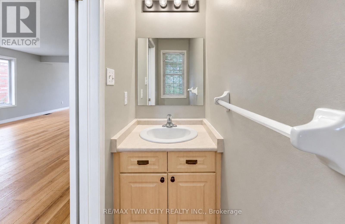
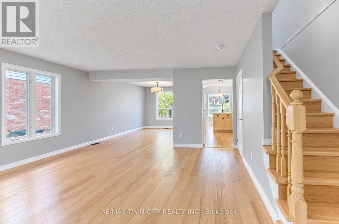
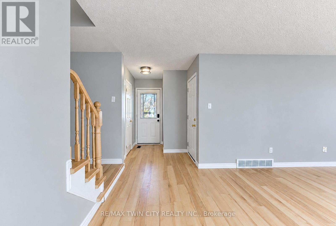
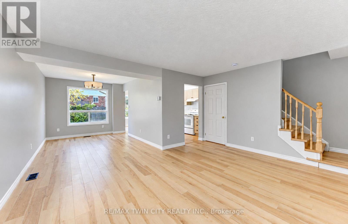
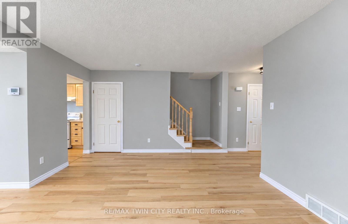
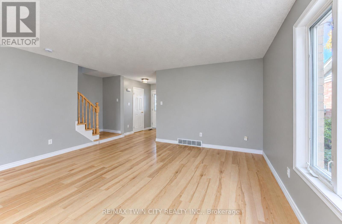
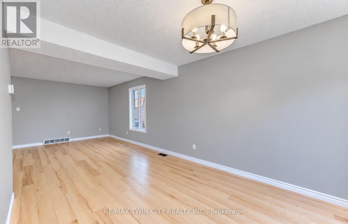
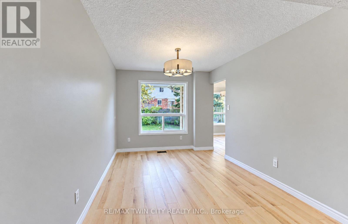
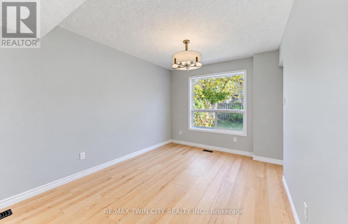
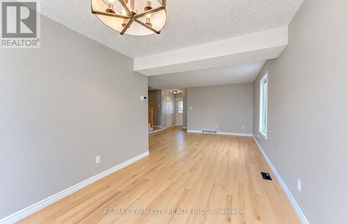
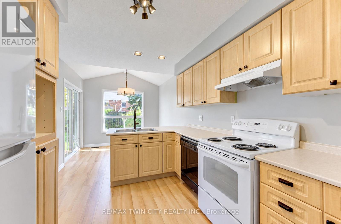
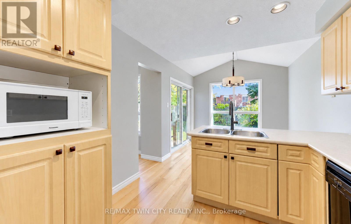
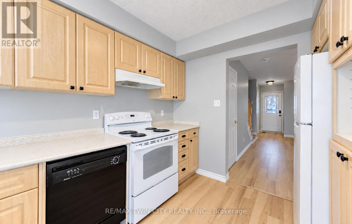
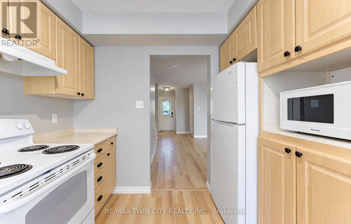
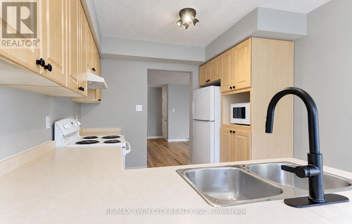
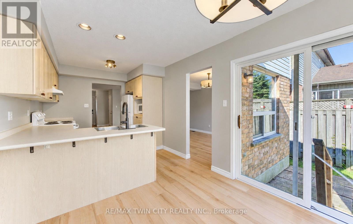
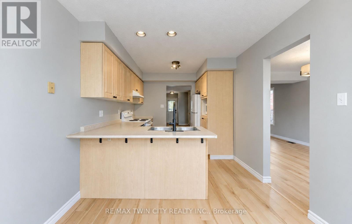
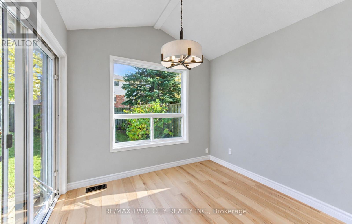
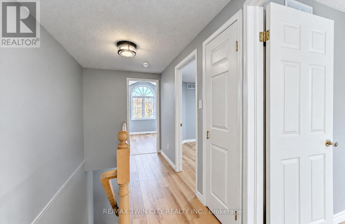
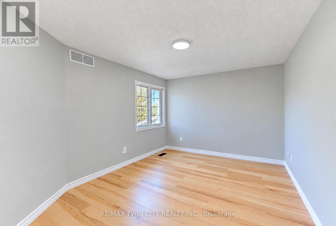
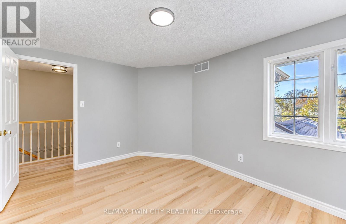
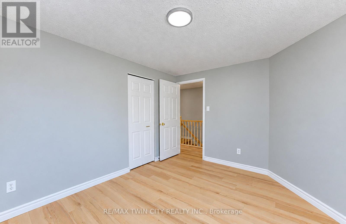
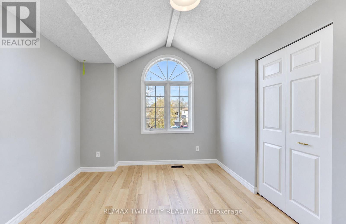
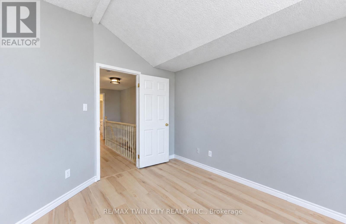
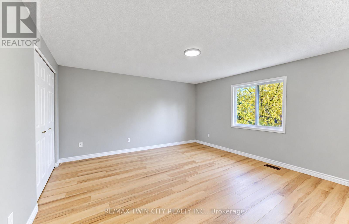
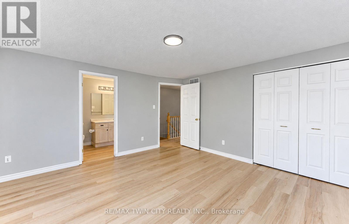
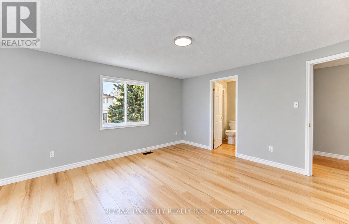
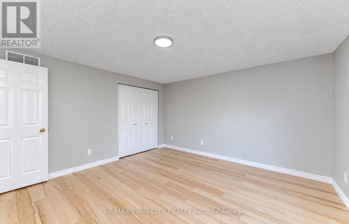
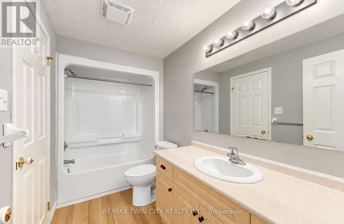
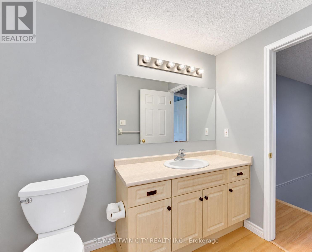
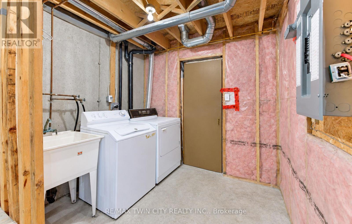
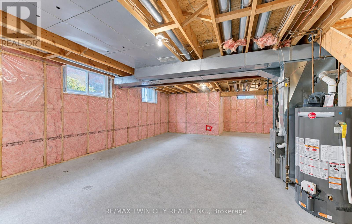
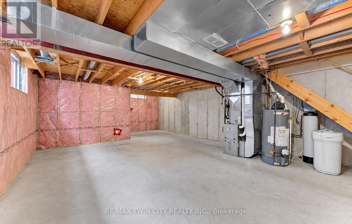
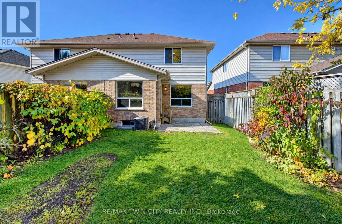
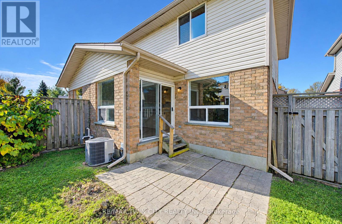
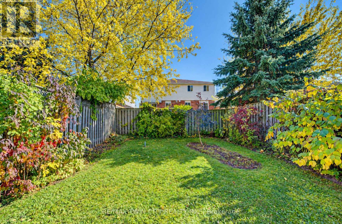
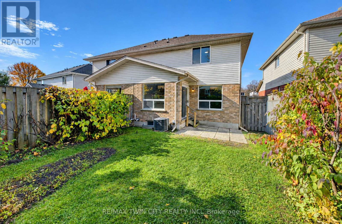
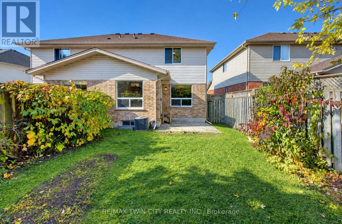
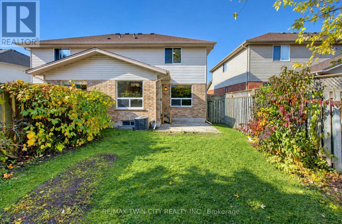
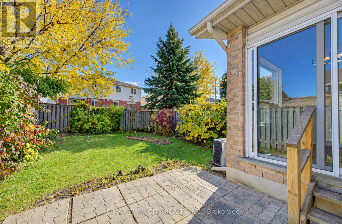
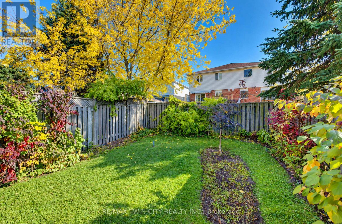
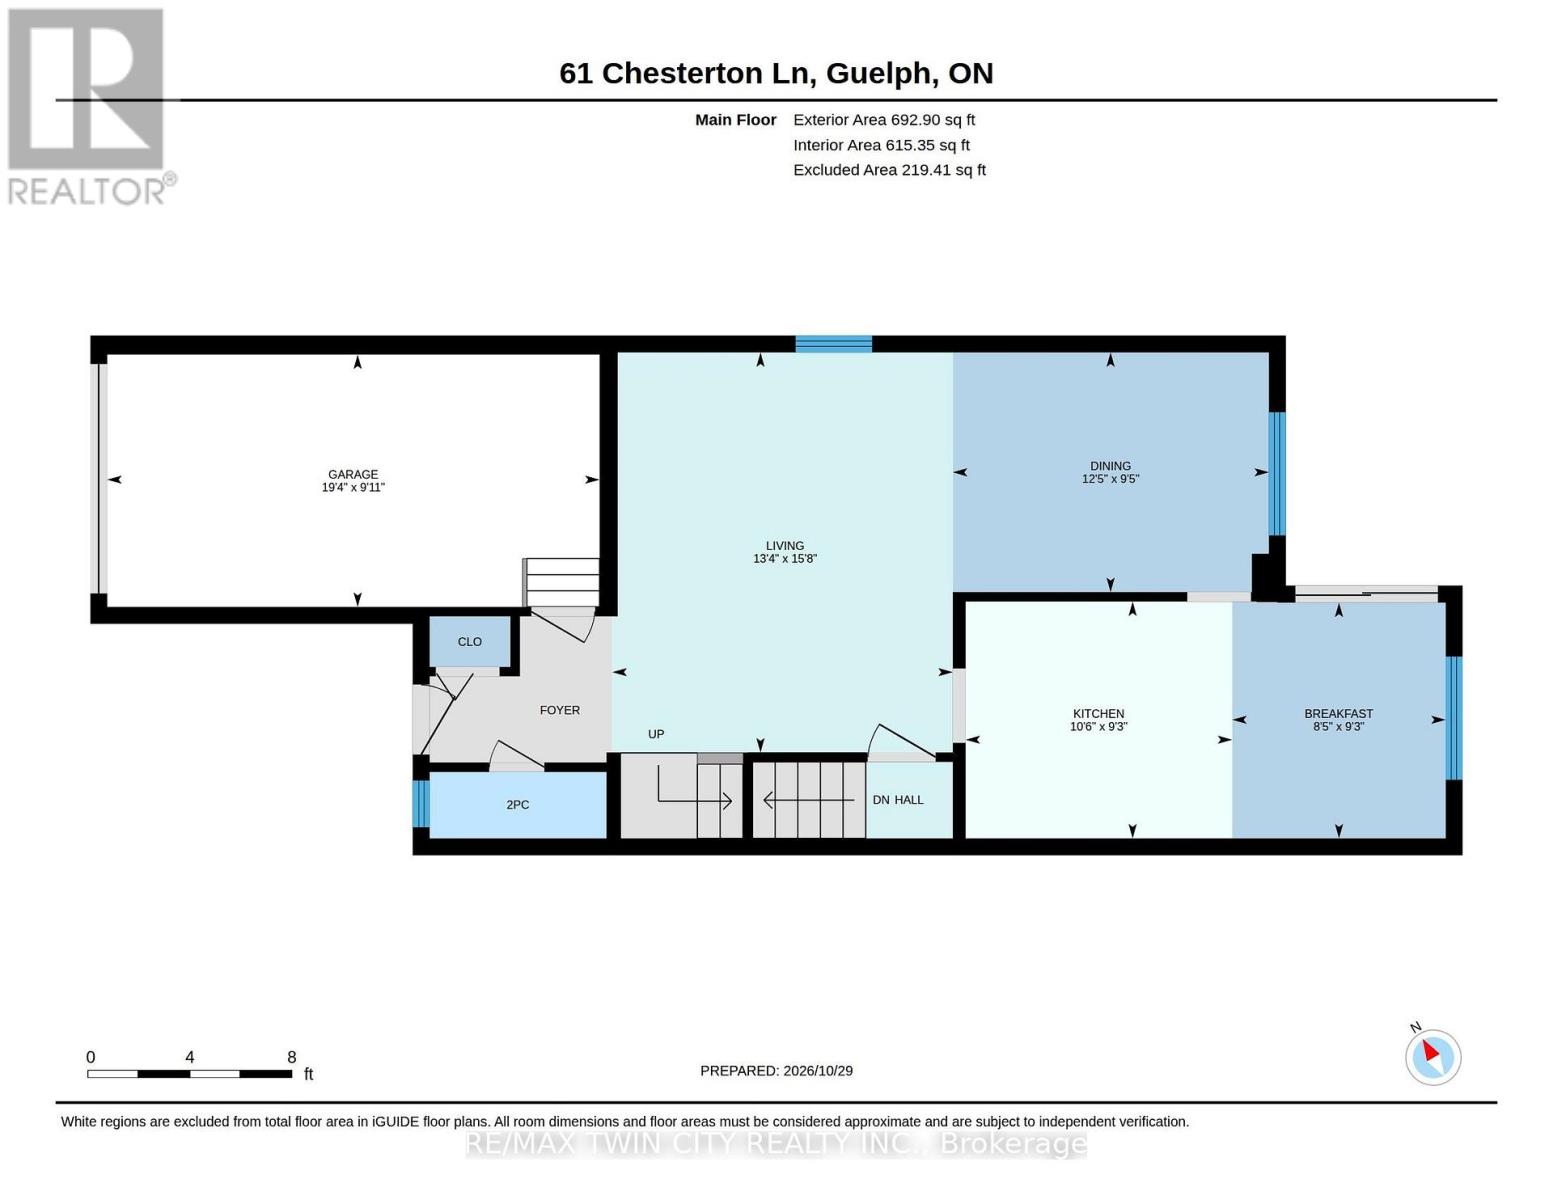
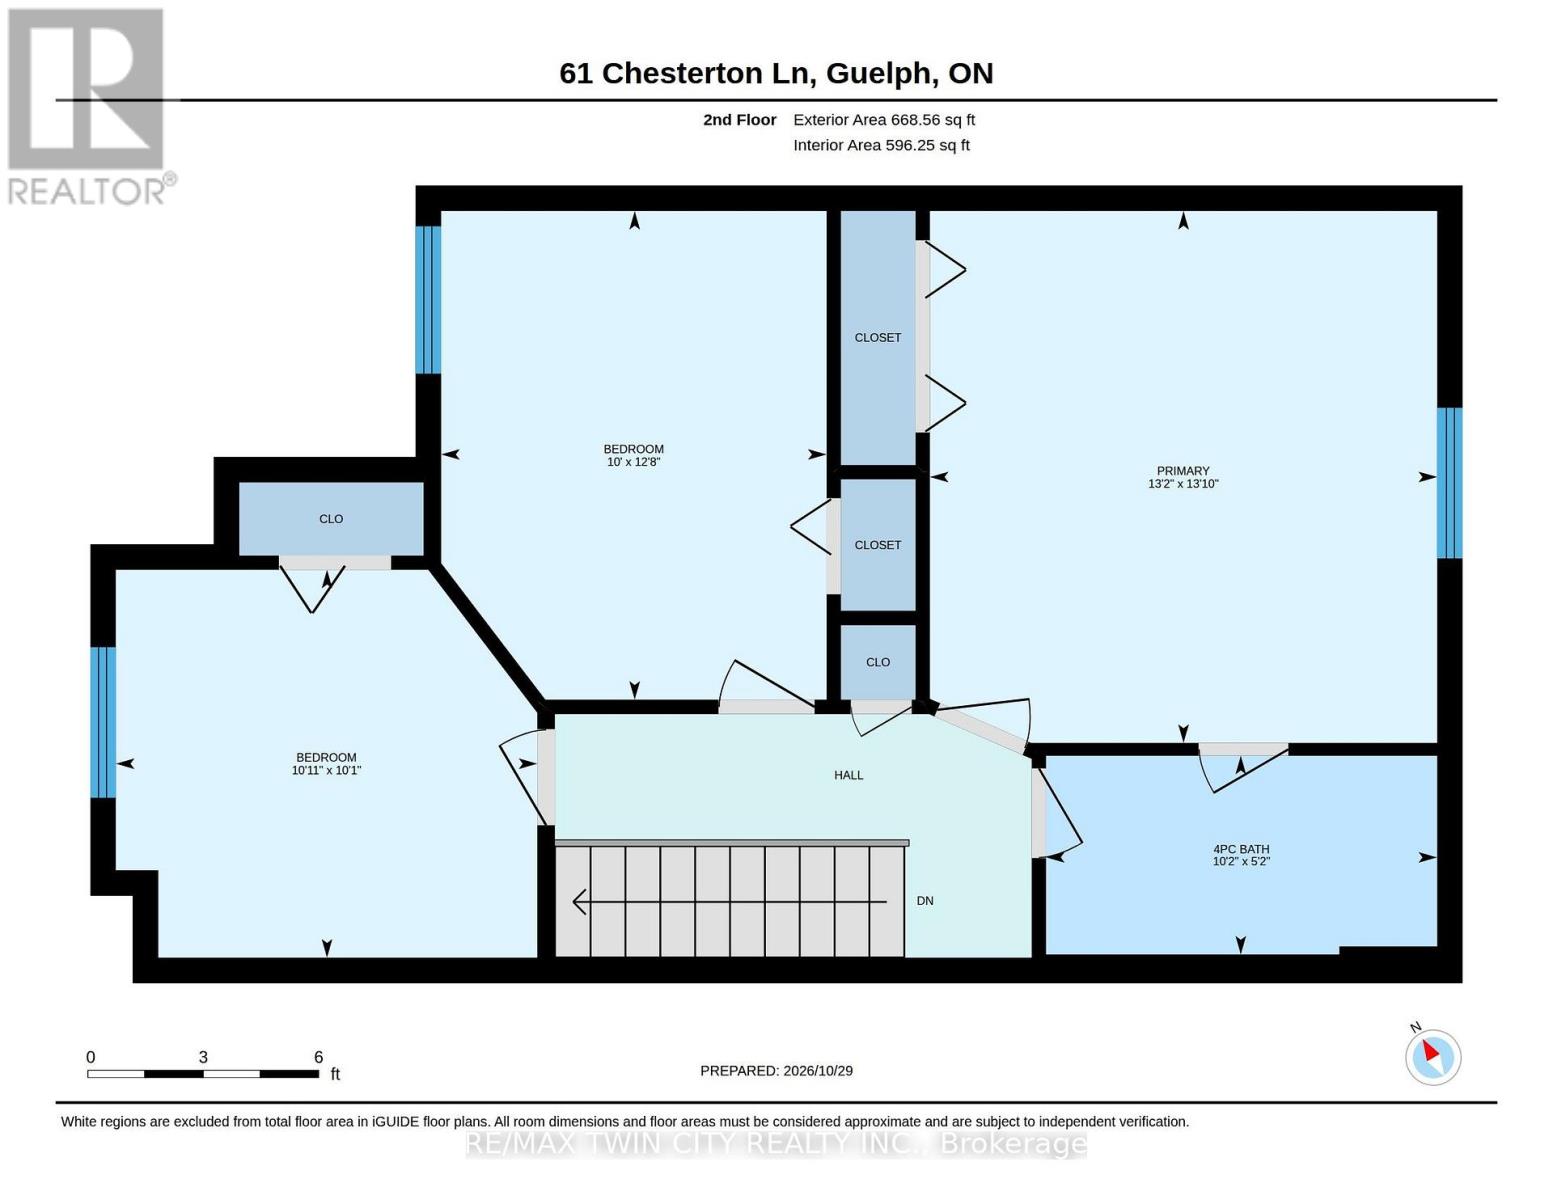
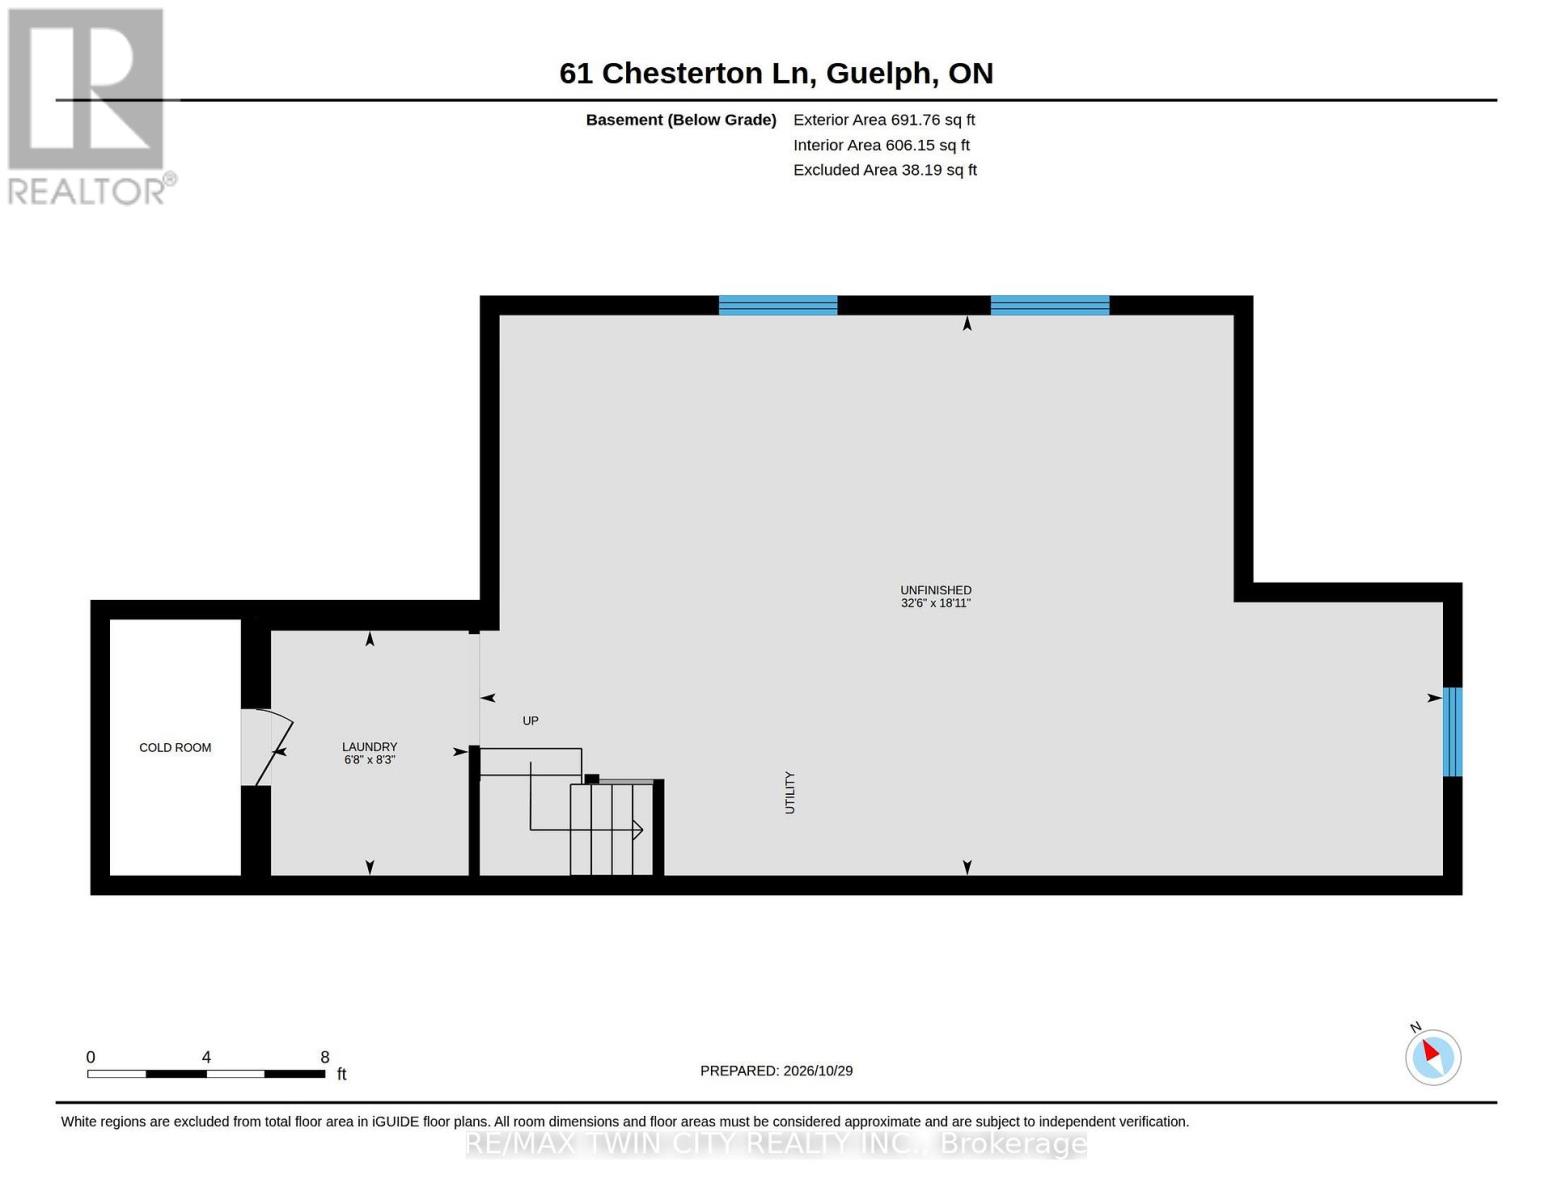
Welcome to 61 Chesterton Lane, a 3-bedroom semi-detached home, just steps from top-notch schools, scenic walking trails, and all the shops and eateries you'll ever need. This ONE OWNER HOME is carpet free home has a great main floor layout with garage access, powder room, large versatile living room dining room area an a good sized kitchen with a vaulted eating area offering site lines into your fully fenced backyard. Head upstairs to find a large primary bedroom with cheater access into your 4 pc bath, as well as an oversized 2nd bedroom with vaulted ceilings and a 3rd bedroom and linen closer. The basement has oversized windows a cold cellar, laundry and space to finish it to whatever your family requires. The attached garage along with your double wide drive allow for parking for 3 vehicles. 61 Chesterton lane is waiting for it's 2nd family - book your showing today! (id:56248)
Open House
This property has open houses!
2:00 pm
Ends at:4:00 pm
Property Details
| MLS® Number | X14127512 |
| Property Type | Single Family |
| Neigbourhood | Grange Hill East Neighbourhood Group |
| Community Name | Grange Road |
| Equipment Type | Water Heater |
| Parking Space Total | 3 |
| Rental Equipment Type | Water Heater |
Building
| Bathroom Total | 2 |
| Bedrooms Above Ground | 3 |
| Bedrooms Total | 3 |
| Age | 16 To 30 Years |
| Appliances | Water Softener, All, Dishwasher, Dryer, Stove, Washer, Refrigerator |
| Basement Development | Unfinished |
| Basement Type | N/a (unfinished) |
| Construction Style Attachment | Semi-detached |
| Cooling Type | Central Air Conditioning |
| Exterior Finish | Brick Veneer, Vinyl Siding |
| Foundation Type | Poured Concrete |
| Half Bath Total | 1 |
| Heating Fuel | Natural Gas |
| Heating Type | Forced Air |
| Stories Total | 2 |
| Size Interior | 1,100 - 1,500 Sqft |
| Type | House |
| Utility Water | Municipal Water |
Parking
| Attached Garage | |
| Garage |
Land
| Acreage | No |
| Sewer | Sanitary Sewer |
| Size Depth | 108 Ft |
| Size Frontage | 25 Ft ,6 In |
| Size Irregular | 25.5 X 10⁸ Ft |
| Size Total Text | 25.5 X 10⁸ Ft |
| Zoning Description | R2-5 |
Rooms
| Level | Type | Length | Width | Dimensions |
|---|---|---|---|---|
| Second Level | Bedroom | 4.22 m | 4.01 m | 4.22 m x 4.01 m |
| Second Level | Bedroom 2 | 3.86 m | 3.05 m | 3.86 m x 3.05 m |
| Second Level | Bedroom 3 | 3.07 m | 3.33 m | 3.07 m x 3.33 m |
| Second Level | Bathroom | 1.58 m | 3.1 m | 1.58 m x 3.1 m |
| Main Level | Dining Room | 2.87 m | 3.79 m | 2.87 m x 3.79 m |
| Main Level | Living Room | 4.78 m | 4.06 m | 4.78 m x 4.06 m |
| Main Level | Kitchen | 2.82 m | 3.2 m | 2.82 m x 3.2 m |
| Main Level | Eating Area | 2.82 m | 2.57 m | 2.82 m x 2.57 m |
| Main Level | Bathroom | 0.79 m | 2.11 m | 0.79 m x 2.11 m |
https://www.realtor.ca/real-estate/30456425/61-chesterton-lane-guelph-grange-road-grange-road
Interested?


The trademarks REALTOR®, REALTORS®, and the REALTOR® logo are controlled by The Canadian Real Estate Association (CREA) and identify real estate professionals who are members of CREA. The trademarks MLS®, Multiple Listing Service® and the associated logos are owned by The Canadian Real Estate Association (CREA) and identify the quality of services provided by real estate professionals who are members of CREA. The trademark DDF® is owned by The Canadian Real Estate Association (CREA) and identifies CREA's Data Distribution Facility (DDF®)
October 29 2026 02:38:51
Toronto Regional Real Estate Board
RE/MAX Twin City Realty Inc.