
1409 - 4655 Glen Erin Drive Mississauga, Ontario L5M 0Z1
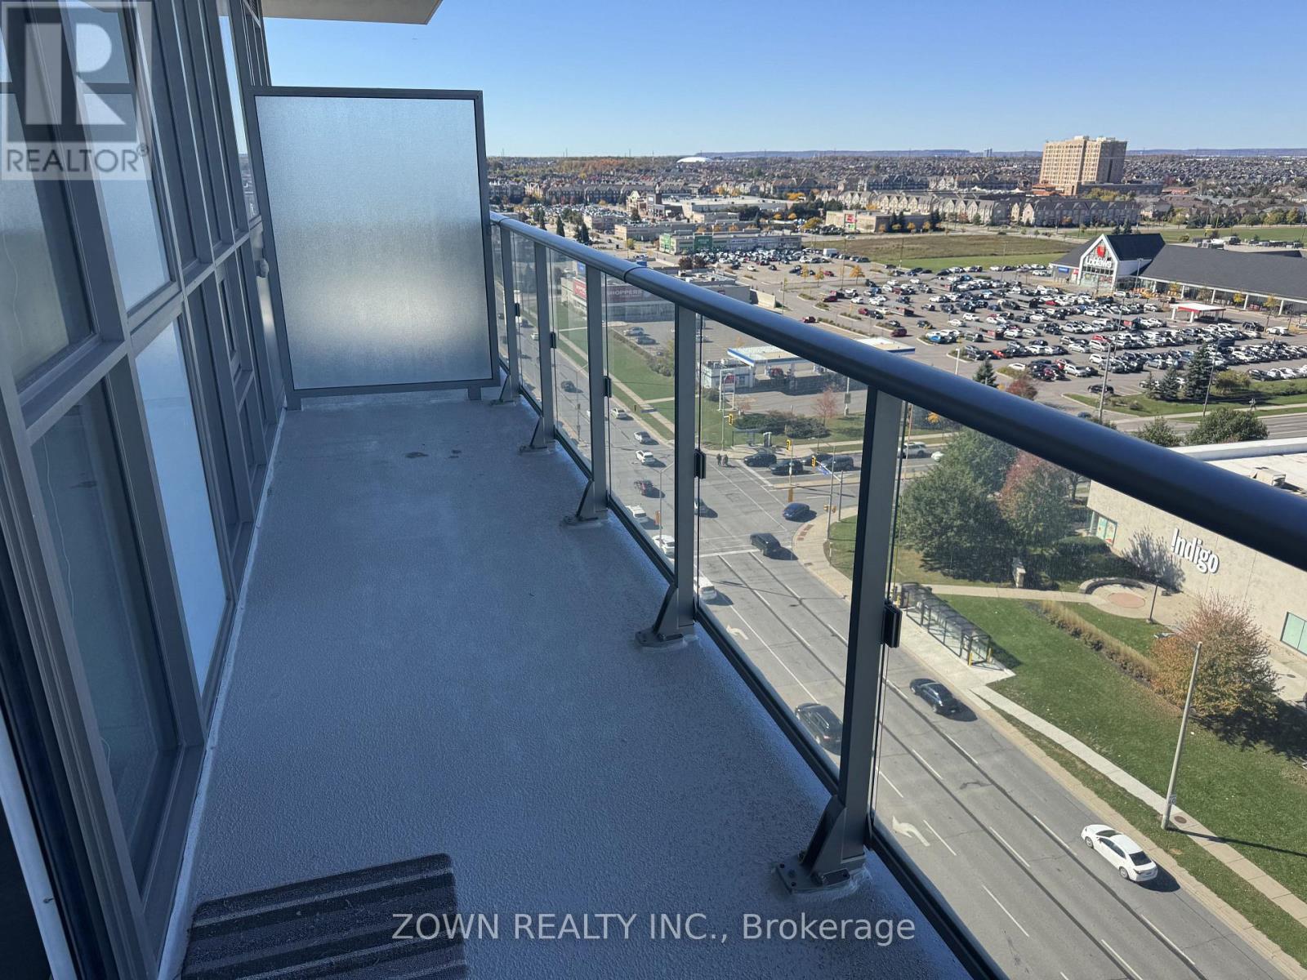
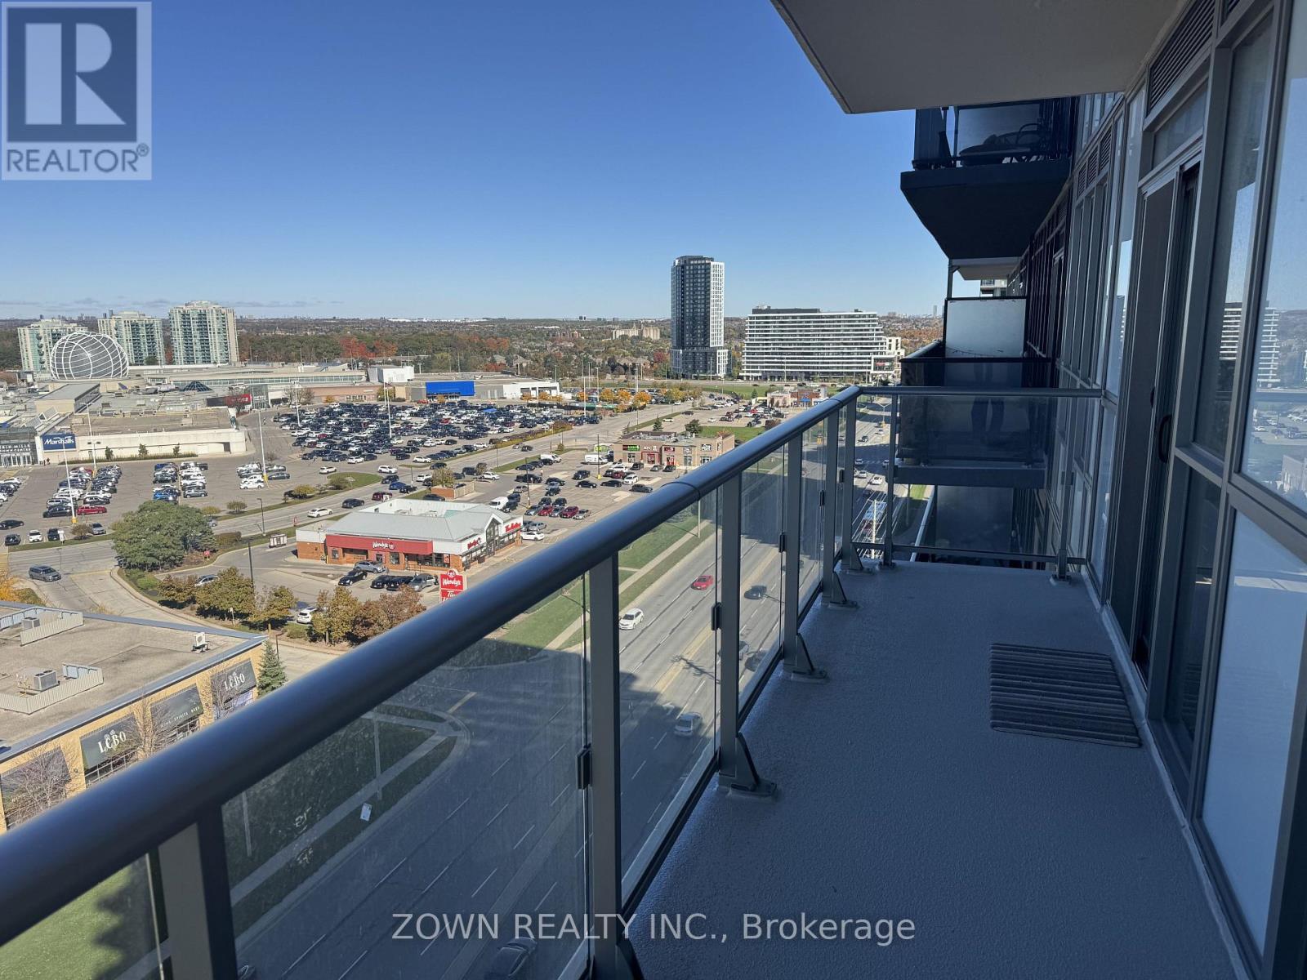
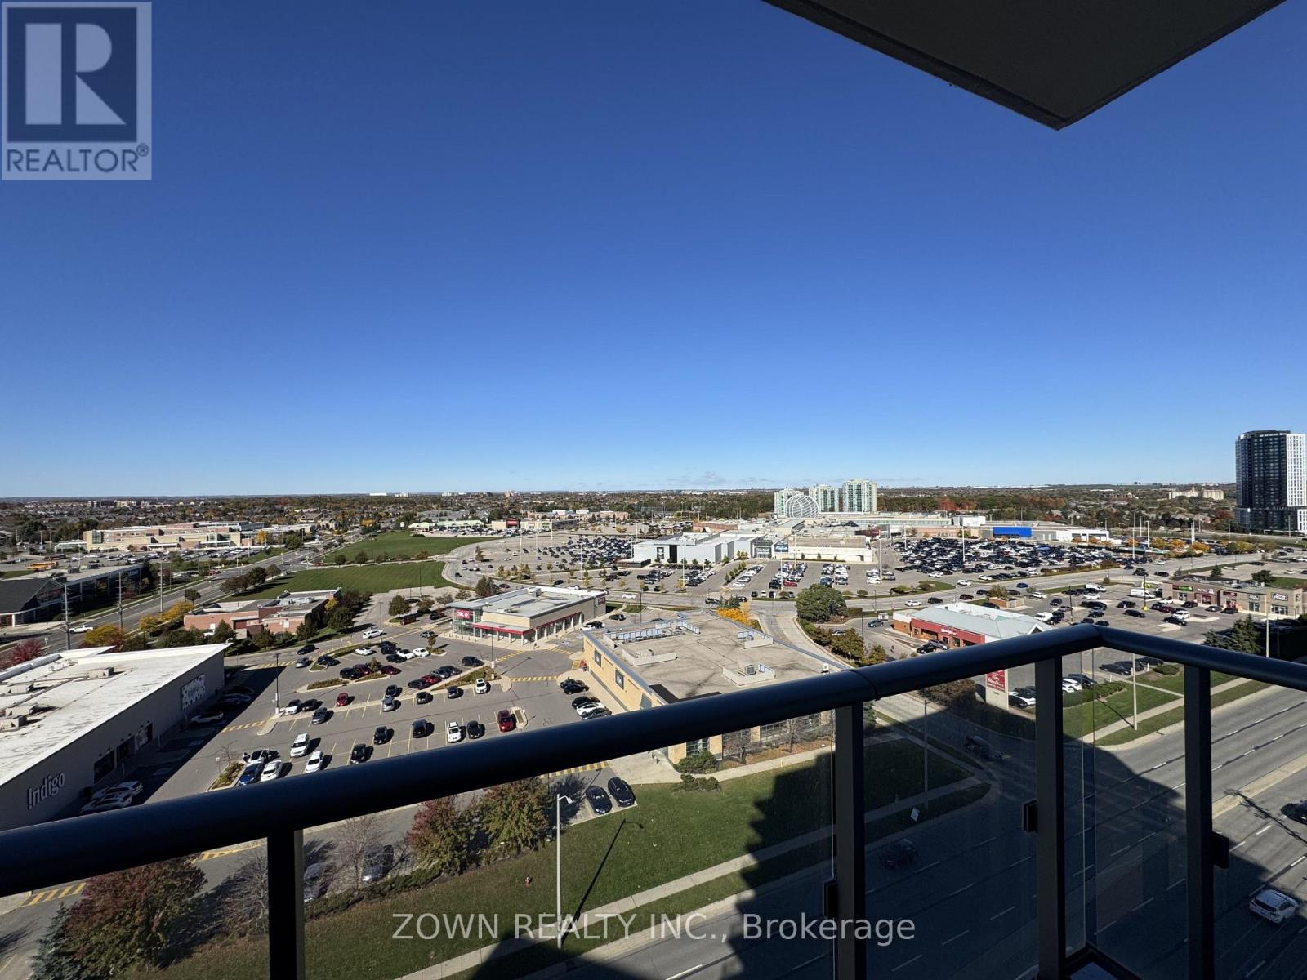

$3,250 Monthly
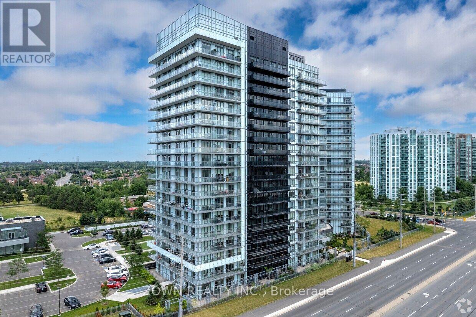
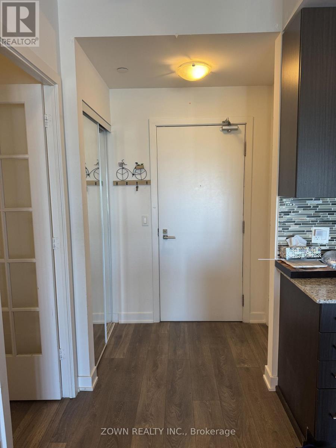
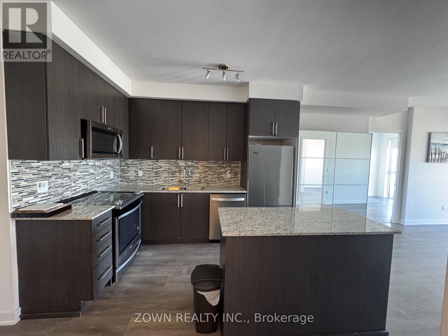
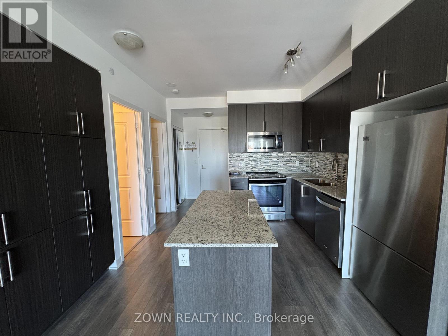
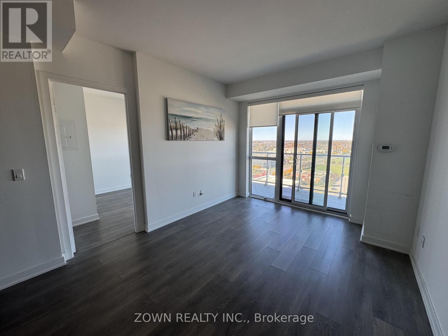
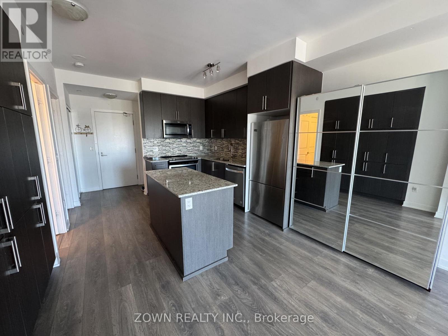
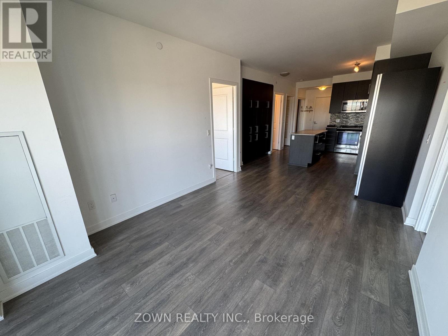
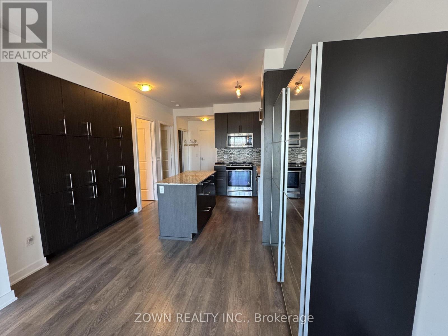
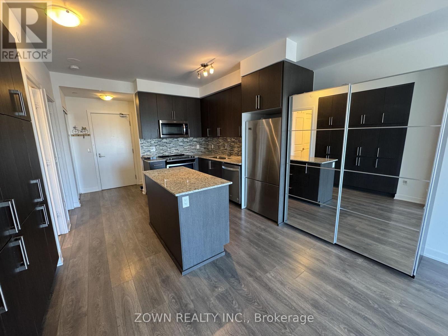
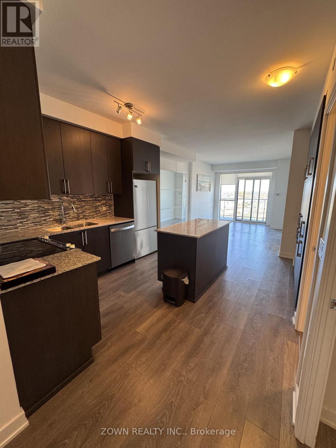
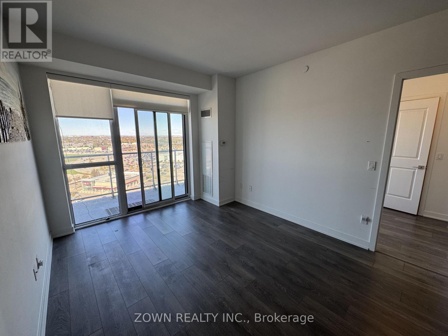
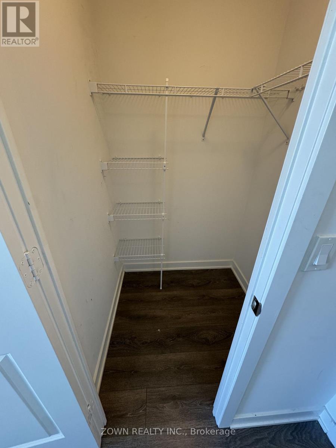
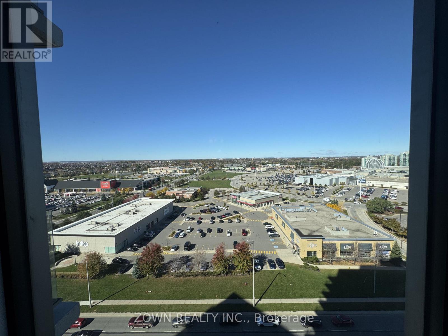
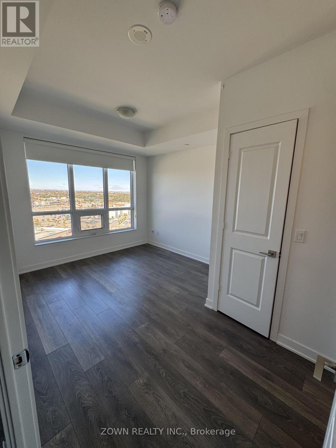
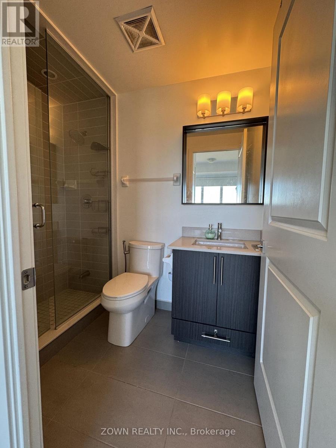
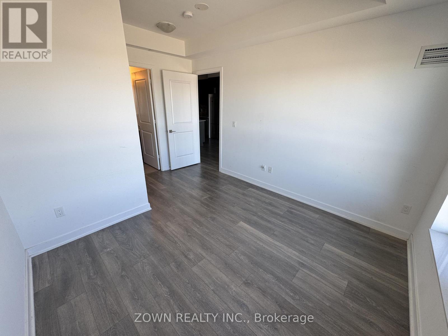
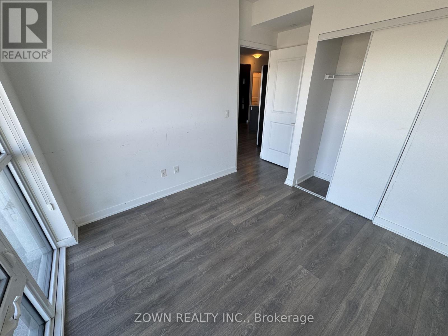
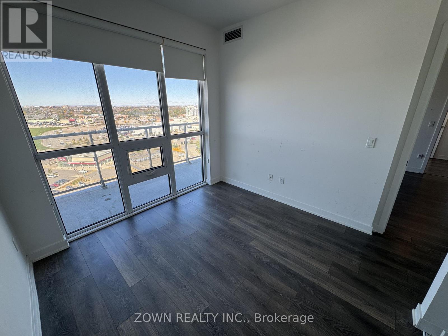
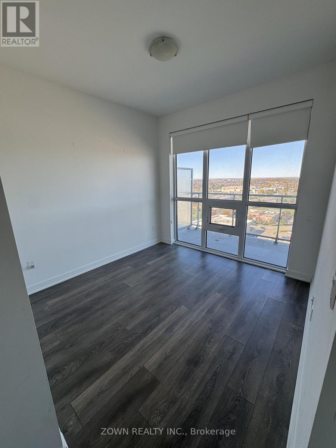
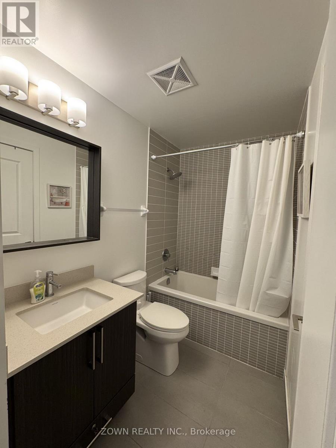
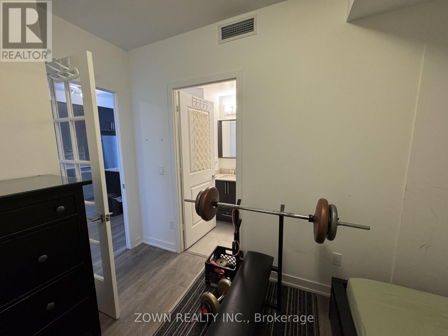
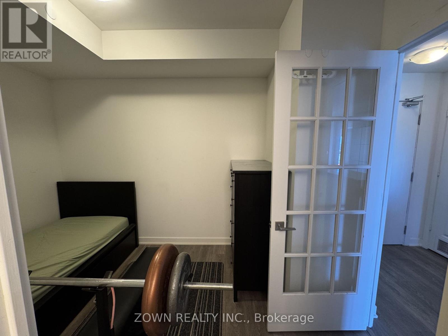
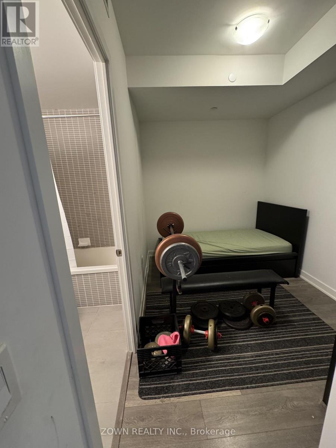
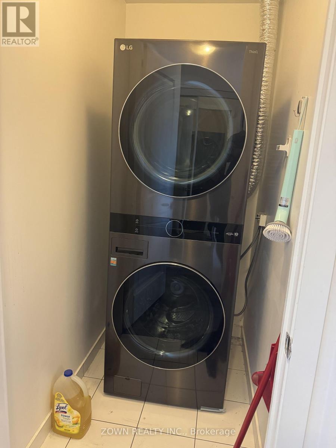
Welcome to Suite 1409 at 4655 Glen Erin Drive! This spacious 2-bedroom + den suite on the 14thfloor offers approximately 945 sq. ft. of bright, comfortable living space in the heart ofErin Mills. The suite comes partially furnished and features oversized custom cabinets thatadd exceptional storage throughout, a rare find in condo living. The versatile den is idealfor a home office, nursery, or guest space. Includes 1 underground parking space. Steps toErin Mills Town Centre, Credit Valley Hospital, top-rated schools, parks, transit, and quickaccess to Highways 403 and 401. A move-in-ready home in one of Mississauga's most sought-aftercommunities. Don't miss out! (id:56248)
Property Details
| MLS® Number | W14118716 |
| Property Type | Single Family |
| Neigbourhood | Vista Heights |
| Community Name | Central Erin Mills |
| Community Features | Pets Allowed With Restrictions |
| Features | Balcony |
| Parking Space Total | 1 |
| Pool Type | Indoor Pool |
Building
| Bathroom Total | 2 |
| Bedrooms Above Ground | 2 |
| Bedrooms Below Ground | 1 |
| Bedrooms Total | 3 |
| Age | 6 To 10 Years |
| Amenities | Security/concierge, Exercise Centre, Party Room, Recreation Centre, Storage - Locker |
| Basement Type | None |
| Cooling Type | Central Air Conditioning |
| Exterior Finish | Brick |
| Heating Fuel | Natural Gas |
| Heating Type | Forced Air |
| Size Interior | 900 - 999 Sqft |
| Type | Apartment |
Parking
| Underground | |
| Garage |
Land
| Acreage | No |
Interested?


The trademarks REALTOR®, REALTORS®, and the REALTOR® logo are controlled by The Canadian Real Estate Association (CREA) and identify real estate professionals who are members of CREA. The trademarks MLS®, Multiple Listing Service® and the associated logos are owned by The Canadian Real Estate Association (CREA) and identify the quality of services provided by real estate professionals who are members of CREA. The trademark DDF® is owned by The Canadian Real Estate Association (CREA) and identifies CREA's Data Distribution Facility (DDF®)
October 26 2026 11:01:59
Toronto Regional Real Estate Board
Zown Realty Inc.