
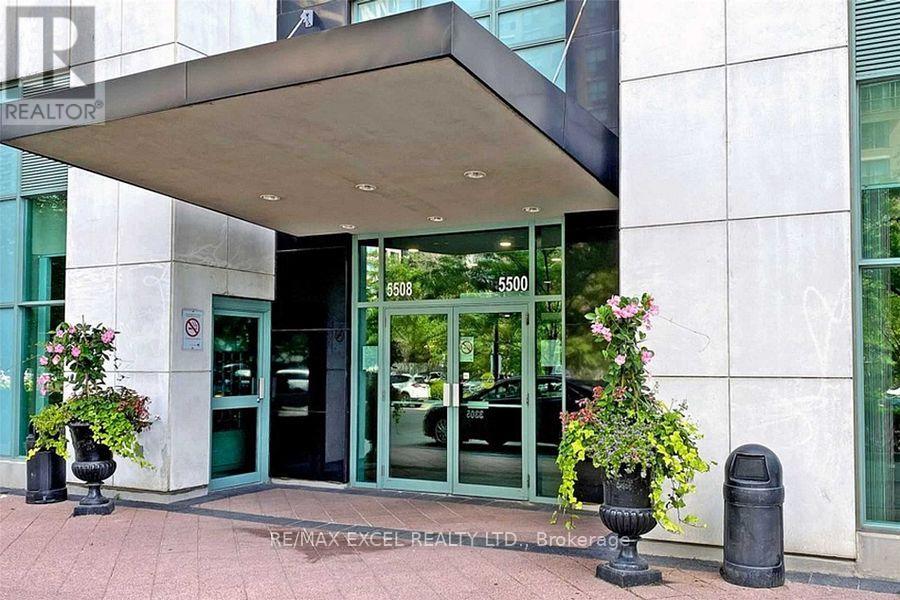
2011 - 5500 Yonge Street Toronto, Ontario M2N 7L1

$2,500 Monthly
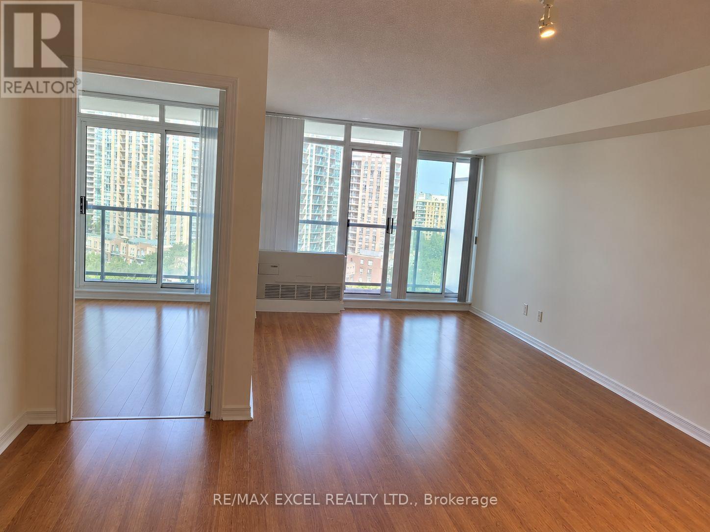
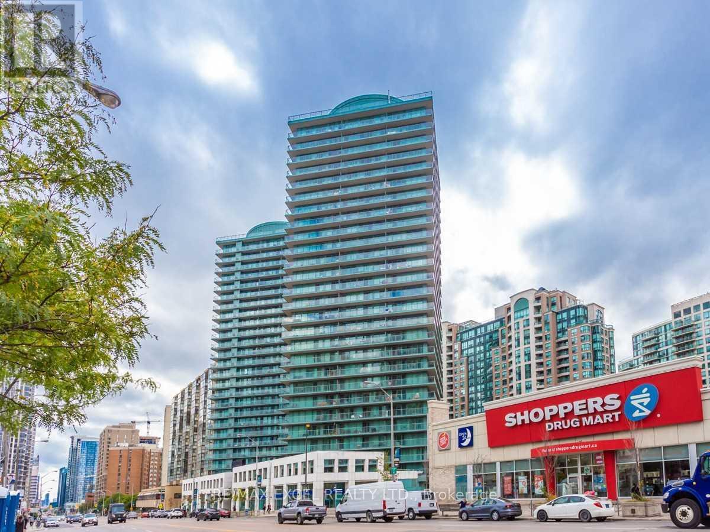
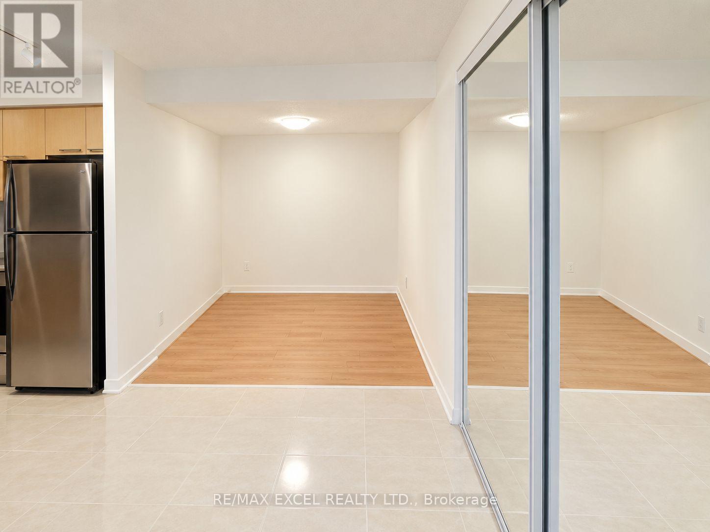
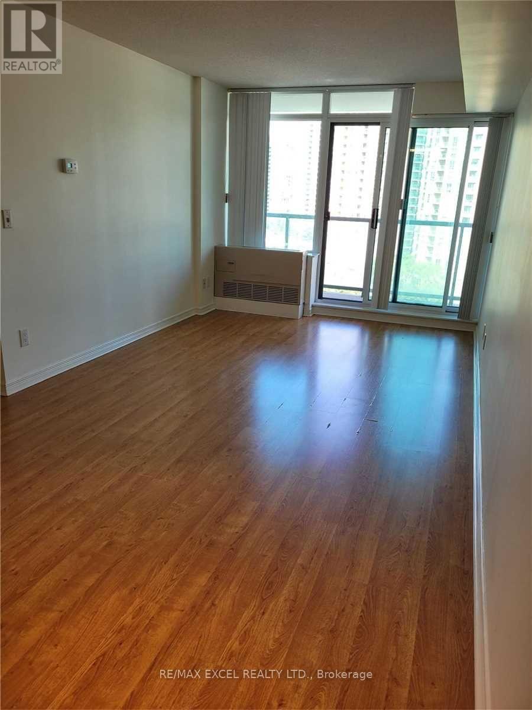
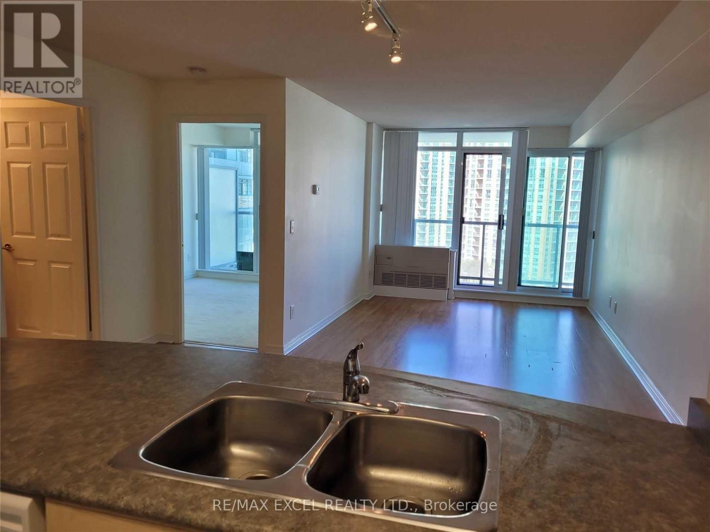
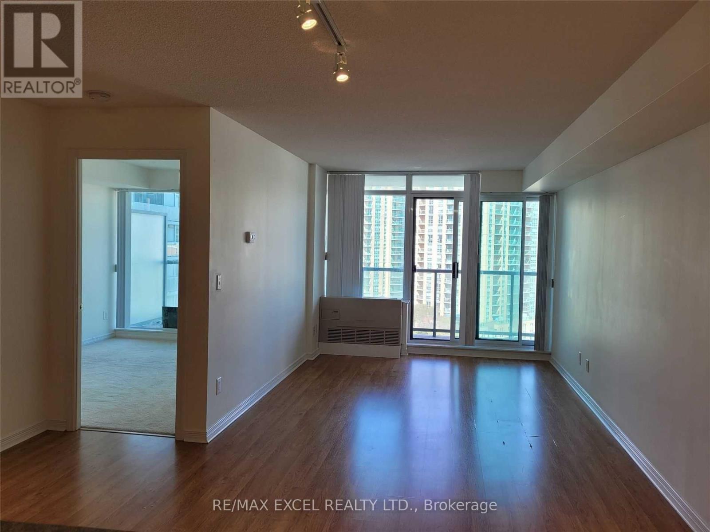
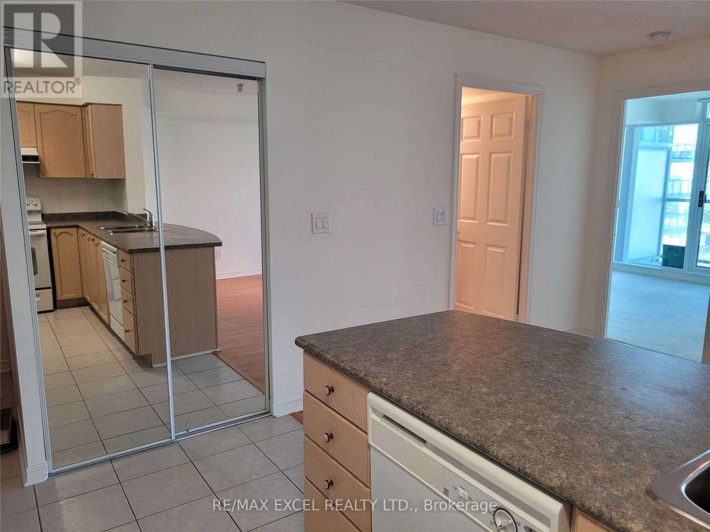
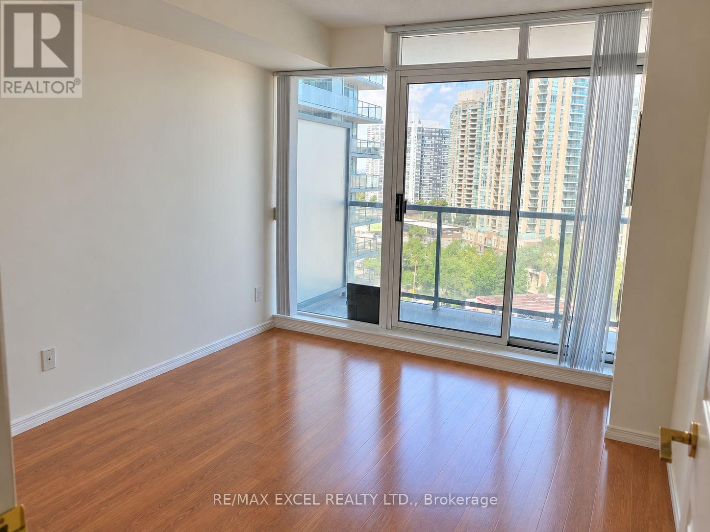
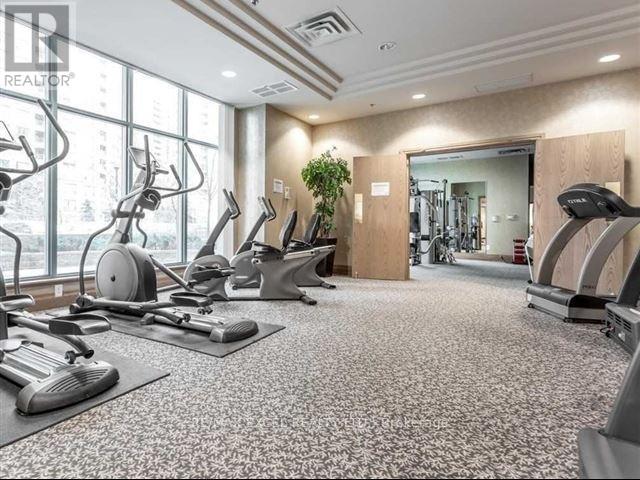
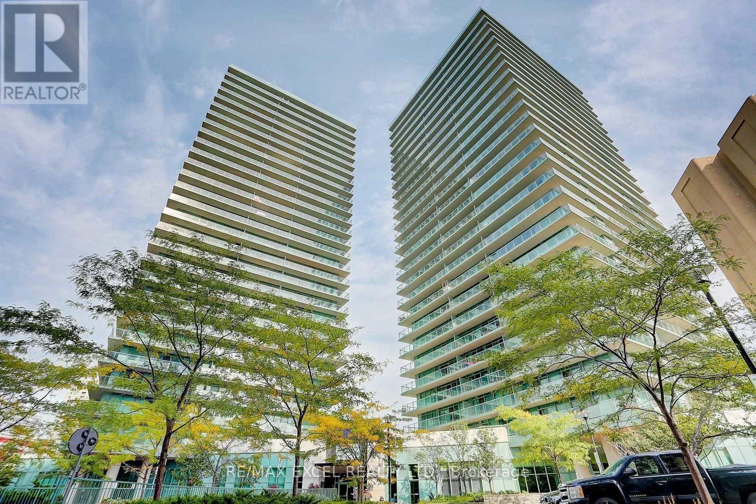
Exceptional 1 Bedroom + Large Den Residence At 5500 Yonge Street In The Highly Sought-After Yonge & Finch Neighbourhood! Bright And Spacious, This Well-Proportioned Suite Features Floor-To-Ceiling Windows, Unobstructed Yonge Street Views, And Balcony Access From Both The Living Room And Primary Bedroom. The Versatile Den Offers Flexibility For A Home Office Or Additional Living Space. Enjoy Excellent Building Amenities, Including 24-Hour Concierge, A Fully Equipped Gym, Virtual Golf, Theatre Room, Party Room, And Games Room With Billiards And Ping Pong. Includes 1 Parking Space And 1 Locker. Boasting An Impressive 94 Walk Score, This Prime Location Is Just Steps To Finch Subway Station, GO Bus Terminal, Direct Bus Service To York University, Starbucks, Restaurants, Banks, Grocery Stores, Cineplex, Shoppers Drug Mart, And More, With Easy Access To Highway 401. An Outstanding Opportunity For End Users, Investors, Or Design-Minded Buyers Looking To Personalize A Spacious Suite In One Of North York's Most Convenient And Desirable Locations! (id:56248)
Property Details
| MLS® Number | C14107832 |
| Property Type | Single Family |
| Community Name | Willowdale West |
| Community Features | Pets Not Allowed |
| Features | Balcony, Carpet Free |
| Parking Space Total | 1 |
Building
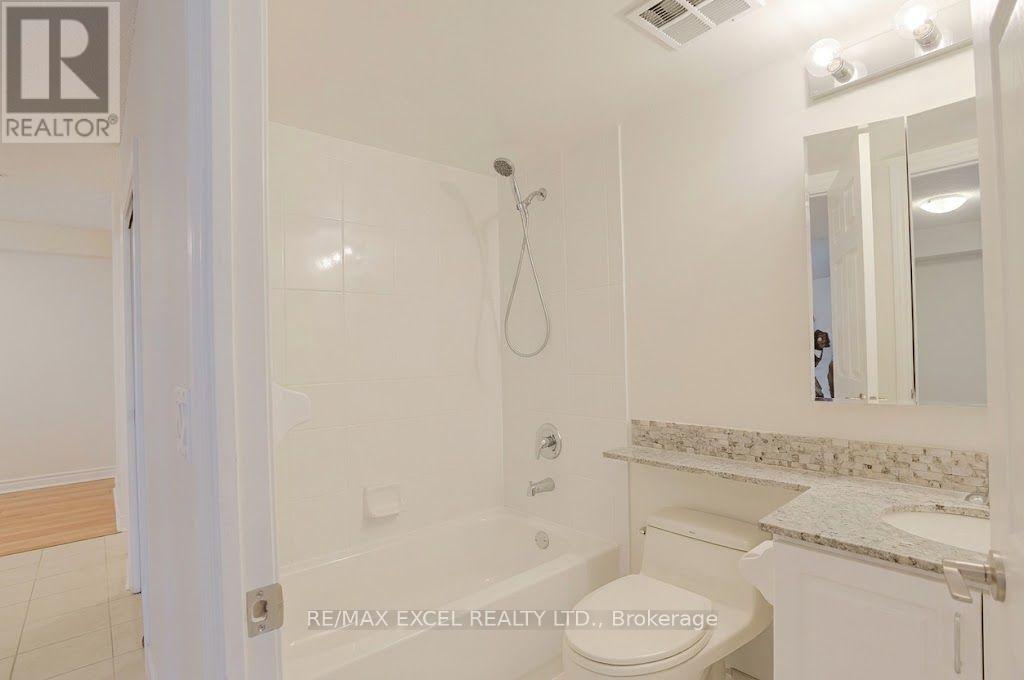
| Bathroom Total | 1 |
| Bedrooms Above Ground | 1 |
| Bedrooms Below Ground | 1 |
| Bedrooms Total | 2 |
| Amenities | Storage - Locker |
| Appliances | Dishwasher, Dryer, Hood Fan, Stove, Washer, Window Coverings, Refrigerator |
| Basement Type | None |
| Cooling Type | Central Air Conditioning |
| Exterior Finish | Concrete |
| Flooring Type | Hardwood, Ceramic |
| Heating Fuel | Natural Gas |
| Heating Type | Forced Air |
| Size Interior | 700 - 799 Sqft |
| Type | Apartment |
Parking
| Underground | |
| Garage |
Land
| Acreage | No |
Rooms
| Level | Type | Length | Width | Dimensions |
|---|---|---|---|---|
| Flat | Dining Room | 3.6 m | 3.06 m | 3.6 m x 3.06 m |
| Flat | Kitchen | 4.33 m | 2.6 m | 4.33 m x 2.6 m |
| Flat | Primary Bedroom | 3.56 m | 2.97 m | 3.56 m x 2.97 m |
| Flat | Den | 2.65 m | 2.66 m | 2.65 m x 2.66 m |
Interested?


The trademarks REALTOR®, REALTORS®, and the REALTOR® logo are controlled by The Canadian Real Estate Association (CREA) and identify real estate professionals who are members of CREA. The trademarks MLS®, Multiple Listing Service® and the associated logos are owned by The Canadian Real Estate Association (CREA) and identify the quality of services provided by real estate professionals who are members of CREA. The trademark DDF® is owned by The Canadian Real Estate Association (CREA) and identifies CREA's Data Distribution Facility (DDF®)
October 22 2026 06:54:44
Toronto Regional Real Estate Board
RE/MAX Excel Realty Ltd.