
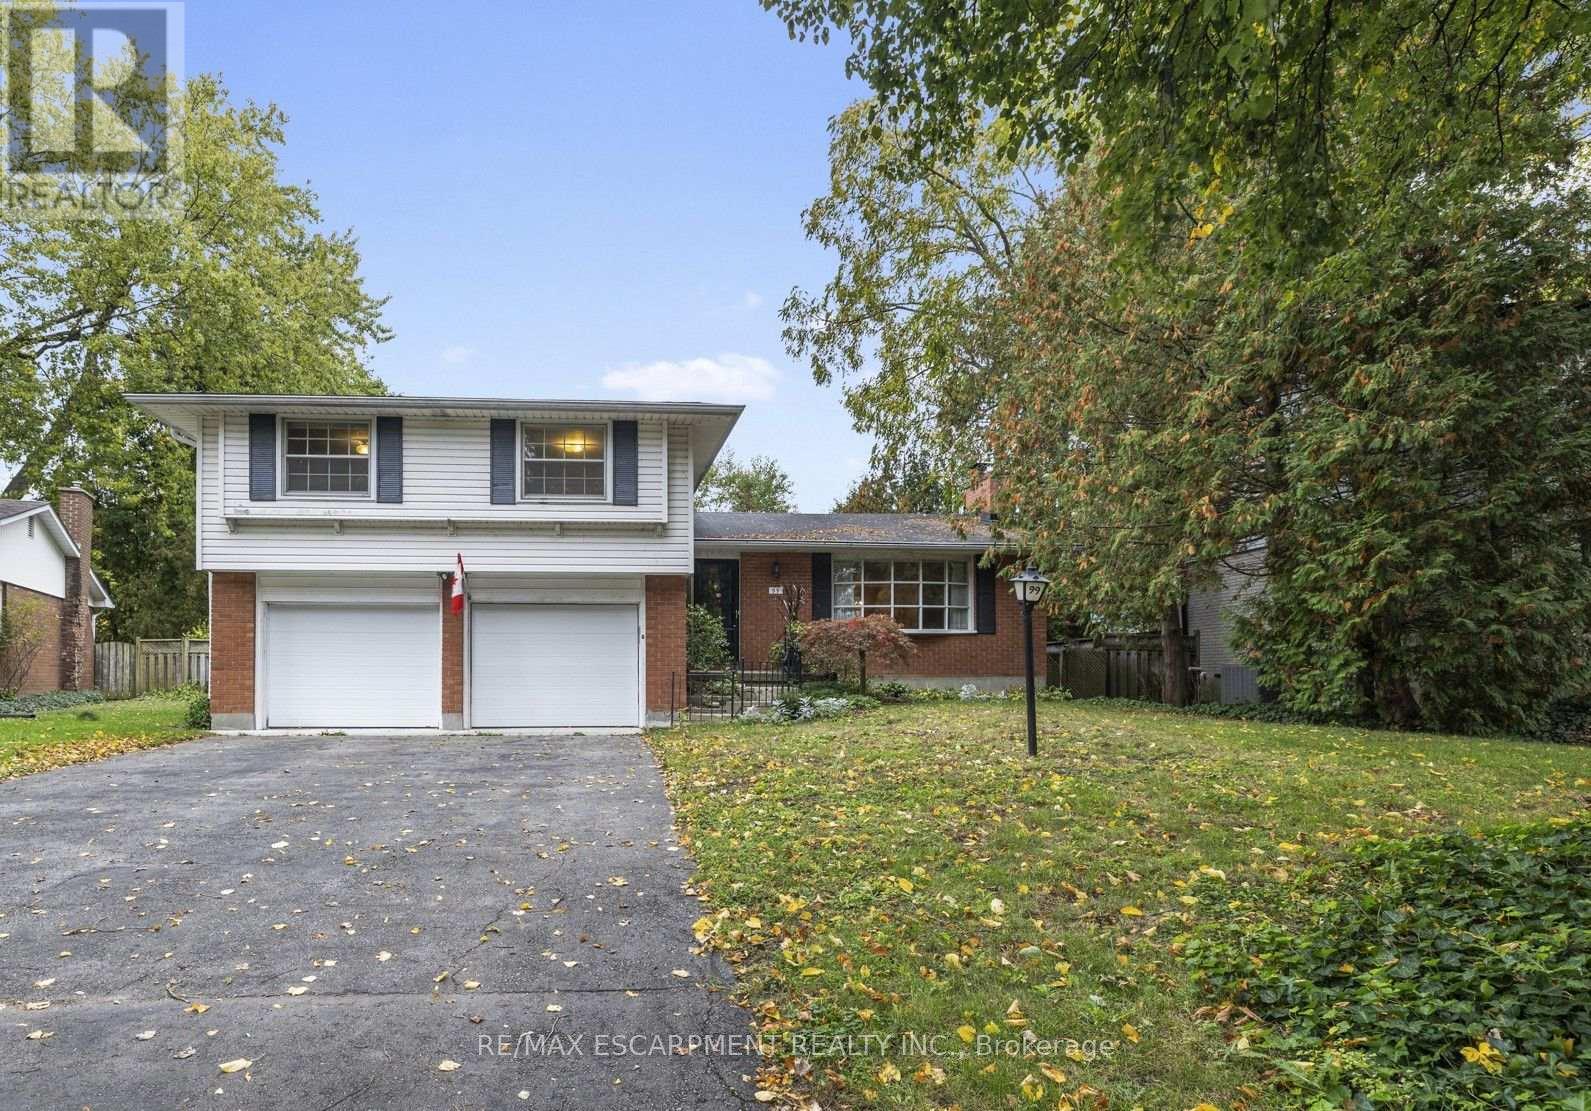
99 Runnymede Crescent London North, Ontario N6G 1Z7

$659,000
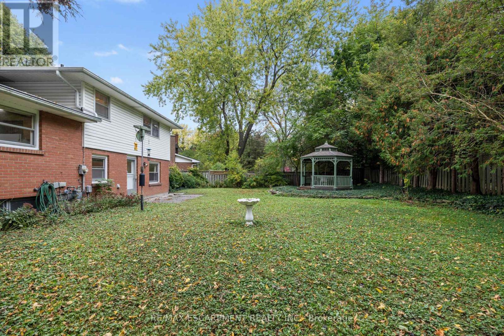
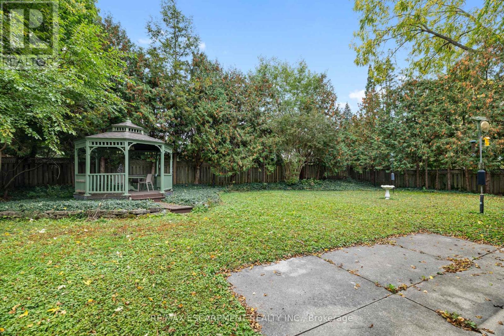
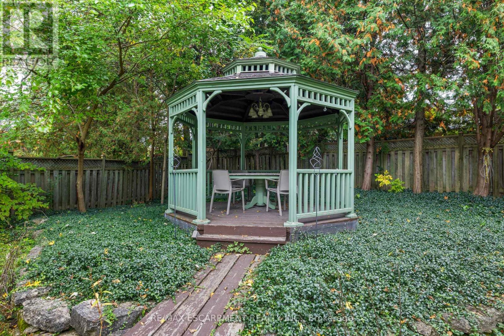
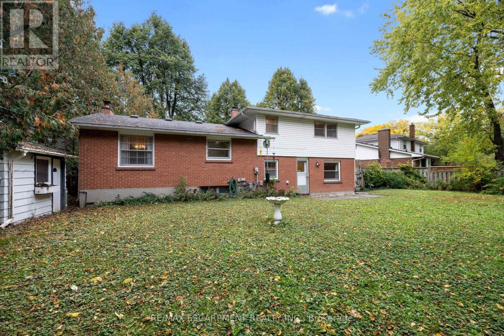
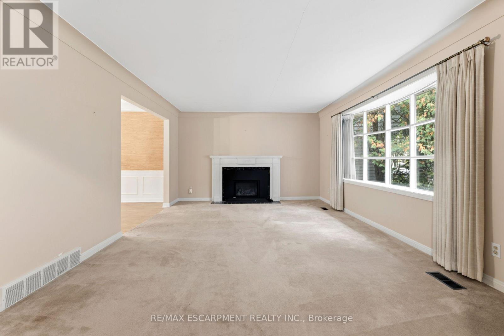
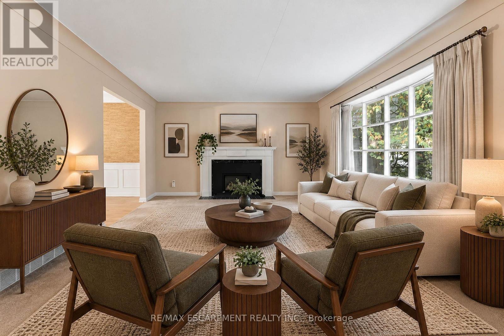
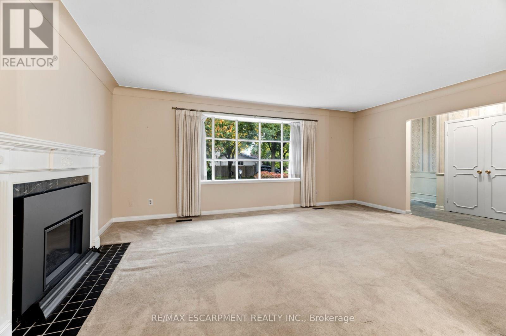
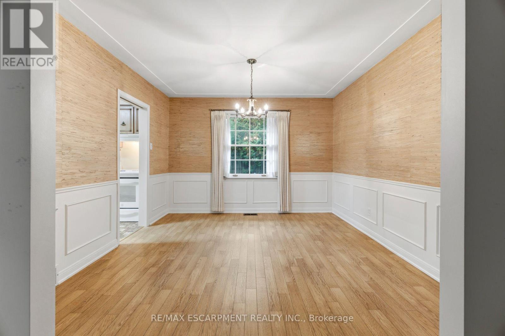
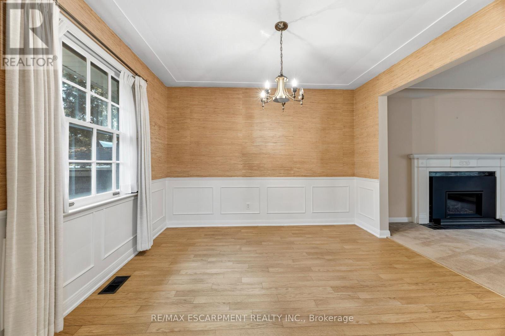
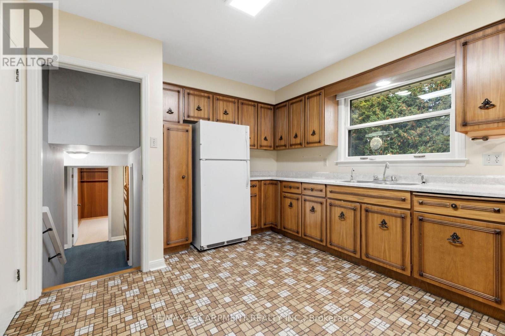
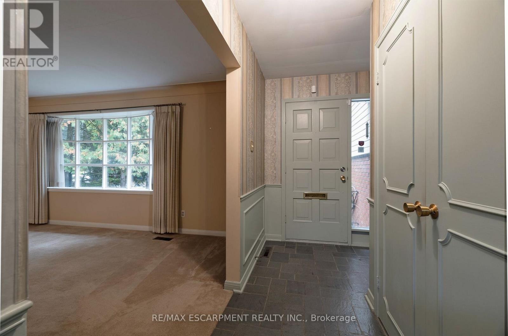
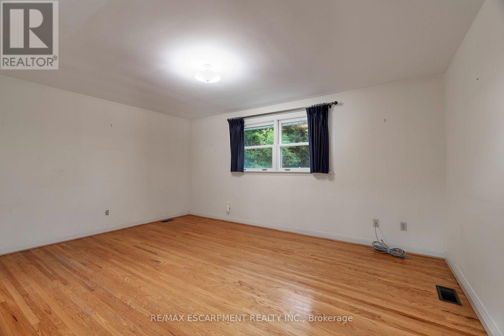
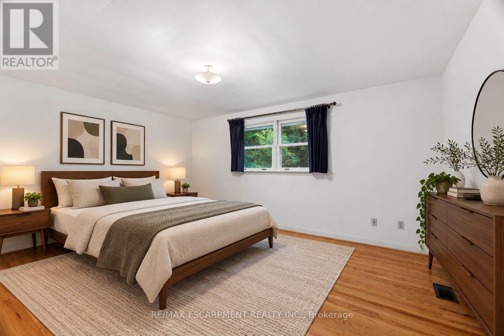
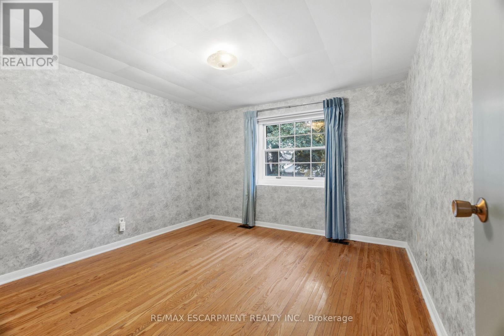
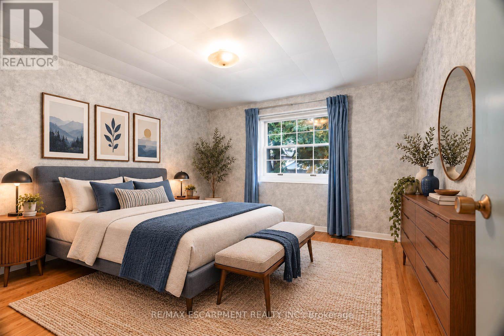
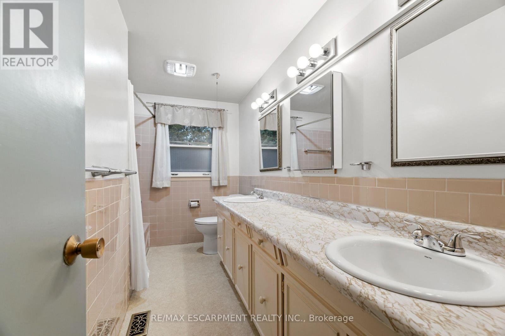
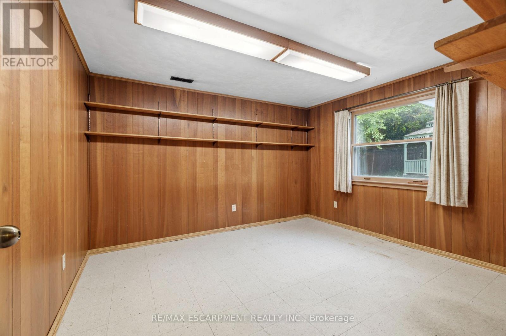
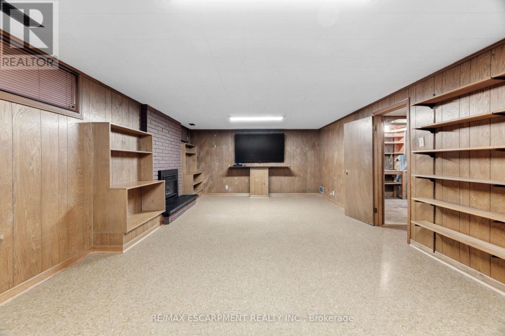
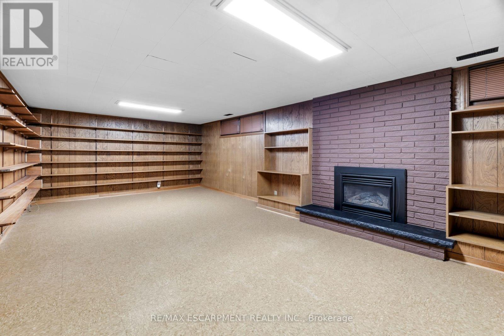
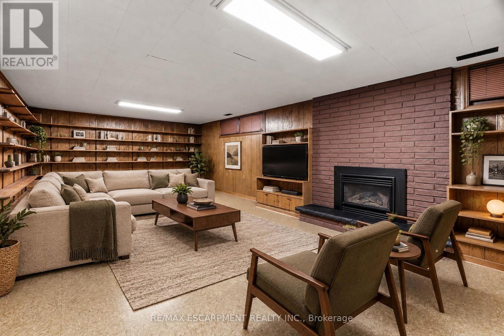
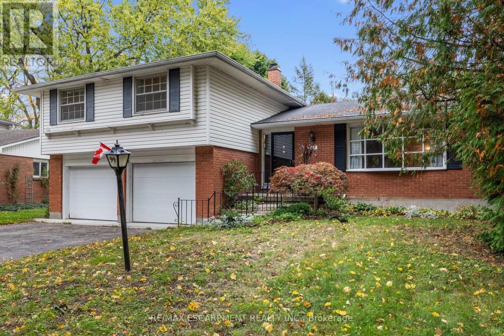
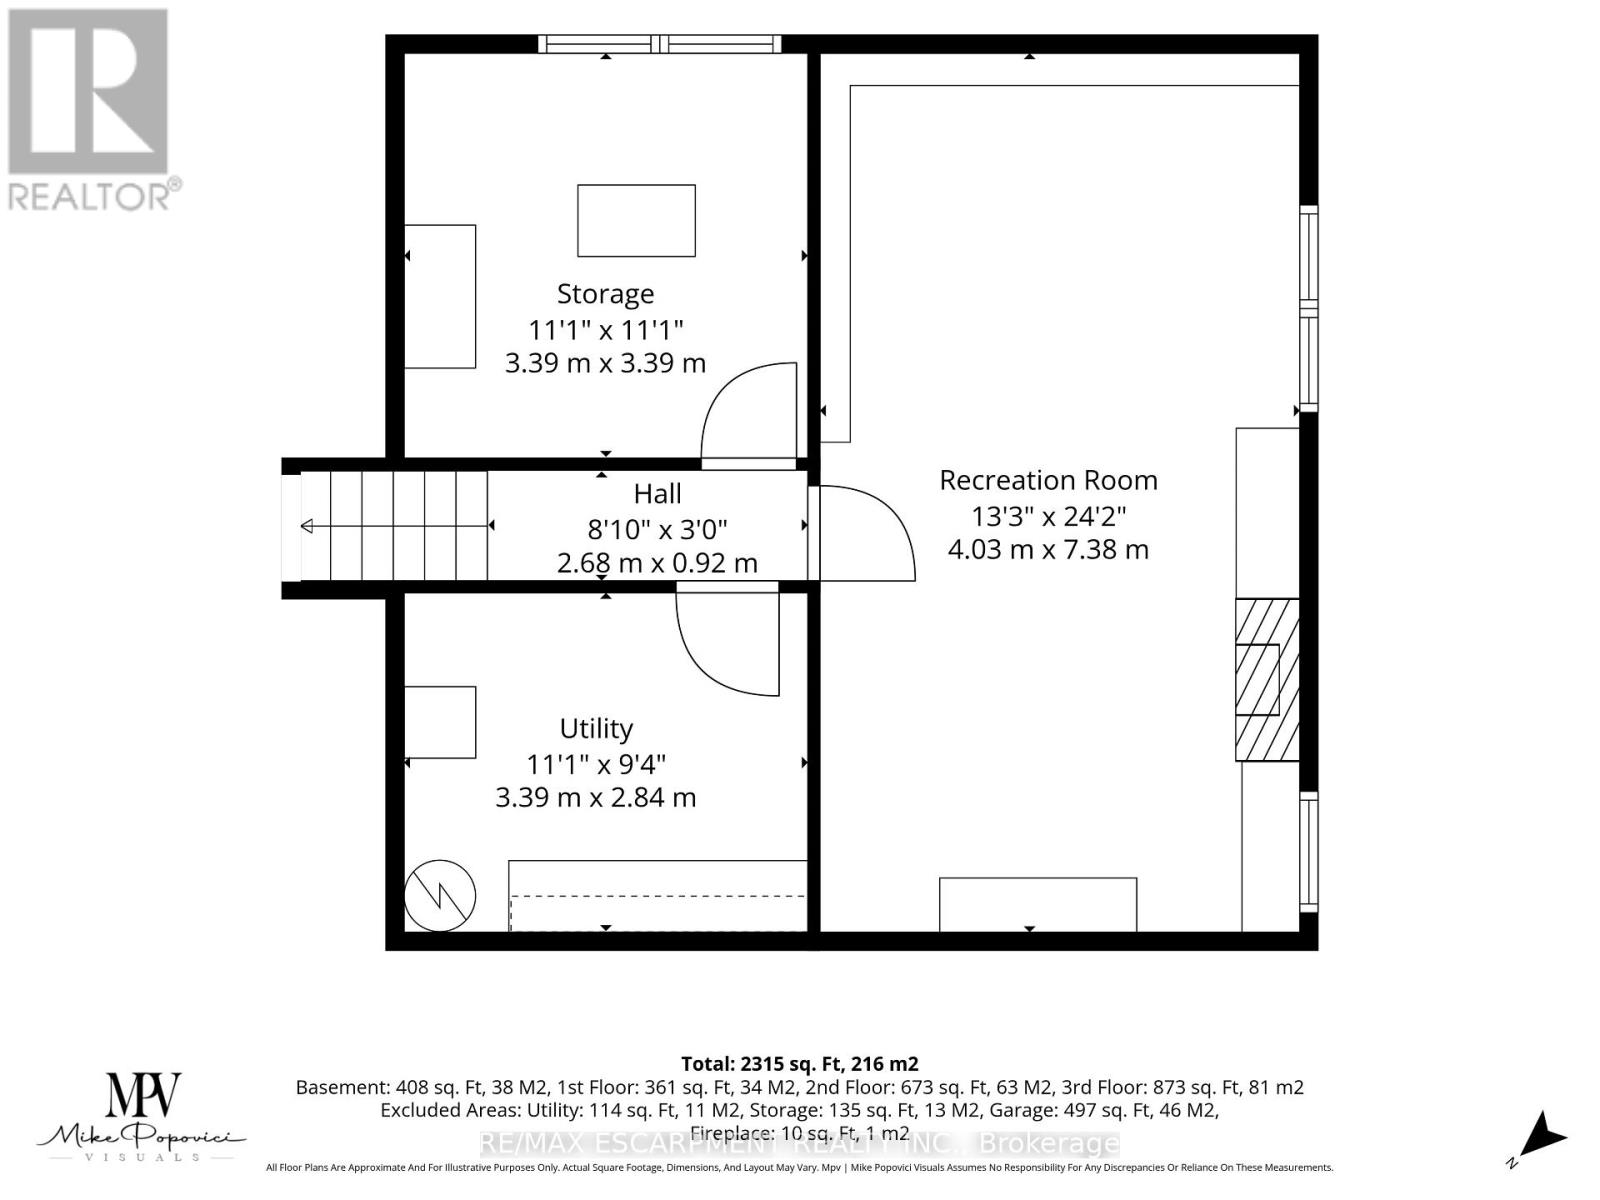
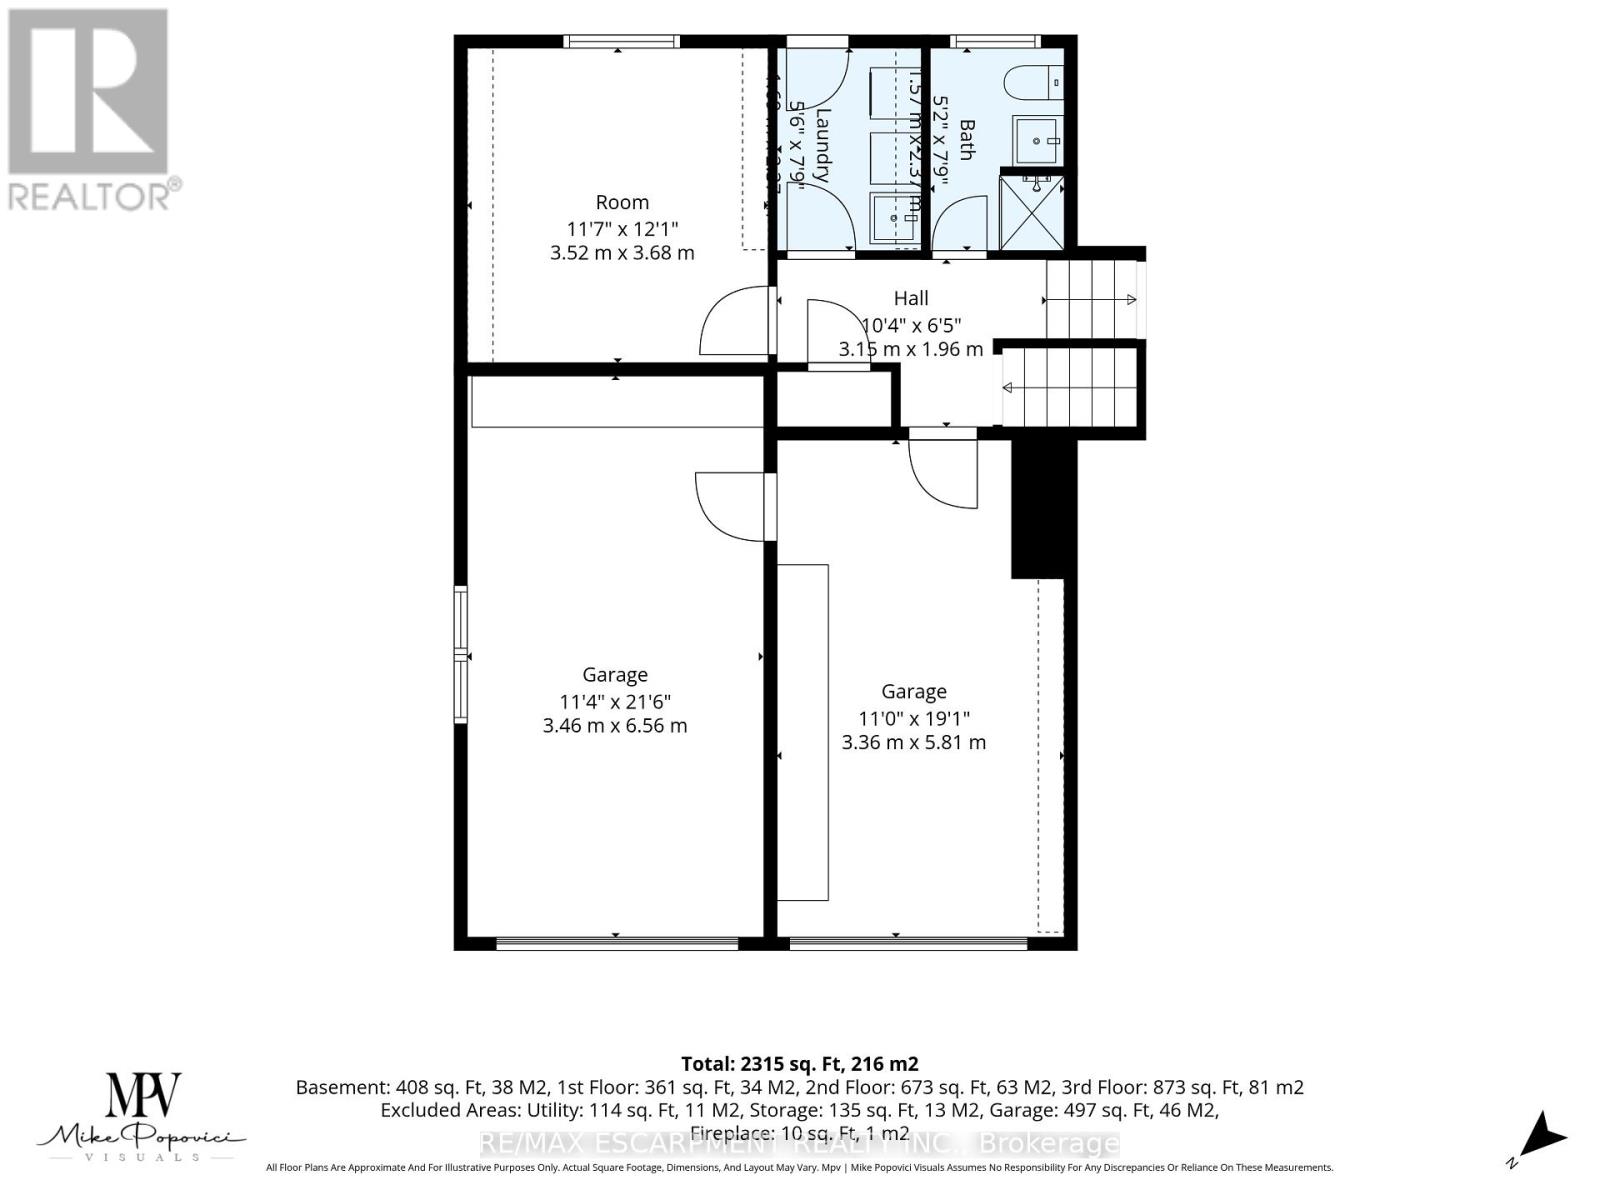
Your opportunity to own in the heart of Sherwood Forest is here. 99 Runnymede Cres is a standout property situated on an oversized, pie-shaped lot nestled on a quiet, low-traffic crescent. With over 2300 sq ft of well-proportioned rooms and functional floor plan, this 1960s quality-built home has amazing solid bones, ready for you to make it your own. The highlights: * Primary bedroom fits a king-sized bed. * Ground level office or 5th bedroom flooded with light and garden views. * Cozy retro rec room with gas fireplace and built in shelving perfect for your reading nook and movie nights. * Parking for up to 7 vehicles * Huge backyard with gazebo and room for a pool and gardens * Highly-ranked schools * Fantastic neighbours * Street events. * Kids playing out front * Gorgeous trail system nearby, easy walking distance to shops. This home has been loved for over 40 years by one family. Now it's time to turn it into the place your family will treasure. (id:56248)
Property Details
| MLS® Number | X14105108 |
| Property Type | Single Family |
| Community Name | North J |
| Amenities Near By | Park, Place Of Worship, Public Transit |
| Equipment Type | None |
| Features | Carpet Free |
| Parking Space Total | 6 |
| Rental Equipment Type | None |
Building
| Bathroom Total | 2 |
| Bedrooms Above Ground | 4 |
| Bedrooms Total | 4 |
| Age | 51 To 99 Years |
| Amenities | Fireplace(s) |
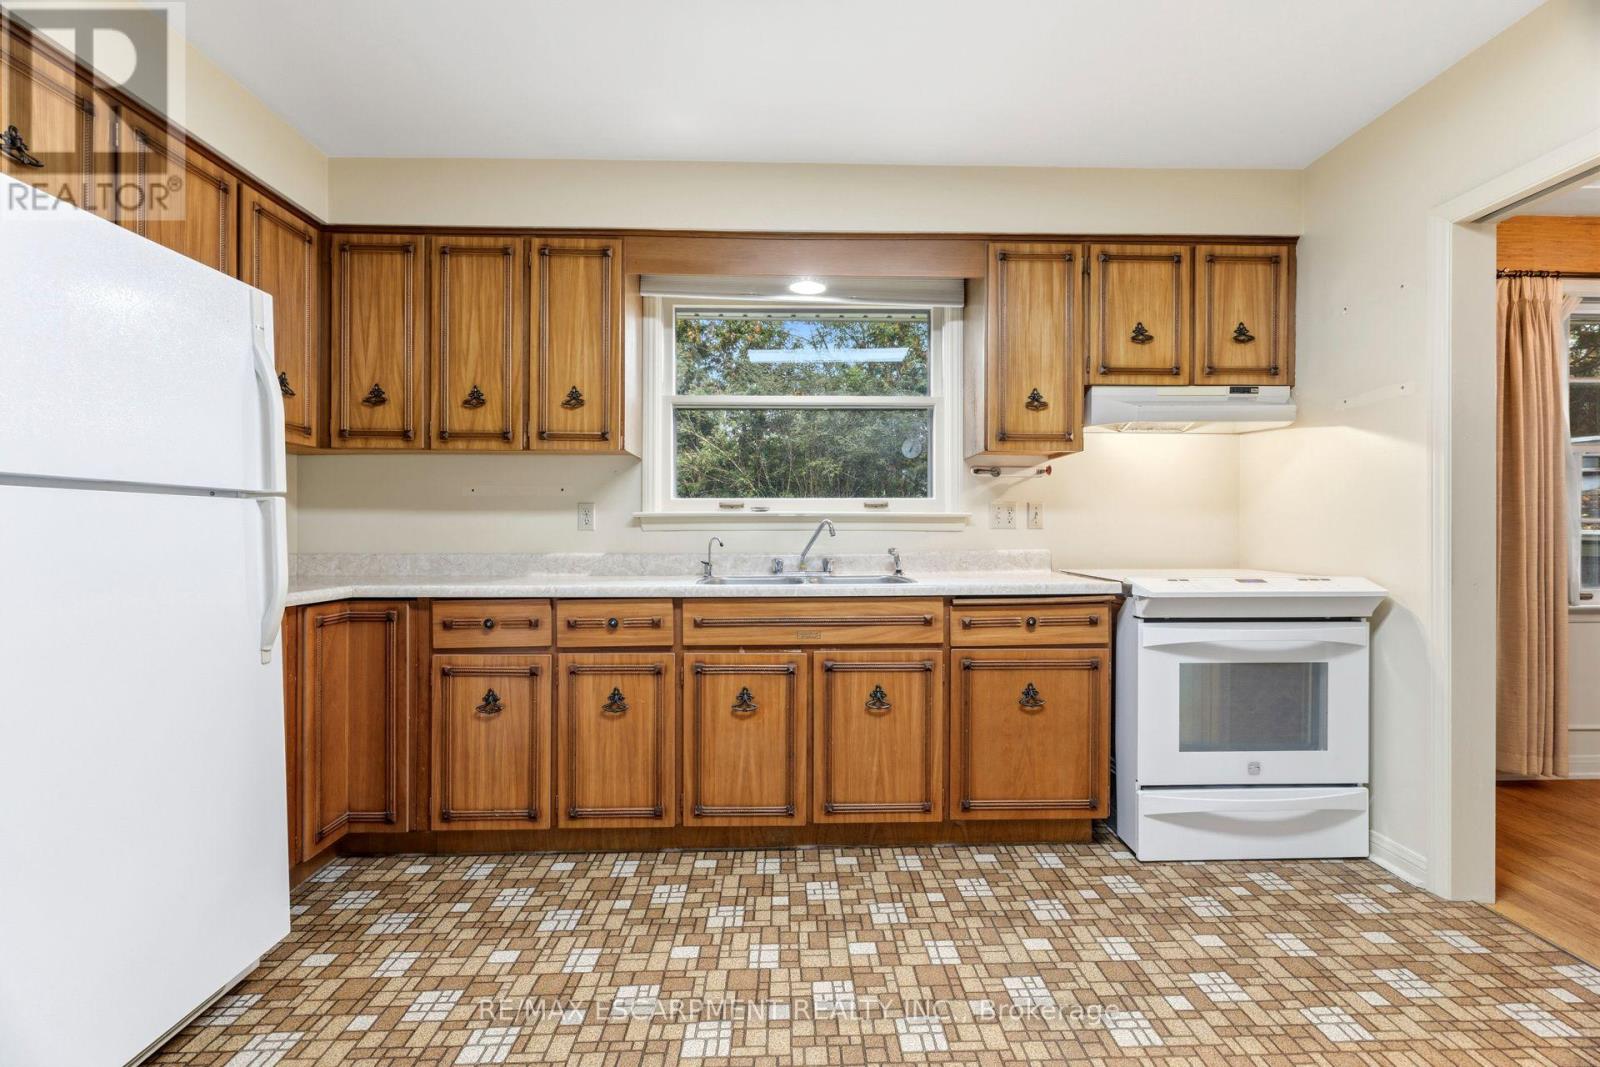
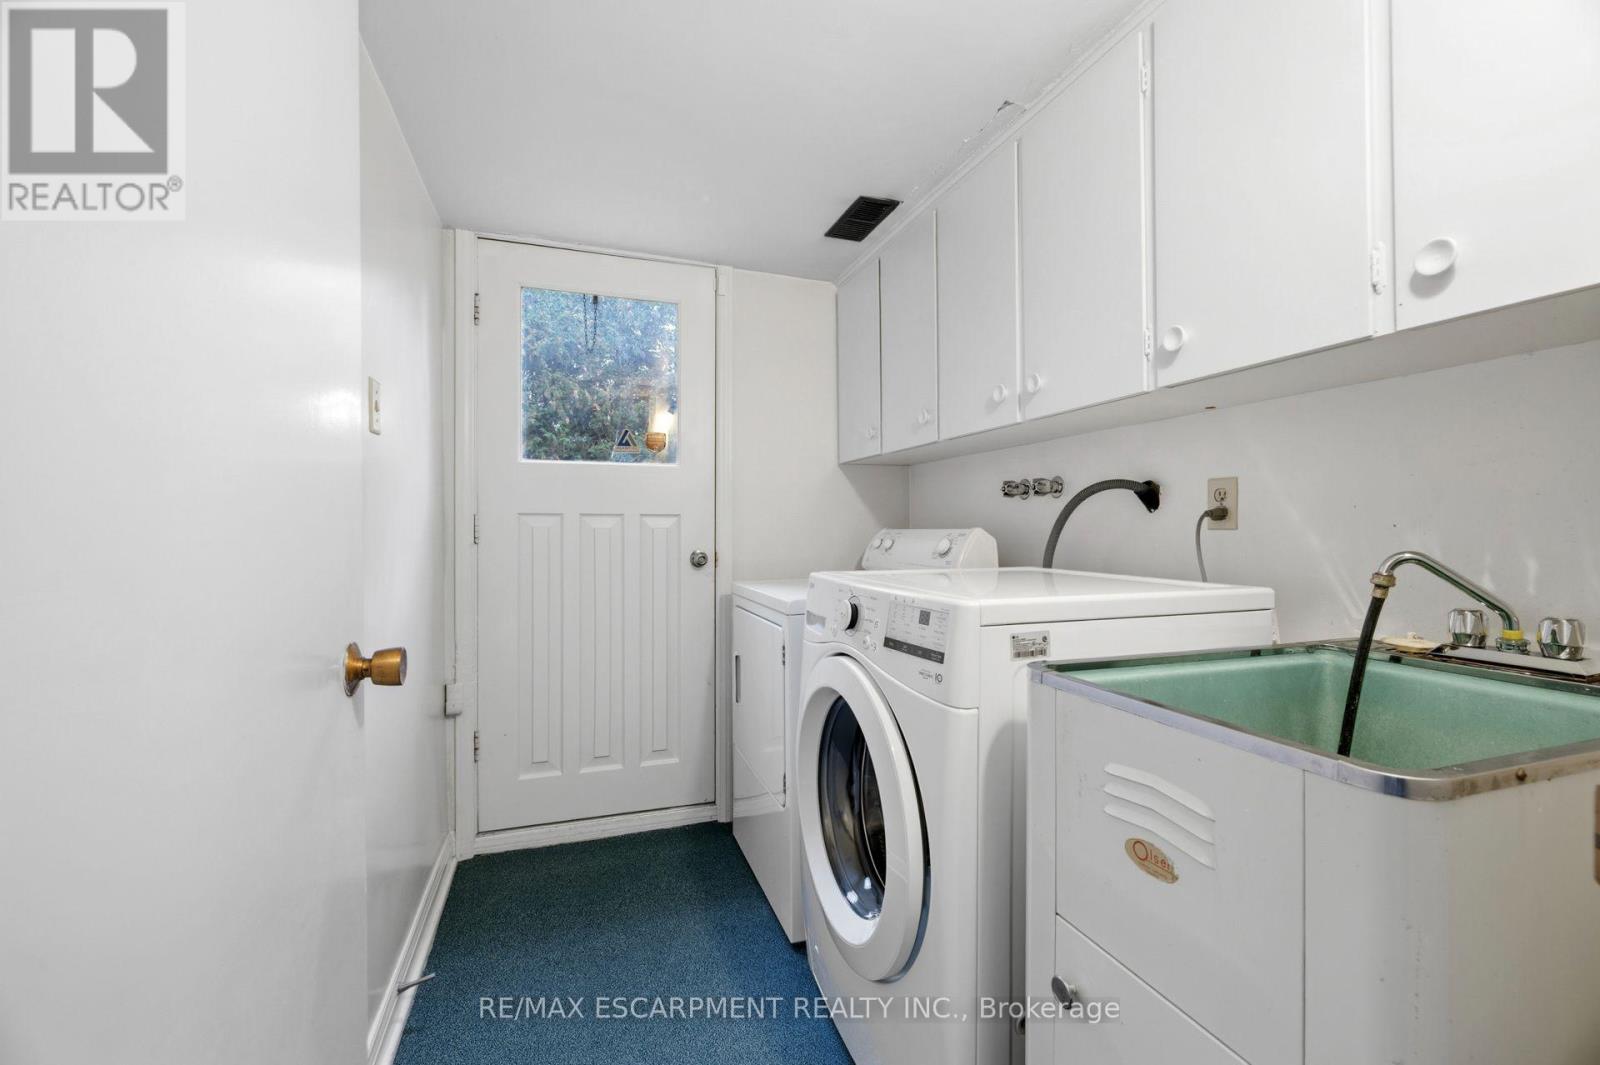
| Appliances | Garage Door Opener Remote(s), Dryer, Garage Door Opener, Hood Fan, Stove, Washer, Window Coverings, Refrigerator |
| Basement Development | Partially Finished |
| Basement Type | Partial (partially Finished) |
| Construction Style Attachment | Detached |
| Construction Style Split Level | Sidesplit |
| Cooling Type | Central Air Conditioning |
| Exterior Finish | Brick, Vinyl Siding |
| Fireplace Present | Yes |
| Fireplace Total | 2 |
| Flooring Type | Laminate, Hardwood |
| Foundation Type | Poured Concrete |
| Heating Fuel | Natural Gas |
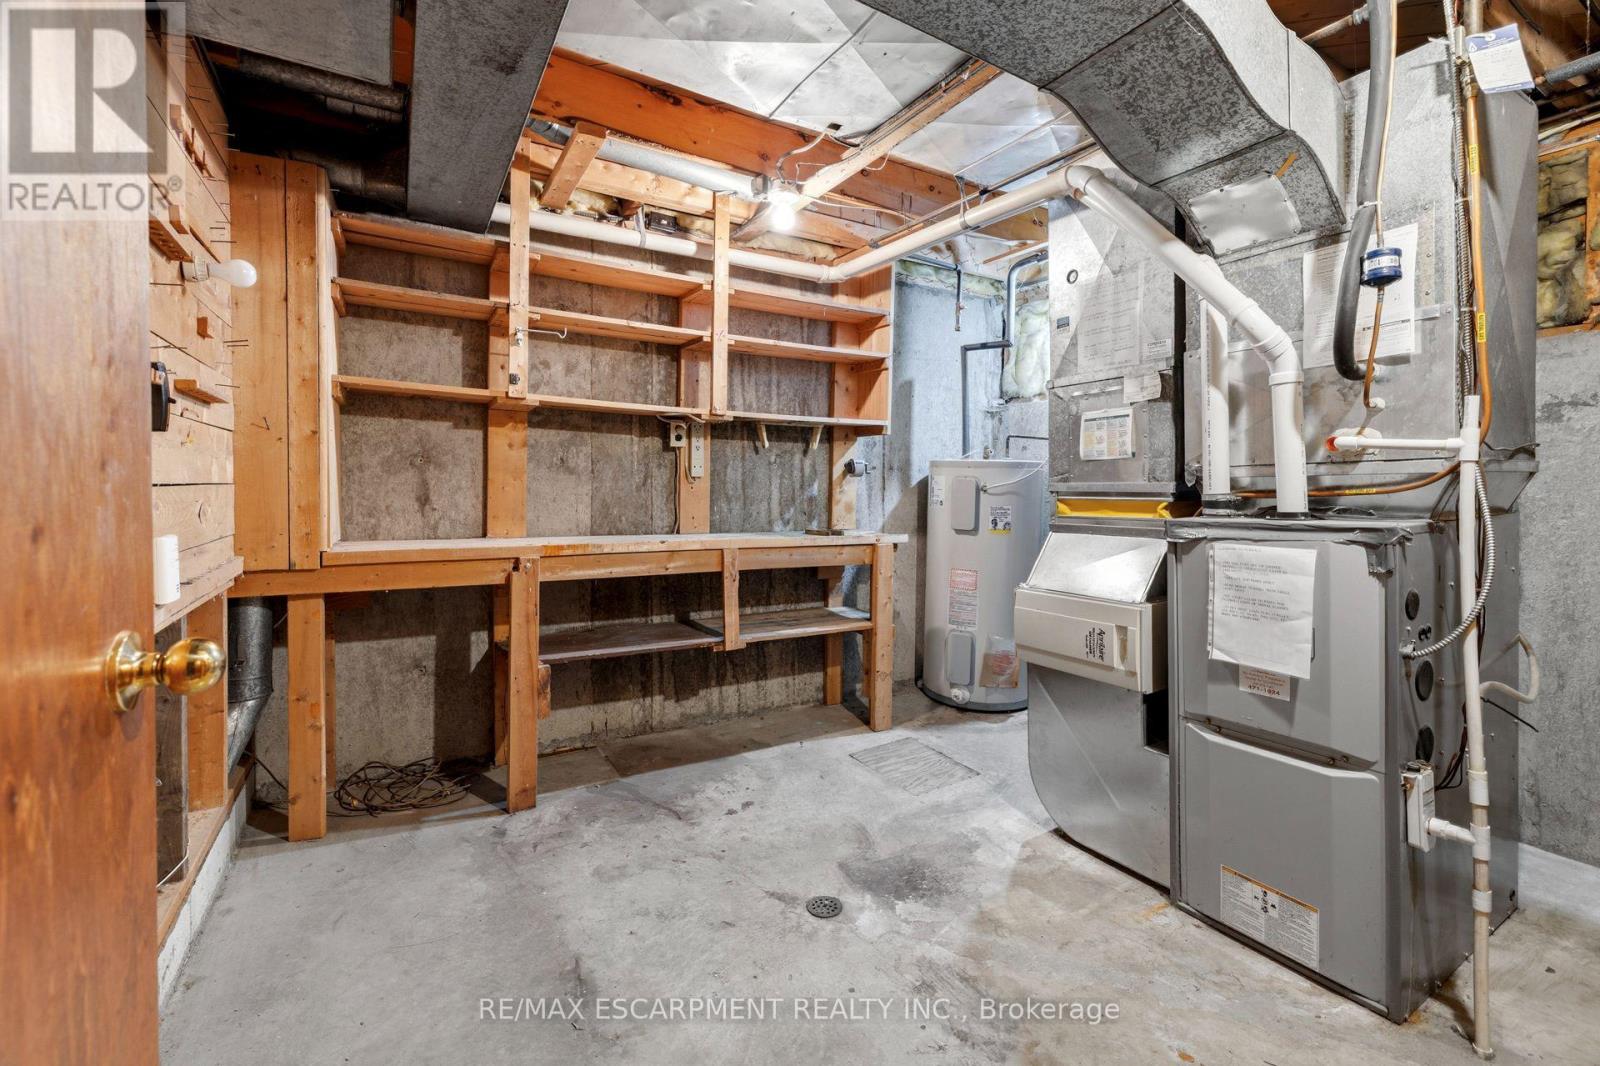
| Heating Type | Forced Air |
| Size Interior | 1,500 - 2,000 Sqft |
| Type | House |
| Utility Water | Municipal Water |
Parking
| Garage |
Land
| Acreage | No |
| Fence Type | Fenced Yard |
| Land Amenities | Park, Place Of Worship, Public Transit |
| Sewer | Sanitary Sewer |
| Size Depth | 115 Ft |
| Size Frontage | 60 Ft |
| Size Irregular | 60 X 115 Ft ; 60 X 115 X 90 X 120 |
| Size Total Text | 60 X 115 Ft ; 60 X 115 X 90 X 120 |
| Zoning Description | R1-8 |
Rooms
| Level | Type | Length | Width | Dimensions |
|---|---|---|---|---|
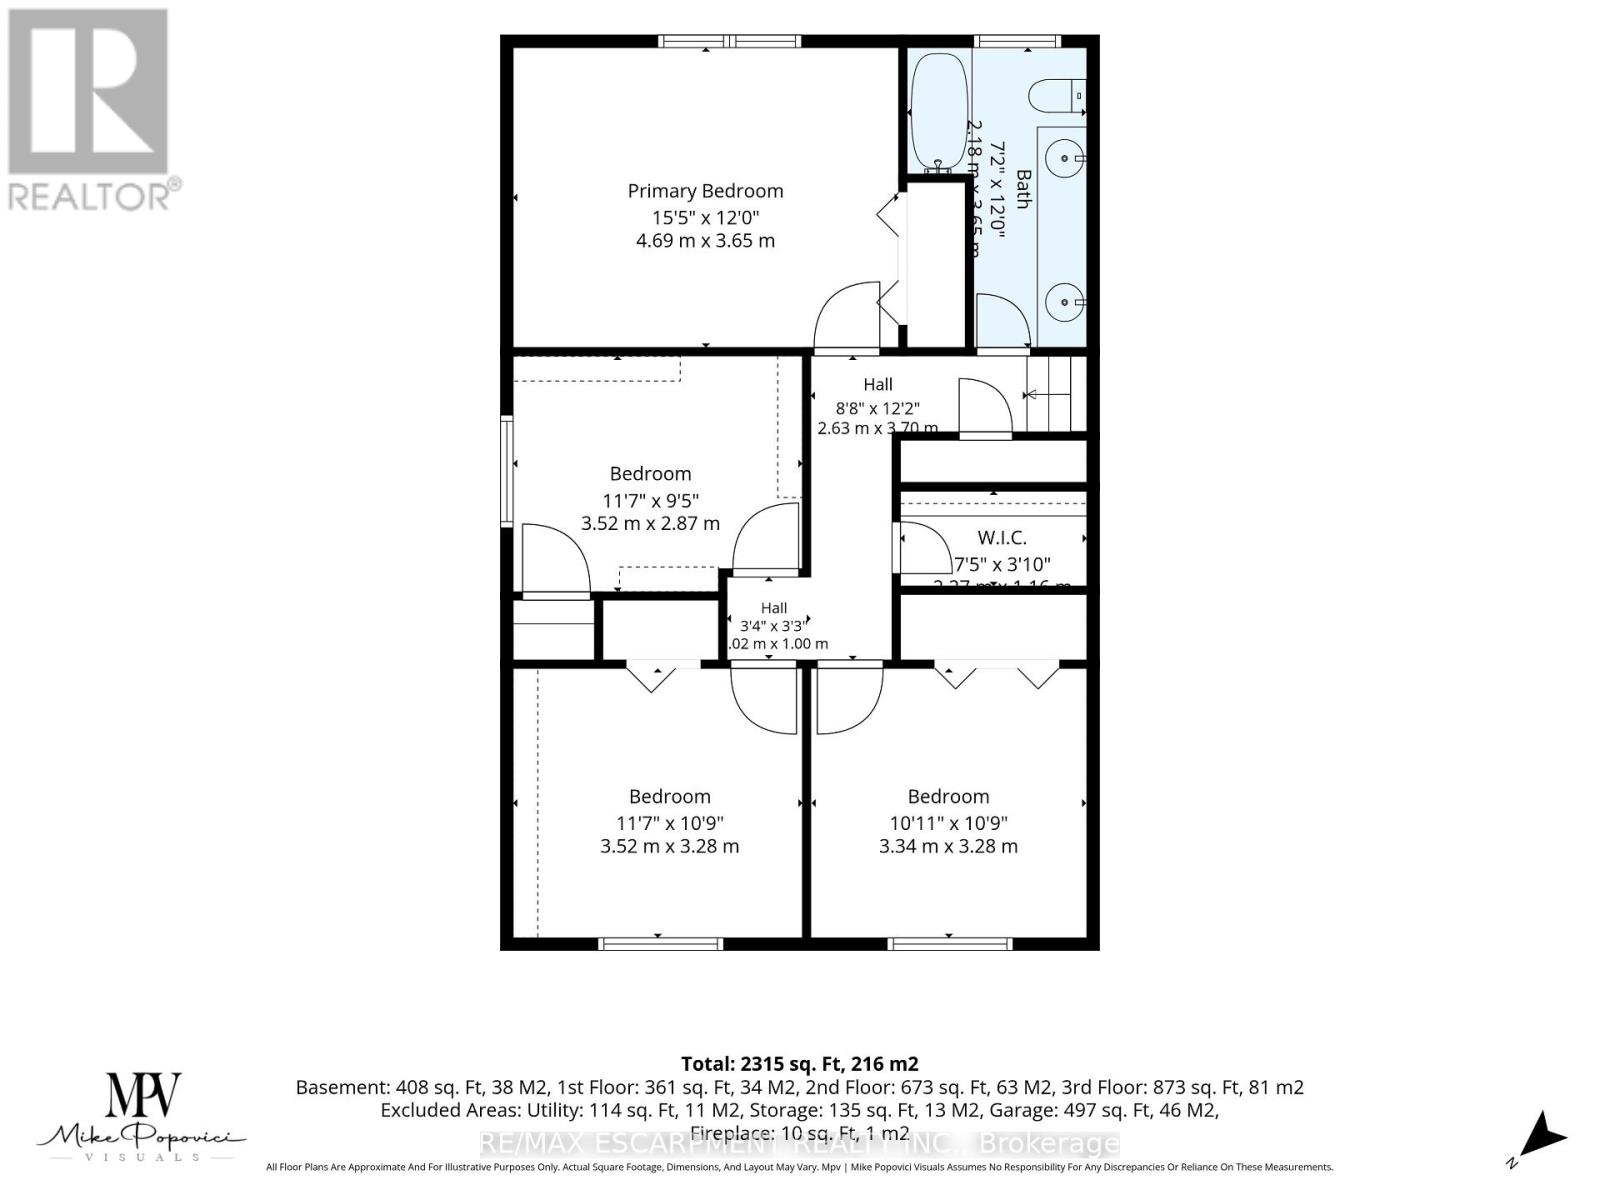
| Second Level | Primary Bedroom | 4.69 m | 3.65 m | 4.69 m x 3.65 m |
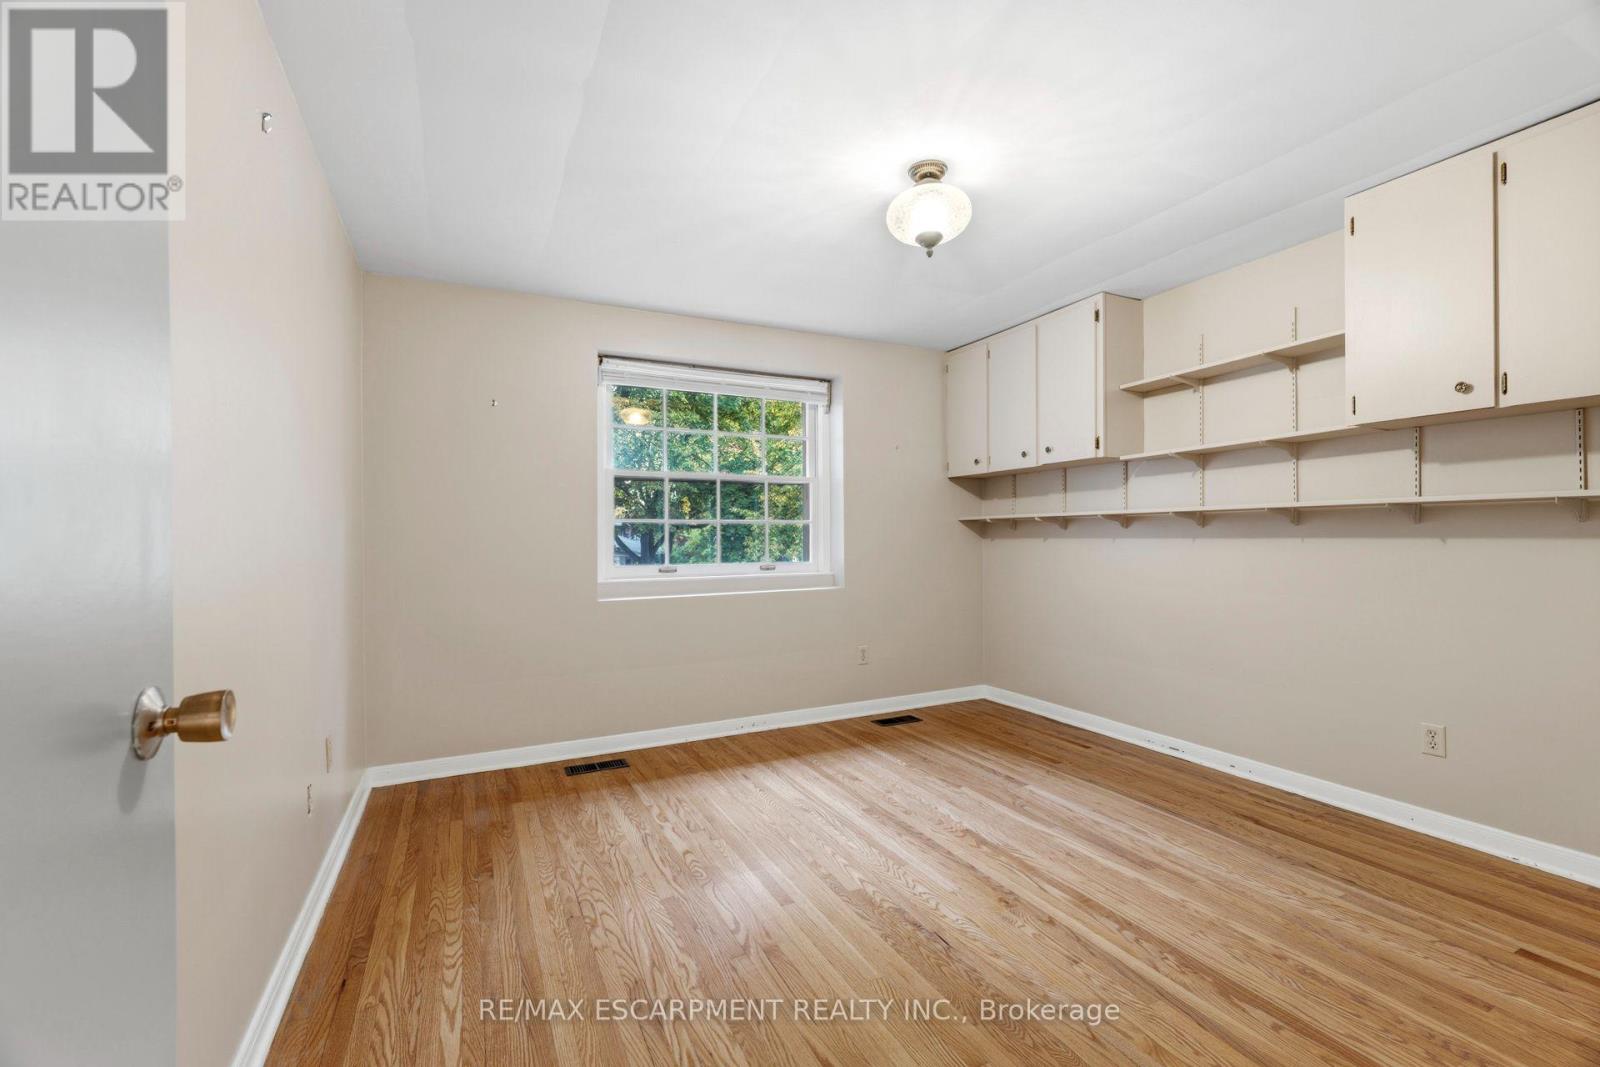
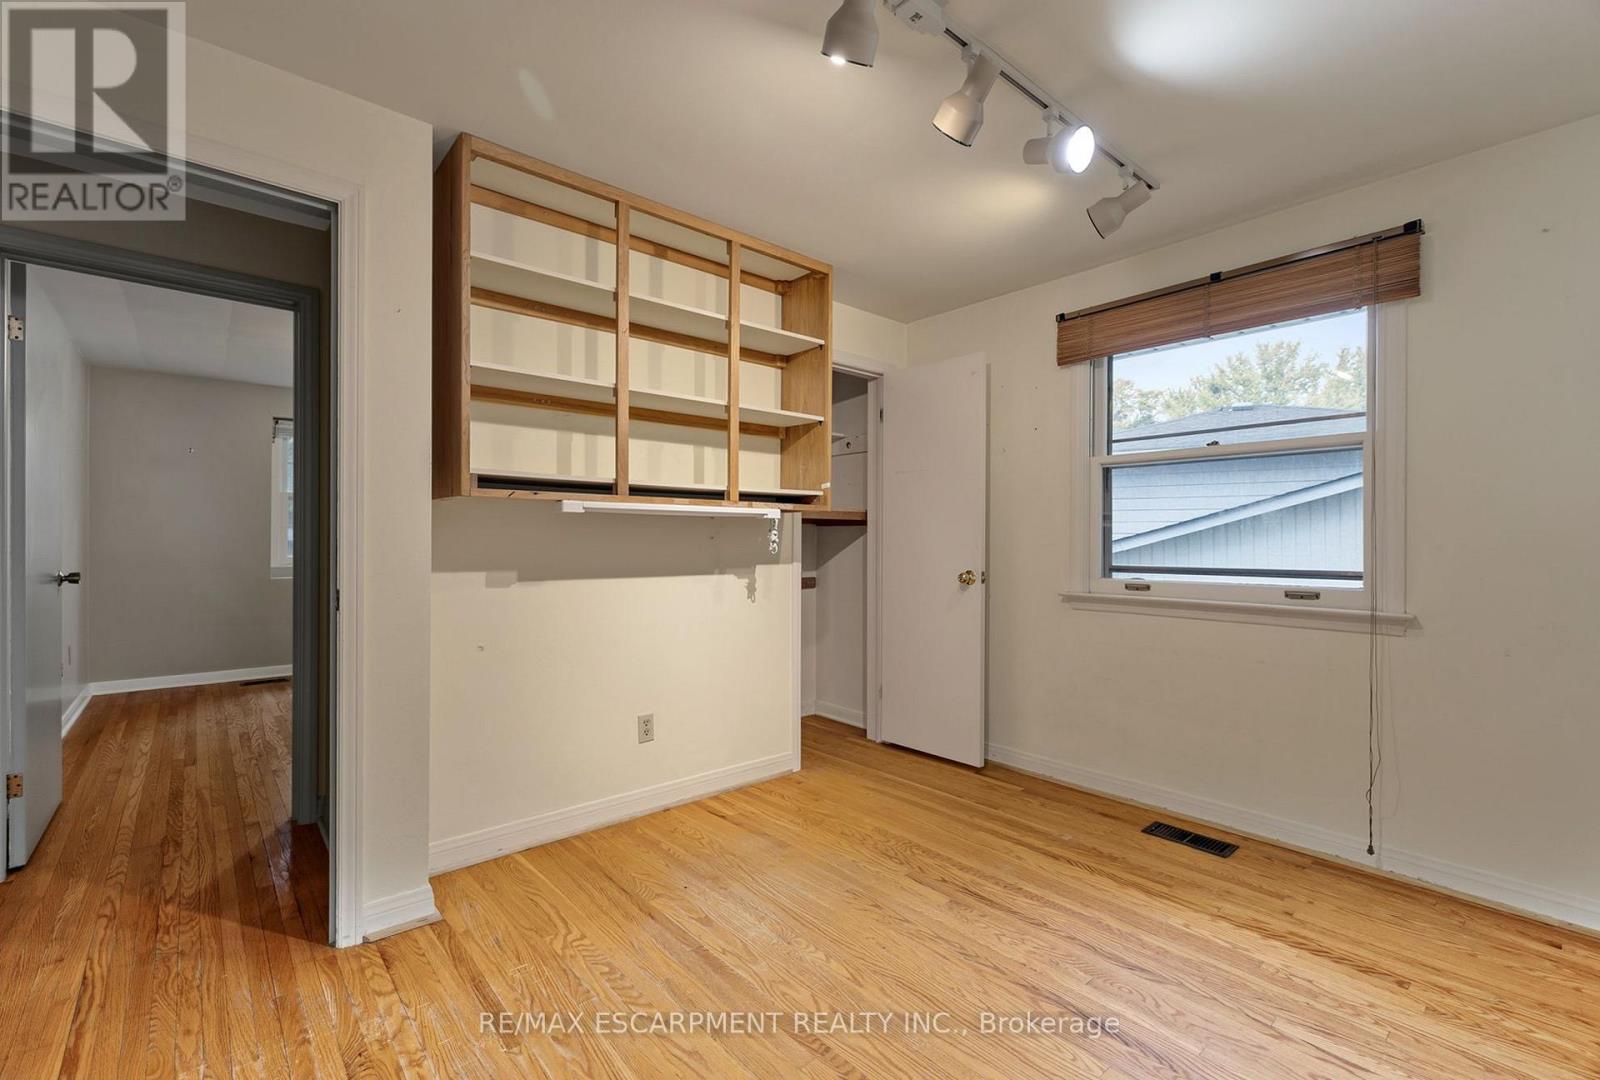
| Second Level | Bedroom 2 | 3.34 m | 3.28 m | 3.34 m x 3.28 m |
| Second Level | Bedroom 3 | 3.52 m | 3.28 m | 3.52 m x 3.28 m |
| Second Level | Bedroom 4 | 3.52 m | 2.87 m | 3.52 m x 2.87 m |
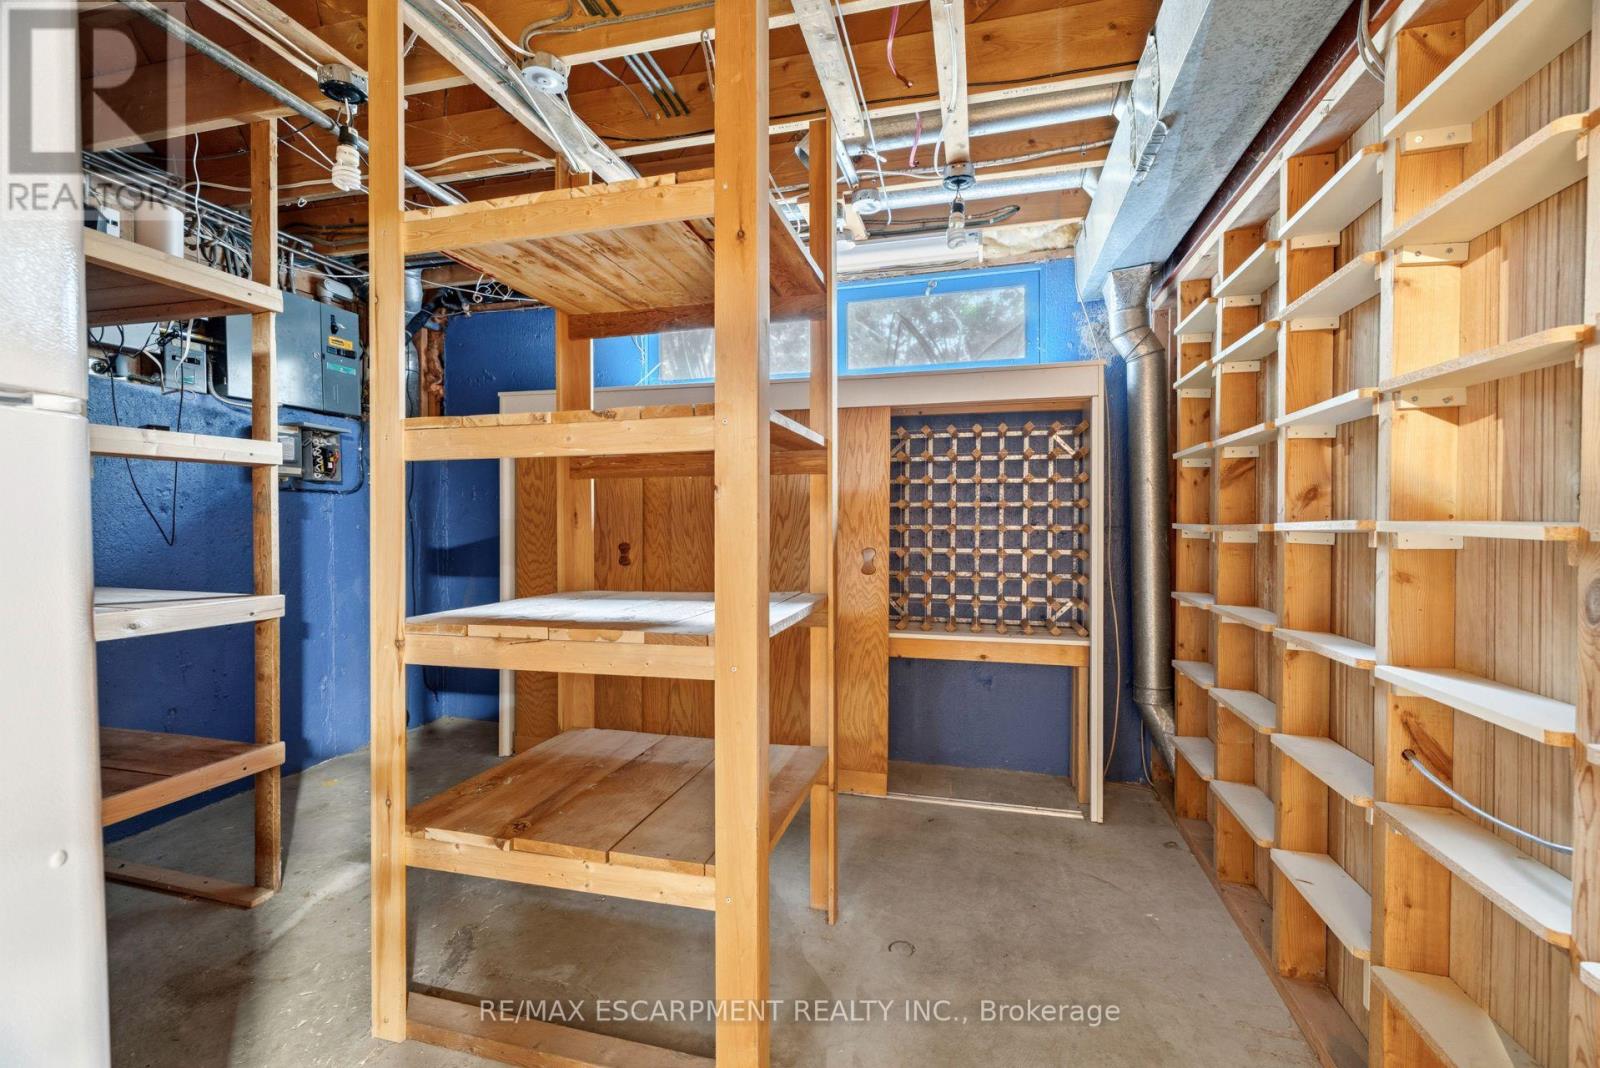
| Basement | Other | 3.39 m | 3.39 m | 3.39 m x 3.39 m |
| Basement | Utility Room | 3.39 m | 2.84 m | 3.39 m x 2.84 m |
| Lower Level | Recreational, Games Room | 7.38 m | 4.03 m | 7.38 m x 4.03 m |
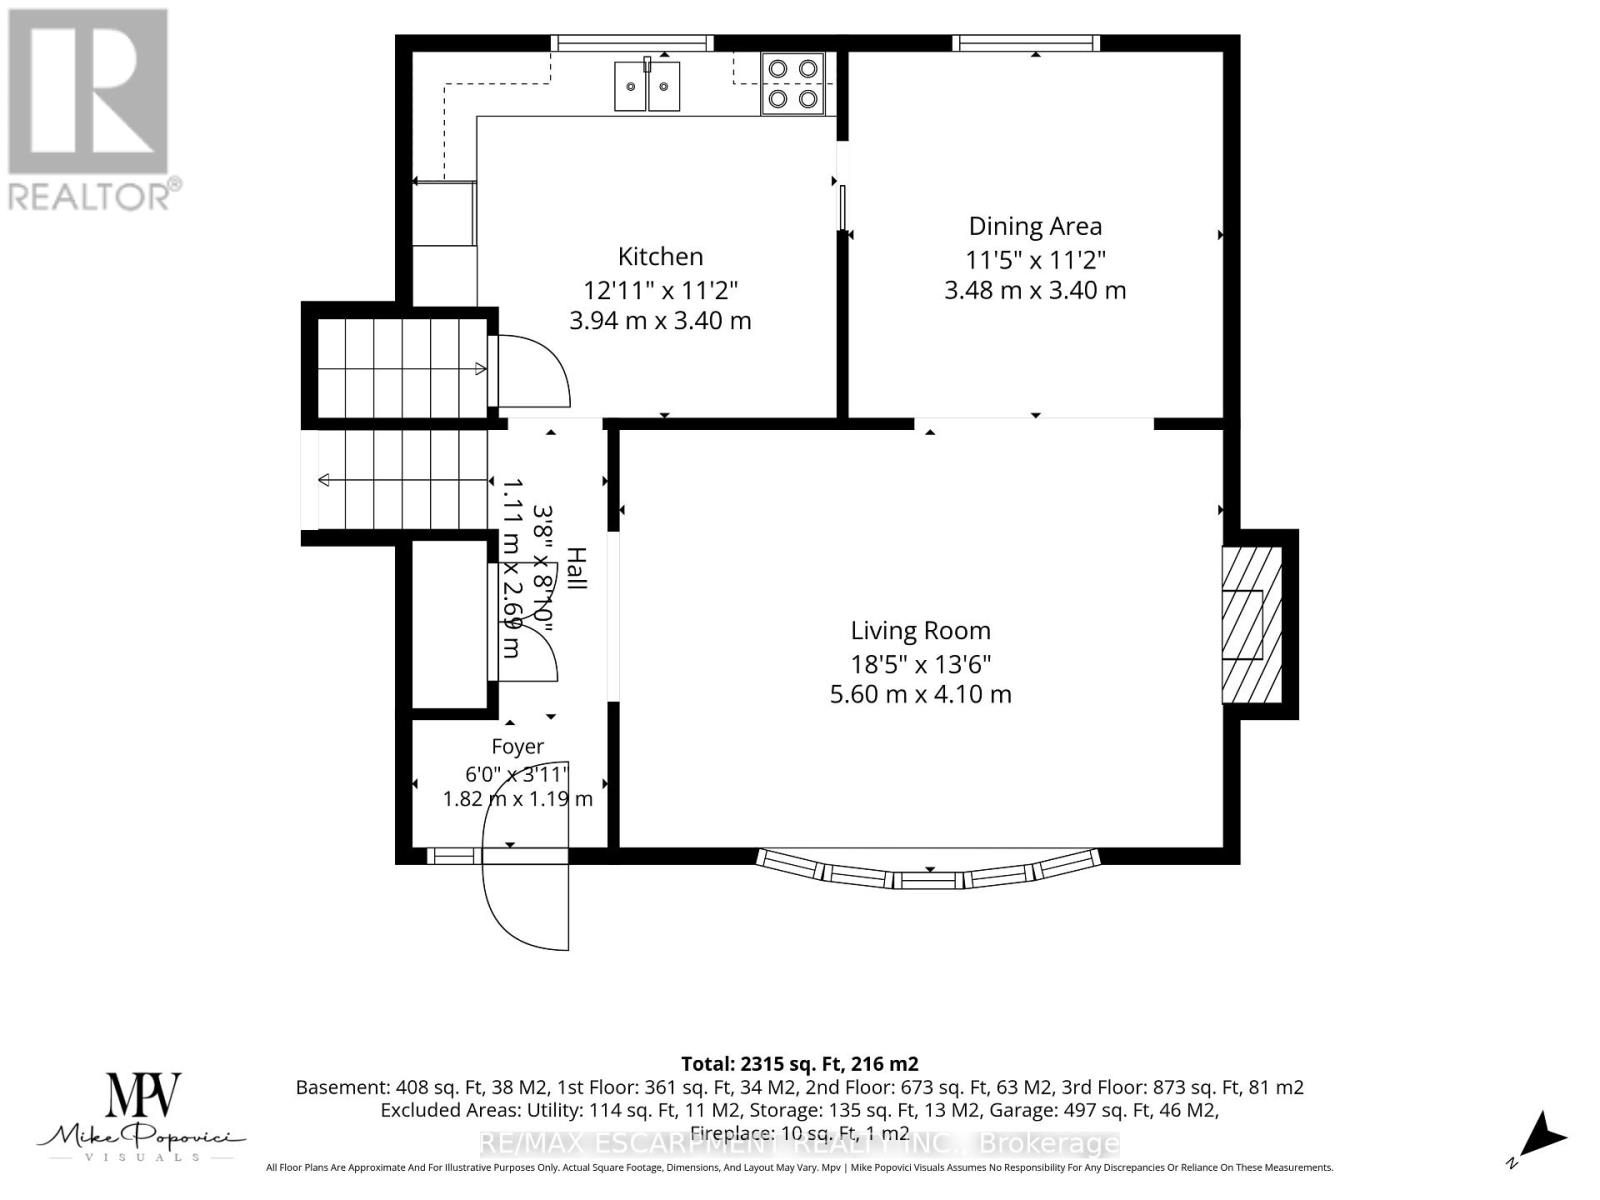
| Main Level | Living Room | 5.6 m | 4.1 m | 5.6 m x 4.1 m |
| Main Level | Kitchen | 3.94 m | 3.4 m | 3.94 m x 3.4 m |
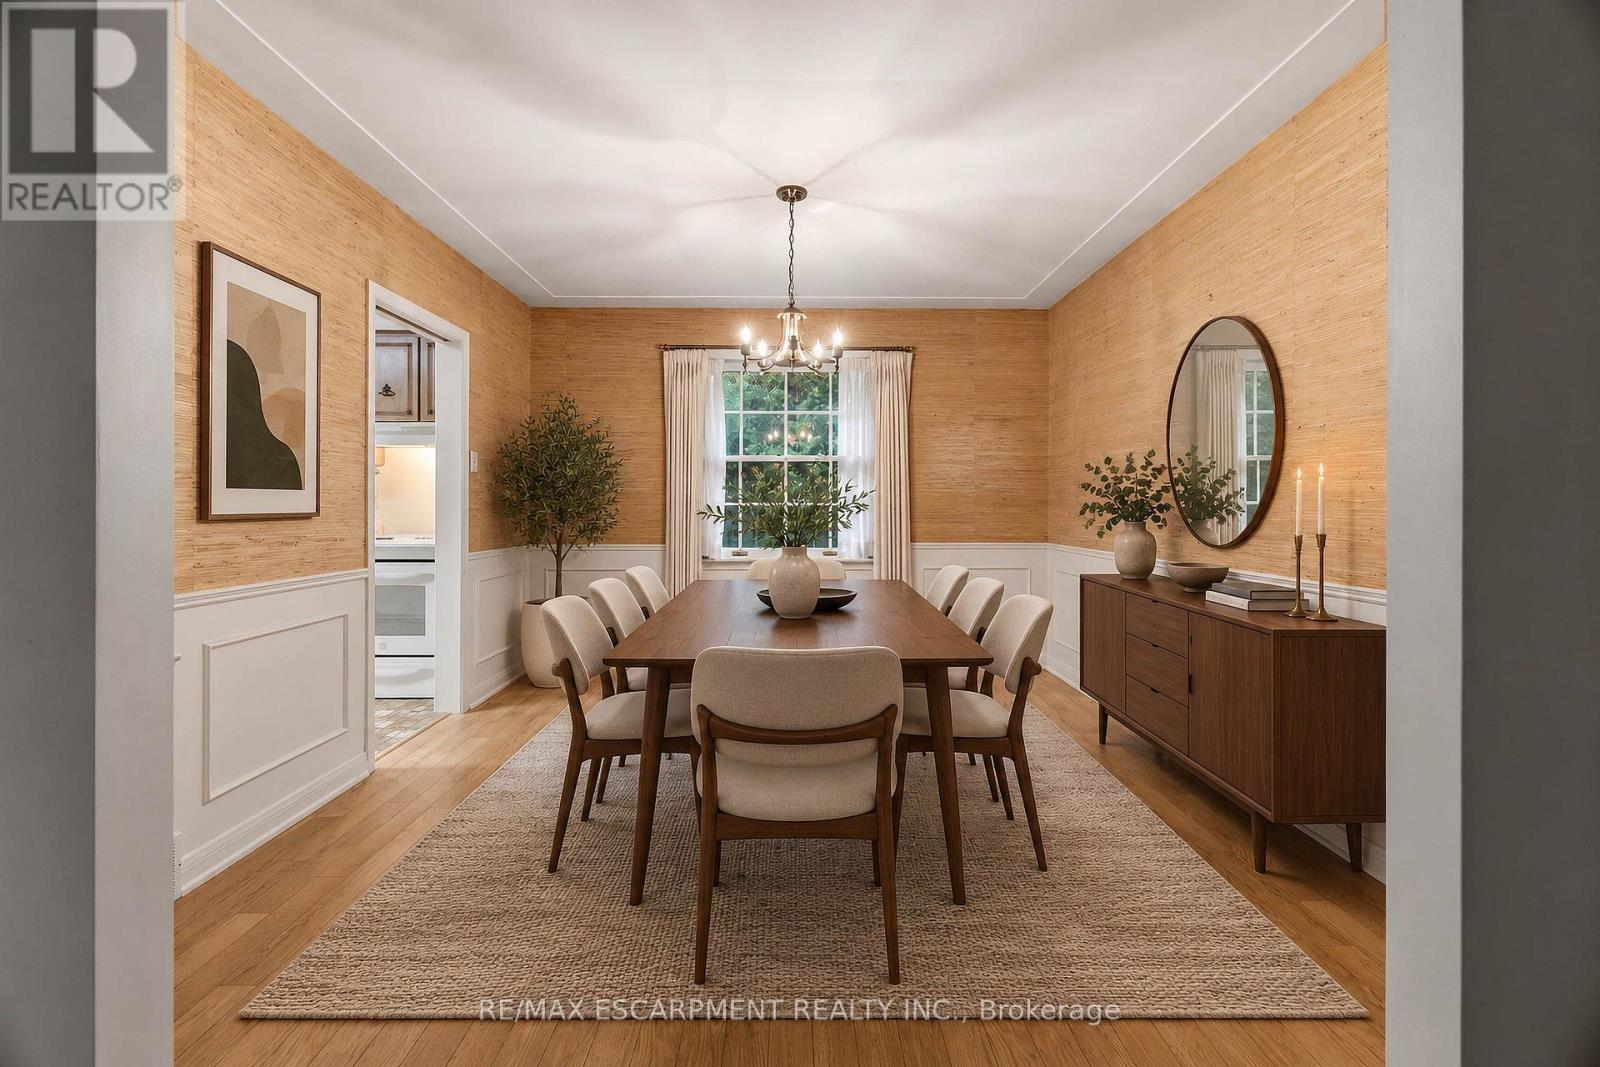
| Main Level | Dining Room | 3.48 m | 3.4 m | 3.48 m x 3.4 m |
| Ground Level | Den | 3.52 m | 3.68 m | 3.52 m x 3.68 m |
https://www.realtor.ca/real-estate/30431187/99-runnymede-crescent-london-north-north-j-north-j
Interested?


The trademarks REALTOR®, REALTORS®, and the REALTOR® logo are controlled by The Canadian Real Estate Association (CREA) and identify real estate professionals who are members of CREA. The trademarks MLS®, Multiple Listing Service® and the associated logos are owned by The Canadian Real Estate Association (CREA) and identify the quality of services provided by real estate professionals who are members of CREA. The trademark DDF® is owned by The Canadian Real Estate Association (CREA) and identifies CREA's Data Distribution Facility (DDF®)
October 22 2026 05:36:53
Toronto Regional Real Estate Board
RE/MAX Escarpment Realty Inc.