
74 Tilley Drive Toronto, Ontario M1C 2G4

$998,800
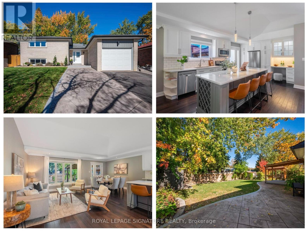
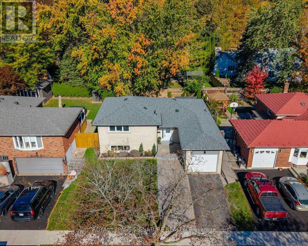
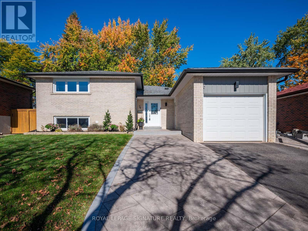
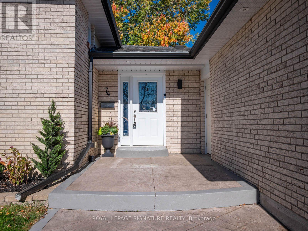
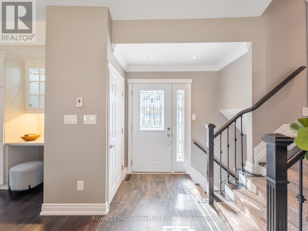
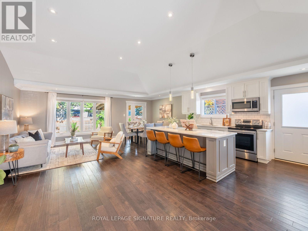
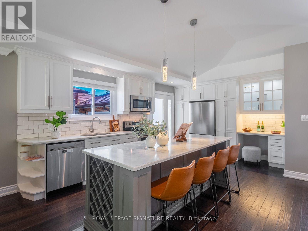
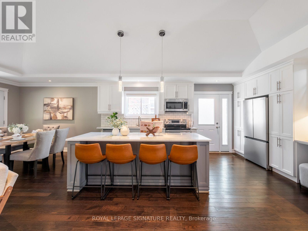
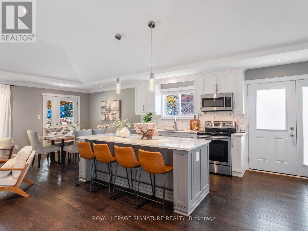
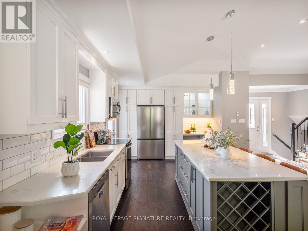
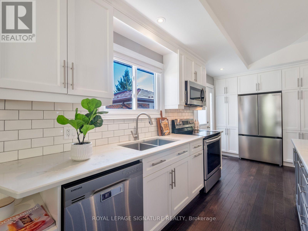
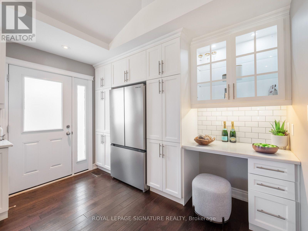
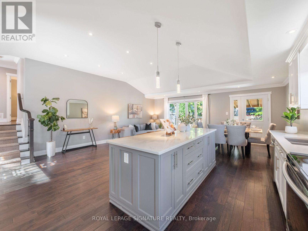
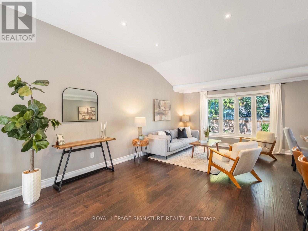
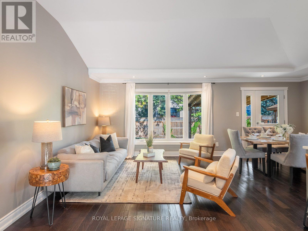
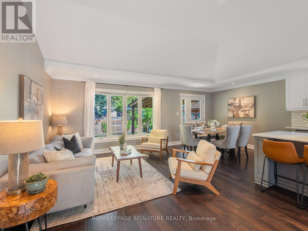
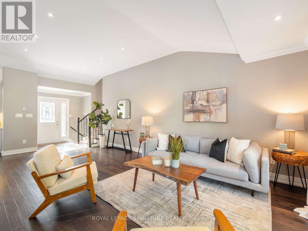
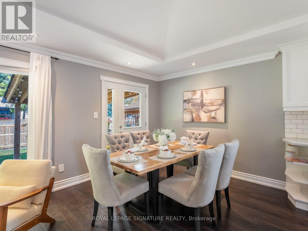
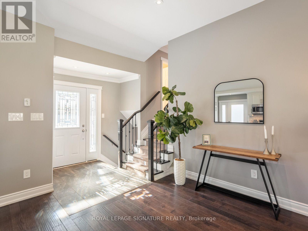
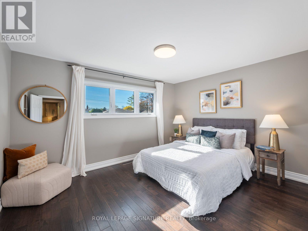
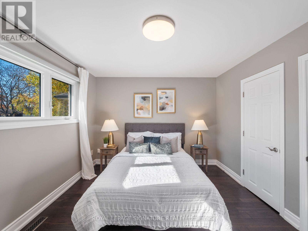
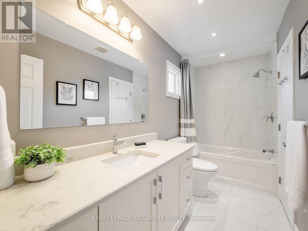
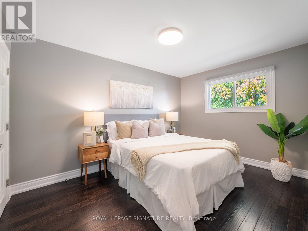
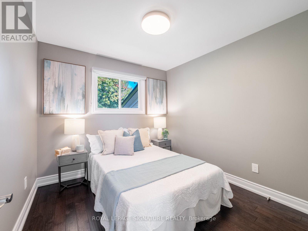
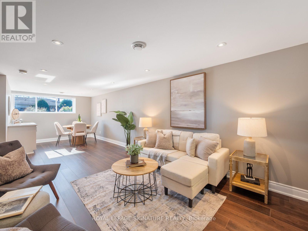
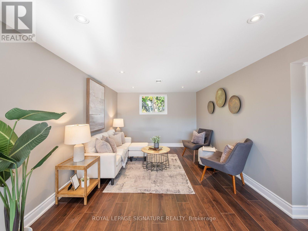
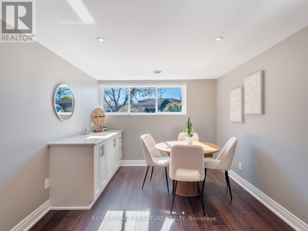
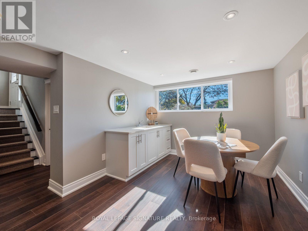
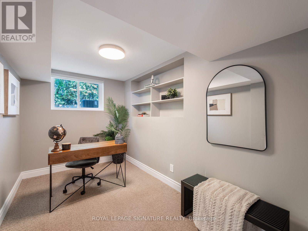
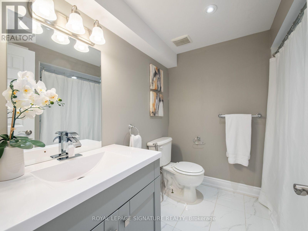
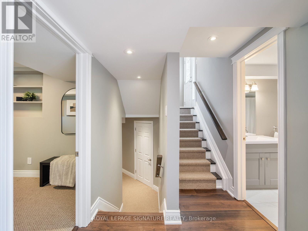
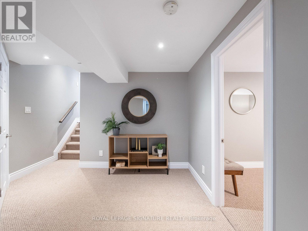
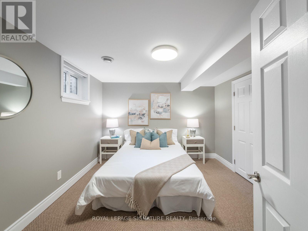
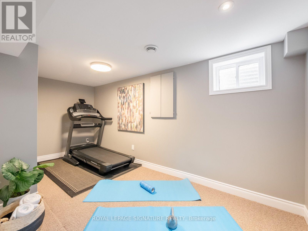
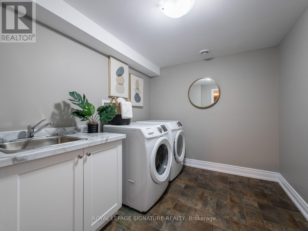
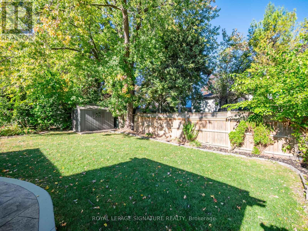
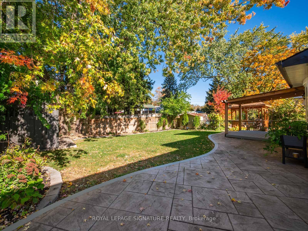
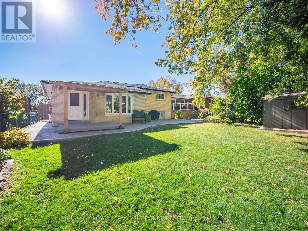
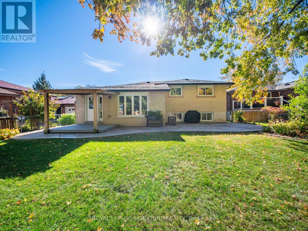
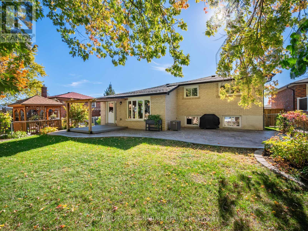
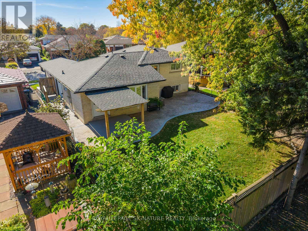
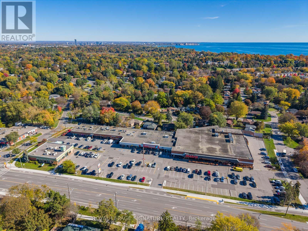
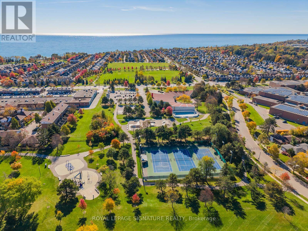
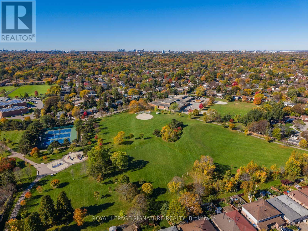
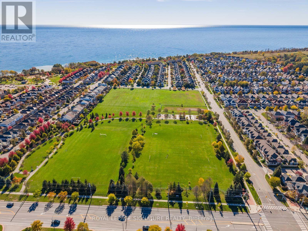
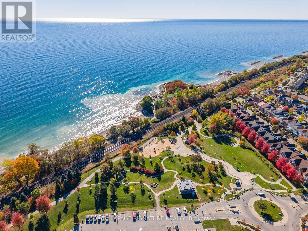
Welcome to 74 Tilley Drive, a beautifully renovated 3+1 bedroom, 2 bathroom home in the sought-after waterfront community of West Rouge! From the moment you step inside, you'll be impressed by the stunning open concept living space with vaulted ceilings, hardwood floors and a gorgeous custom kitchen with a large centre island. An incredible space designed for both everyday family living and entertaining! The main floor is filled with natural light and features walkouts to the backyard through a back patio door and a convenient side entrance off the kitchen. Just a few steps up are three spacious bedrooms and a beautifully renovated 4-piece semi-ensuite bathroom. A few steps down, you'll find a generous family room, home office and renovated 3-piece bathroom with walk-in shower. The lowest level offers flexible space including a bedroom, gym or playroom, plus laundry and plenty of storage. Extensive improvements continue outdoors with custom stamped concrete walkways and side pathways, a fully fenced backyard ideal for kids and pets, a spacious deck for outdoor dining and entertaining, and a garden shed for extra storage. There is plenty of room to park in the private driveway with extended concrete walkway allowing for 2 cars to fit and in the private garage with EV charger rough-in. The location is hard to beat! Walk to the neighbourhood plaza with Metro, Shoppers Drug Mart, major banks, restaurants and a variety of local businesses. Enjoy excellent schools, parks, Rouge National Urban Park, Rouge Beach, the Waterfront Trail, Adams Park and Port Union Village Common, along with nearby playgrounds, sports facilities, a library and community centre. Commuting is easy with TTC within walking distance, Rouge Hill GO Station nearby and Highway 401 just a 2-minute drive away. Extensively renovated inside and out, this exceptional home offers beautiful living spaces, everyday convenience and a wonderful lifestyle in one of Toronto's most desirable waterfront communities! (id:56248)
Open House
This property has open houses!
2:00 pm
Ends at:4:00 pm
2:00 pm
Ends at:4:00 pm
Property Details
| MLS® Number | E14102042 |
| Property Type | Single Family |
| Community Name | Centennial Scarborough |
| Equipment Type | Water Heater, Water Heater - Tankless |
| Features | In-law Suite |
| Parking Space Total | 2 |
| Rental Equipment Type | Water Heater, Water Heater - Tankless |
Building
| Bathroom Total | 2 |
| Bedrooms Above Ground | 3 |
| Bedrooms Below Ground | 1 |
| Bedrooms Total | 4 |
| Appliances | Dishwasher, Dryer, Microwave, Stove, Washer, Window Coverings, Refrigerator |
| Basement Development | Finished |
| Basement Type | Full (finished) |
| Construction Style Attachment | Detached |
| Construction Style Split Level | Sidesplit |
| Cooling Type | Central Air Conditioning |
| Exterior Finish | Brick |
| Flooring Type | Hardwood, Carpeted, Tile, Concrete, Vinyl |
| Foundation Type | Block |
| Heating Fuel | Natural Gas |
| Heating Type | Forced Air |
| Size Interior | 1,100 - 1,500 Sqft |
| Type | House |
| Utility Water | Municipal Water |
Parking
| Attached Garage | |
| Garage |
Land
| Acreage | No |
| Sewer | Sanitary Sewer |
| Size Depth | 106 Ft ,1 In |
| Size Frontage | 51 Ft ,9 In |
| Size Irregular | 51.8 X 106.1 Ft |
| Size Total Text | 51.8 X 106.1 Ft |
Rooms
| Level | Type | Length | Width | Dimensions |
|---|---|---|---|---|
| Lower Level | Bedroom | 3.3 m | 3.63 m | 3.3 m x 3.63 m |
| Lower Level | Exercise Room | 2.41 m | 5.03 m | 2.41 m x 5.03 m |
| Lower Level | Laundry Room | 2.41 m | 2.95 m | 2.41 m x 2.95 m |
| Lower Level | Utility Room | 4.34 m | 2.95 m | 4.34 m x 2.95 m |
| Main Level | Living Room | 3.66 m | 6.32 m | 3.66 m x 6.32 m |
| Main Level | Dining Room | 2.62 m | 3.33 m | 2.62 m x 3.33 m |
| Main Level | Kitchen | 4.04 m | 2.9 m | 4.04 m x 2.9 m |
| Upper Level | Primary Bedroom | 4.22 m | 3.33 m | 4.22 m x 3.33 m |
| Upper Level | Bedroom 2 | 2.92 m | 4.01 m | 2.92 m x 4.01 m |
| Upper Level | Bedroom 3 | 2.79 m | 2.9 m | 2.79 m x 2.9 m |
| Upper Level | Bathroom | 1.47 m | 3.33 m | 1.47 m x 3.33 m |
| In Between | Family Room | 3.2 m | 8 m | 3.2 m x 8 m |
| In Between | Bathroom | 2.43 m | 2.43 m | 2.43 m x 2.43 m |
| In Between | Office | 2.11 m | 3.58 m | 2.11 m x 3.58 m |
Interested?


The trademarks REALTOR®, REALTORS®, and the REALTOR® logo are controlled by The Canadian Real Estate Association (CREA) and identify real estate professionals who are members of CREA. The trademarks MLS®, Multiple Listing Service® and the associated logos are owned by The Canadian Real Estate Association (CREA) and identify the quality of services provided by real estate professionals who are members of CREA. The trademark DDF® is owned by The Canadian Real Estate Association (CREA) and identifies CREA's Data Distribution Facility (DDF®)
October 22 2026 01:00:24
Toronto Regional Real Estate Board
Royal LePage Signature Realty