
10 Pearen Heights Caledon, Ontario L7C 4N4

$1,180,555
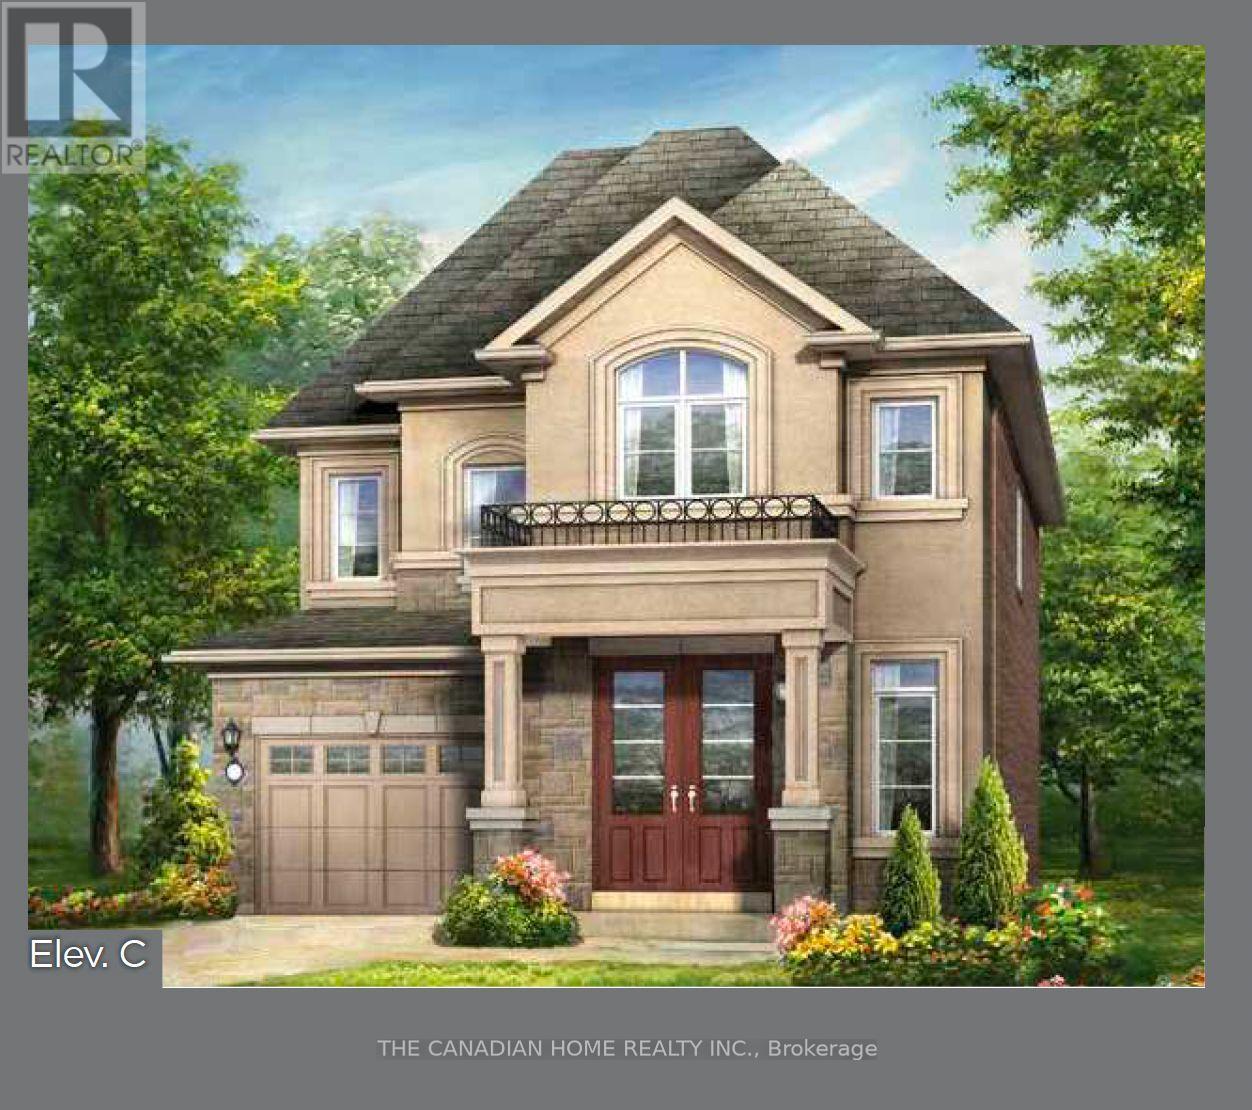
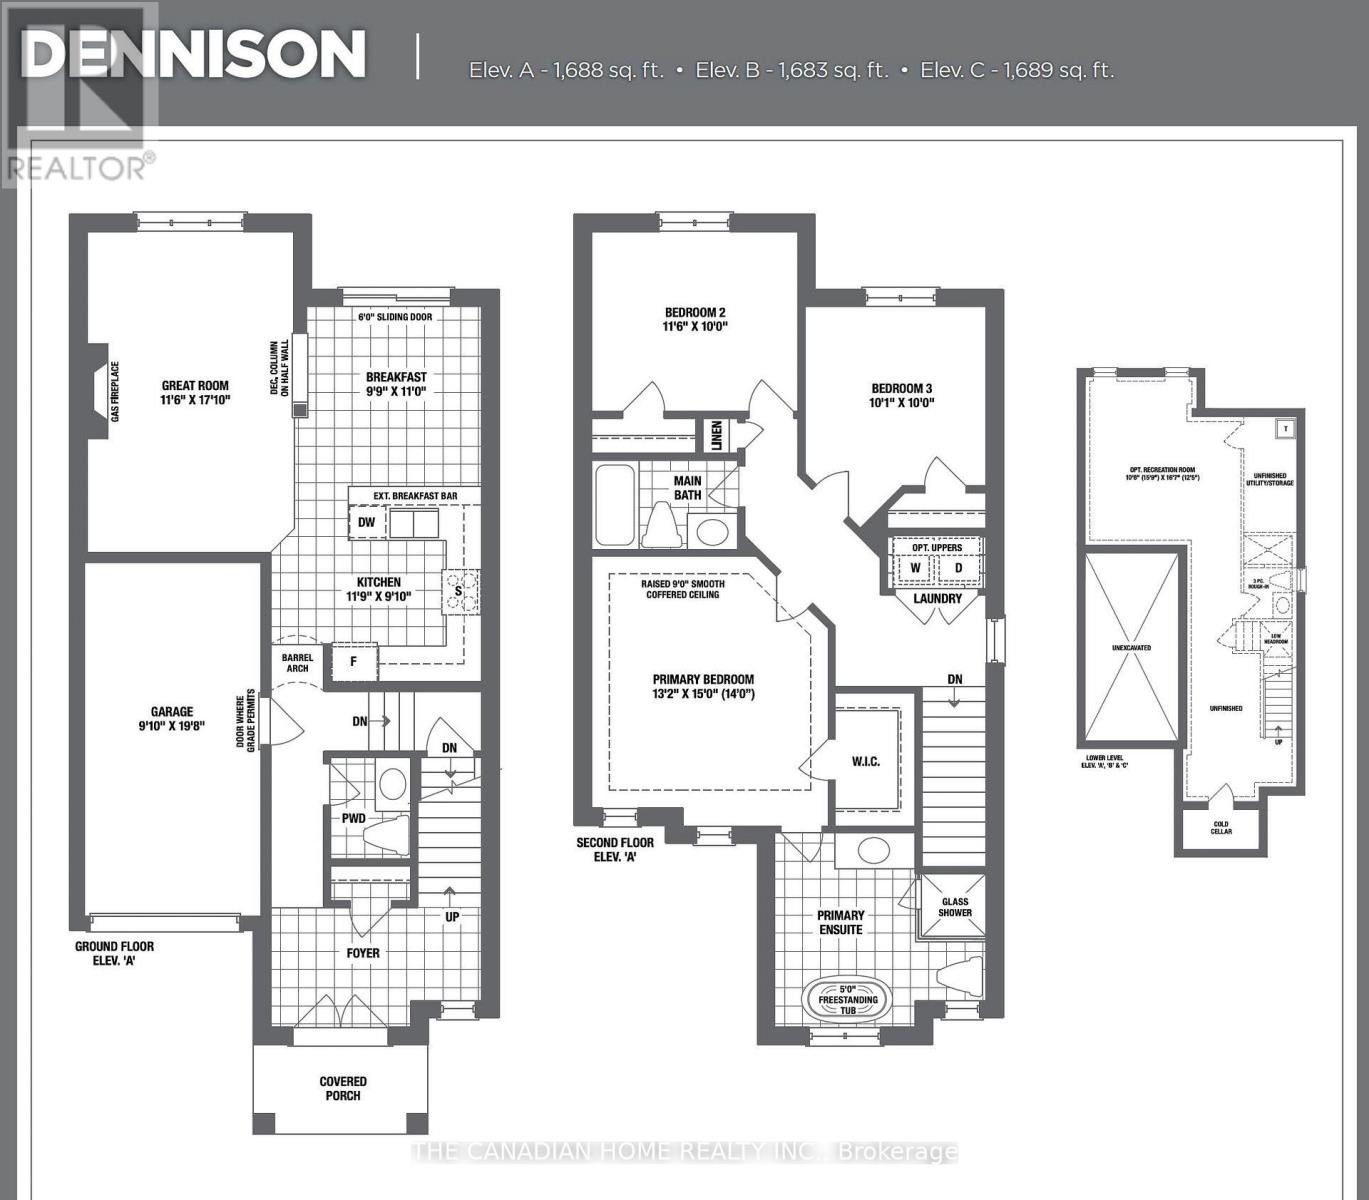
Discover an exceptional opportunity to own a brand-new Rosehaven Homes Dennison Elevation C on a desirable corner lot in Caledon! This thoughtfully designed 3-bedroom detached home combines stylish curb appeal with inviting everyday comfort. A welcoming covered porch opens to a bright, practical layout featuring a spacious great room with a gas fireplace, a contemporary kitchen with breakfast bar and a sun-filled breakfast area with a sliding door to the backyard. Upstairs, retreat to a generous primary bedroom with walk-in closet and private ensuite, alongside two additional bedrooms, a family bathroom and convenient second-floor laundry. Builder upgrades include 9-foot second-floor ceilings, elegant 8-foot main-floor doorways and a side-door corner entrance. A private attached garage and additional driveway parking complete this appealing home. Trim-stage inventory offers a chance to choose eligible interior colours, while electrical, HVAC and plumbing changes are not available. (id:56248)
Property Details
| MLS® Number | W14100648 |
| Property Type | Single Family |
| Community Name | Rural Caledon |
| Equipment Type | Water Heater |
| Features | Irregular Lot Size |
| Parking Space Total | 3 |
| Rental Equipment Type | Water Heater |
| Structure | Porch |
Building
| Bathroom Total | 3 |
| Bedrooms Above Ground | 3 |
| Bedrooms Total | 3 |
| Age | New Building |
| Amenities | Fireplace(s) |
| Basement Development | Unfinished |
| Basement Type | Crawl Space (unfinished) |
| Construction Style Attachment | Detached |
| Cooling Type | None |
| Exterior Finish | Brick, Stone |
| Fireplace Fuel | Pellet |
| Fireplace Present | Yes |
| Fireplace Type | Stove |
| Foundation Type | Concrete |
| Half Bath Total | 1 |
| Heating Fuel | Natural Gas |
| Heating Type | Forced Air |
| Stories Total | 2 |
| Size Interior | 1,500 - 2,000 Sqft |
| Type | House |
| Utility Water | Municipal Water |
Parking
| Attached Garage | |
| Garage |
Land
| Acreage | No |
| Sewer | Sanitary Sewer |
| Size Depth | 27.5 M |
| Size Frontage | 11.2 M |
| Size Irregular | 11.2 X 27.5 M |
| Size Total Text | 11.2 X 27.5 M|under 1/2 Acre |
| Zoning Description | A1 (mpac) |
Rooms
| Level | Type | Length | Width | Dimensions |
|---|---|---|---|---|
| Second Level | Primary Bedroom | 4.01 m | 4.57 m | 4.01 m x 4.57 m |
| Second Level | Bedroom 2 | 3.51 m | 3.05 m | 3.51 m x 3.05 m |
| Second Level | Bedroom 3 | 3.07 m | 3 m | 3.07 m x 3 m |
| Ground Level | Great Room | 3.51 m | 5.44 m | 3.51 m x 5.44 m |
| Ground Level | Eating Area | 2.97 m | 3.35 m | 2.97 m x 3.35 m |
| Ground Level | Kitchen | 3.58 m | 3 m | 3.58 m x 3 m |
https://www.realtor.ca/real-estate/30426266/10-pearen-heights-caledon-rural-caledon
Interested?


The trademarks REALTOR®, REALTORS®, and the REALTOR® logo are controlled by The Canadian Real Estate Association (CREA) and identify real estate professionals who are members of CREA. The trademarks MLS®, Multiple Listing Service® and the associated logos are owned by The Canadian Real Estate Association (CREA) and identify the quality of services provided by real estate professionals who are members of CREA. The trademark DDF® is owned by The Canadian Real Estate Association (CREA) and identifies CREA's Data Distribution Facility (DDF®)
October 21 2026 04:30:16
Toronto Regional Real Estate Board
The Canadian Home Realty Inc.