
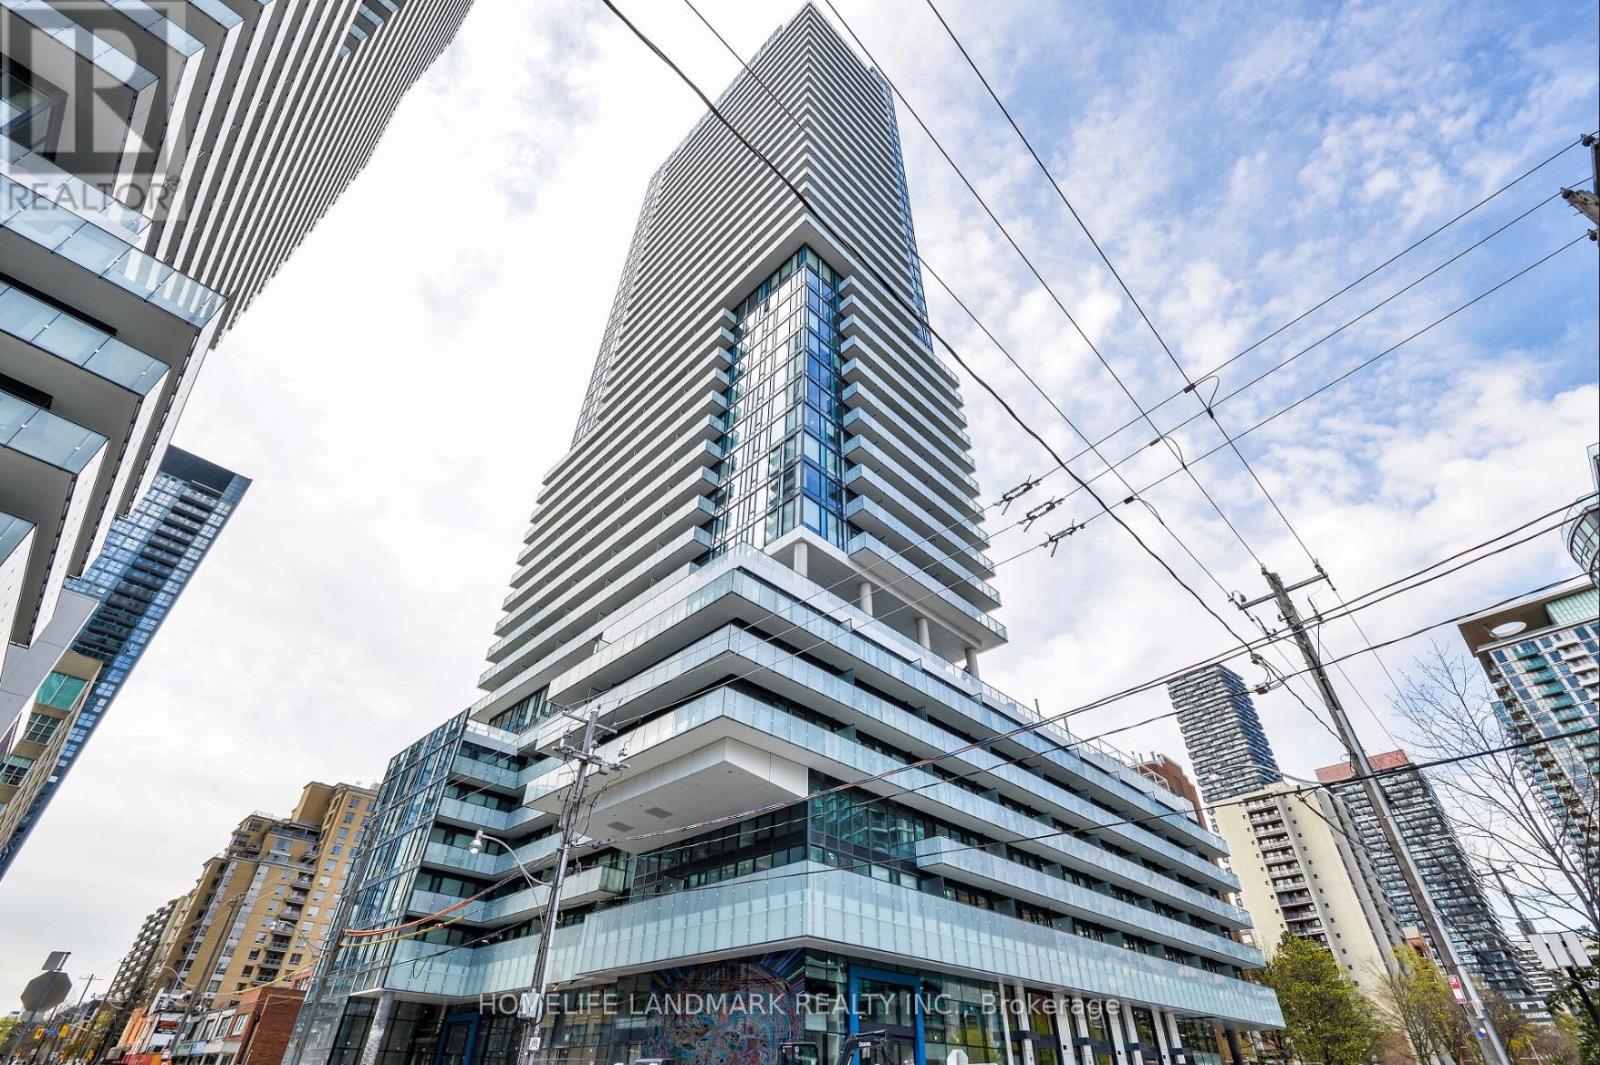
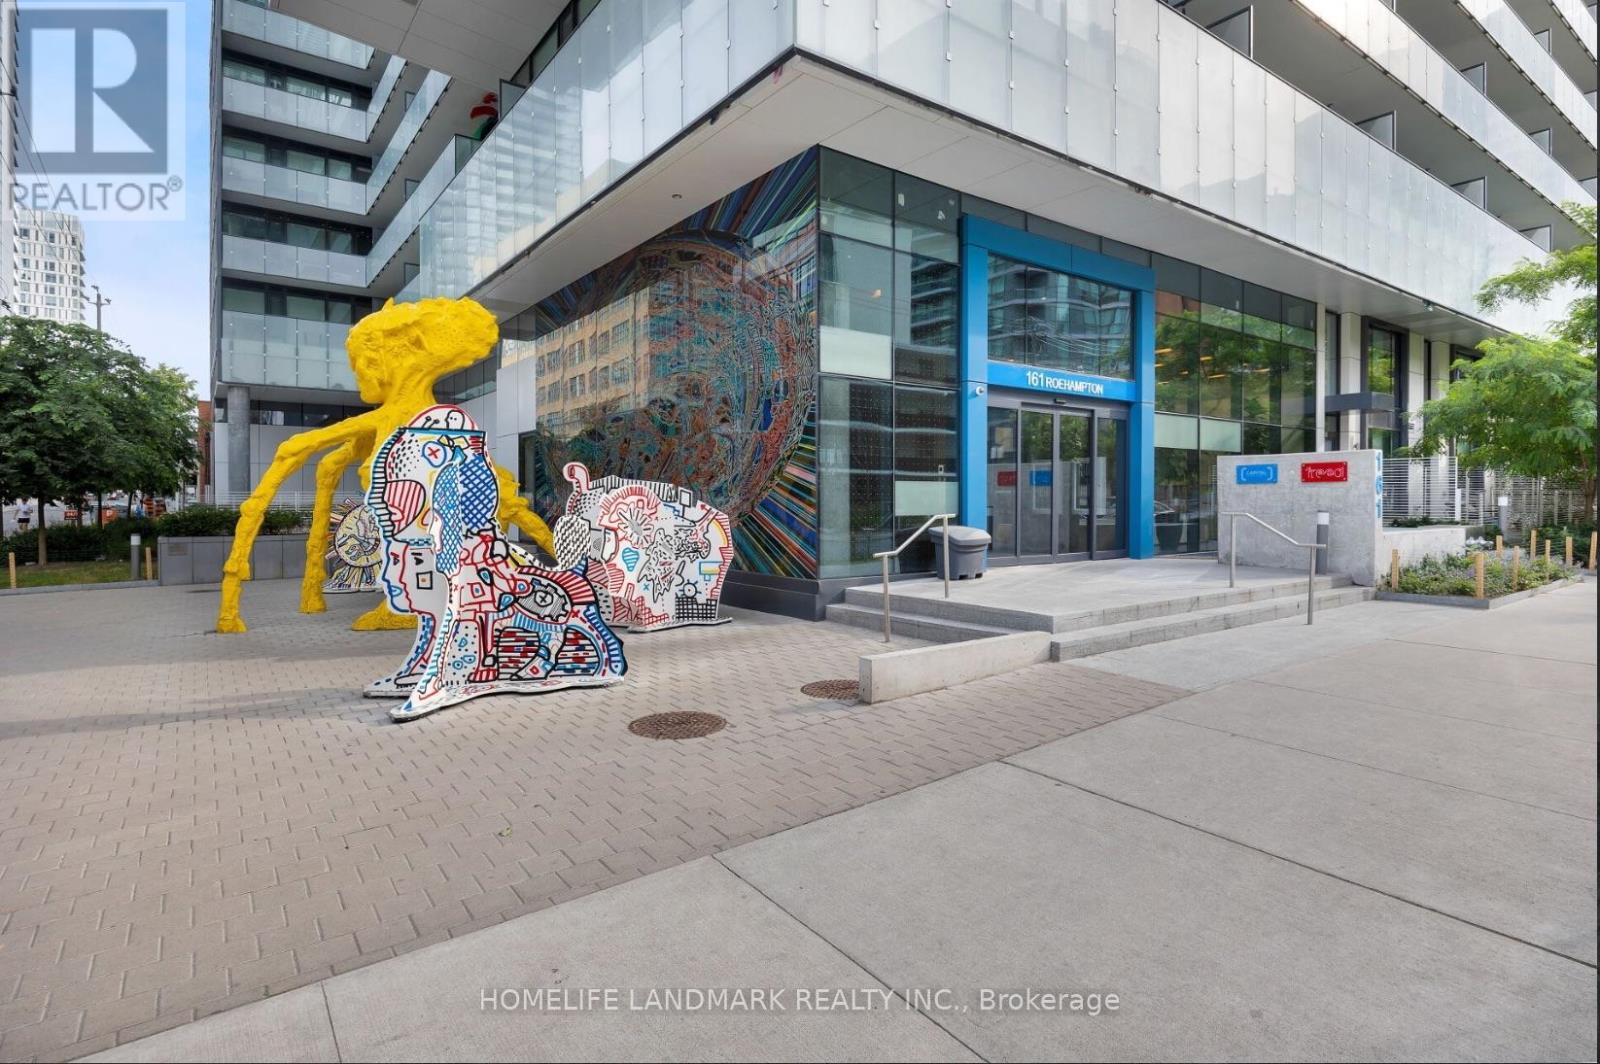
2211 - 161 Roehampton Avenue Toronto, Ontario M4P 0C8

$2,550 Monthly
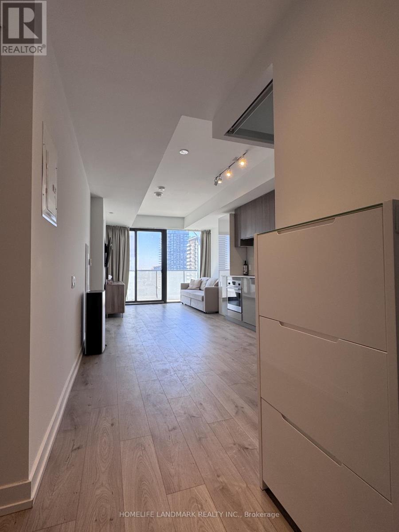
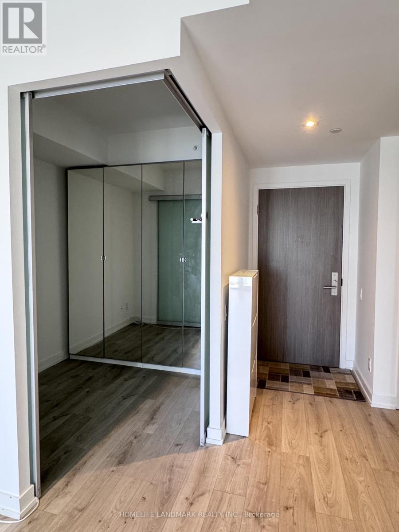
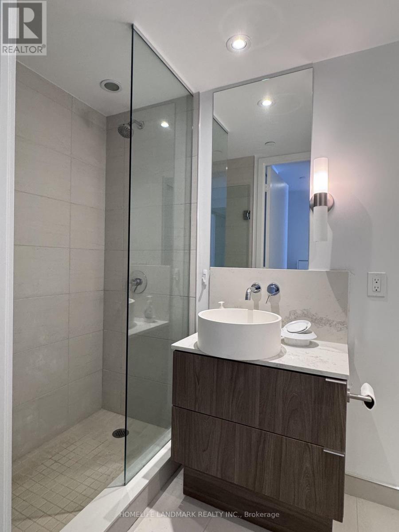
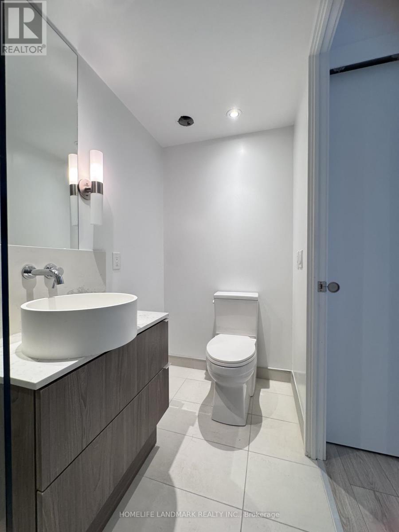
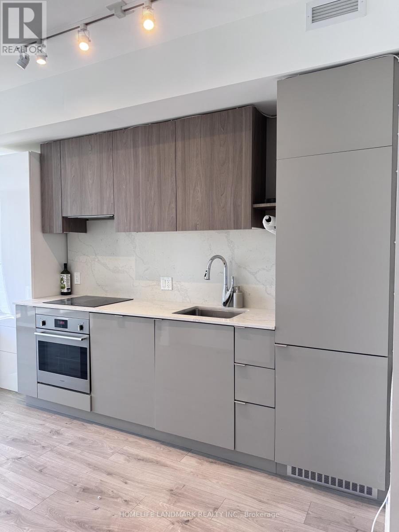
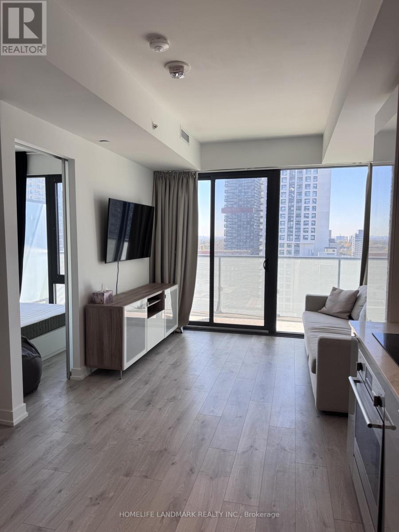
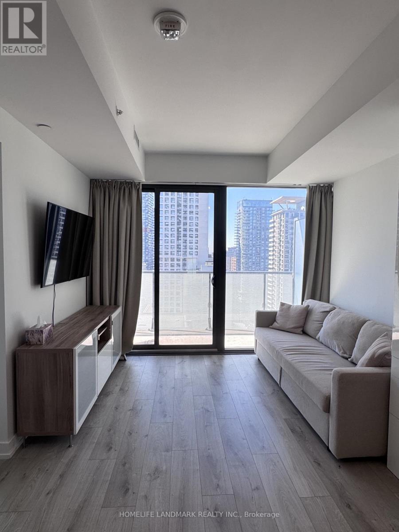
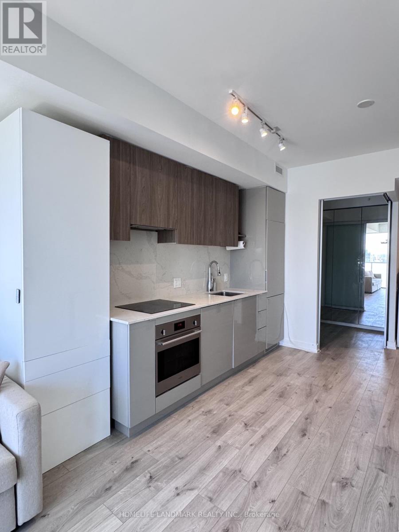
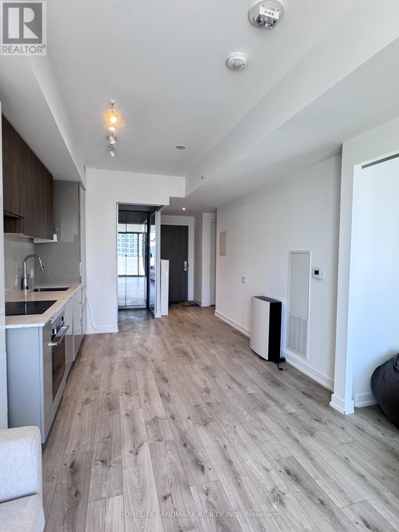
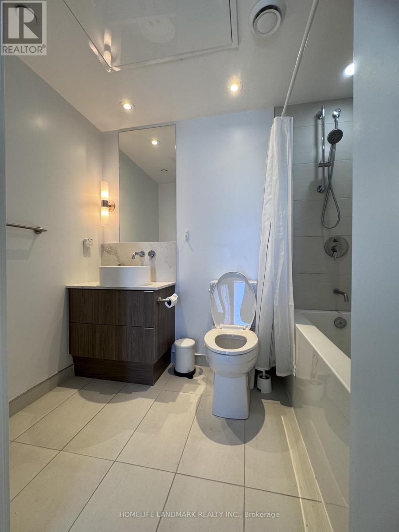
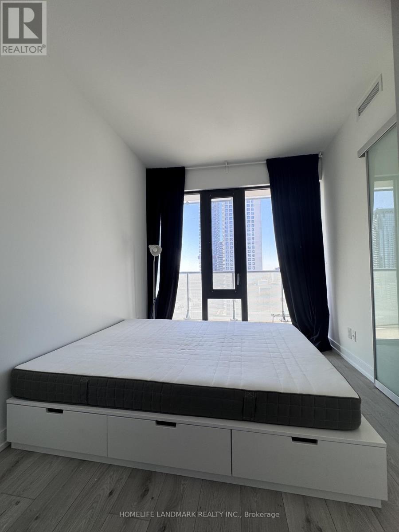
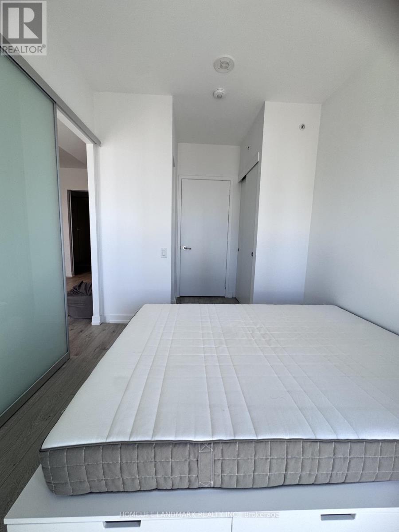
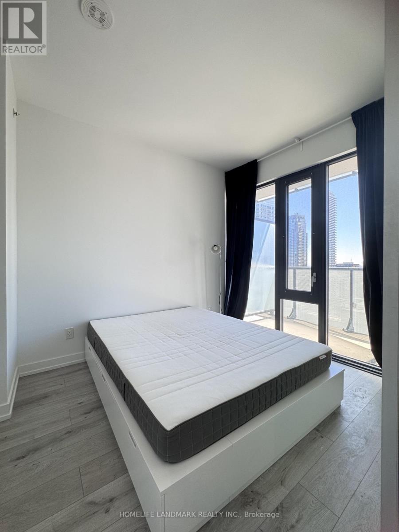
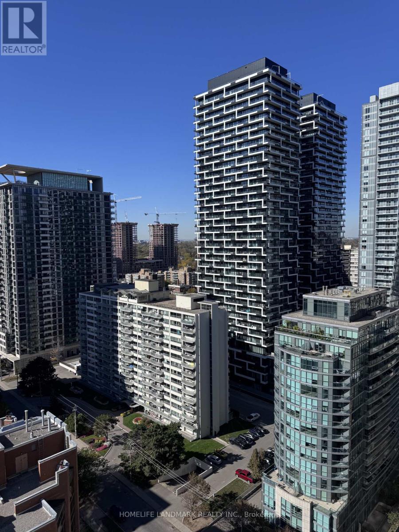
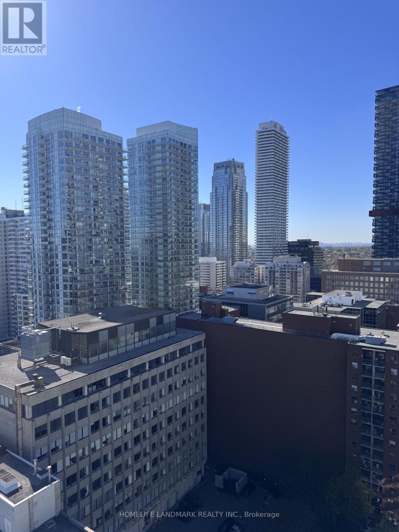
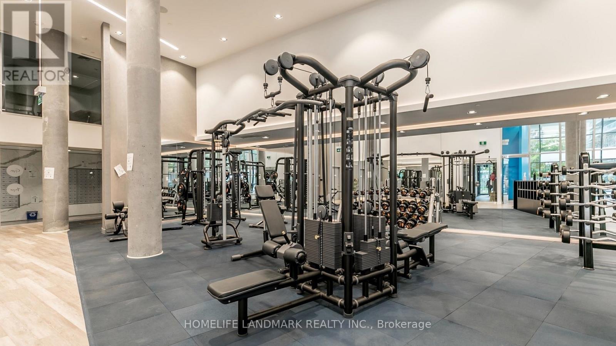
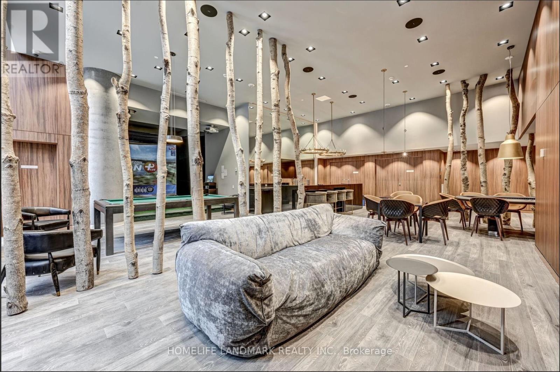
Stunning 1 Br + Den Suite Offering 615 Sq.Ft. Of Bright, Modern Living At Yonge & Eglinton! Wood Flooring Throughout & Large Windows Fill The Space With All-Day Natural Light. Step Out To The Walk-Out Balcony For A Breath Of Fresh Air. Modern Kitchen & Separate Den W/Sliding Doors, Perfect For A Home Office Or Flex Space. Enjoy 2 Baths, Including A Convenient Ensuite. Close To TTC, Schools, Parks, Shops, Restaurants & Grocery, With Downtown Toronto Just 15-20 Mins Away. Building Amenities Include Gym, Recreation Rm, 24Hr Security & Paid Visitor Parking. Unit Is Partially Furnished & Freshly Painted. (id:56248)
Property Details
| MLS® Number | C14098258 |
| Property Type | Single Family |
| Community Name | Mount Pleasant West |
| Community Features | Pets Allowed With Restrictions |
| Features | Balcony, Carpet Free |
Building
| Bathroom Total | 2 |
| Bedrooms Above Ground | 1 |
| Bedrooms Below Ground | 1 |
| Bedrooms Total | 2 |
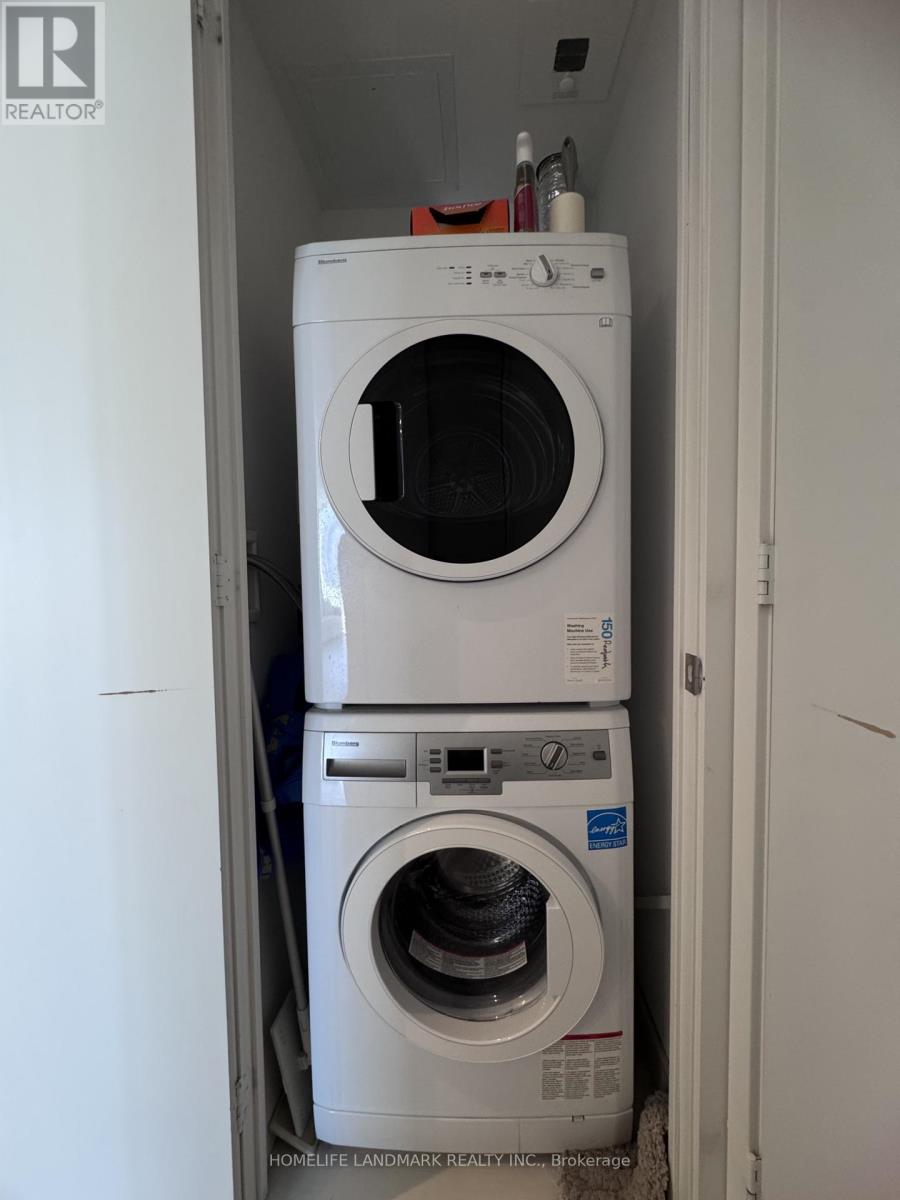
| Appliances | Dishwasher, Dryer, Furniture, Microwave, Stove, Washer, Window Coverings, Refrigerator |
| Basement Type | None |
| Cooling Type | Central Air Conditioning |
| Exterior Finish | Concrete |
| Heating Fuel | Natural Gas |
| Heating Type | Forced Air |
| Size Interior | 600 - 699 Sqft |
| Type | Apartment |
Parking
| Underground | |
| Garage |
Land
| Acreage | No |
Rooms
| Level | Type | Length | Width | Dimensions |
|---|---|---|---|---|
| Flat | Kitchen | 5.82 m | 3.26 m | 5.82 m x 3.26 m |
| Flat | Living Room | 5.82 m | 3.26 m | 5.82 m x 3.26 m |
| Flat | Dining Room | 5.82 m | 3.26 m | 5.82 m x 3.26 m |
| Flat | Primary Bedroom | 2.92 m | 2.69 m | 2.92 m x 2.69 m |
| Flat | Den | 2.56 m | 2.16 m | 2.56 m x 2.16 m |
Interested?


The trademarks REALTOR®, REALTORS®, and the REALTOR® logo are controlled by The Canadian Real Estate Association (CREA) and identify real estate professionals who are members of CREA. The trademarks MLS®, Multiple Listing Service® and the associated logos are owned by The Canadian Real Estate Association (CREA) and identify the quality of services provided by real estate professionals who are members of CREA. The trademark DDF® is owned by The Canadian Real Estate Association (CREA) and identifies CREA's Data Distribution Facility (DDF®)
October 20 2026 05:01:04
Toronto Regional Real Estate Board
Homelife Landmark Realty Inc.