
101 - 291 Scarlett Road Toronto, Ontario M6N 4L1

$1,495 Monthly
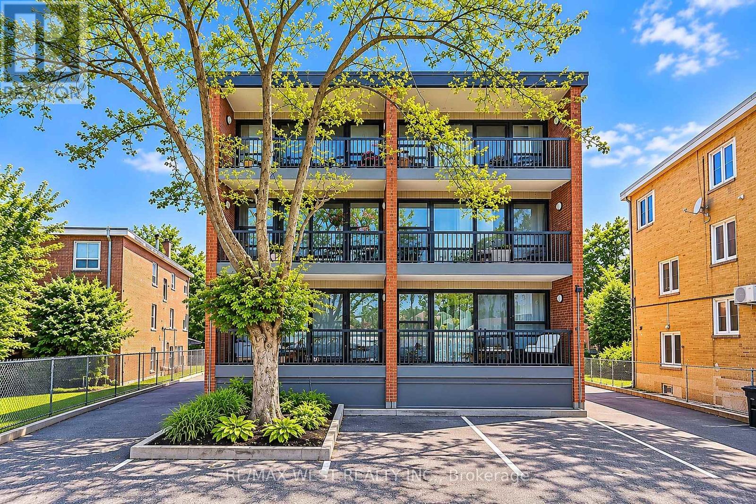
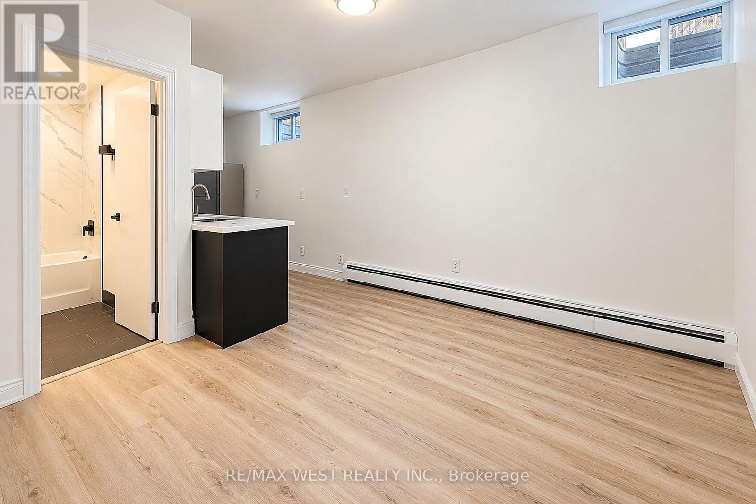
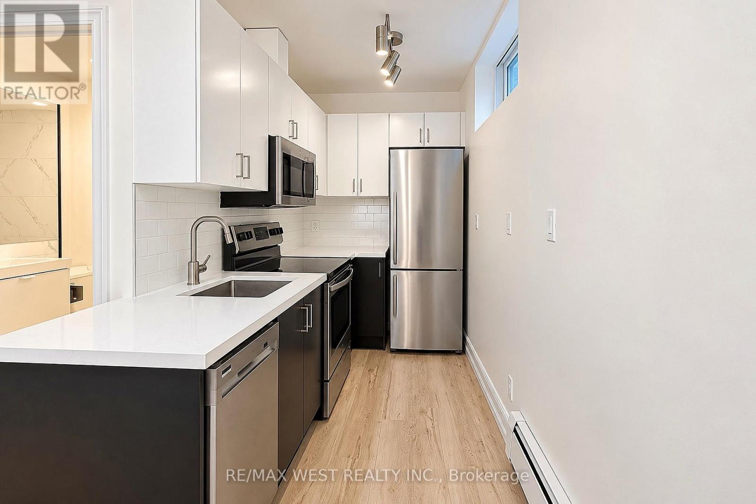
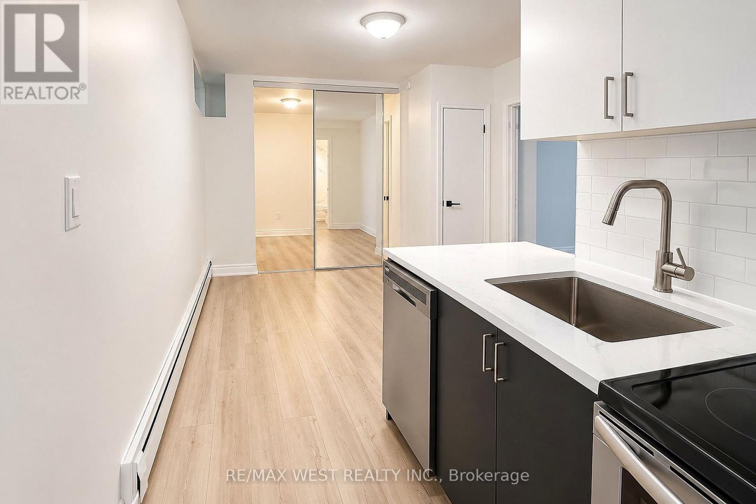
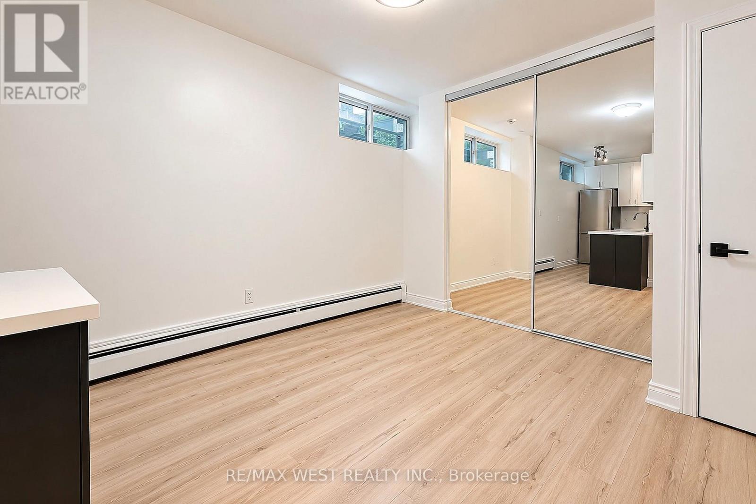
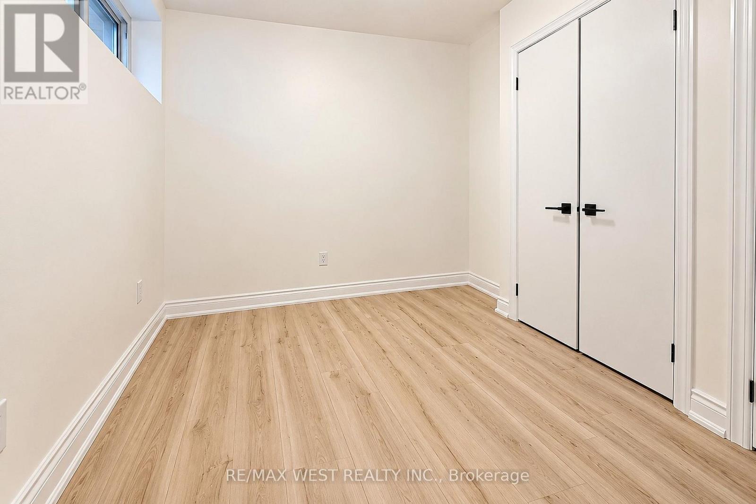
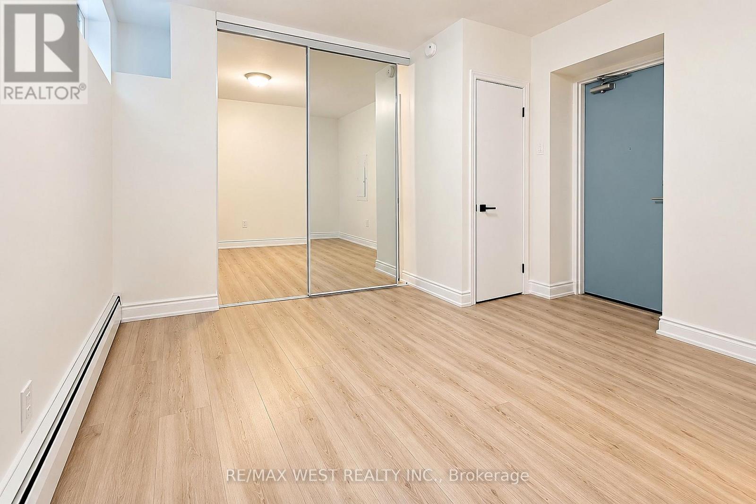
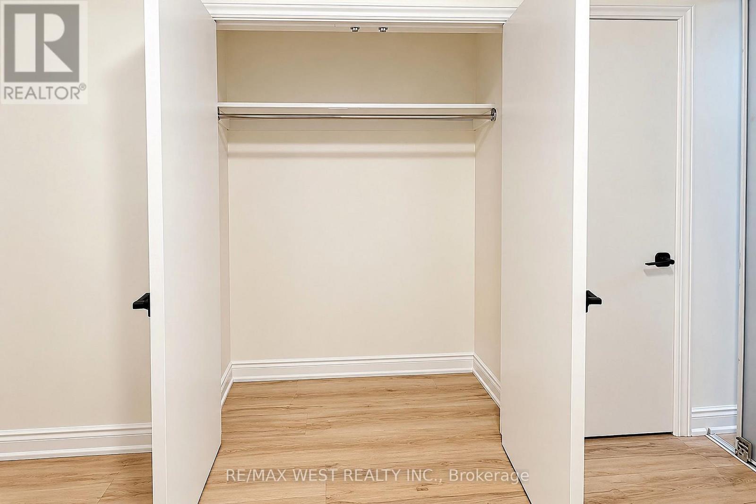
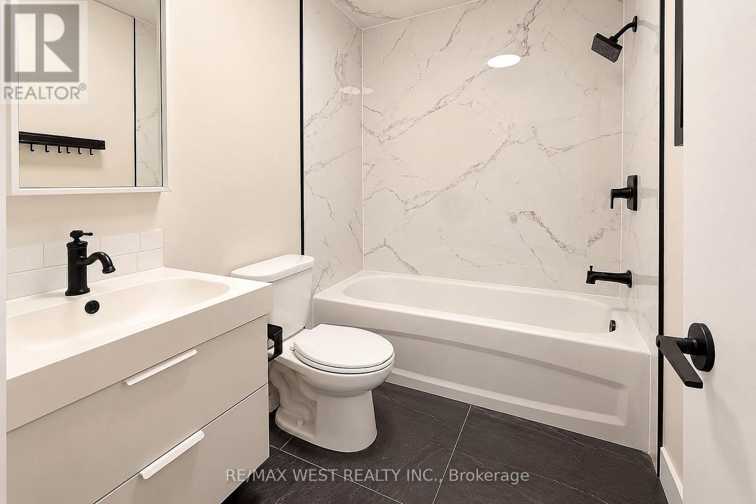
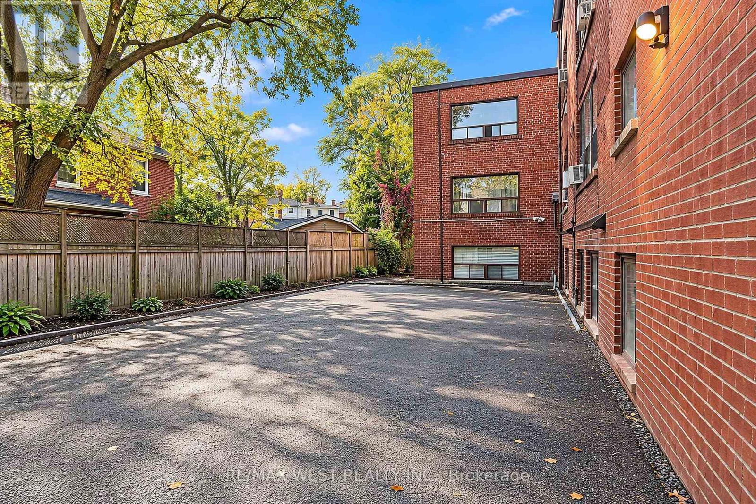
Bright & Modern 1-Bedroom Apartment beside Scarlett Woods Golf Course! Welcome to this beautifully finished 1-bedroom, 1-bathroom suite featuring contemporary finishes, light wood flooring, a modern kitchen with stainless steel appliances, sleek cabinetry, and a stylish bathroom. Enjoy a bright, clean interior with a functional layout and mirrored closet doors for added storage. Conveniently located in Toronto's desirable Rockcliffe-Smythe community, close to shopping, restaurants, parks, major highways, and everyday amenities. Heat and water included for added value and convenience. A fantastic opportunity for comfortable living in a well-connected neighbourhood! (id:56248)
Property Details
| MLS® Number | W14096028 |
| Property Type | Multi-family |
| Community Name | Rockcliffe-Smythe |
| Features | Carpet Free |
Building
| Bathroom Total | 1 |
| Bedrooms Above Ground | 1 |
| Bedrooms Total | 1 |
| Appliances | Dishwasher, Microwave, Stove, Window Coverings, Refrigerator |
| Basement Type | None |
| Cooling Type | Window Air Conditioner |
| Exterior Finish | Brick |
| Flooring Type | Laminate |
| Foundation Type | Concrete |
| Heating Fuel | Natural Gas |
| Heating Type | Radiant Heat |
| Size Interior | 0 - 699 Sqft |
| Type | Other |
| Utility Water | Municipal Water |
Parking
| No Garage |
Land
| Acreage | No |
| Sewer | Sanitary Sewer |
| Size Depth | 166 Ft ,4 In |
| Size Frontage | 49 Ft ,9 In |
| Size Irregular | 49.8 X 166.4 Ft |
| Size Total Text | 49.8 X 166.4 Ft |
Rooms
| Level | Type | Length | Width | Dimensions |
|---|---|---|---|---|
| Main Level | Living Room | 3.58 m | 3.58 m | 3.58 m x 3.58 m |
| Main Level | Kitchen | 2.16 m | 1.57 m | 2.16 m x 1.57 m |
| Main Level | Primary Bedroom | 2.72 m | 3.12 m | 2.72 m x 3.12 m |
Interested?


The trademarks REALTOR®, REALTORS®, and the REALTOR® logo are controlled by The Canadian Real Estate Association (CREA) and identify real estate professionals who are members of CREA. The trademarks MLS®, Multiple Listing Service® and the associated logos are owned by The Canadian Real Estate Association (CREA) and identify the quality of services provided by real estate professionals who are members of CREA. The trademark DDF® is owned by The Canadian Real Estate Association (CREA) and identifies CREA's Data Distribution Facility (DDF®)
October 20 2026 12:31:56
Toronto Regional Real Estate Board
RE/MAX West Realty Inc.