
39 Crooked Stick Road Vaughan, Ontario L4K 1P4

$1,649,900
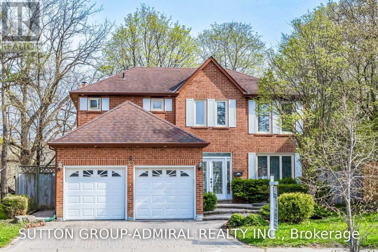
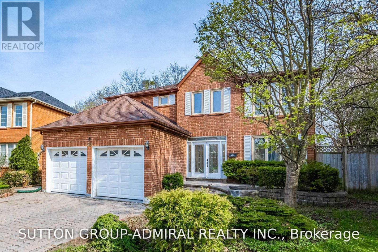
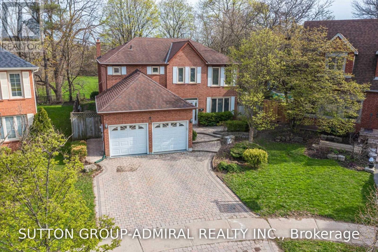
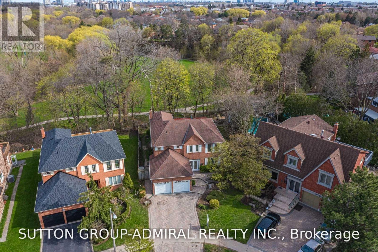
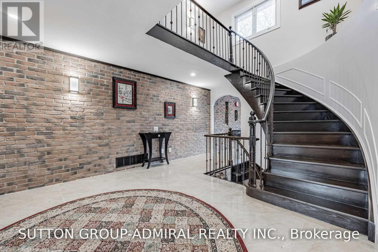
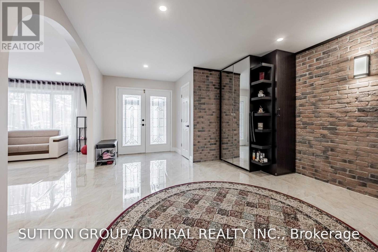
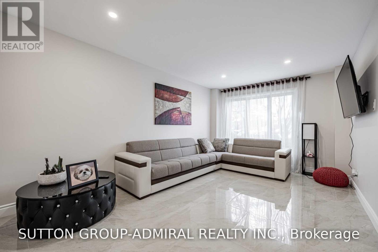
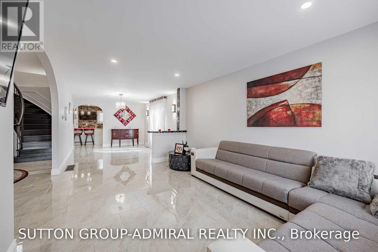
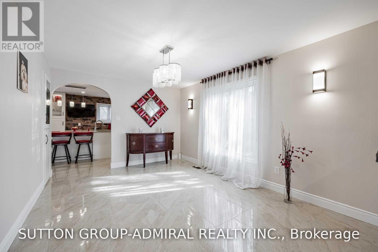
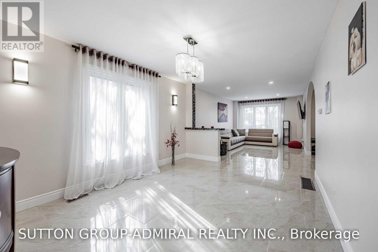
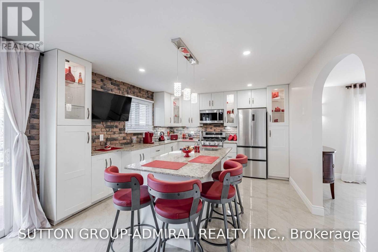
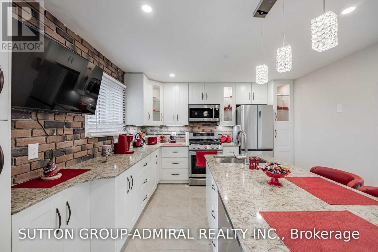
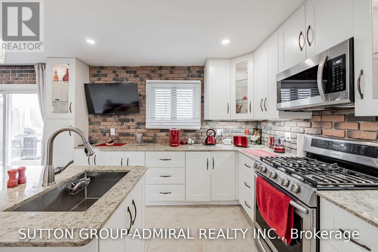
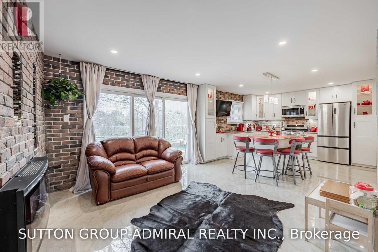
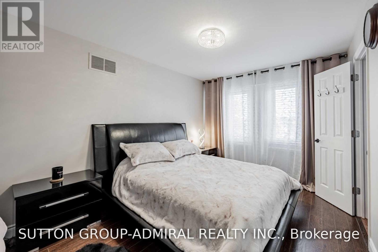
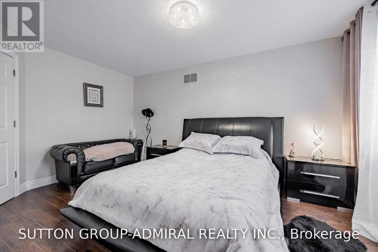
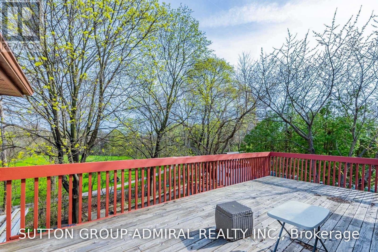
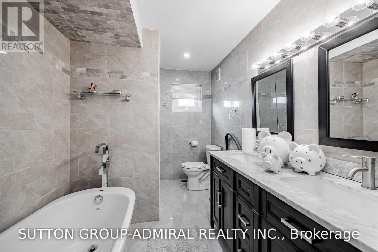
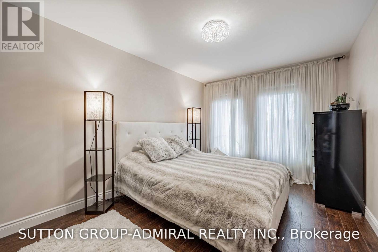
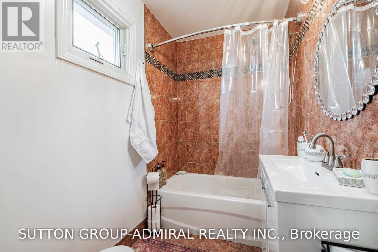
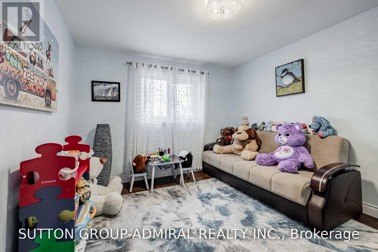
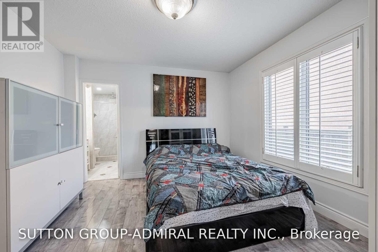
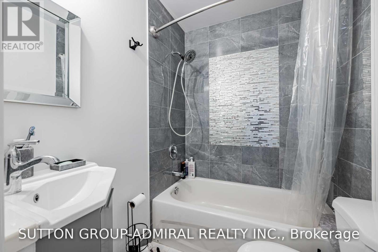
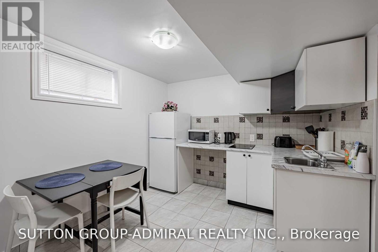
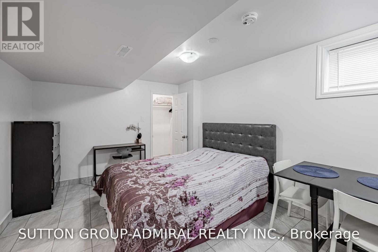
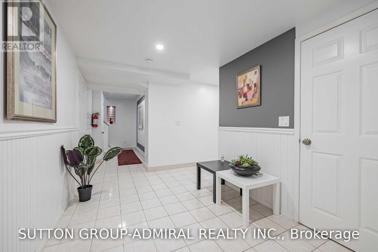
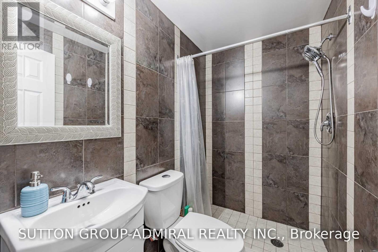
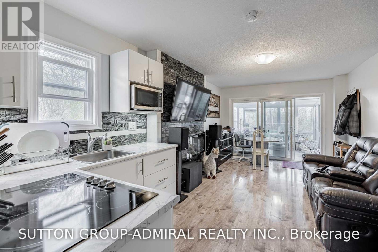
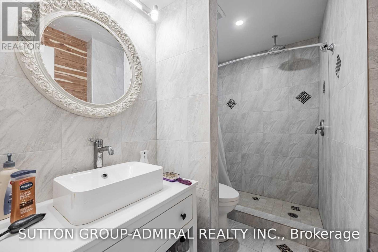
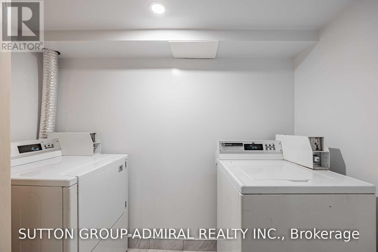
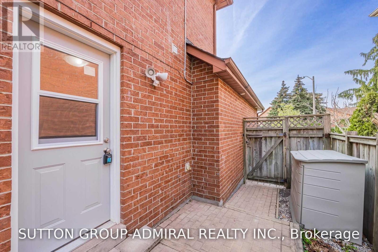
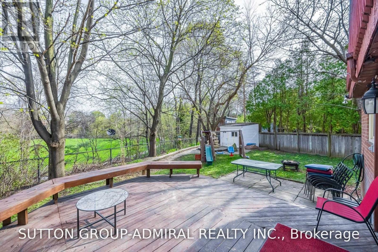
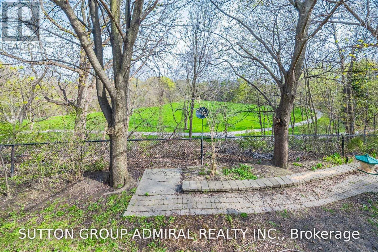
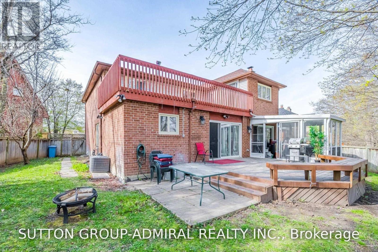
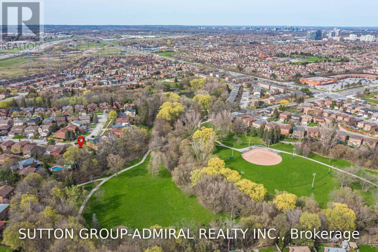
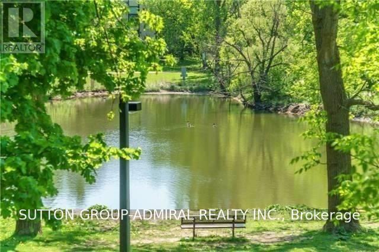
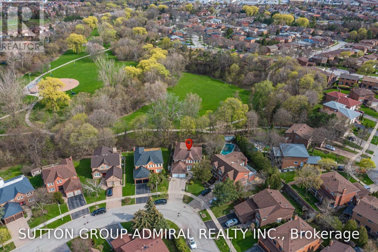
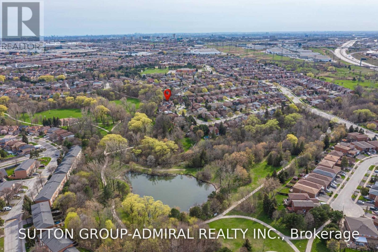
Ravine, Ravine, Ravine!!! Premium Pie Shaped tot !!!! (83.39 Feet At The Back) Backing Into Park. This Is The House You Have Been Waiting For !!! Gorgeous Fully Renovated 5 Bedroom 5 Washroom Home. No Need For Cottage!!! Upgraded Eat-In Kitchen (2021) With Stainless Steels Appliances, Quartz Countertops, Central Island & Pot Lights. W/O To Yard. 4 Bedrooms & 3 Bath On 2nd Level. W/O From Master Bedroom To Huge Sun Filled Balcony. Finished Basement W/Sep Entrance. Basement Is Currently Generating A Great Rental Income . Unbeatable Location. Located Minutes From Excellent Schools, Parks, Walking and Biking Trails, Playgrounds, Tennis and Basketball Courts, Splash Pad, Ttc, York University, Subway, Vaughan Mills, Canada's Wonderland, Promenade Mall, Yorkdale, Costco, Walmart, Superstore, Home Depot, and Major Highways 400, 401, 40767). An Exceptional Turnkey Home Offering Luxury, Comfort, and Outstanding Value. (id:56248)
Property Details
| MLS® Number | N14095708 |
| Property Type | Single Family |
| Community Name | Glen Shields |
| Equipment Type | Water Heater |
| Features | Irregular Lot Size |
| Parking Space Total | 6 |
| Rental Equipment Type | Water Heater |
Building
| Bathroom Total | 5 |
| Bedrooms Above Ground | 5 |
| Bedrooms Below Ground | 2 |
| Bedrooms Total | 7 |
| Appliances | Cooktop, Dishwasher, Dryer, Microwave, Stove, Washer, Refrigerator |
| Basement Development | Finished |
| Basement Features | Apartment In Basement, Separate Entrance |
| Basement Type | N/a, N/a, N/a (finished) |
| Construction Style Attachment | Detached |
| Cooling Type | Central Air Conditioning |
| Exterior Finish | Brick |
| Fireplace Present | Yes |
| Flooring Type | Laminate, Porcelain Tile |
| Foundation Type | Concrete |
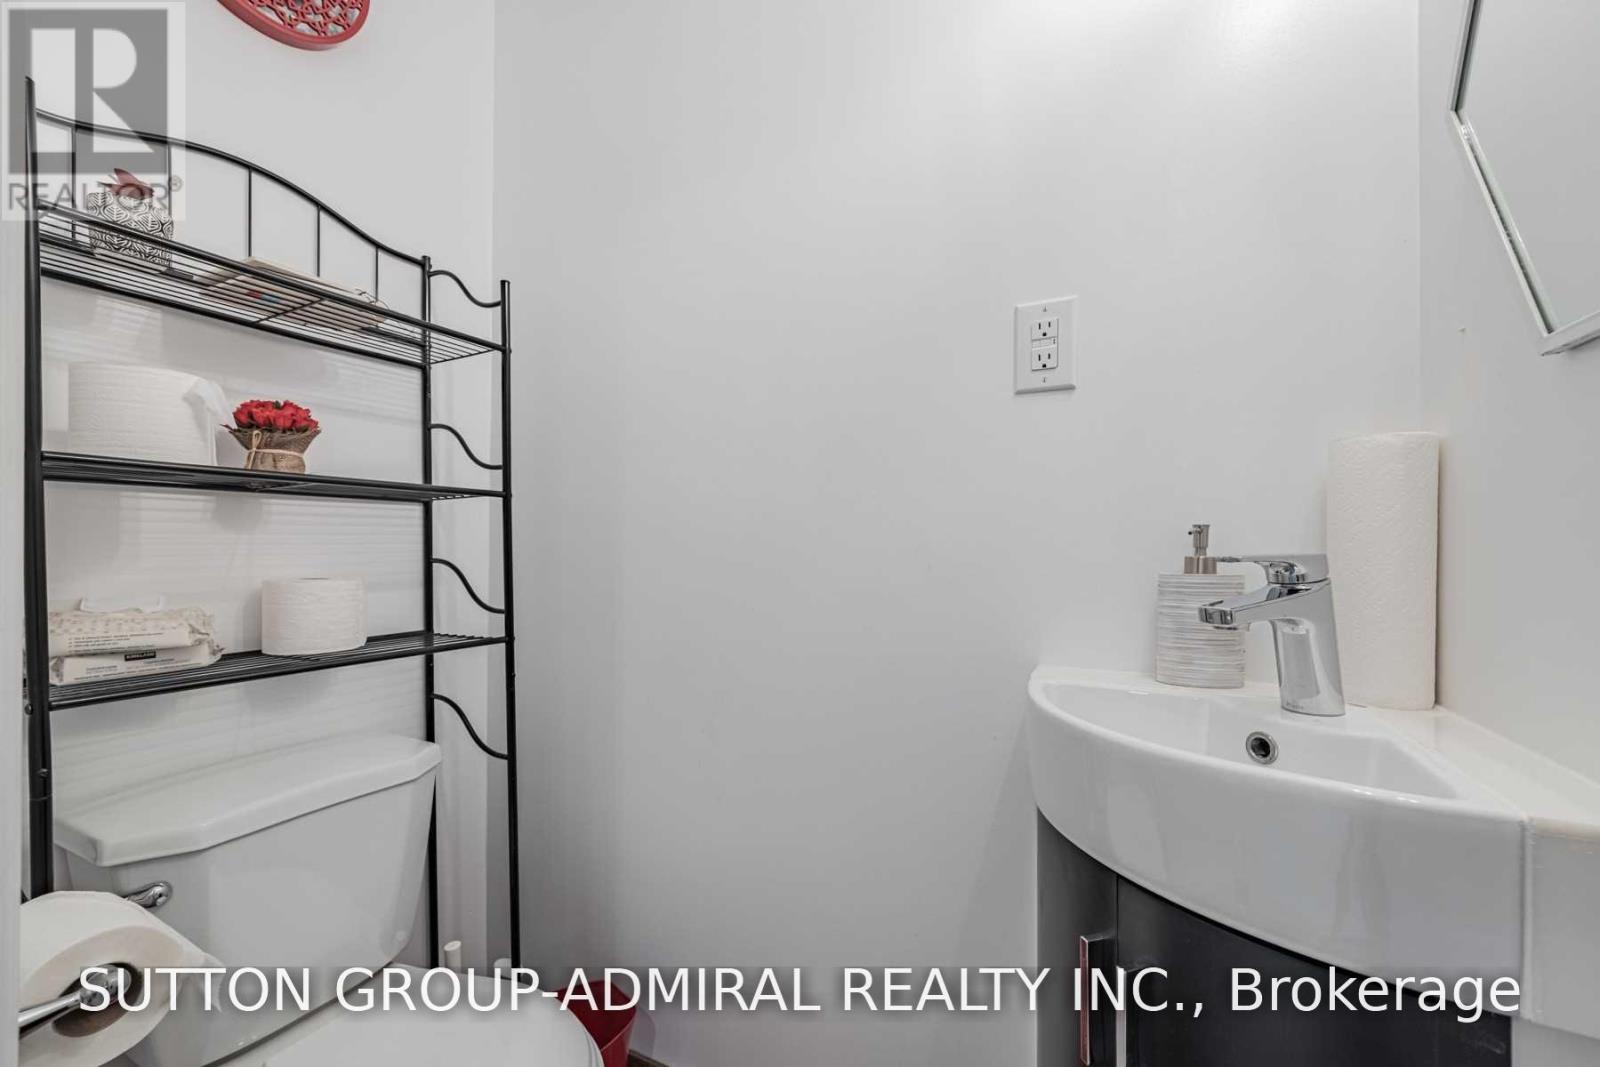
| Half Bath Total | 1 |
| Heating Fuel | Natural Gas |
| Heating Type | Forced Air |
| Stories Total | 2 |
| Size Interior | 2,500 - 3,000 Sqft |
| Type | House |
| Utility Water | Municipal Water |
Parking
| Attached Garage | |
| Garage |
Land
| Acreage | No |
| Sewer | Sanitary Sewer |
| Size Depth | 126 Ft ,2 In |
| Size Frontage | 46 Ft |
| Size Irregular | 46 X 126.2 Ft ; 46.04 Ft X 126.18 Ft X 85.39 Ft X 111.29 |
| Size Total Text | 46 X 126.2 Ft ; 46.04 Ft X 126.18 Ft X 85.39 Ft X 111.29 |
Rooms
| Level | Type | Length | Width | Dimensions |
|---|---|---|---|---|
| Second Level | Bedroom 4 | 3.8 m | 3.4 m | 3.8 m x 3.4 m |
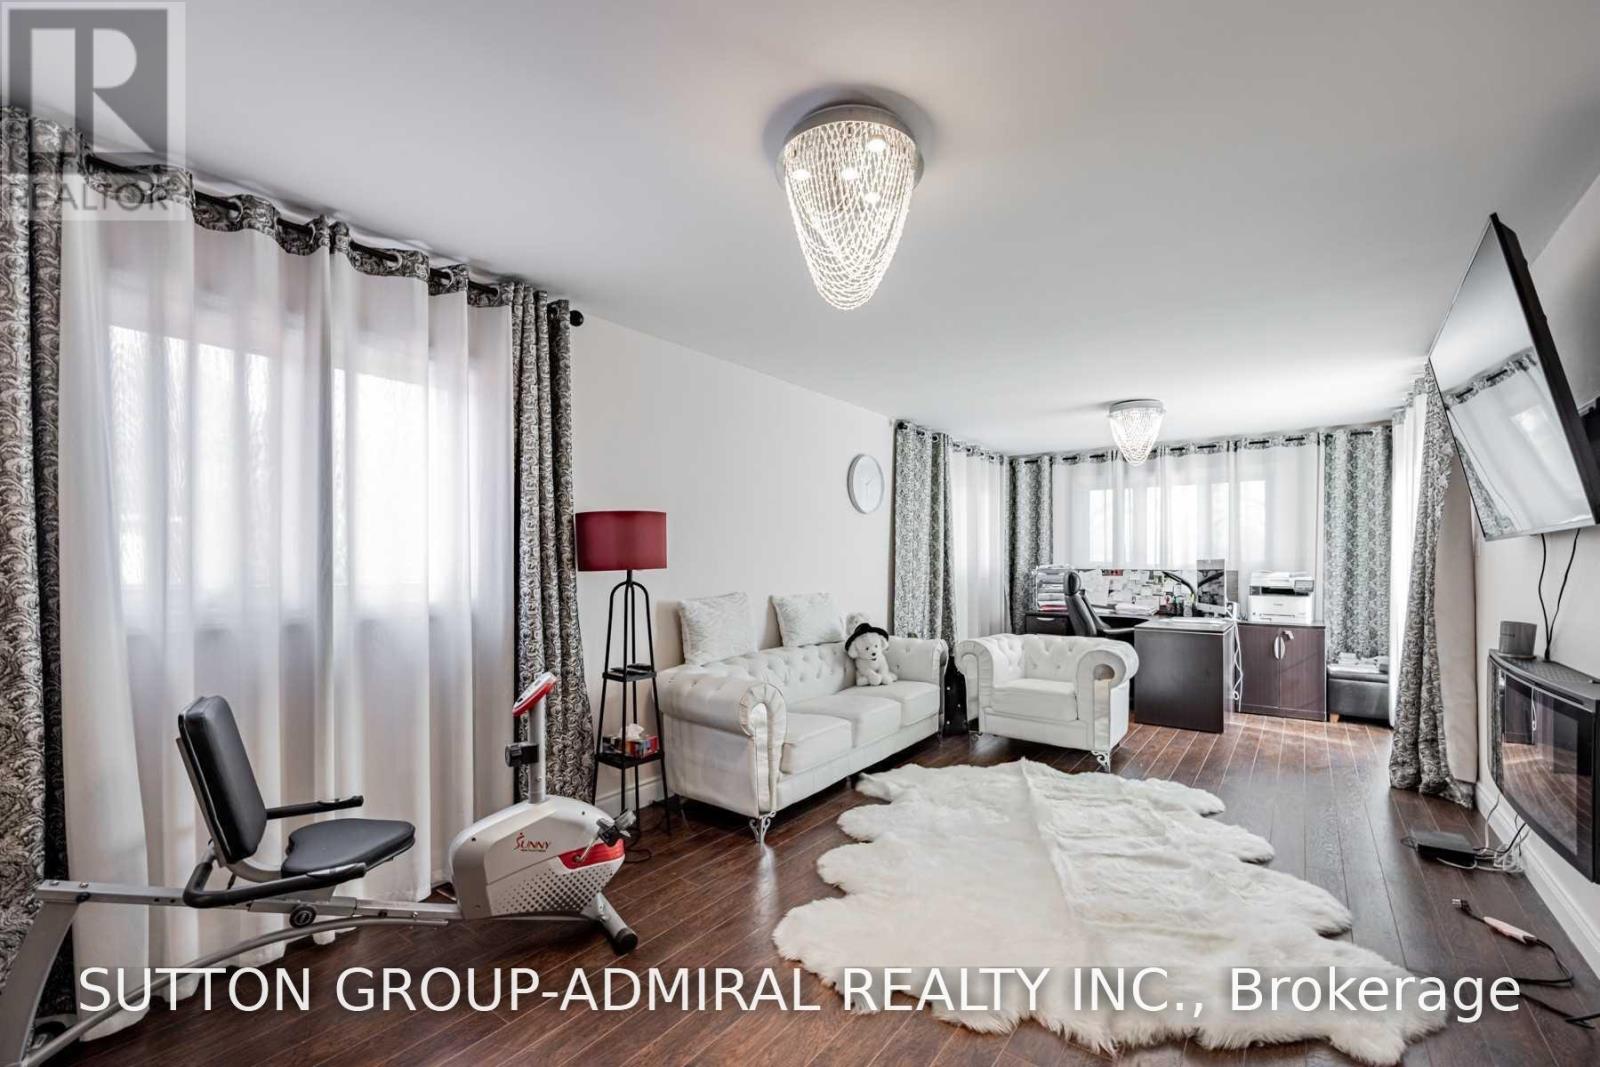
| Second Level | Primary Bedroom | 7.5 m | 3.5 m | 7.5 m x 3.5 m |
| Second Level | Bedroom 2 | 4.45 m | 3 m | 4.45 m x 3 m |
| Second Level | Bedroom 3 | 4 m | 3 m | 4 m x 3 m |
| Basement | Bedroom | 3.01 m | 3.01 m | 3.01 m x 3.01 m |
| Basement | Bedroom | 3.01 m | 2.99 m | 3.01 m x 2.99 m |
| Main Level | Kitchen | 7.2 m | 3.65 m | 7.2 m x 3.65 m |
| Main Level | Eating Area | 3.11 m | 3.65 m | 3.11 m x 3.65 m |
| Main Level | Dining Room | 4.3 m | 3.3 m | 4.3 m x 3.3 m |
| Main Level | Living Room | 5 m | 3.3 m | 5 m x 3.3 m |
| Main Level | Bedroom | 3.05 m | 3.01 m | 3.05 m x 3.01 m |
| Main Level | Living Room | 3.7 m | 3.4 m | 3.7 m x 3.4 m |
https://www.realtor.ca/real-estate/30420541/39-crooked-stick-road-vaughan-glen-shields-glen-shields
Interested?


The trademarks REALTOR®, REALTORS®, and the REALTOR® logo are controlled by The Canadian Real Estate Association (CREA) and identify real estate professionals who are members of CREA. The trademarks MLS®, Multiple Listing Service® and the associated logos are owned by The Canadian Real Estate Association (CREA) and identify the quality of services provided by real estate professionals who are members of CREA. The trademark DDF® is owned by The Canadian Real Estate Association (CREA) and identifies CREA's Data Distribution Facility (DDF®)
November 05 2026 03:27:34
Toronto Regional Real Estate Board
Sutton Group-Admiral Realty Inc.