
15 Wenonah Drive Mississauga, Ontario L5G 3V9

$13,500 Monthly
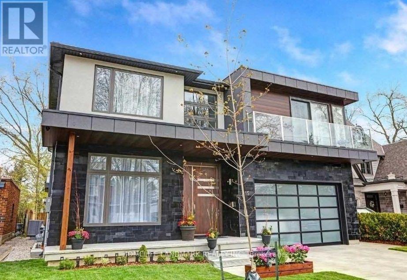
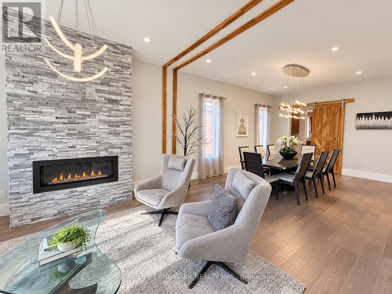
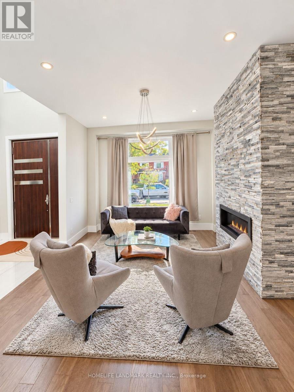
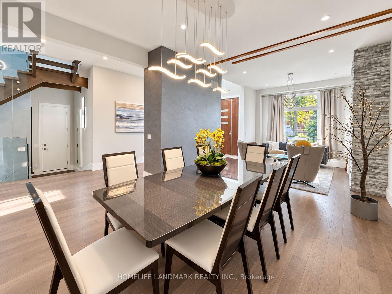
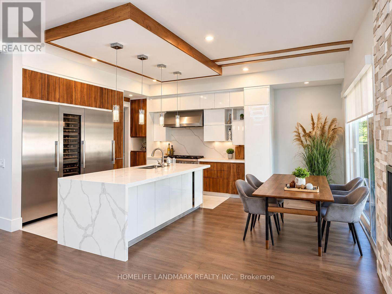
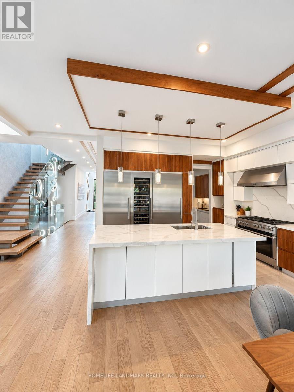
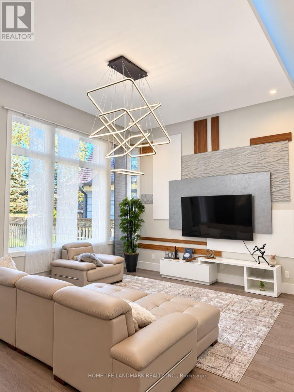
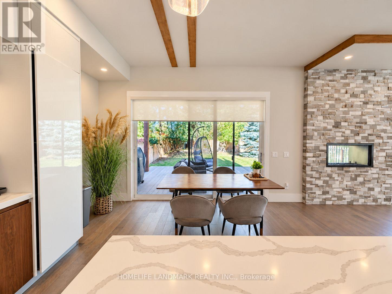
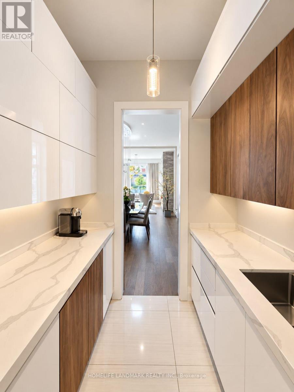
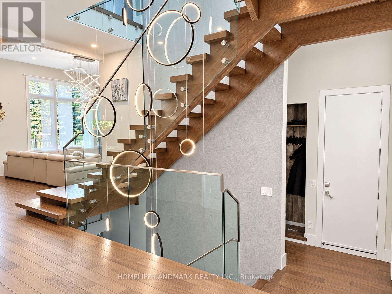
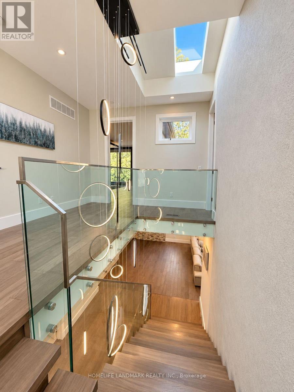
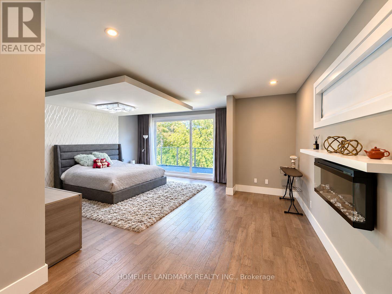
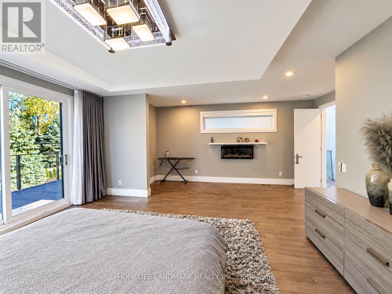
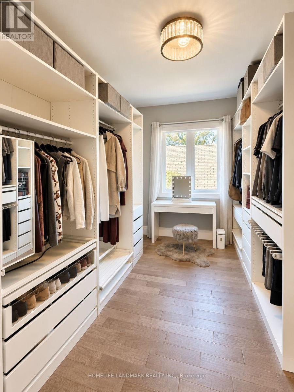
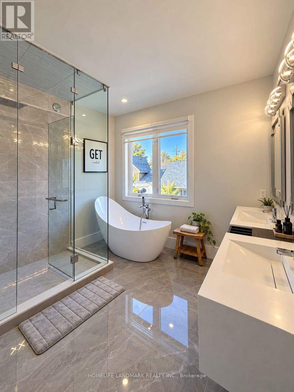
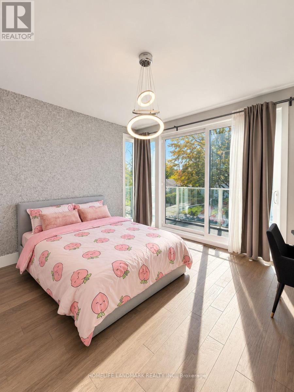
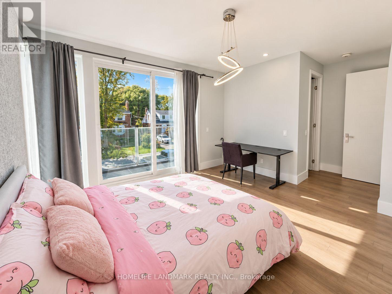
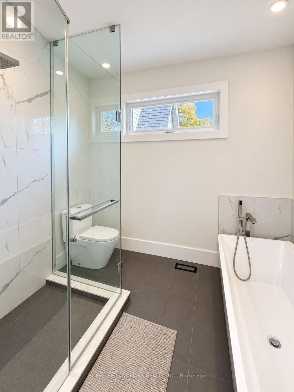
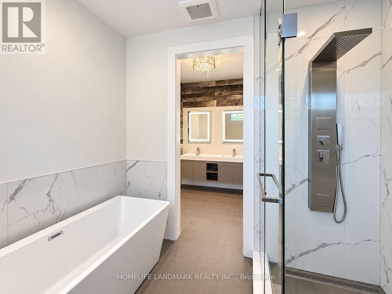
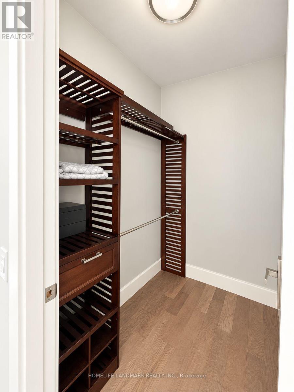
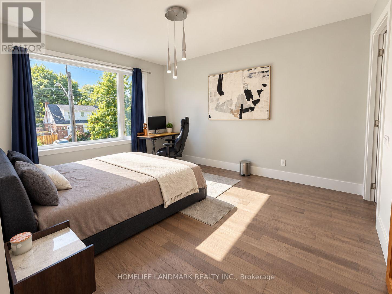
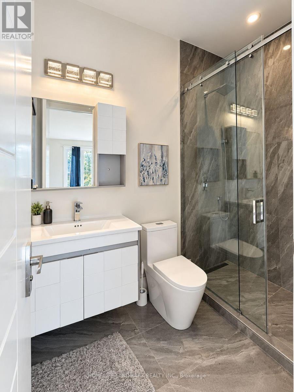
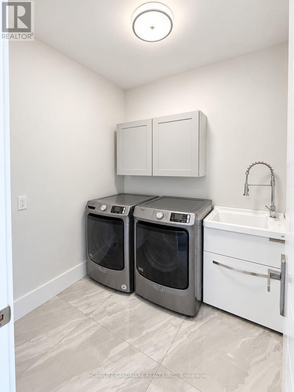
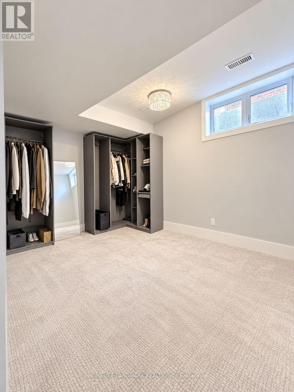
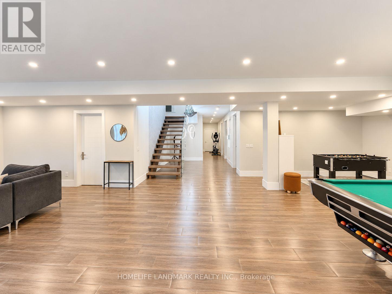
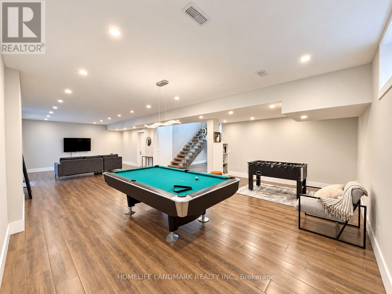
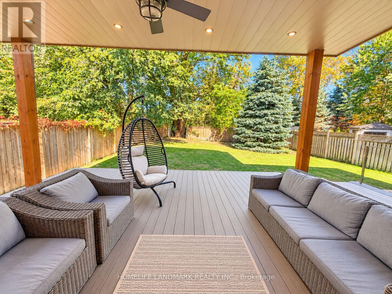
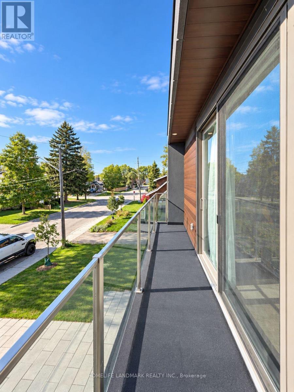
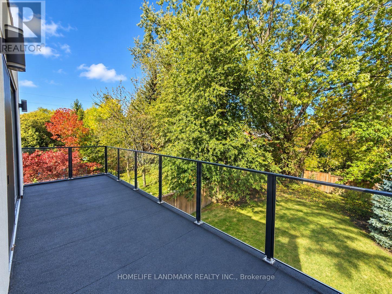
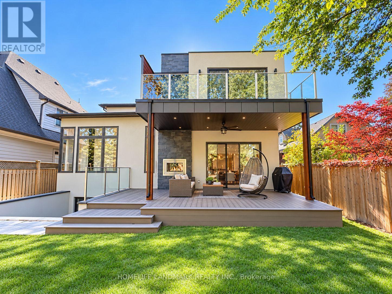
Discover exceptional living in prestigious Port Credit! This custom-built, two-storey residence offers an impressive blend of contemporary design, luxurious finishes and thoughtful details. An expansive open-concept layout, soaring ceilings, a stunning chef-inspired kitchen with premium Miele appliances, elegant floating stairs and a beautifully finished basement create an inviting setting for both everyday living and entertaining. Enjoy the added comforts of heated floors, a heated driveway, multiple fireplaces, balconies and skylights. Experience the Port Credit lifestyle! Just steps from Lake Ontario and Mentor College, enjoy access to the waterfront, scenic walking and cycling routes, beautiful parks and the vibrant Port Credit Village, known for its charming shops, diverse dining, cafés and lively community atmosphere. Convenient access to local transit and GO connections makes commuting throughout Mississauga and the Greater Toronto Area easier. A rare opportunity to enjoy sophisticated living in one of Mississauga's most sought-after lakeside communities. (id:56248)
Property Details
| MLS® Number | W14095390 |
| Property Type | Single Family |
| Neigbourhood | Port Credit |
| Community Name | Port Credit |
| Parking Space Total | 6 |
Building
| Bathroom Total | 5 |
| Bedrooms Above Ground | 4 |
| Bedrooms Below Ground | 1 |
| Bedrooms Total | 5 |
| Appliances | Garage Door Opener Remote(s) |
| Basement Development | Finished |
| Basement Type | N/a (finished) |
| Construction Style Attachment | Detached |
| Cooling Type | Central Air Conditioning |
| Exterior Finish | Aluminum Siding, Stone |
| Fireplace Present | Yes |
| Foundation Type | Poured Concrete |
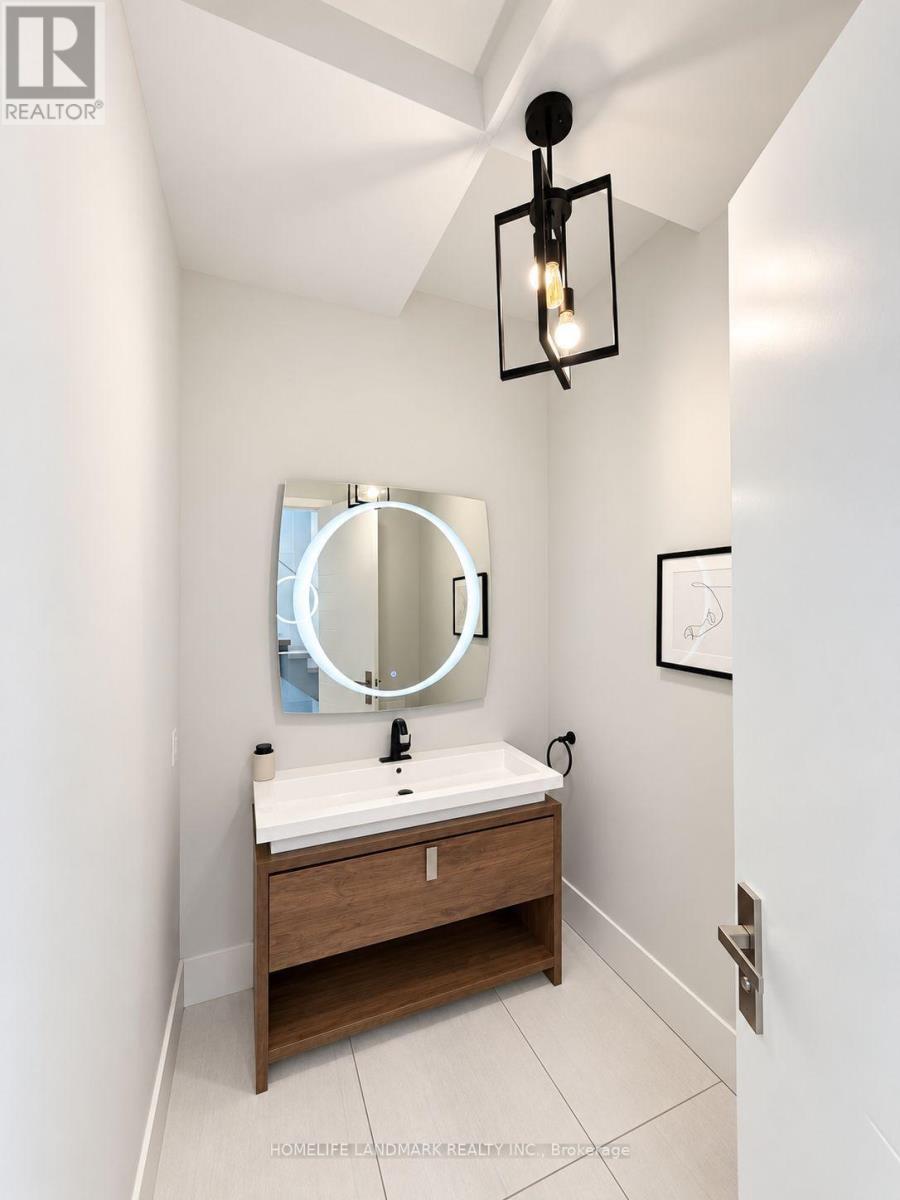
| Half Bath Total | 1 |
| Heating Fuel | Natural Gas |
| Heating Type | Forced Air |
| Stories Total | 2 |
| Size Interior | 3,500 - 5,000 Sqft |
| Type | House |
| Utility Water | Municipal Water |
Parking
| Attached Garage | |
| Garage |
Land
| Acreage | No |
| Sewer | Sanitary Sewer |
| Size Depth | 150 Ft |
| Size Frontage | 50 Ft |
| Size Irregular | 50 X 150 Ft |
| Size Total Text | 50 X 150 Ft|under 1/2 Acre |
Rooms
| Level | Type | Length | Width | Dimensions |
|---|---|---|---|---|
| Second Level | Primary Bedroom | 5 m | 6.1 m | 5 m x 6.1 m |
| Second Level | Bedroom 2 | 3.73 m | 4.72 m | 3.73 m x 4.72 m |
| Second Level | Bedroom 3 | 3.76 m | 4.24 m | 3.76 m x 4.24 m |
| Second Level | Bedroom 4 | 4.09 m | 4.93 m | 4.09 m x 4.93 m |
| Basement | Bedroom 5 | 4.98 m | 4.24 m | 4.98 m x 4.24 m |
| Basement | Other | 3.94 m | 2.9 m | 3.94 m x 2.9 m |
| Basement | Recreational, Games Room | 11.89 m | 5.03 m | 11.89 m x 5.03 m |
| Main Level | Dining Room | 4.39 m | 4.42 m | 4.39 m x 4.42 m |
| Main Level | Family Room | 5.87 m | 5.13 m | 5.87 m x 5.13 m |
| Main Level | Kitchen | 6.3 m | 5.87 m | 6.3 m x 5.87 m |
| Main Level | Living Room | 3.73 m | 4.42 m | 3.73 m x 4.42 m |
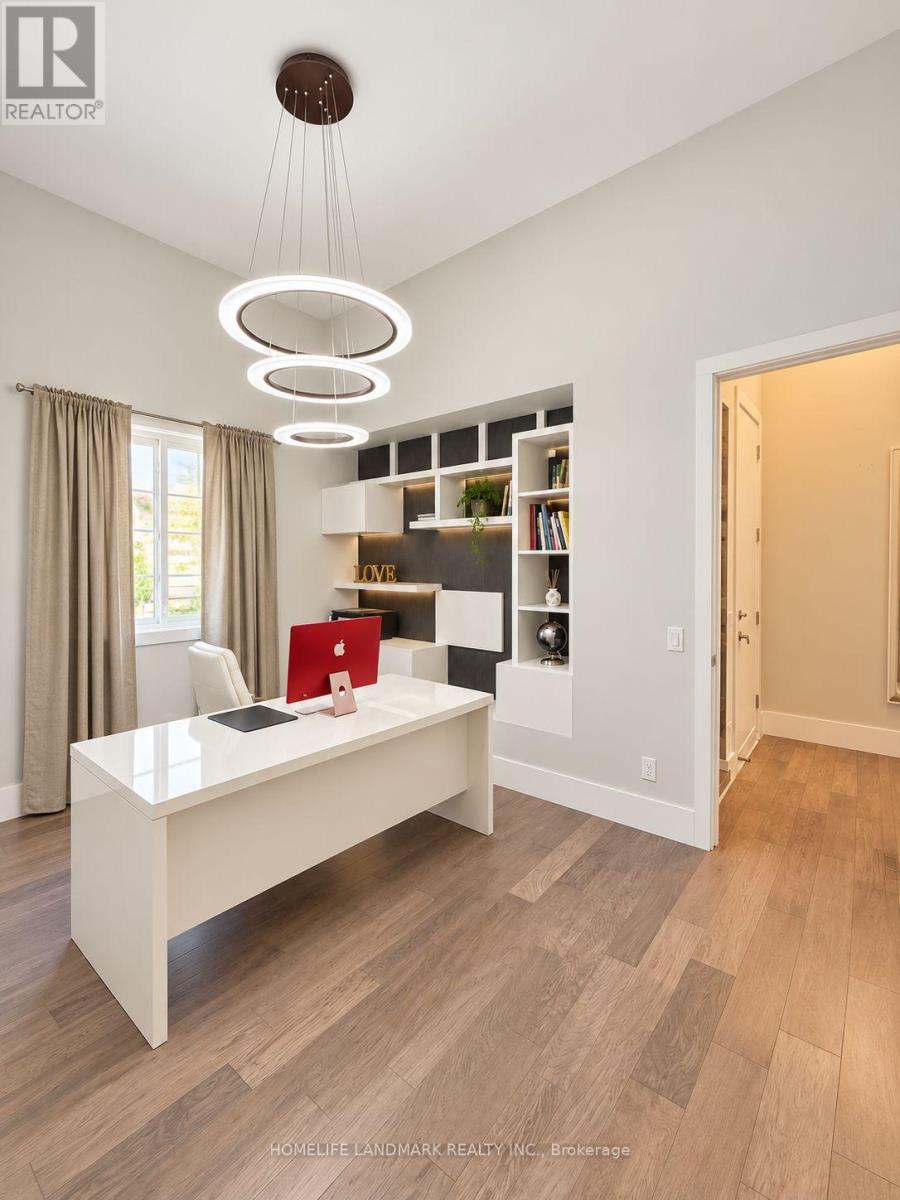
| Main Level | Office | 4.09 m | 3.05 m | 4.09 m x 3.05 m |
https://www.realtor.ca/real-estate/30420048/15-wenonah-drive-mississauga-port-credit-port-credit
Interested?


The trademarks REALTOR®, REALTORS®, and the REALTOR® logo are controlled by The Canadian Real Estate Association (CREA) and identify real estate professionals who are members of CREA. The trademarks MLS®, Multiple Listing Service® and the associated logos are owned by The Canadian Real Estate Association (CREA) and identify the quality of services provided by real estate professionals who are members of CREA. The trademark DDF® is owned by The Canadian Real Estate Association (CREA) and identifies CREA's Data Distribution Facility (DDF®)
October 19 2026 08:37:16
Toronto Regional Real Estate Board
Homelife Landmark Realty Inc.