
Main Level - 26 Phillipo Drive Hamilton, Ontario L9B 2P6
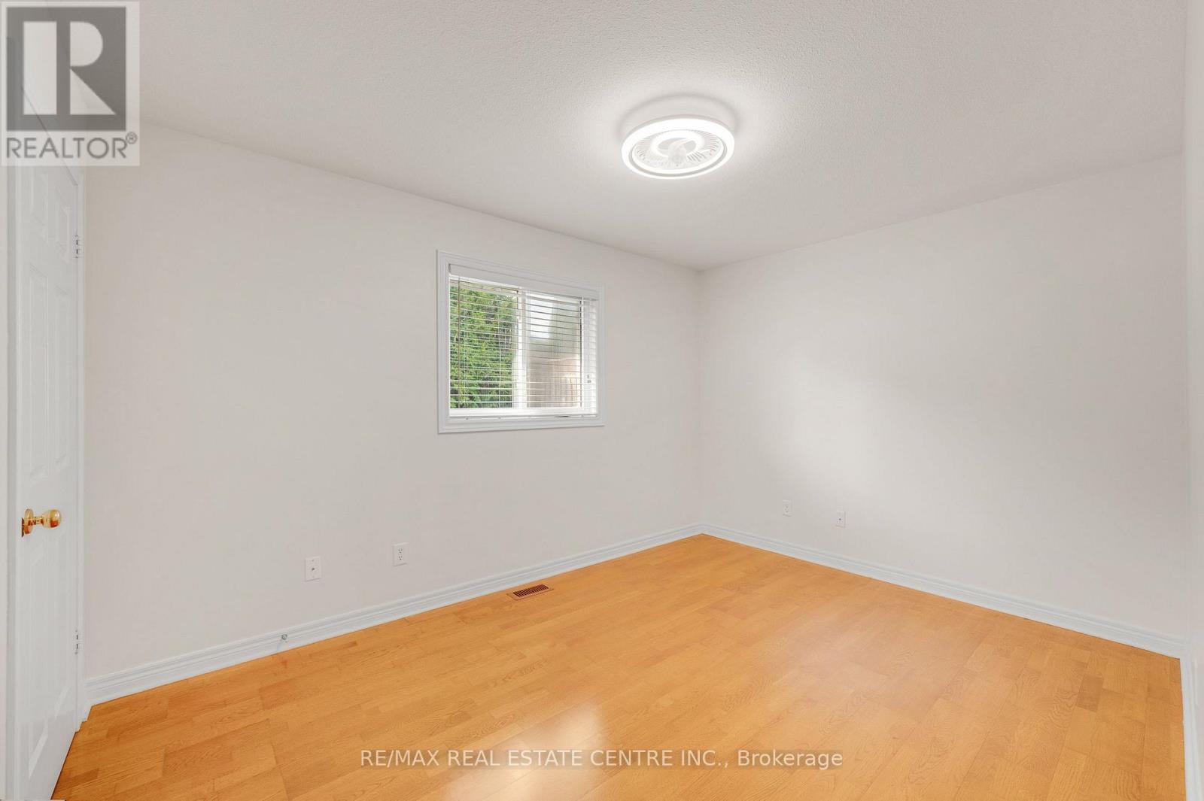
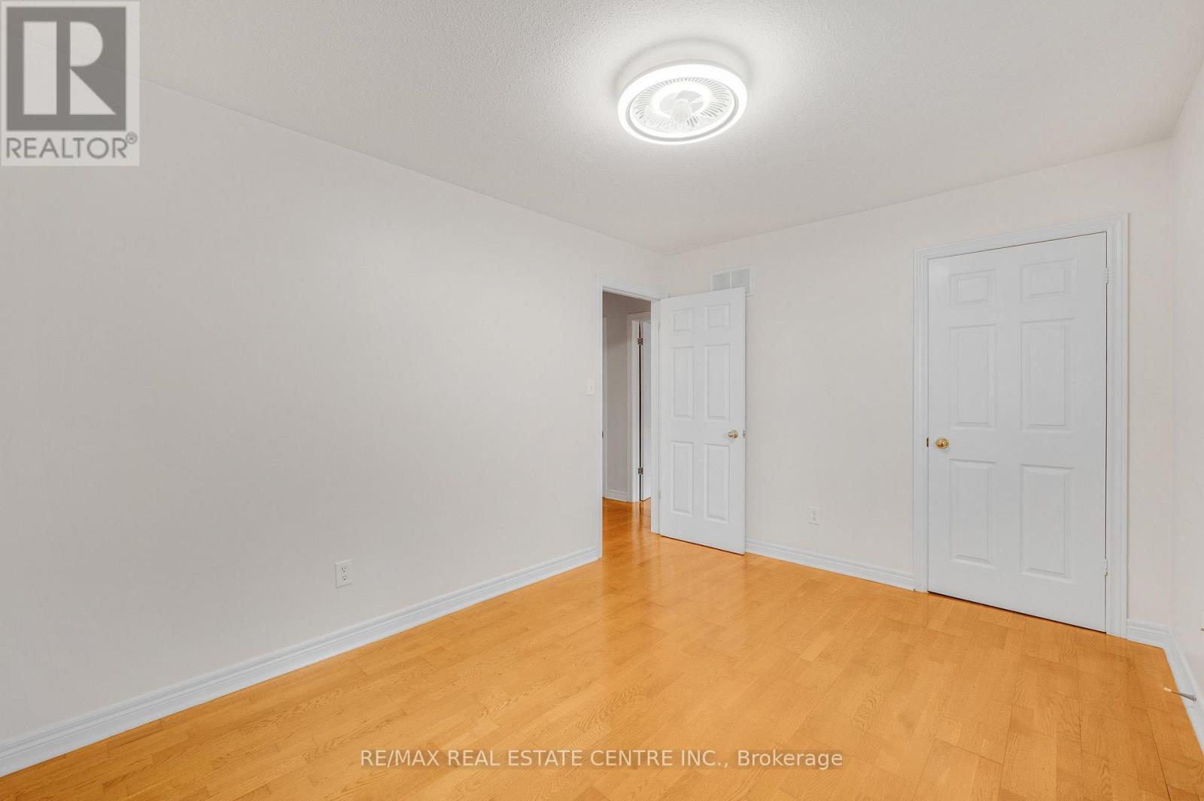
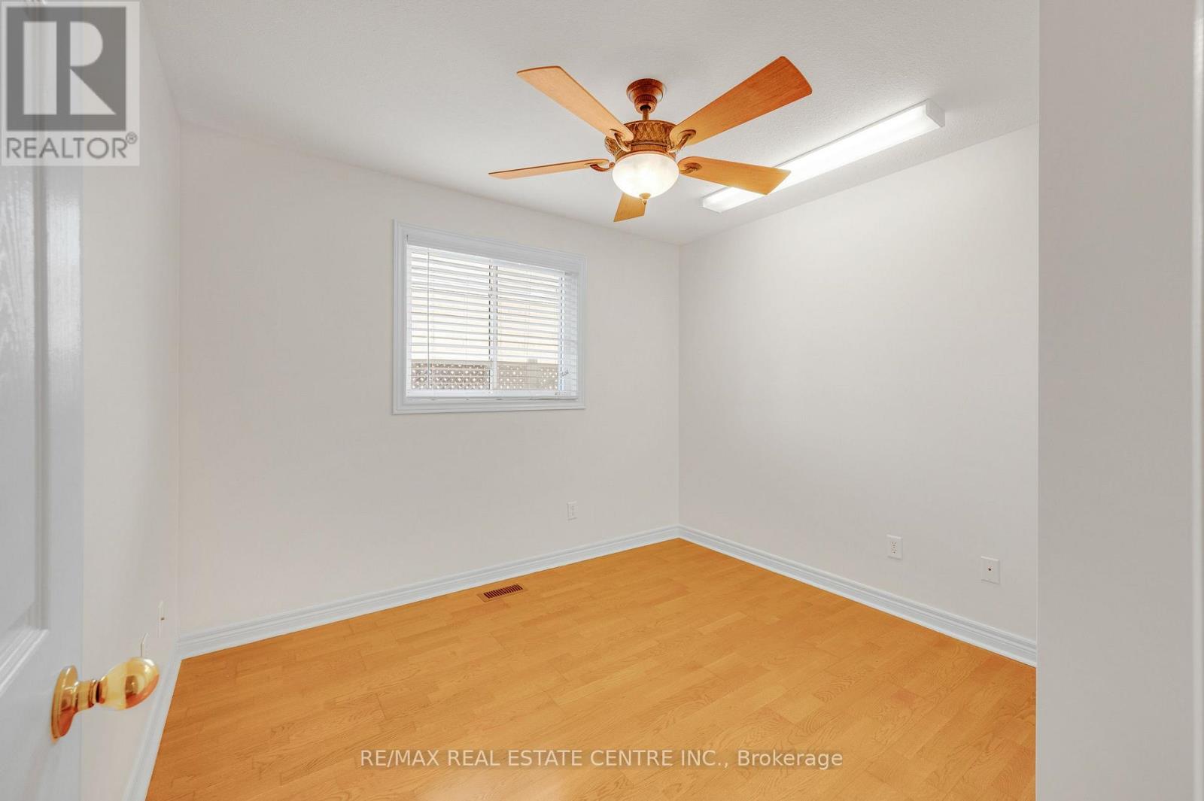
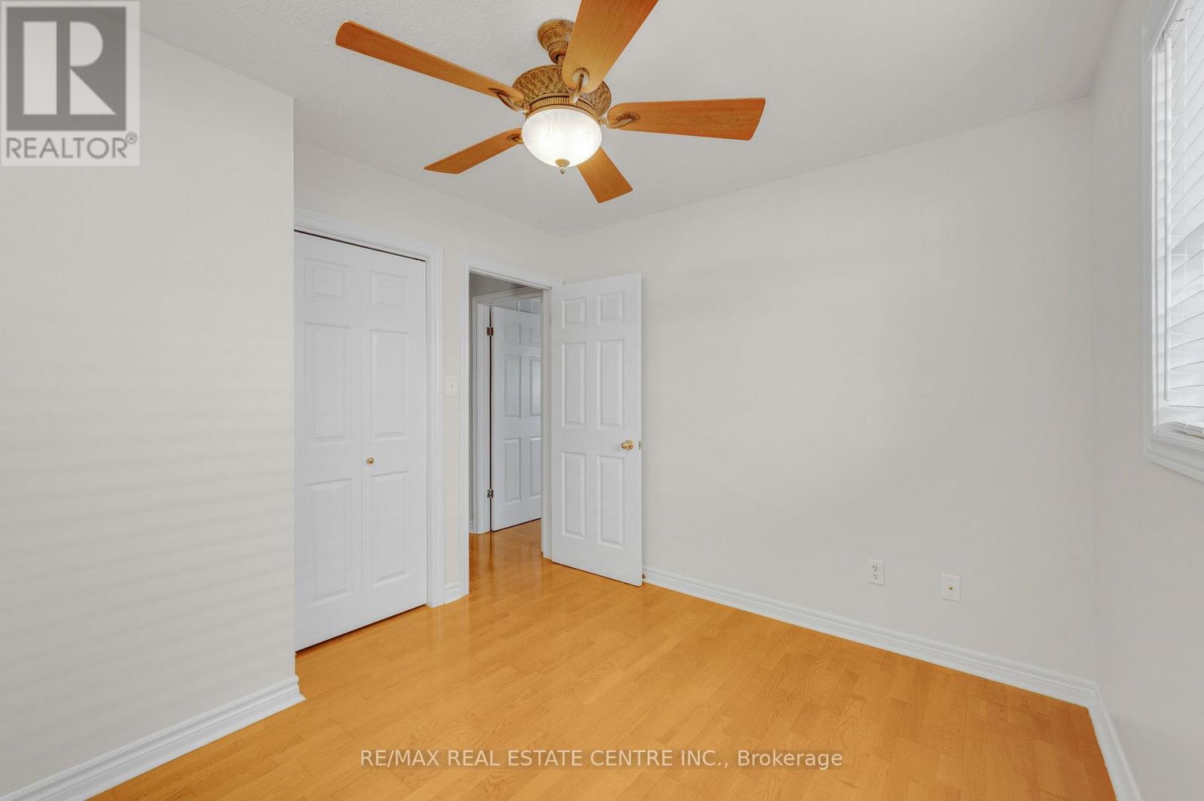

$2,300 Monthly
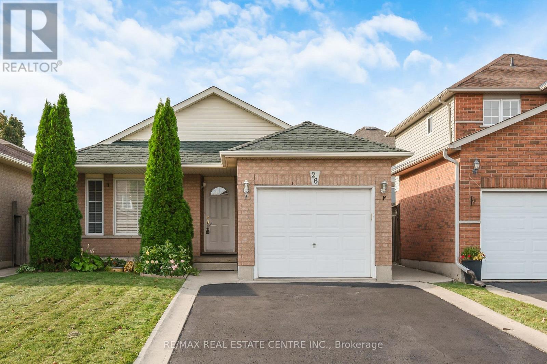
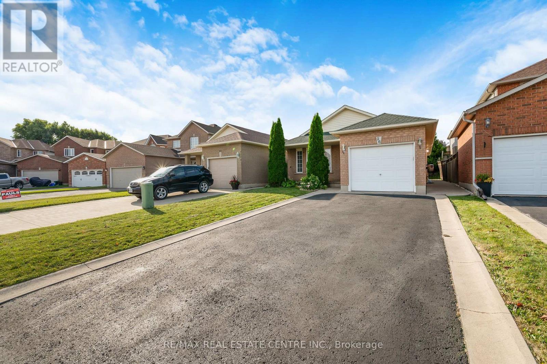
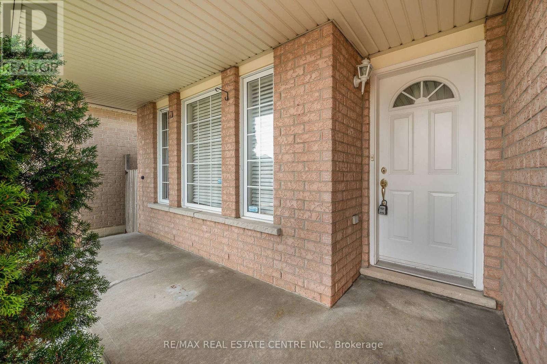
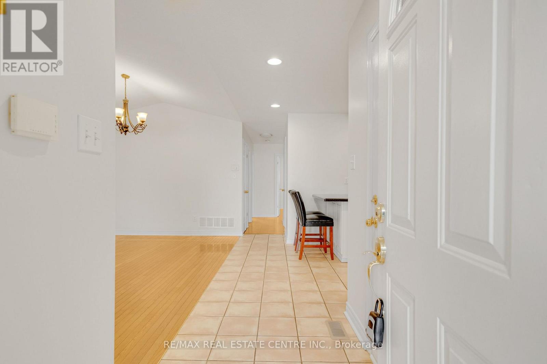
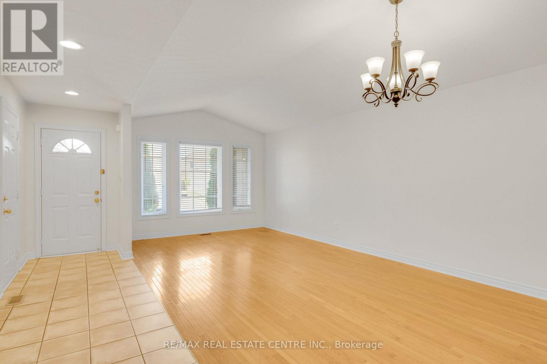
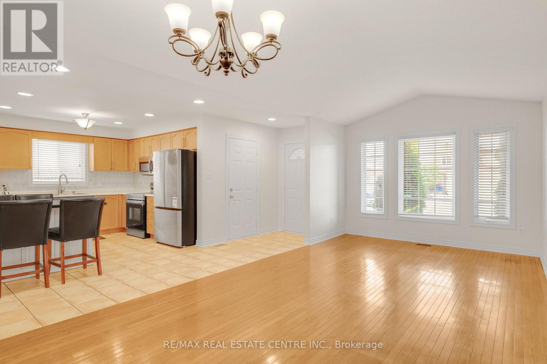
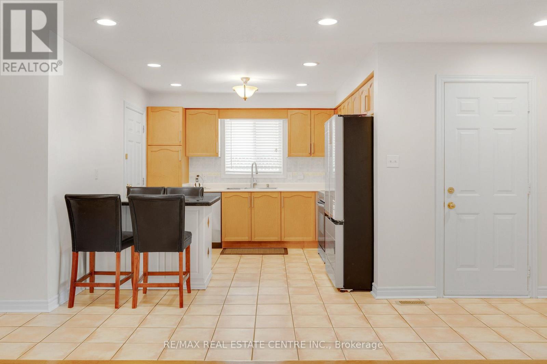
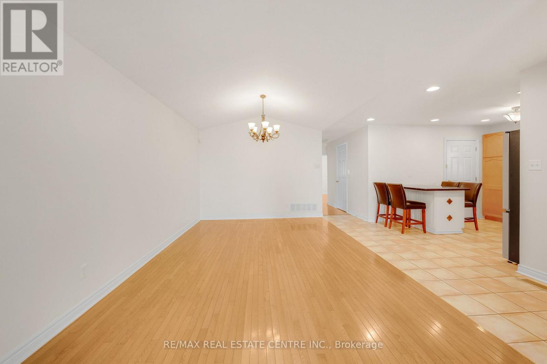
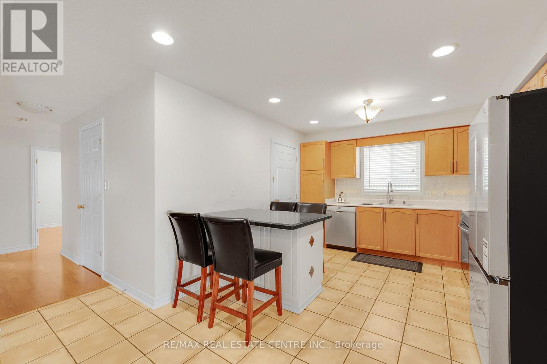
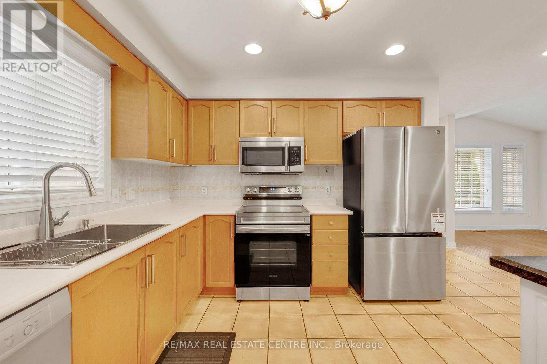
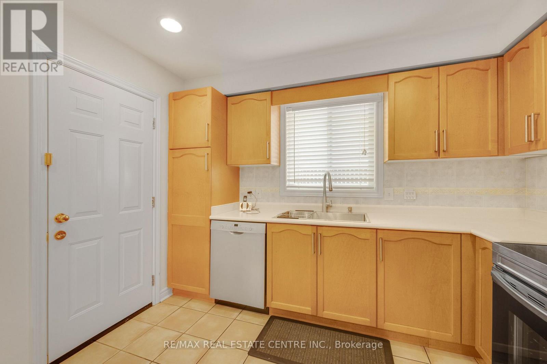
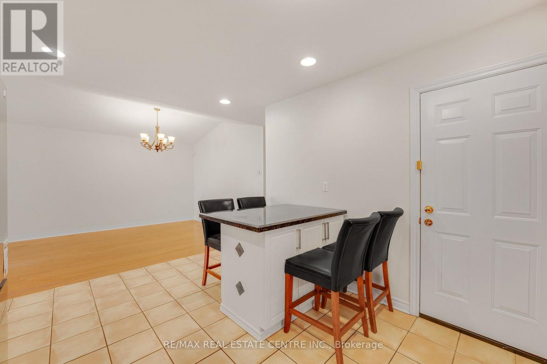
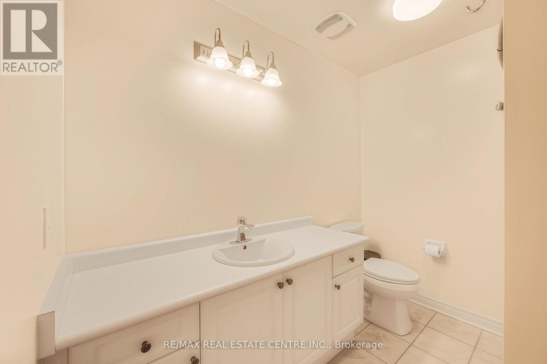
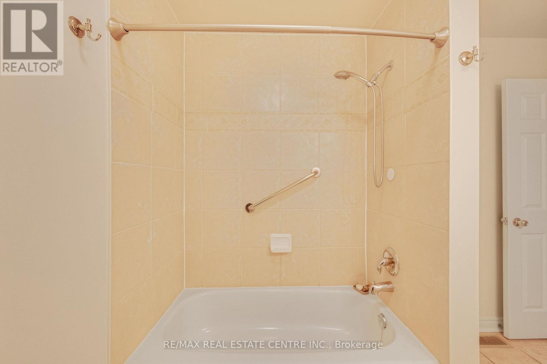
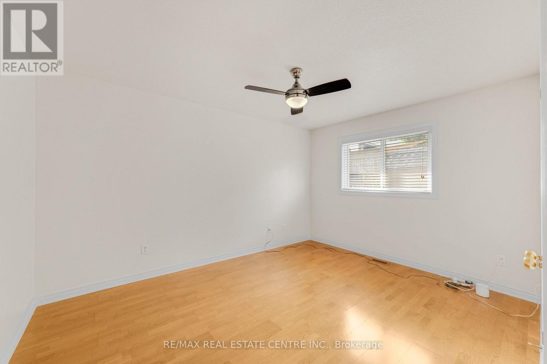
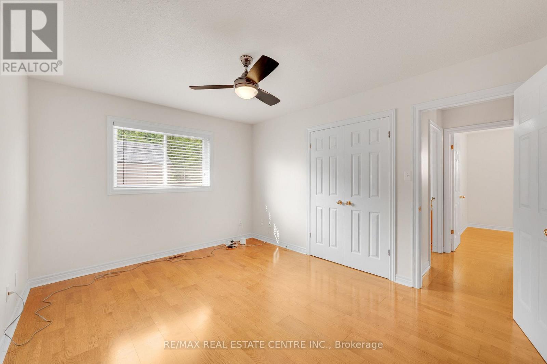
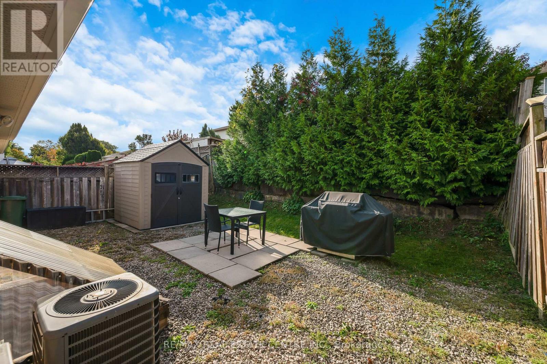
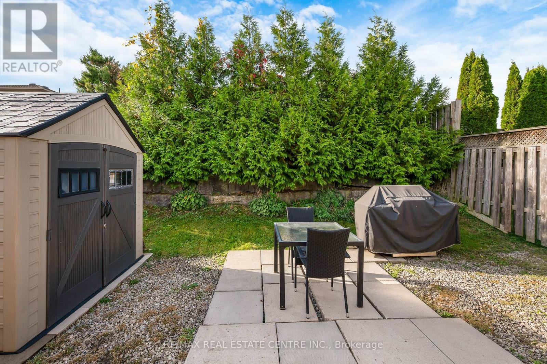
This bright and spacious 3-bedroom, all-brick bungalow is situated on a quiet court in a family-friendly neighbourhood. The home features vaulted ceilings and hardwood floors in the living and dining rooms. The eat-in kitchen boasts maple cabinetry, stainless steel appliances, a centre island, a pantry, a backsplash, and pot lights.Enjoy a convenientlocation just minutes from the LINC, Lime Ridge Mall, shopping, schools, public transit, parks, the YMCA, and other amenities. Offering added privacy and abundant natural light, this home is ideal for families or professionals seeking a peaceful yet accessible location.Minimum 1-year lease. Book your private showing today! (id:56248)
Property Details
| MLS® Number | X14094318 |
| Property Type | Single Family |
| Community Name | Chappel |
Building
| Bathroom Total | 1 |
| Bedrooms Above Ground | 3 |
| Bedrooms Total | 3 |
| Age | 16 To 30 Years |
| Appliances | Dishwasher, Dryer, Stove, Washer, Refrigerator |
| Architectural Style | Bungalow |
| Basement Type | None |
| Construction Style Attachment | Detached |
| Cooling Type | Central Air Conditioning |
| Exterior Finish | Brick |
| Foundation Type | Concrete |
| Heating Fuel | Natural Gas |
| Heating Type | Forced Air |
| Stories Total | 1 |
| Size Interior | 1,100 - 1,500 Sqft |
| Type | House |
| Utility Water | Municipal Water |
Parking
| No Garage |
Land
| Acreage | No |
| Sewer | Sanitary Sewer |
| Size Depth | 106 Ft ,8 In |
| Size Frontage | 32 Ft ,10 In |
| Size Irregular | 32.9 X 106.7 Ft |
| Size Total Text | 32.9 X 106.7 Ft |
Rooms
| Level | Type | Length | Width | Dimensions |
|---|---|---|---|---|
| Main Level | Living Room | 3.35 m | 6.71 m | 3.35 m x 6.71 m |
| Main Level | Kitchen | 3.05 m | 3.96 m | 3.05 m x 3.96 m |
| Main Level | Bedroom | 4.19 m | 3.28 m | 4.19 m x 3.28 m |
| Main Level | Bedroom | 2.87 m | 3.94 m | 2.87 m x 3.94 m |
| Main Level | Bedroom | 2.87 m | 3.12 m | 2.87 m x 3.12 m |
| Main Level | Laundry Room | 0.31 m | 0.31 m | 0.31 m x 0.31 m |
https://www.realtor.ca/real-estate/30418985/main-level-26-phillipo-drive-hamilton-chappel-chappel
Interested?


The trademarks REALTOR®, REALTORS®, and the REALTOR® logo are controlled by The Canadian Real Estate Association (CREA) and identify real estate professionals who are members of CREA. The trademarks MLS®, Multiple Listing Service® and the associated logos are owned by The Canadian Real Estate Association (CREA) and identify the quality of services provided by real estate professionals who are members of CREA. The trademark DDF® is owned by The Canadian Real Estate Association (CREA) and identifies CREA's Data Distribution Facility (DDF®)
October 19 2026 06:04:21
Toronto Regional Real Estate Board
RE/MAX Real Estate Centre Inc.