
51 Oliver Court Kitchener, Ontario N2N 3E7

$3,500 Monthly
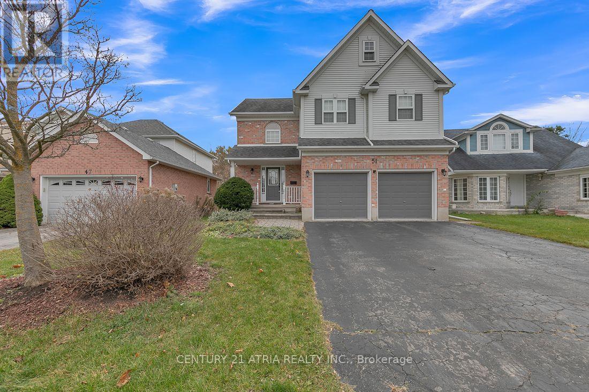
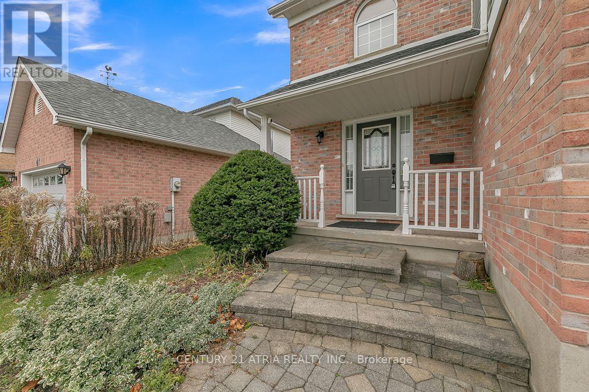
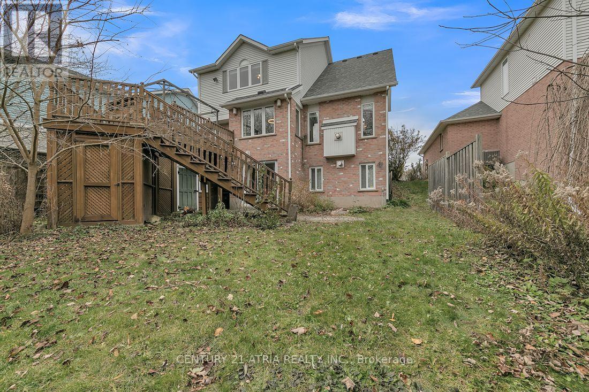
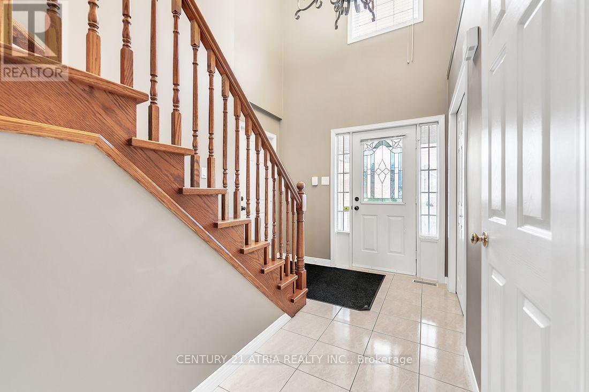
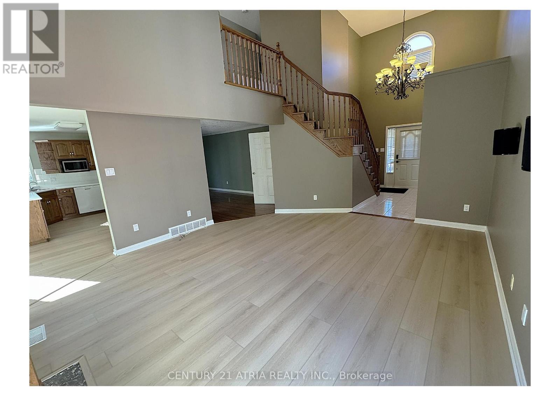
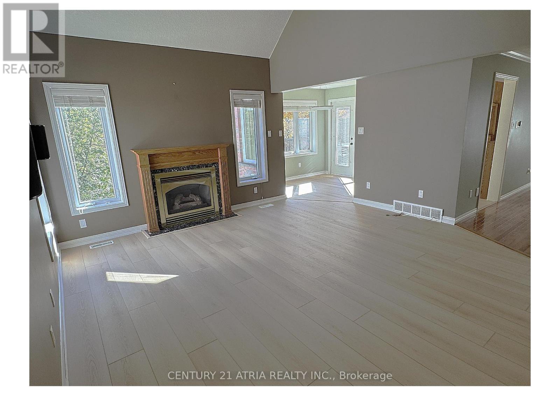
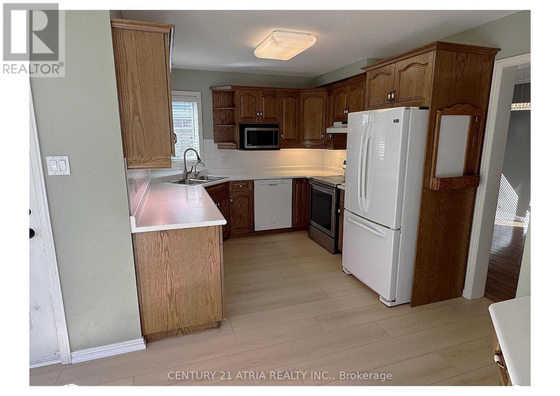
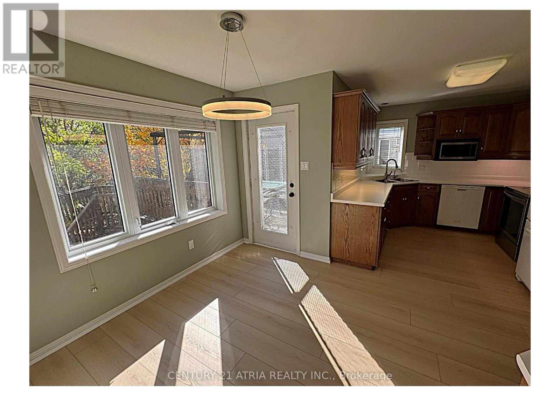
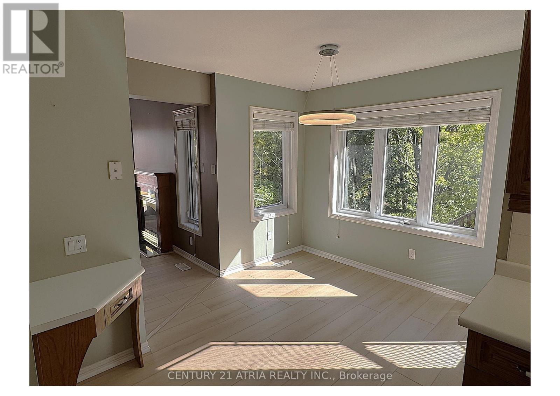
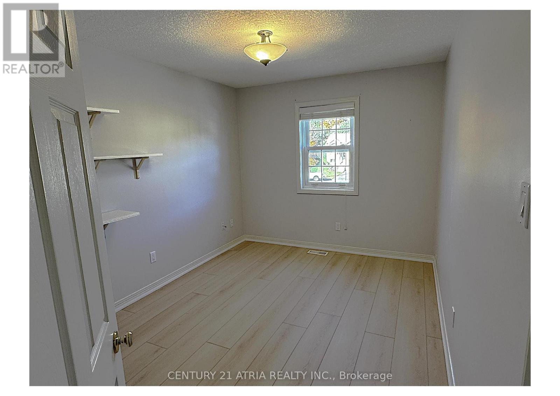
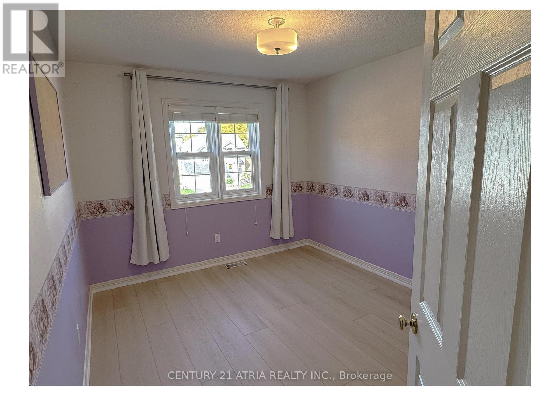
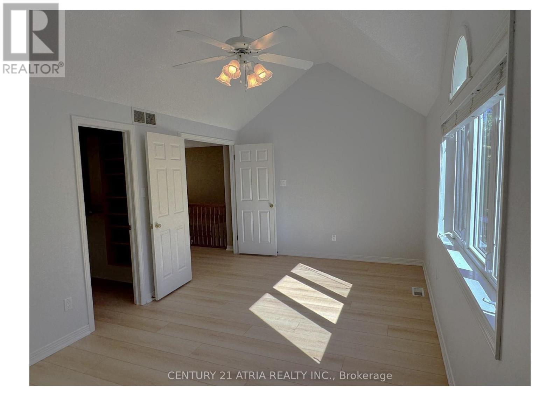
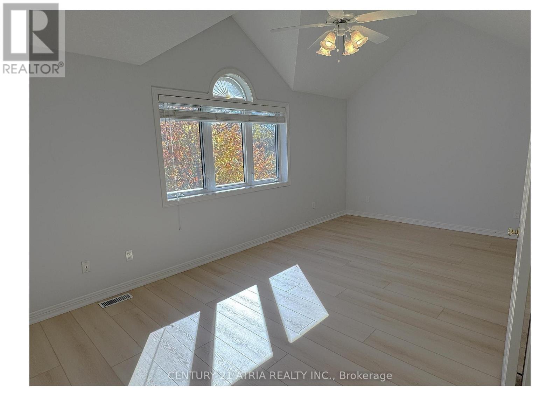
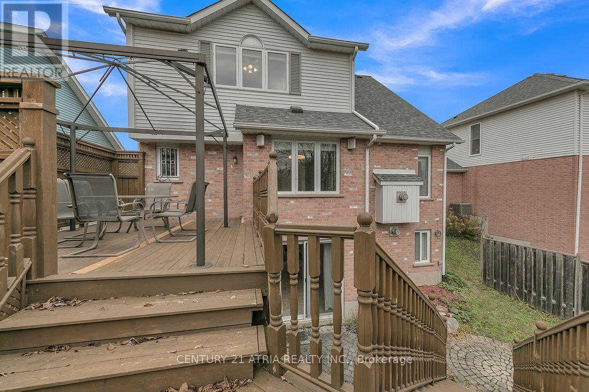
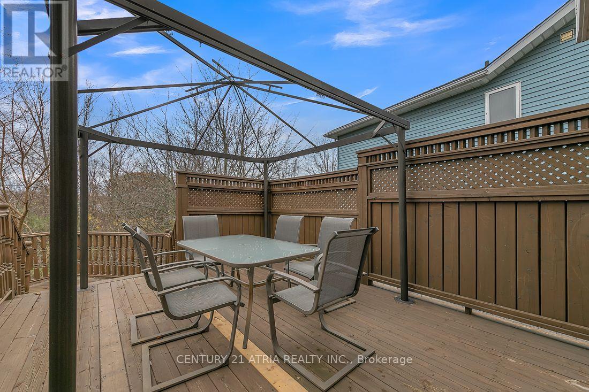
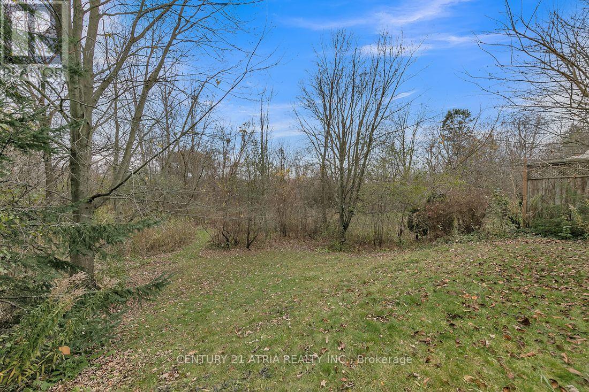
**Stunning Northlake Home on a Premium Lot!** Welcome to this beautiful Northlake home, featuring a premium lot and elegant custom details throughout, starting with a welcoming foyer and grand statement lighting. The spacious great room boasts a gas fireplace and flows seamlessly into the formal dining room. Enjoy the fresh, modern look of new vinyl flooring throughout the main and second floors, complemented by hardwood flooring in the dining room. The pristine kitchen features a convenient breakfast area with a walkout to the upper deck, overlooking a private, park-like backyard-perfect for relaxing and entertaining. **Conveniently located just 10 minutes from the university**, this home offers an ideal combination of comfort, style, and location. (id:56248)
Property Details
| MLS® Number | X14092810 |
| Property Type | Single Family |
| Parking Space Total | 4 |
Building
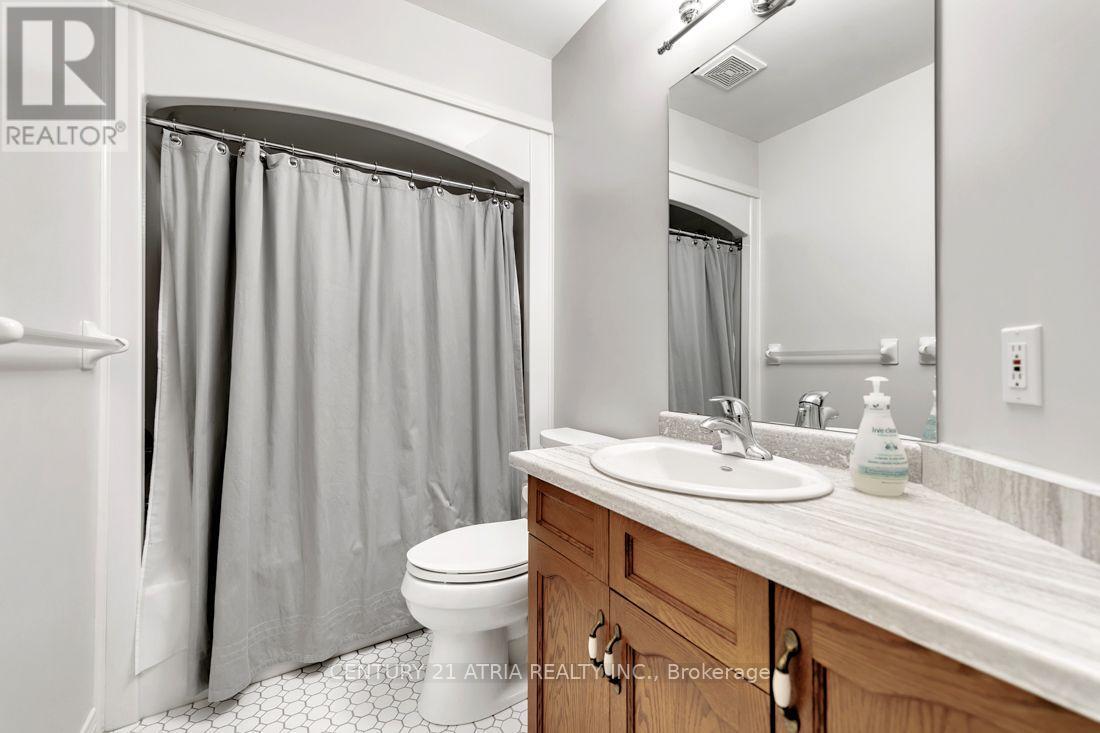
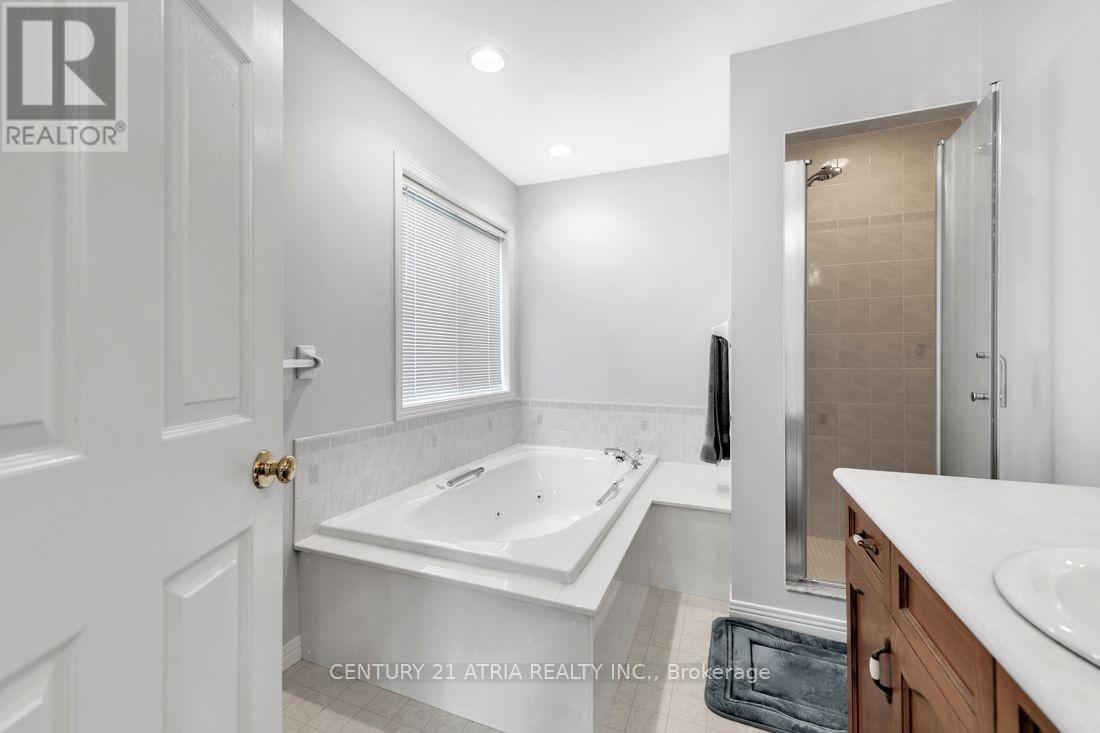
| Bathroom Total | 4 |
| Bedrooms Above Ground | 3 |
| Bedrooms Below Ground | 1 |
| Bedrooms Total | 4 |
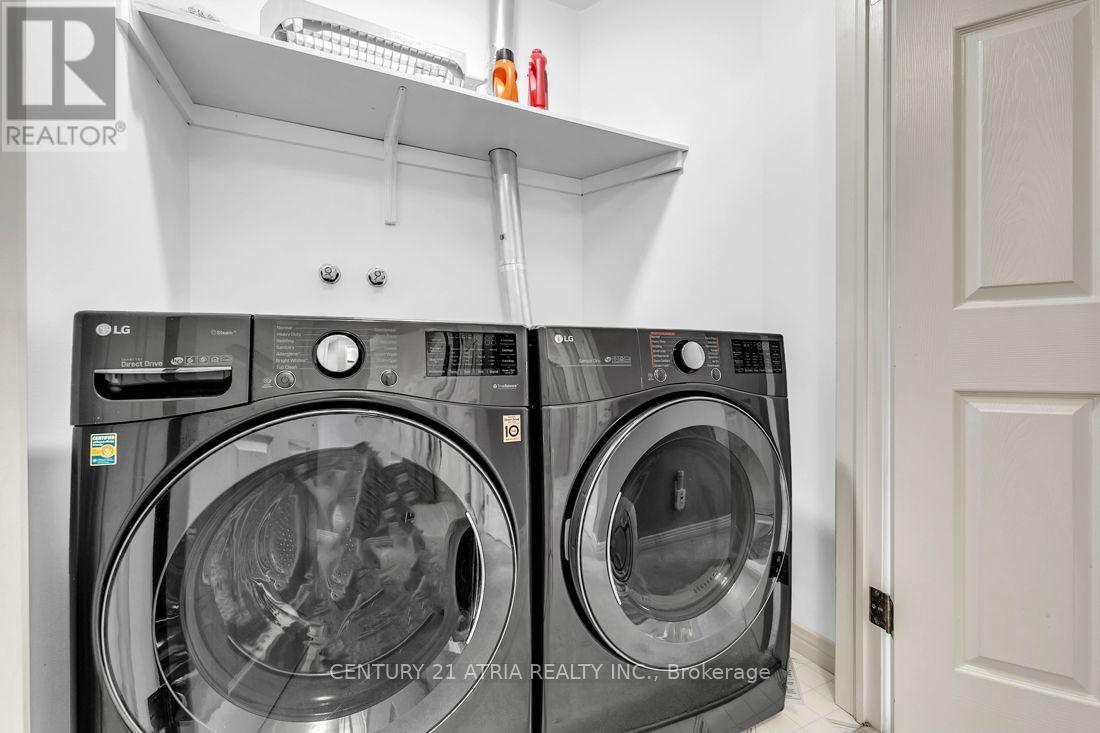
| Appliances | Central Vacuum, Window Coverings |
| Basement Development | Finished |
| Basement Features | Walk Out |
| Basement Type | N/a (finished) |
| Construction Style Attachment | Detached |
| Cooling Type | Central Air Conditioning |
| Exterior Finish | Aluminum Siding, Brick |
| Fireplace Present | Yes |
| Flooring Type | Vinyl |
| Foundation Type | Brick |
| Half Bath Total | 1 |
| Heating Fuel | Natural Gas |
| Heating Type | Forced Air |
| Stories Total | 2 |
| Size Interior | 1,500 - 2,000 Sqft |
| Type | House |
| Utility Water | Municipal Water |
Parking
| Garage |
Land
| Acreage | No |
| Sewer | Sanitary Sewer |
| Size Depth | 111 Ft ,8 In |
| Size Frontage | 45 Ft ,1 In |
| Size Irregular | 45.1 X 111.7 Ft |
| Size Total Text | 45.1 X 111.7 Ft |
Rooms
| Level | Type | Length | Width | Dimensions |
|---|---|---|---|---|
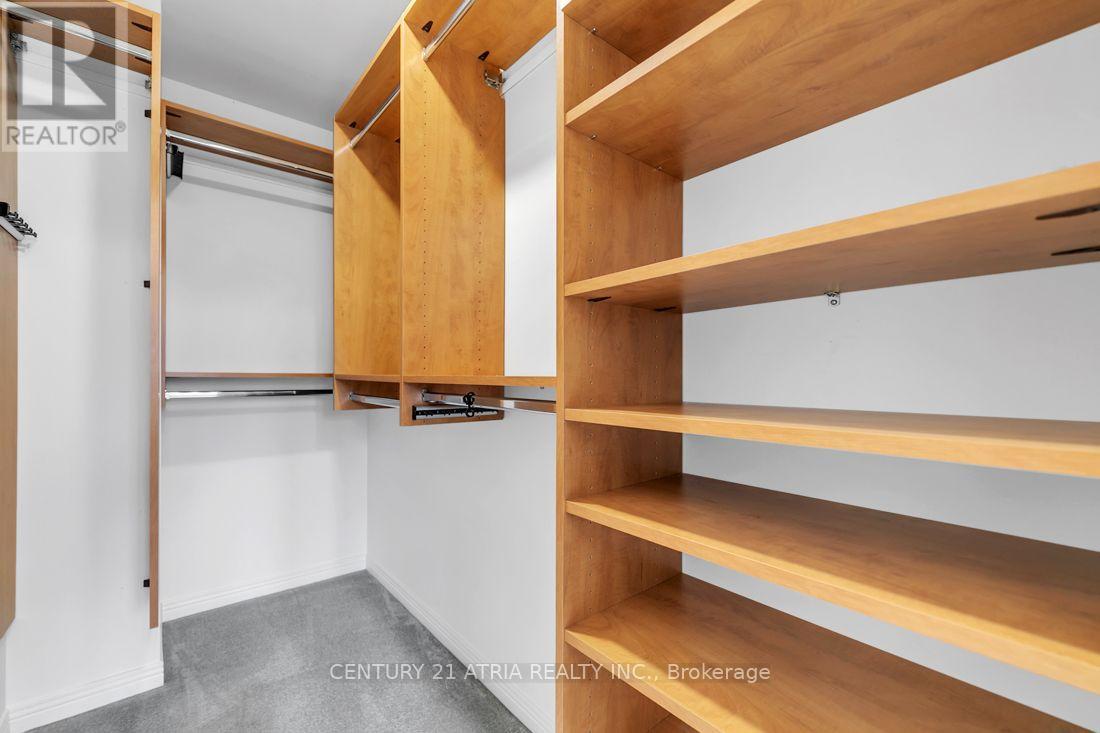
| Second Level | Primary Bedroom | 5.79 m | 3.3 m | 5.79 m x 3.3 m |
| Second Level | Bedroom 2 | 3.61 m | 2.8 m | 3.61 m x 2.8 m |
| Second Level | Bedroom 3 | 3.56 m | 2.95 m | 3.56 m x 2.95 m |
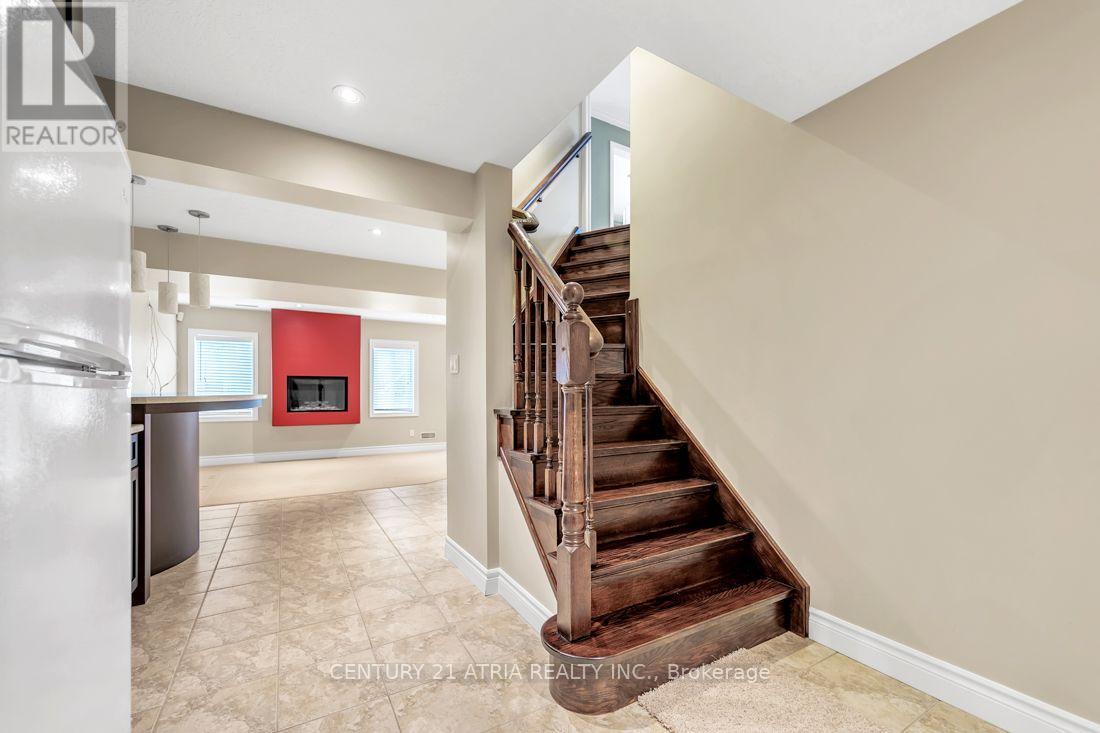
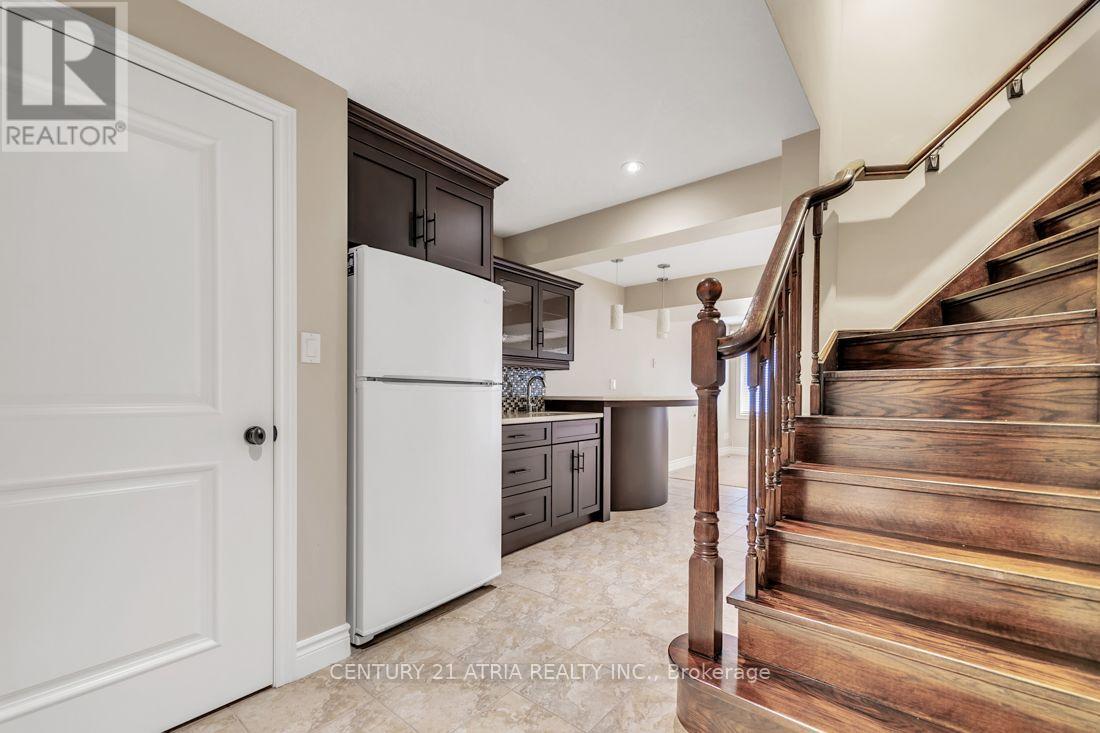
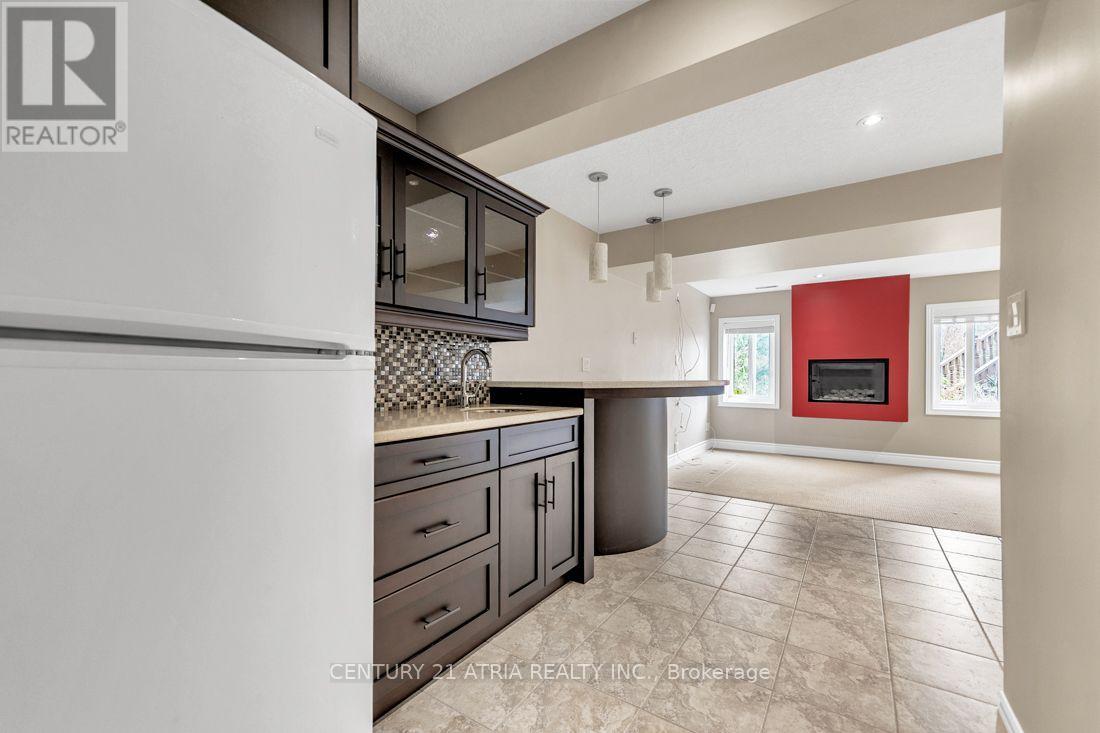
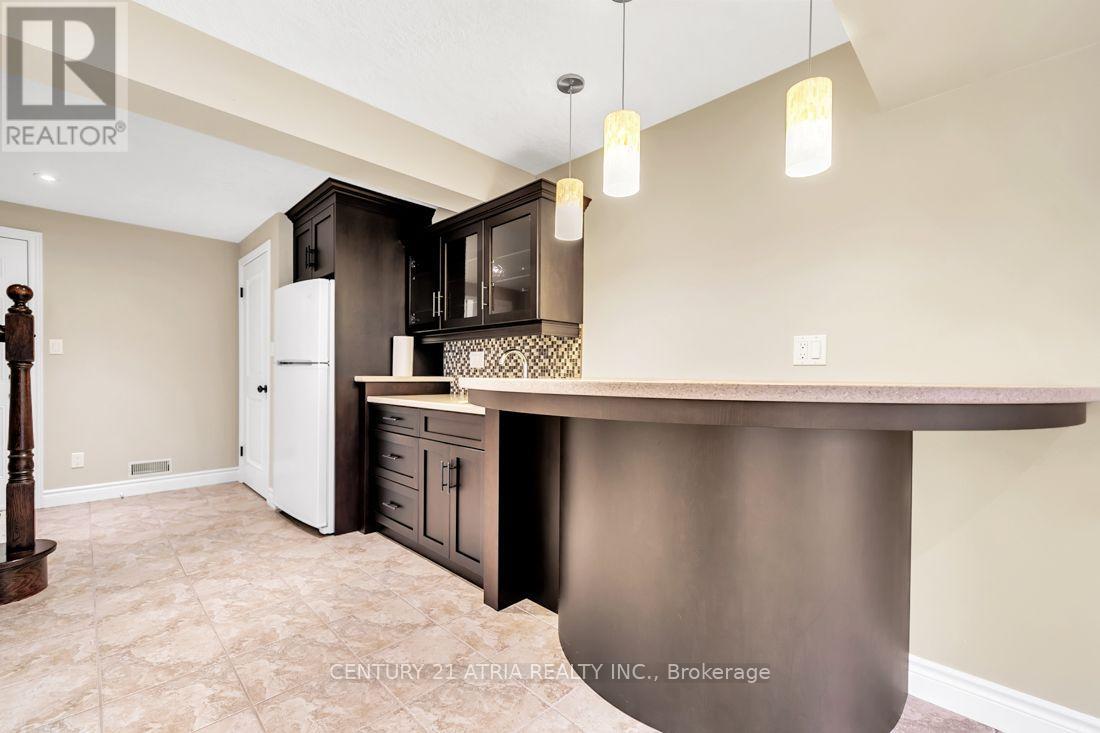
| Lower Level | Recreational, Games Room | 4.88 m | 3.96 m | 4.88 m x 3.96 m |
| Lower Level | Bedroom | 5.38 m | 4.42 m | 5.38 m x 4.42 m |
| Main Level | Great Room | 5.13 m | 4.88 m | 5.13 m x 4.88 m |
| Main Level | Dining Room | 4.83 m | 3.1 m | 4.83 m x 3.1 m |
| Main Level | Kitchen | 4.88 m | 2.62 m | 4.88 m x 2.62 m |
| Main Level | Eating Area | 2.79 m | 1.63 m | 2.79 m x 1.63 m |
https://www.realtor.ca/real-estate/30417513/51-oliver-court-kitchener
Interested?


The trademarks REALTOR®, REALTORS®, and the REALTOR® logo are controlled by The Canadian Real Estate Association (CREA) and identify real estate professionals who are members of CREA. The trademarks MLS®, Multiple Listing Service® and the associated logos are owned by The Canadian Real Estate Association (CREA) and identify the quality of services provided by real estate professionals who are members of CREA. The trademark DDF® is owned by The Canadian Real Estate Association (CREA) and identifies CREA's Data Distribution Facility (DDF®)
October 19 2026 03:05:16
Toronto Regional Real Estate Board
Century 21 Atria Realty Inc.