
Main - 92 Loganberry Crescent Toronto, Ontario M2H 3H1

$2,600 Monthly
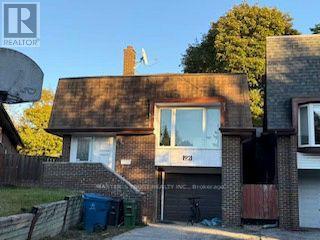
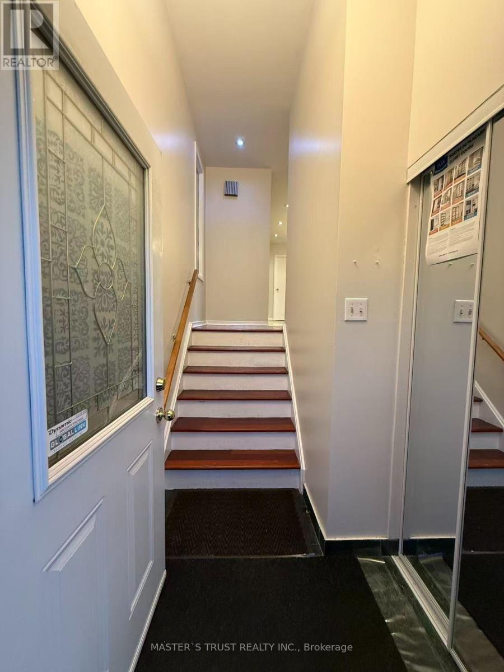
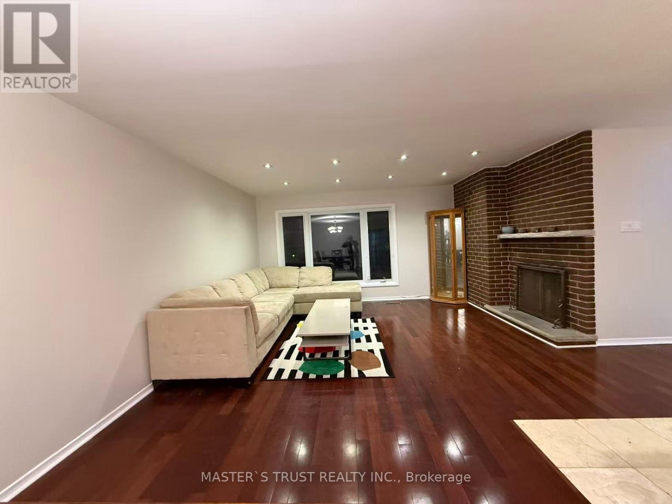
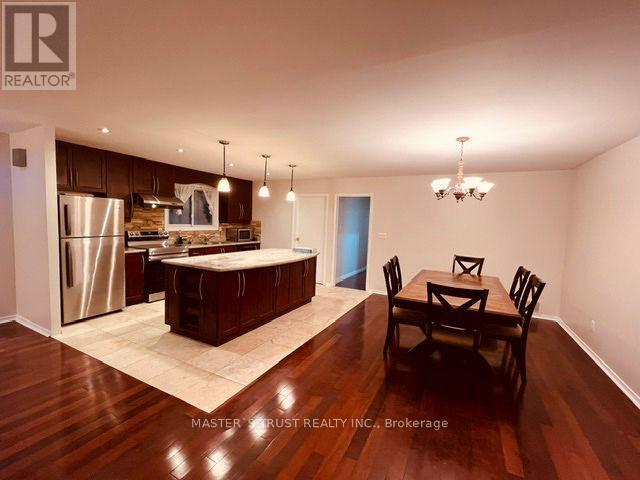
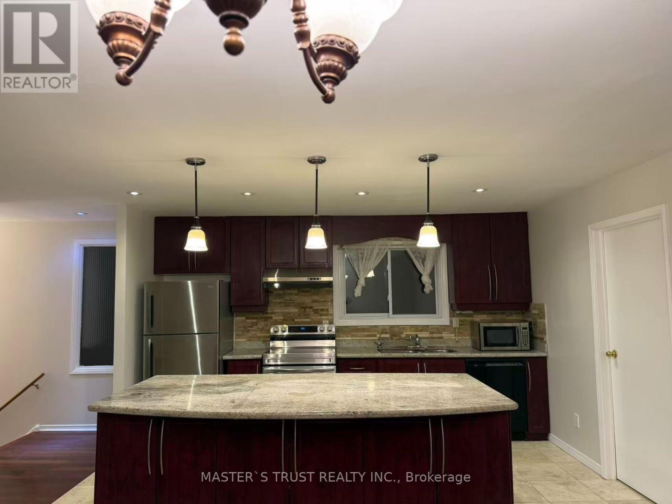
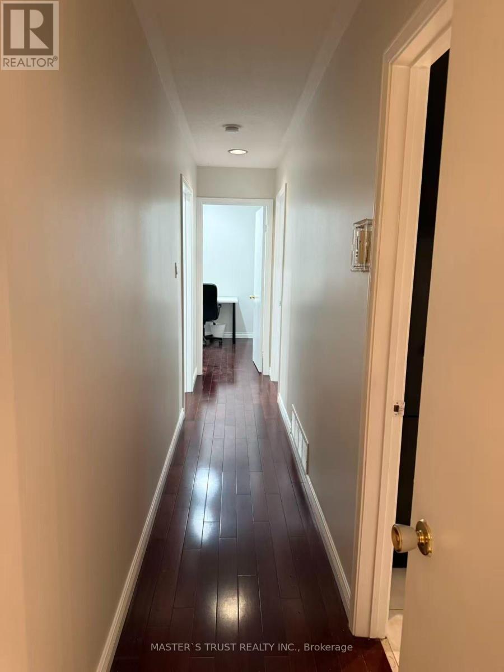
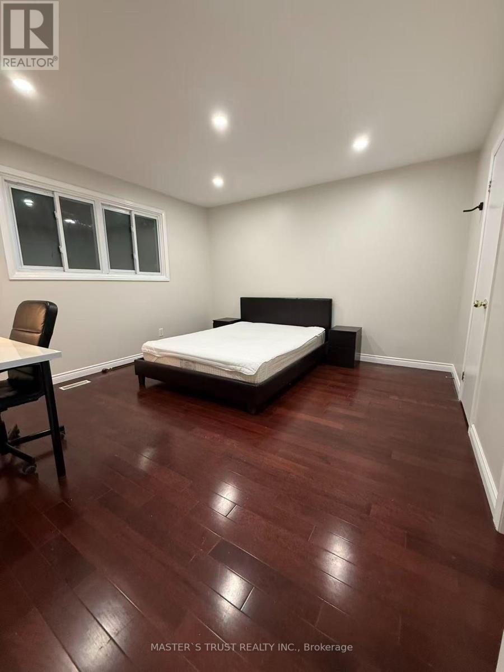
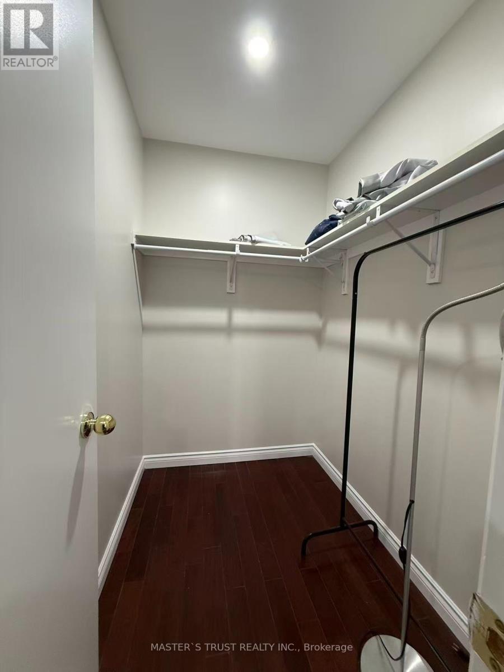
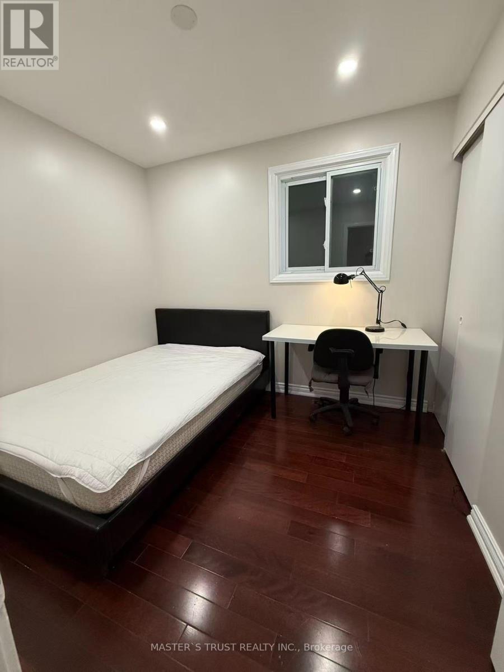
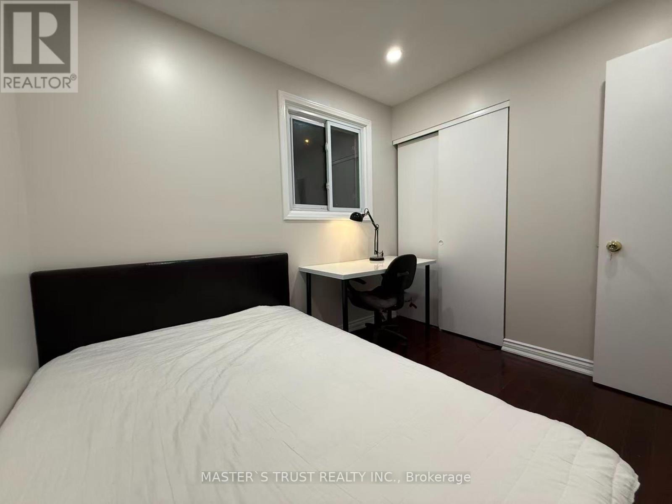
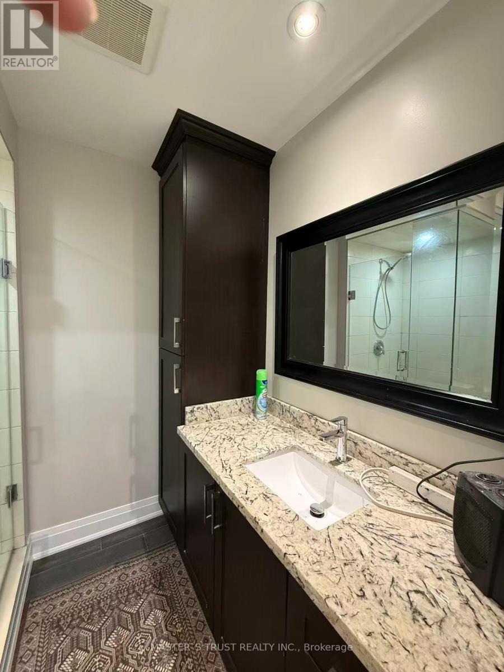
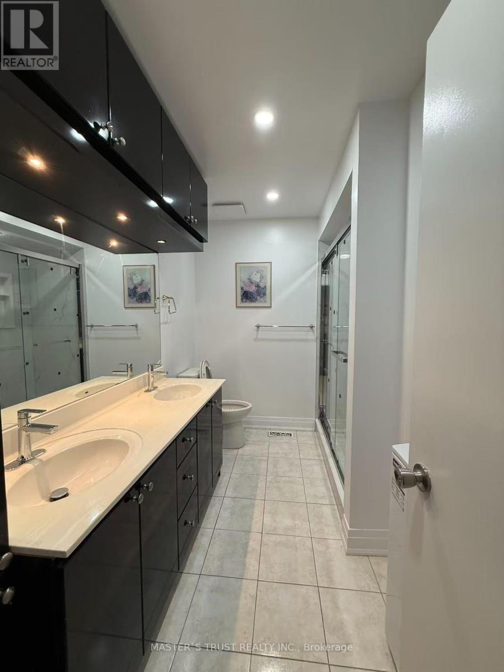
Partially renovated and well maintained 3-bedroom unit in the desirable Hillcrest Village Community and well-known school area. Maple hardwood floor throughout. Combined living and dining area creates an open-concept layout that maximizes natural light and makes the spaces perfect for entertaining and relaxing. Master bedroom with walk-in closet and ensuite. Close to Cliffwood/Highland/AY/Seneca Polytechnic, park and library; minutes by car to supermarkets, Fairview Mall, Hwy 401/404, Don Mills subway station and so much more. The 3-bedroom unit is ideal for 3 professionals sharing common space while providing individual's private room for personal life under the same roof. Shared utilities, tenants are responsible for snow removal. (id:56248)
Property Details
| MLS® Number | C14092068 |
| Property Type | Single Family |
| Neigbourhood | Hillcrest Village |
| Community Name | Hillcrest Village |
| Parking Space Total | 1 |
Building
| Bathroom Total | 2 |
| Bedrooms Above Ground | 3 |
| Bedrooms Total | 3 |
| Appliances | Range, Dryer, Furniture, Hood Fan, Stove, Washer, Refrigerator |
| Basement Type | None |
| Construction Style Attachment | Link |
| Cooling Type | Central Air Conditioning |
| Exterior Finish | Brick |
| Fireplace Present | Yes |
| Foundation Type | Unknown |
| Heating Fuel | Natural Gas |
| Heating Type | Forced Air |
| Size Interior | 1,100 - 1,500 Sqft |
| Type | House |
| Utility Water | Municipal Water |
Parking
| Garage |
Land
| Acreage | No |
| Sewer | Sanitary Sewer |
| Size Depth | 184 Ft ,4 In |
| Size Frontage | 22 Ft ,10 In |
| Size Irregular | 22.9 X 184.4 Ft |
| Size Total Text | 22.9 X 184.4 Ft |
Interested?


The trademarks REALTOR®, REALTORS®, and the REALTOR® logo are controlled by The Canadian Real Estate Association (CREA) and identify real estate professionals who are members of CREA. The trademarks MLS®, Multiple Listing Service® and the associated logos are owned by The Canadian Real Estate Association (CREA) and identify the quality of services provided by real estate professionals who are members of CREA. The trademark DDF® is owned by The Canadian Real Estate Association (CREA) and identifies CREA's Data Distribution Facility (DDF®)
October 19 2026 02:59:46
Toronto Regional Real Estate Board
Master's Trust Realty Inc.