
460 Bader Avenue Oshawa, Ontario L1J 3E8

$2,400 Monthly
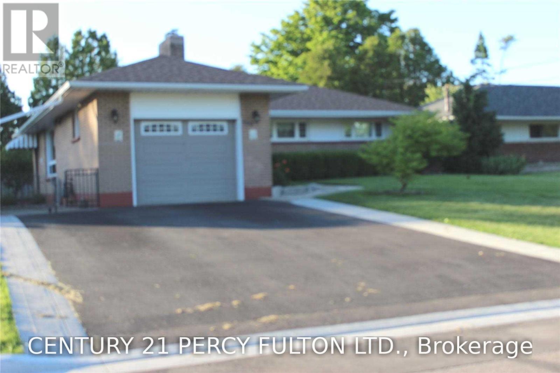
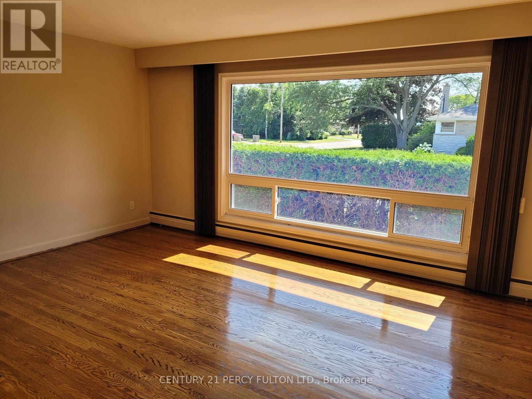
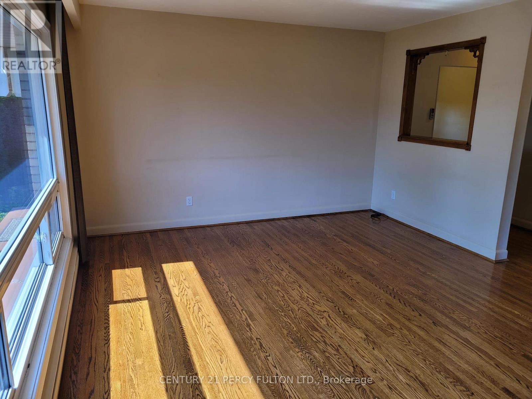
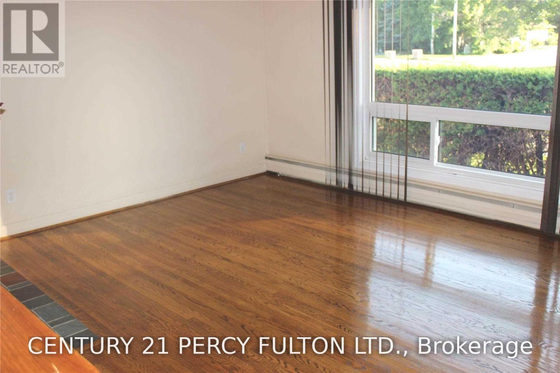
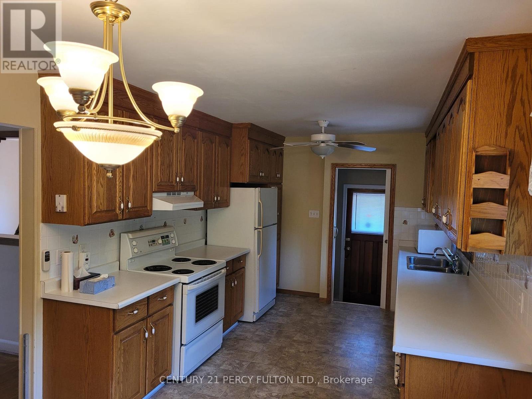
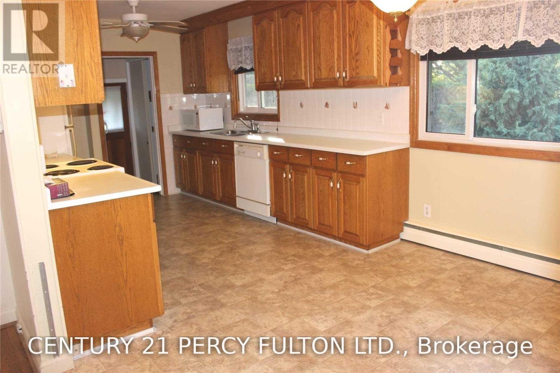
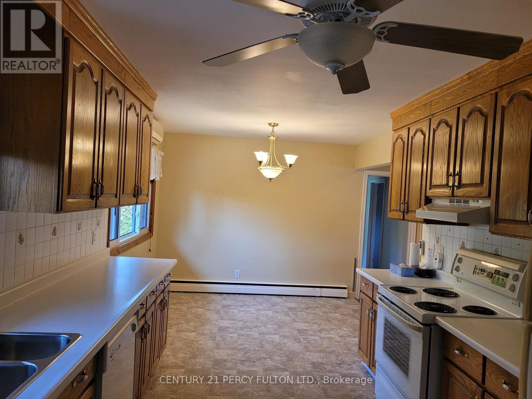
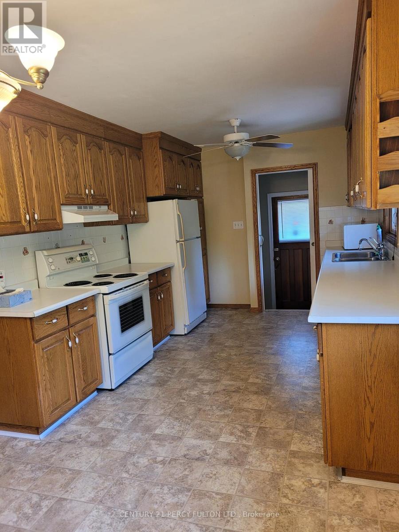
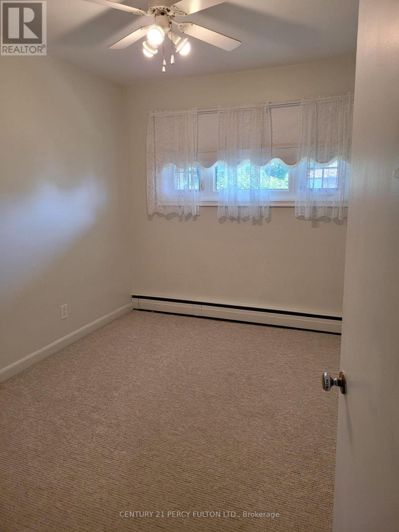
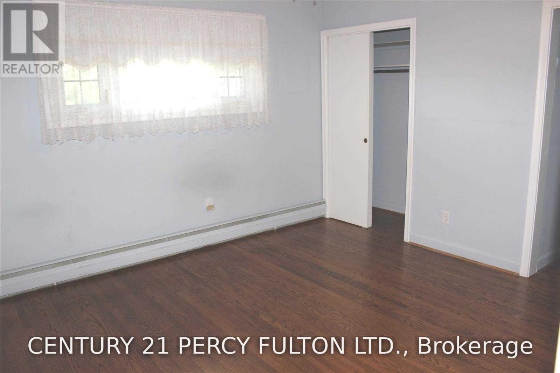
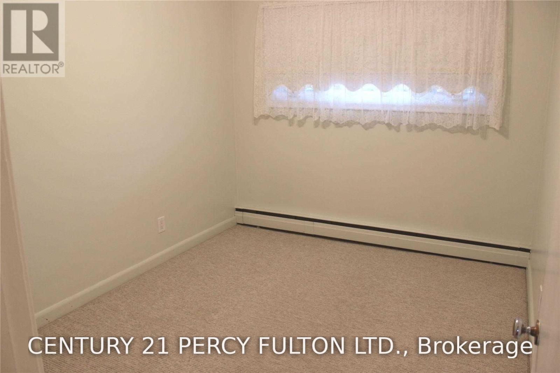
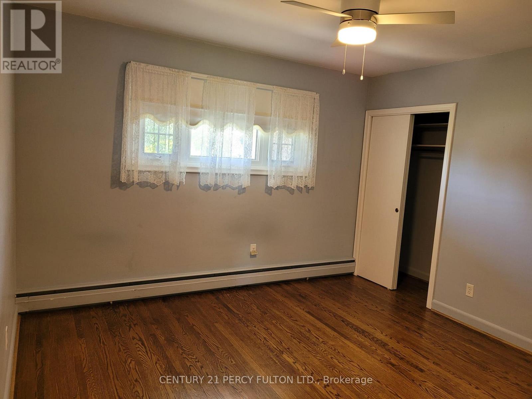
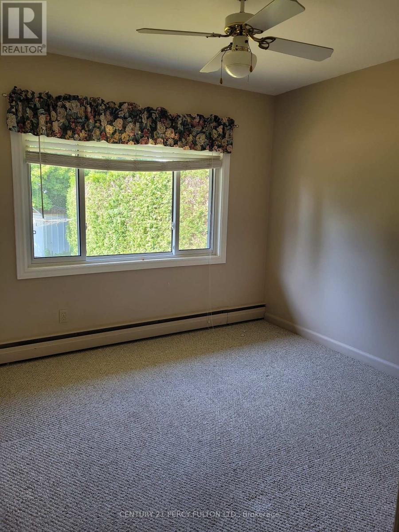
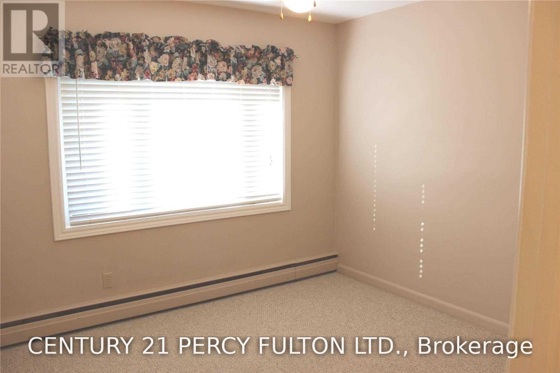
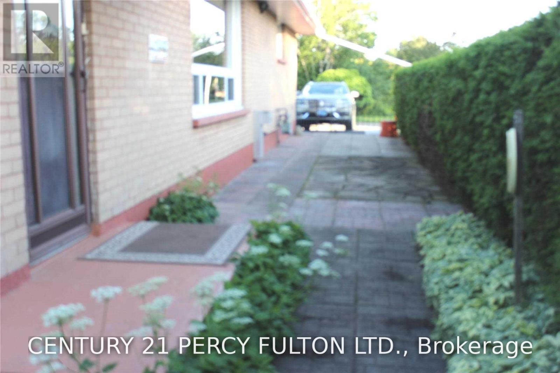
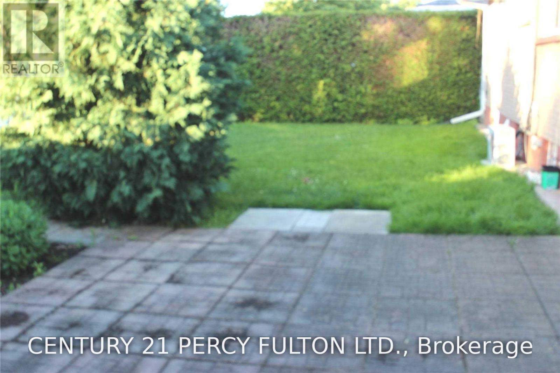
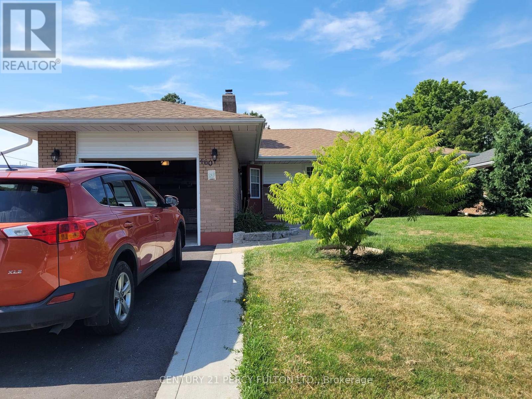
Beautiful Family Home Located In The Family-Friendly McLaughlin Community! This Charming 3-Bedroom Home Features An Attached Garage, Double-Wide Driveway And A Welcoming Front Porch-Perfect For Enjoying Your Morning Coffee. Bright Eat-In Kitchen With Breakfast Area And A Spacious Living Room Featuring Hardwood Flooring And Plenty Of Natural Light. Situated On A Large, Private Corner Lot With Garden Space And Natural Gas BBQ Hook-Up. Conveniently Located With Easy Access To University Durham GTA Campus, Oshawa Centre, Oshawa GO Station And Hwy 401. Walking Distance To Schools, Parks, Restaurants And Other Amenities. A Wonderful Family Home In A Desirable And Convenient Oshawa Location! Includes: (id:56248)
Property Details
| MLS® Number | E14092088 |
| Property Type | Single Family |
| Neigbourhood | McLaughlin |
| Community Name | McLaughlin |
| Parking Space Total | 2 |
Building
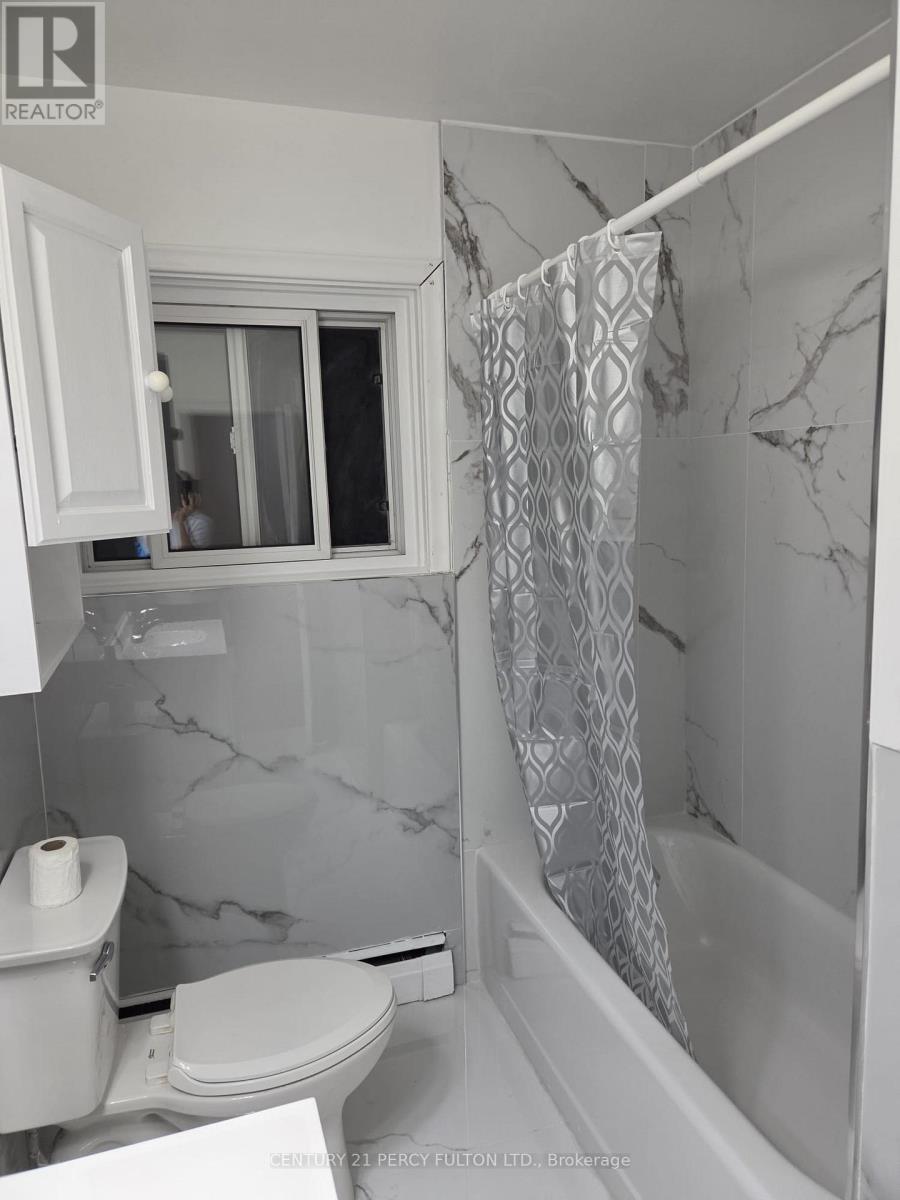
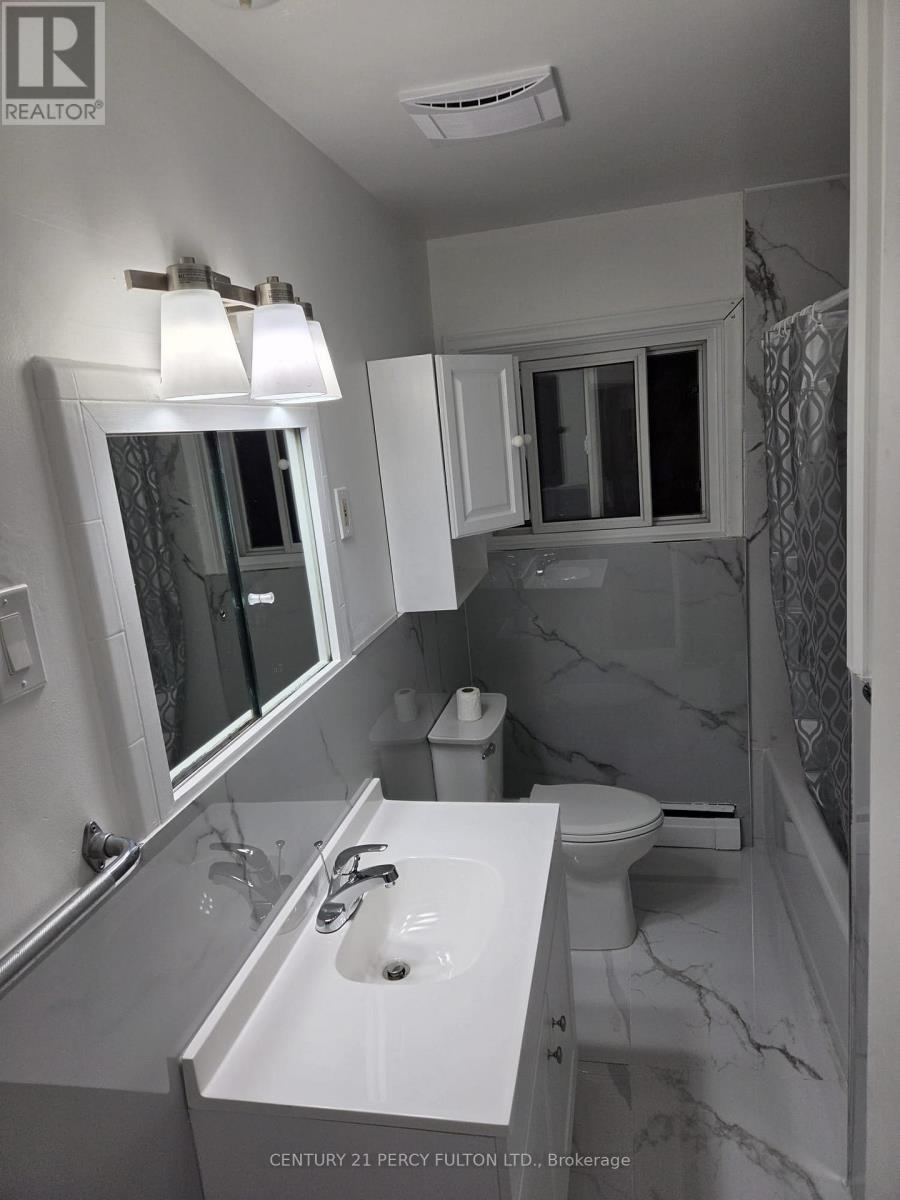
| Bathroom Total | 1 |
| Bedrooms Above Ground | 3 |
| Bedrooms Total | 3 |
| Appliances | Dryer, Stove, Washer, Window Coverings, Refrigerator |
| Architectural Style | Bungalow |
| Basement Development | Other, See Remarks |
| Basement Type | N/a (other, See Remarks) |
| Construction Style Attachment | Detached |
| Cooling Type | Wall Unit |
| Exterior Finish | Brick |
| Fireplace Present | Yes |
| Flooring Type | Hardwood, Carpeted |
| Foundation Type | Block |
| Heating Fuel | Natural Gas |
| Heating Type | Radiant Heat |
| Stories Total | 1 |
| Size Interior | 700 - 1,100 Sqft |
| Type | House |
| Utility Water | Municipal Water |
Parking
| Attached Garage | |
| Garage |
Land
| Acreage | No |
| Sewer | Sanitary Sewer |
Rooms
| Level | Type | Length | Width | Dimensions |
|---|---|---|---|---|
| Main Level | Living Room | 3.88 m | 5.03 m | 3.88 m x 5.03 m |
| Main Level | Dining Room | 3.88 m | 5.03 m | 3.88 m x 5.03 m |
| Main Level | Kitchen | 2.88 m | 6.17 m | 2.88 m x 6.17 m |
| Main Level | Primary Bedroom | 3.52 m | 3.35 m | 3.52 m x 3.35 m |
| Main Level | Bedroom 2 | 3.35 m | 2.6 m | 3.35 m x 2.6 m |
| Main Level | Bedroom 3 | 3.45 m | 2.75 m | 3.45 m x 2.75 m |
https://www.realtor.ca/real-estate/30416837/460-bader-avenue-oshawa-mclaughlin-mclaughlin
Interested?


The trademarks REALTOR®, REALTORS®, and the REALTOR® logo are controlled by The Canadian Real Estate Association (CREA) and identify real estate professionals who are members of CREA. The trademarks MLS®, Multiple Listing Service® and the associated logos are owned by The Canadian Real Estate Association (CREA) and identify the quality of services provided by real estate professionals who are members of CREA. The trademark DDF® is owned by The Canadian Real Estate Association (CREA) and identifies CREA's Data Distribution Facility (DDF®)
October 19 2026 03:30:55
Toronto Regional Real Estate Board
Century 21 Percy Fulton Ltd.