
236 Countrystone Crescent Kitchener, Ontario N2N 3S1

$2,650 MonthlyInsurance
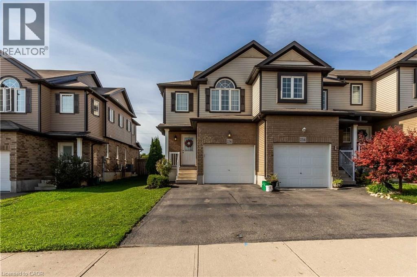
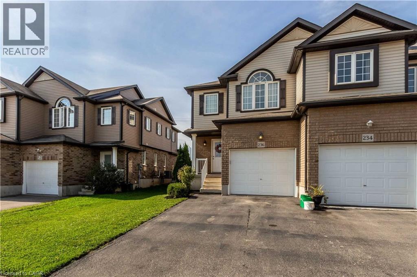
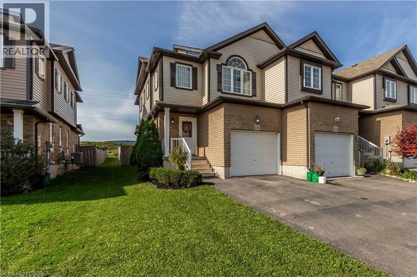
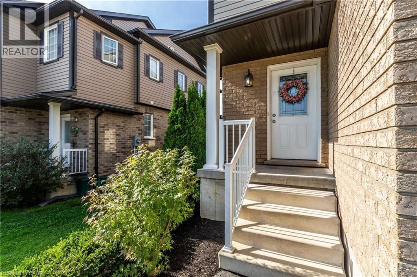
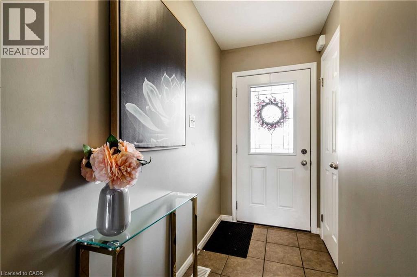
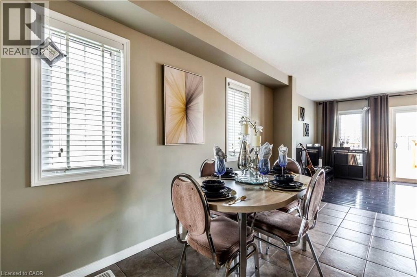
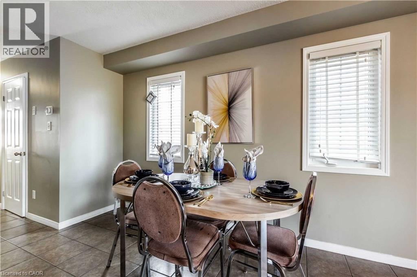
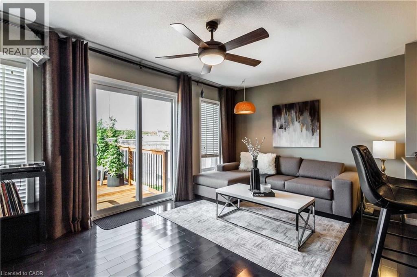
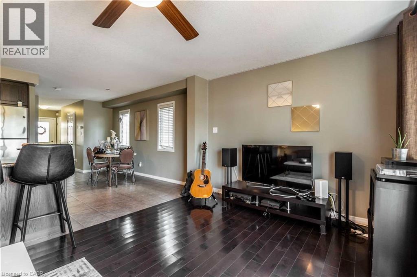
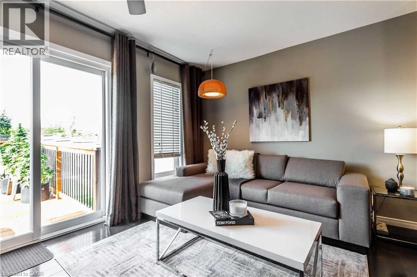
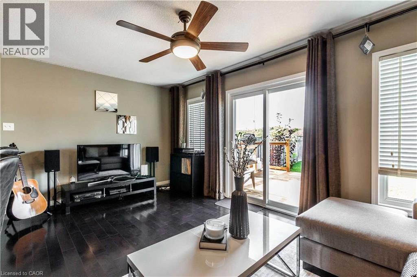
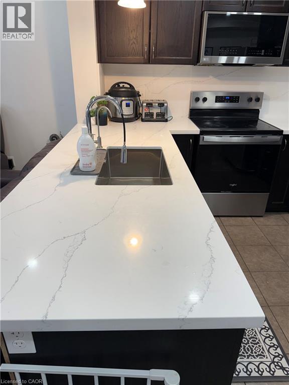
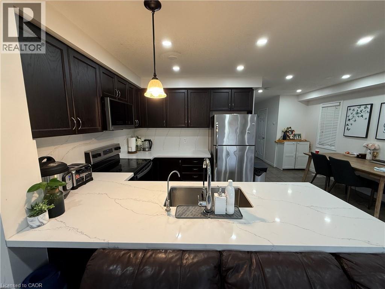
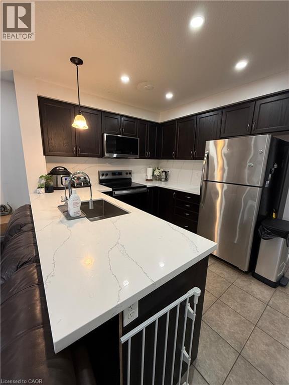
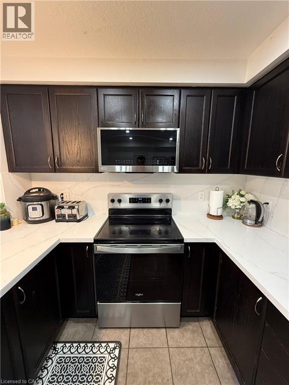
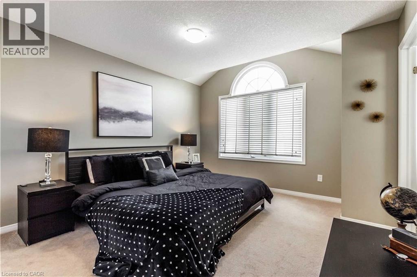
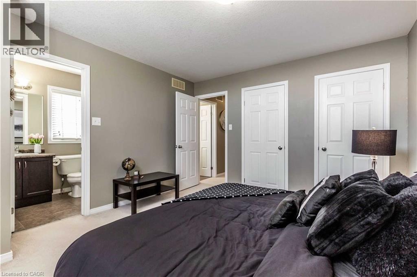
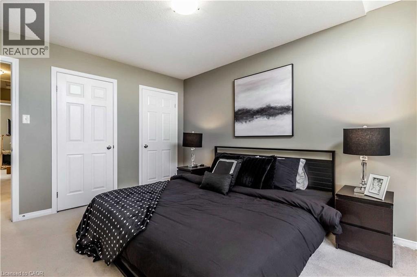
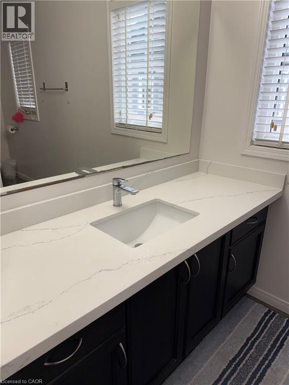
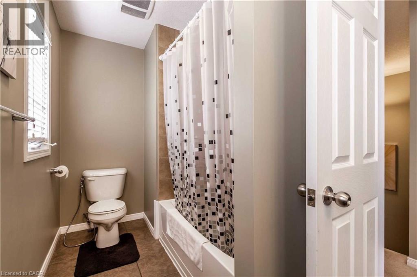
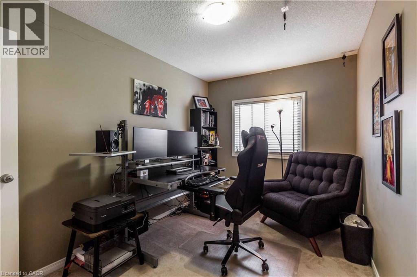
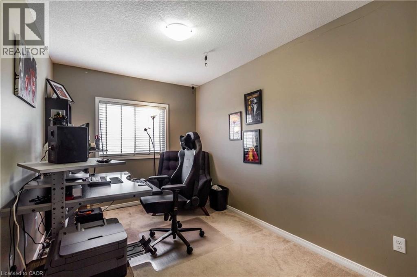
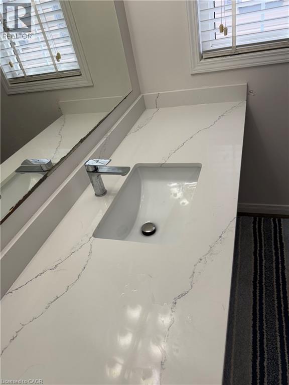
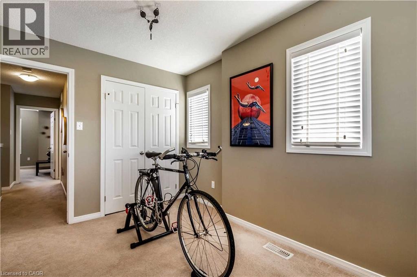
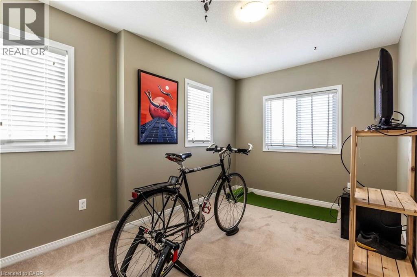
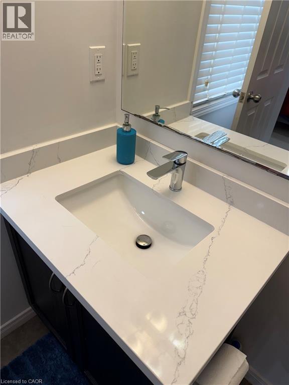
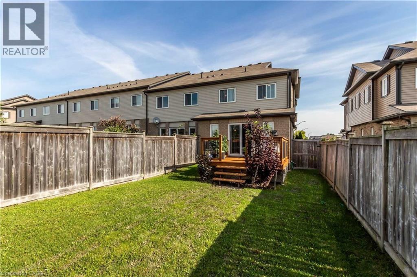
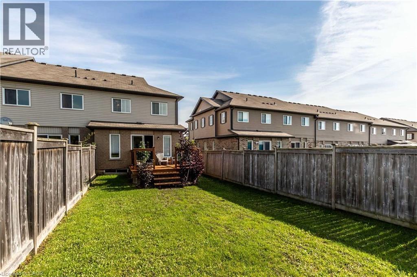
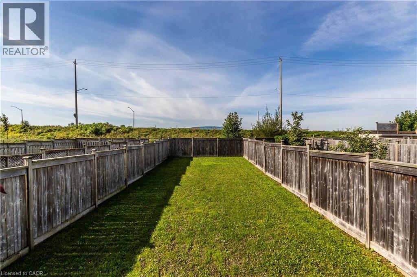
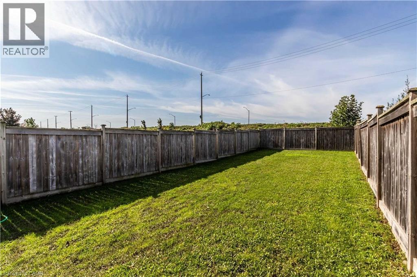
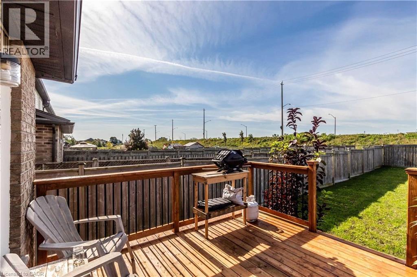
Beautiful Family Home in a Prime Waterloo Location – Minutes to The Boardwalk! Welcome to this beautifully maintained 3-bedroom, 3-bathroom Hollyhock model by Eastforest Homes, ideally situated in one of Waterloo’s most desirable neighbourhoods. Offering a perfect blend of comfort, style, and convenience, this inviting home is just minutes from The Boardwalk shopping district, Costco, restaurants, parks, schools, and convenient transit. Step inside to discover a bright, open-concept layout designed for modern family living. The updated kitchen features new appliances and countertops, seamlessly flowing into the welcoming great room—an ideal space for everyday living and entertaining. Freshly painted interiors and updated bathrooms add a refreshed, modern touch throughout. The spacious primary bedroom offers a private ensuite, creating a comfortable retreat at the end of the day. Enjoy outdoor living in the fully fenced backyard, complete with a large deck—perfect for summer barbecues, family gatherings, or simply relaxing outdoors. A garden shed provides additional storage for your outdoor essentials. Additional features include a single-car garage, concrete driveway, three spacious bedrooms, three bathrooms, and a generous outdoor living space. A lawn mower and ice breakers are also included for added convenience. An excellent opportunity to own a move-in-ready family home in a fantastic Waterloo location, close to shopping, schools, parks, and everyday amenities. Don't miss it! (id:56248)
Property Details
| MLS® Number | 40872179 |
| Property Type | Single Family |
| Amenities Near By | Park, Public Transit |
| Parking Space Total | 3 |
Building
| Bathroom Total | 1 |
| Bedrooms Above Ground | 3 |
| Bedrooms Total | 3 |
| Appliances | Dishwasher, Dryer, Microwave, Refrigerator, Washer, Range - Gas, Microwave Built-in, Window Coverings |
| Basement Development | Unfinished |
| Basement Type | Full (unfinished) |
| Construction Style Attachment | Attached |
| Cooling Type | Central Air Conditioning |
| Exterior Finish | Brick |
| Heating Fuel | Electric |
| Stories Total | 2 |
| Size Interior | 1,388 Sqft |
| Type | Row / Townhouse |
| Utility Water | Municipal Water |
Parking
| Attached Garage |
Land
| Access Type | Highway Nearby |
| Acreage | No |
| Land Amenities | Park, Public Transit |
| Sewer | Municipal Sewage System |
| Size Depth | 157 Ft |
| Size Frontage | 26 Ft |
| Size Total Text | Unknown |
| Zoning Description | R4 |
Rooms
| Level | Type | Length | Width | Dimensions |
|---|---|---|---|---|
| Second Level | Bedroom | 12'3'' x 9'1'' | ||
| Second Level | Bedroom | 13'2'' x 8'3'' | ||
| Second Level | 3pc Bathroom | Measurements not available | ||
| Second Level | Bedroom | 13'3'' x 11'8'' | ||
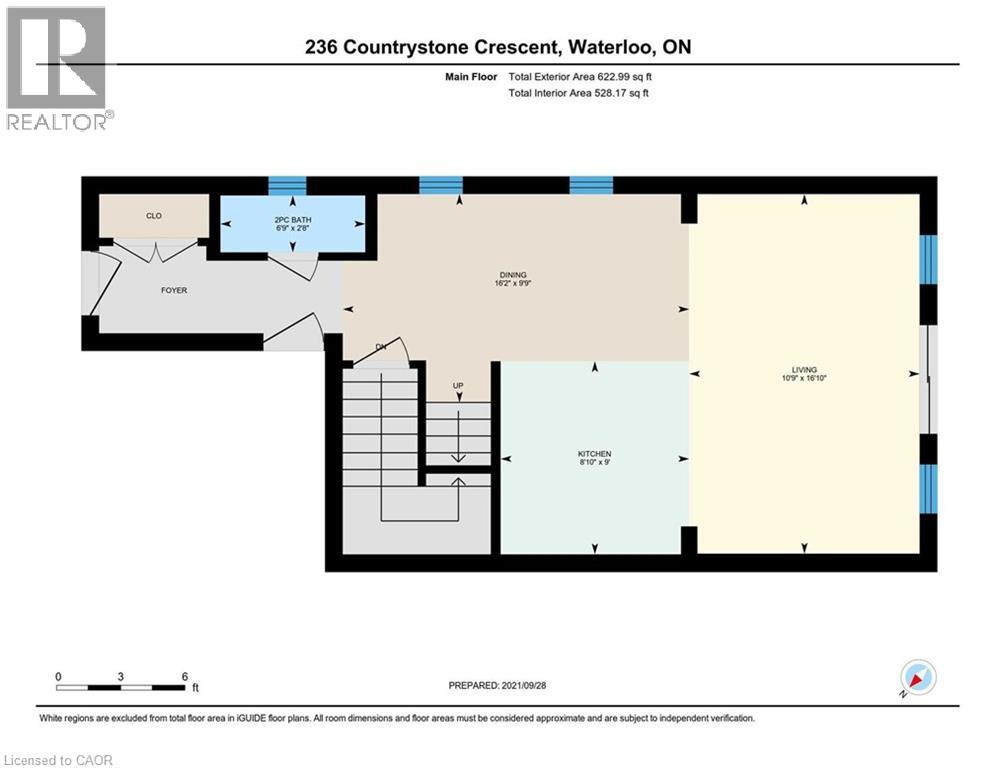
| Main Level | Living Room | 16'8'' x 10'8'' | ||
| Main Level | Kitchen | 9'0'' x 8'8'' | ||
| Main Level | Dining Room | 16'2'' x 9'7'' |
https://www.realtor.ca/real-estate/30415786/236-countrystone-crescent-kitchener
Interested?


The trademarks REALTOR®, REALTORS®, and the REALTOR® logo are controlled by The Canadian Real Estate Association (CREA) and identify real estate professionals who are members of CREA. The trademarks MLS®, Multiple Listing Service® and the associated logos are owned by The Canadian Real Estate Association (CREA) and identify the quality of services provided by real estate professionals who are members of CREA. The trademark DDF® is owned by The Canadian Real Estate Association (CREA) and identifies CREA's Data Distribution Facility (DDF®)
October 17 2026 11:29:21
REALTORS® Association of Hamilton-Burlington
Housesigma Inc.