
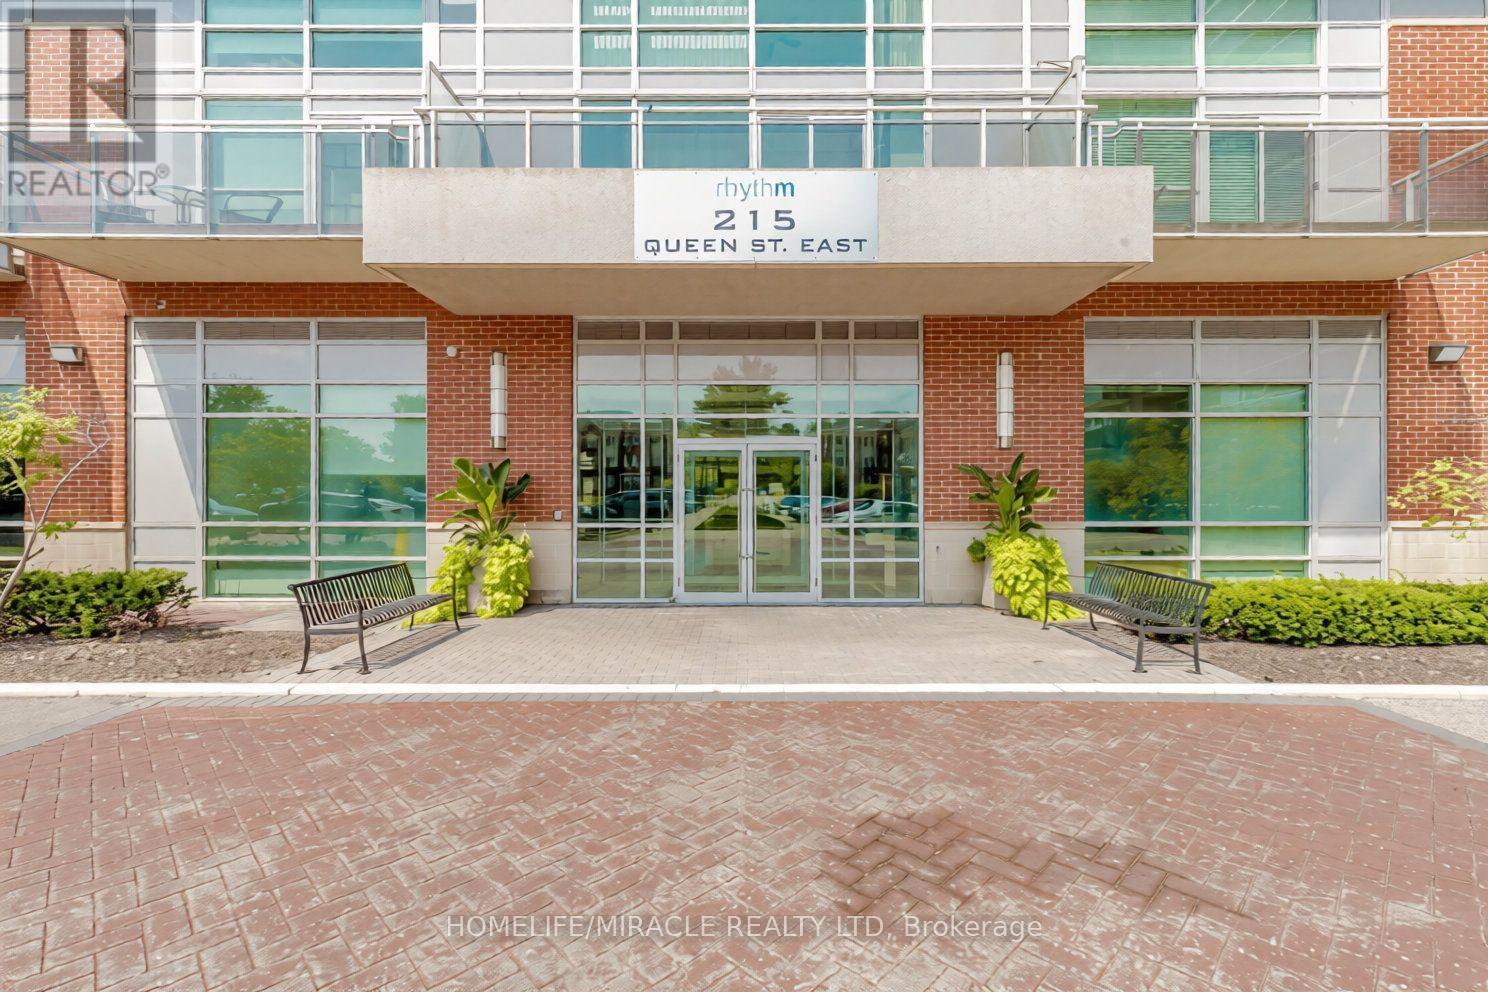
1710 - 215 Queen Street E Brampton, Ontario L6W 0A9

$530,000Maintenance, Common Area Maintenance, Heat, Insurance, Parking, Water
$937 Monthly
Maintenance, Common Area Maintenance, Heat, Insurance, Parking, Water
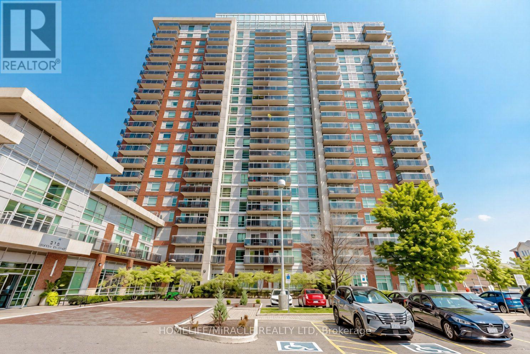
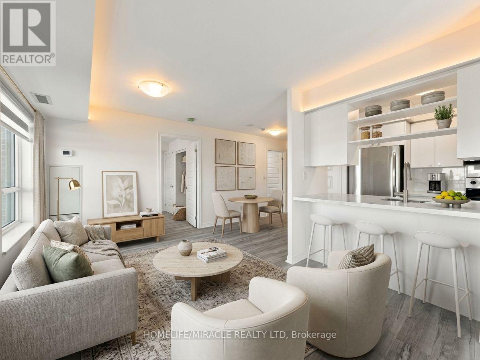
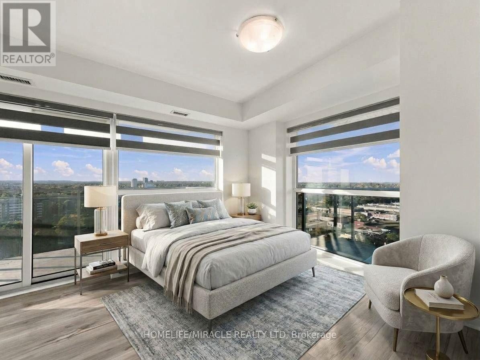
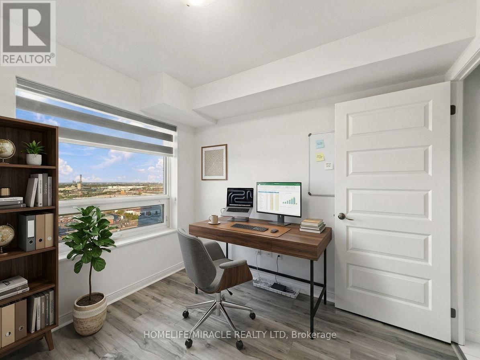
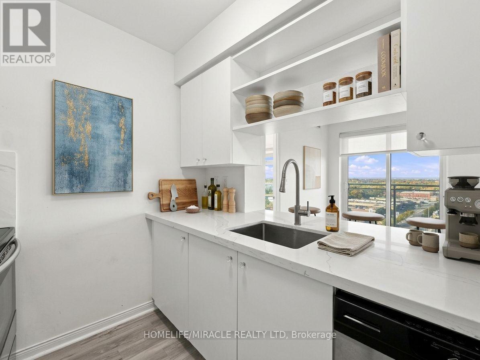
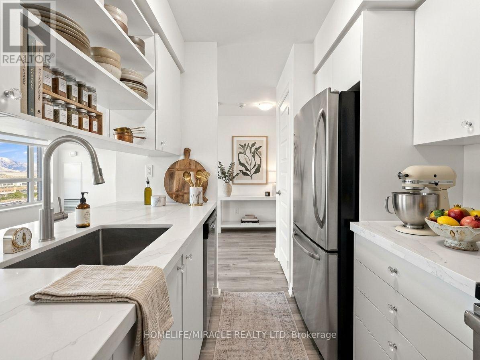
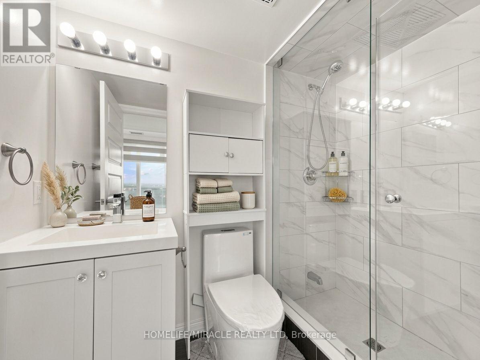
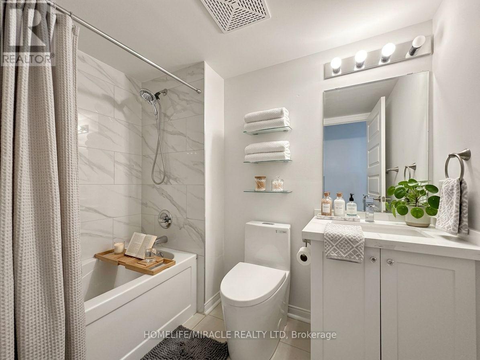
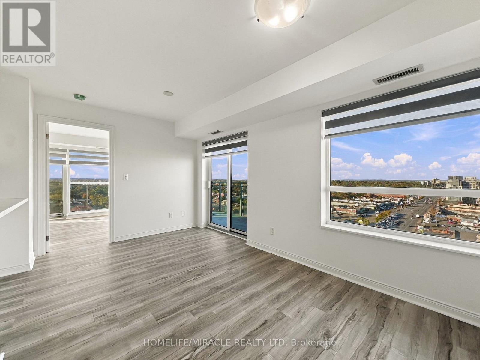
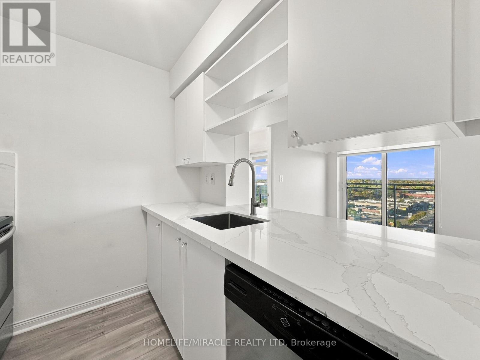
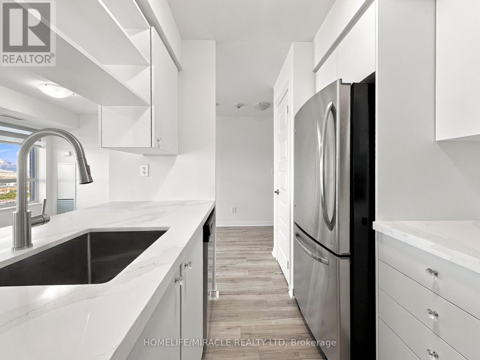
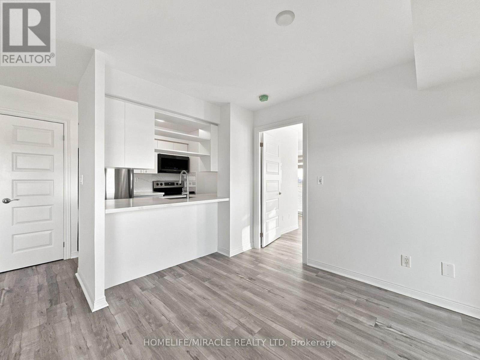
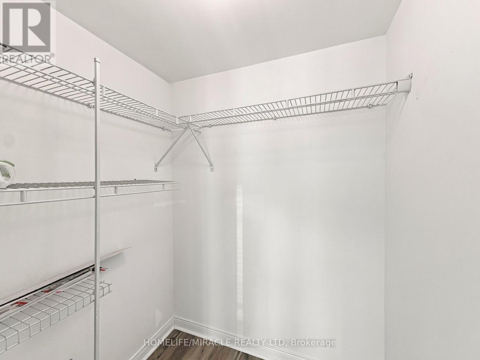
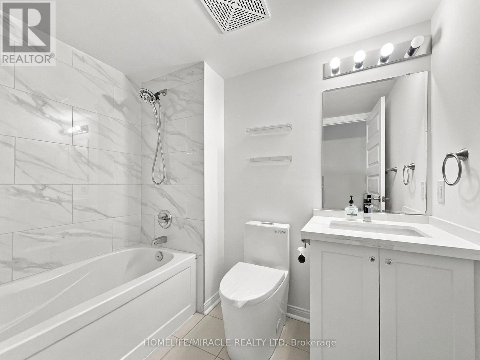
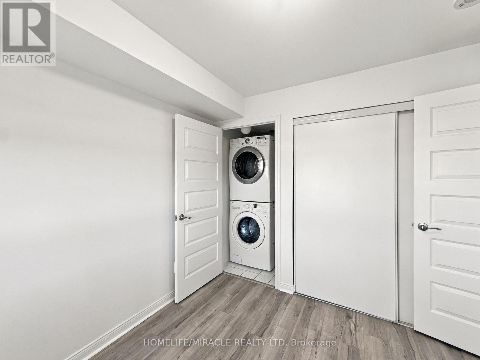
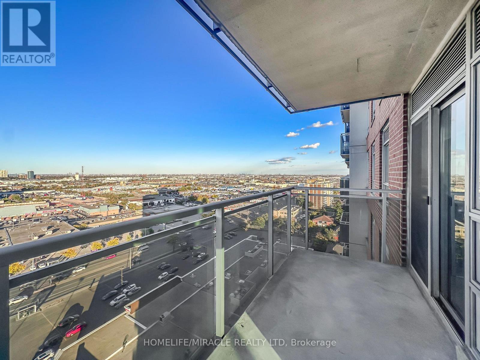
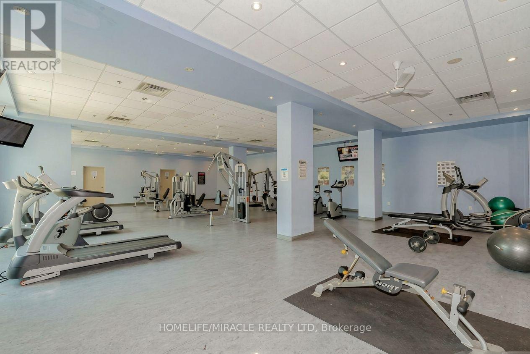
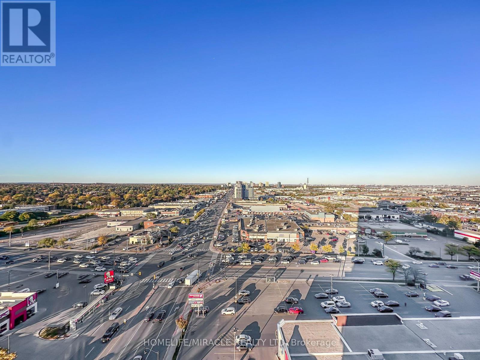
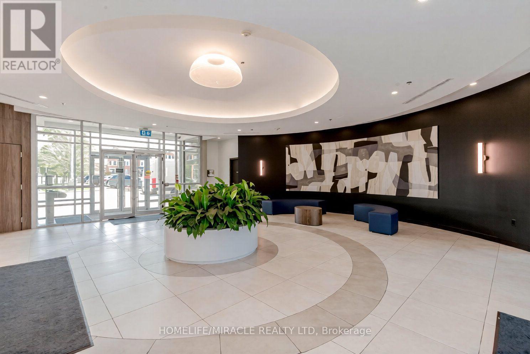
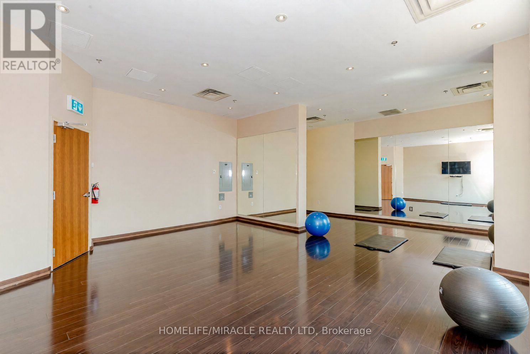
$937 MonthlyFully upgraded 2026 corner unit in Rhythm Condos! Spacious 2-bedroom, 2-bathroom suite featuring 2 parking spaces and a large locker. Bright, open-concept living and dining area with spectacular city and Toronto skyline views. Modern kitchen with stainless steel appliances and quartz countertops (2026). Upgrades include new flooring throughout (2026), fresh paint (2026) and an upgraded primary en-suite bathroom (2026). Spacious primary bedroom with ensuite and walkout to balcony, generously sized second bedroom, and en-suite laundry. Enjoy 2 private balconies and abundant natural light. Building amenities include gym, guest suites, party room, car wash, 24/7 concierge and visitor parking. Conveniently located close to schools, parks, playgrounds, shopping and public transit at your doorstep. Minutes to Hwys 410, 407 and 401, and Brampton Downtown GO Station. A rare opportunity offering modern upgrades, stunning views, 2 parking spaces and a large locker! (id:56248)
Property Details
| MLS® Number | W14090546 |
| Property Type | Single Family |
| Community Name | Queen Street Corridor |
| Amenities Near By | Hospital, Park, Public Transit, Schools |
| Community Features | Pets Allowed With Restrictions |
| Parking Space Total | 2 |
| View Type | View |
Building
| Bathroom Total | 2 |
| Bedrooms Above Ground | 2 |
| Bedrooms Total | 2 |
| Amenities | Car Wash, Security/concierge, Exercise Centre, Storage - Locker |
| Basement Type | None |
| Cooling Type | Central Air Conditioning |
| Exterior Finish | Brick, Concrete |
| Heating Fuel | Natural Gas |
| Heating Type | Forced Air |
| Size Interior | 800 - 899 Sqft |
| Type | Apartment |
Parking
| Underground | |
| Garage |
Land
| Acreage | No |
| Land Amenities | Hospital, Park, Public Transit, Schools |
Rooms
| Level | Type | Length | Width | Dimensions |
|---|---|---|---|---|
| Main Level | Living Room | 4.88 m | 3.35 m | 4.88 m x 3.35 m |
| Main Level | Dining Room | 4.88 m | 3.35 m | 4.88 m x 3.35 m |
| Main Level | Kitchen | 2.31 m | 2.2 m | 2.31 m x 2.2 m |
| Main Level | Primary Bedroom | 3.21 m | 3.02 m | 3.21 m x 3.02 m |
| Main Level | Bedroom 2 | 3.01 m | 2.75 m | 3.01 m x 2.75 m |
Interested?


The trademarks REALTOR®, REALTORS®, and the REALTOR® logo are controlled by The Canadian Real Estate Association (CREA) and identify real estate professionals who are members of CREA. The trademarks MLS®, Multiple Listing Service® and the associated logos are owned by The Canadian Real Estate Association (CREA) and identify the quality of services provided by real estate professionals who are members of CREA. The trademark DDF® is owned by The Canadian Real Estate Association (CREA) and identifies CREA's Data Distribution Facility (DDF®)
October 17 2026 05:34:52
Toronto Regional Real Estate Board
Homelife/miracle Realty Ltd