
5 - 4423 Ontario Street Lincoln, Ontario L3J 0A4

$462,990Maintenance, Common Area Maintenance, Parking, Insurance
$195.81 Monthly
Maintenance, Common Area Maintenance, Parking, Insurance
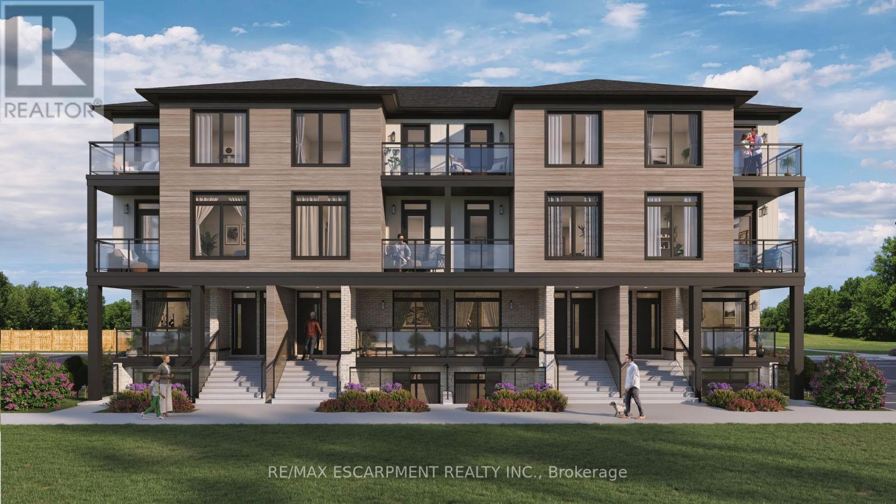
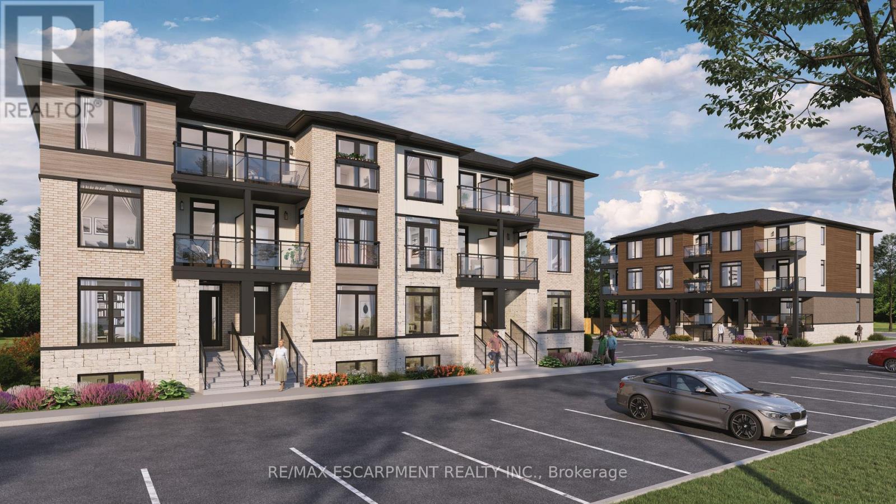
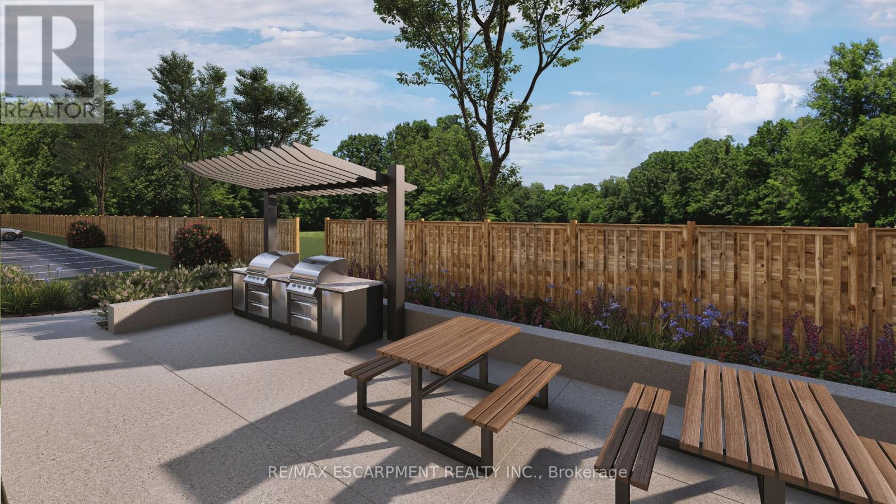
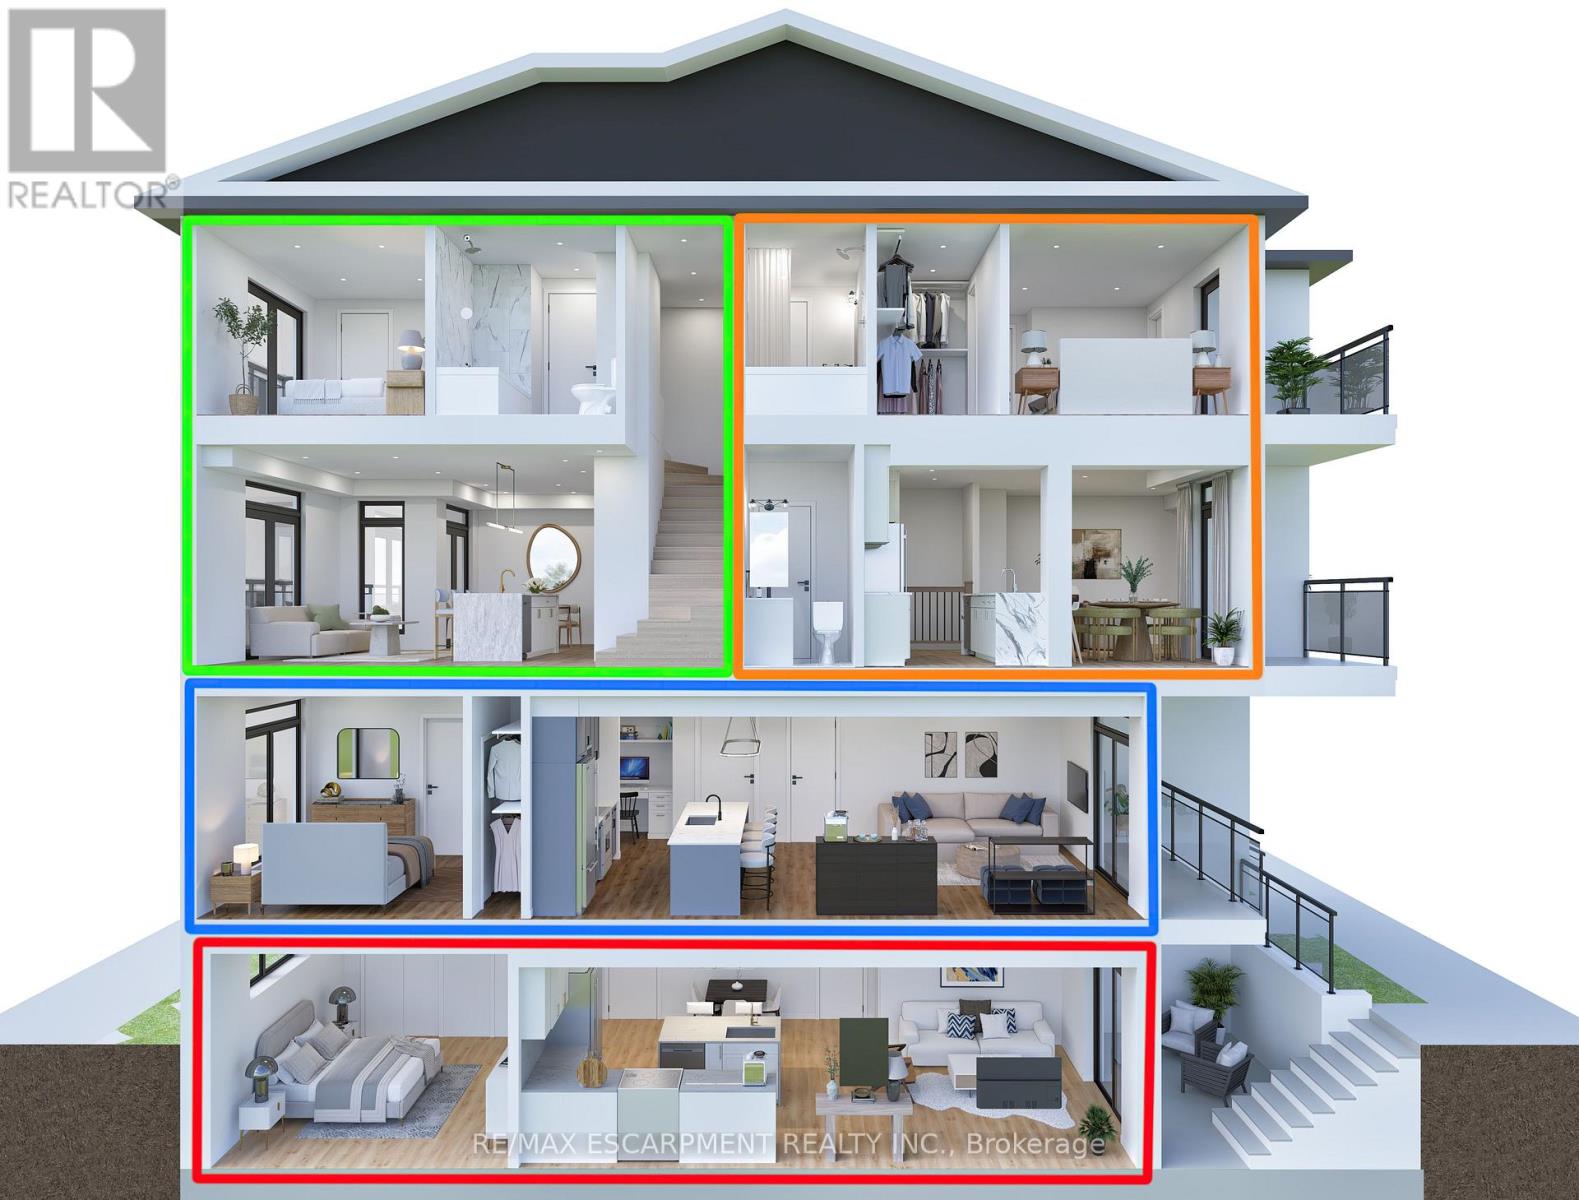
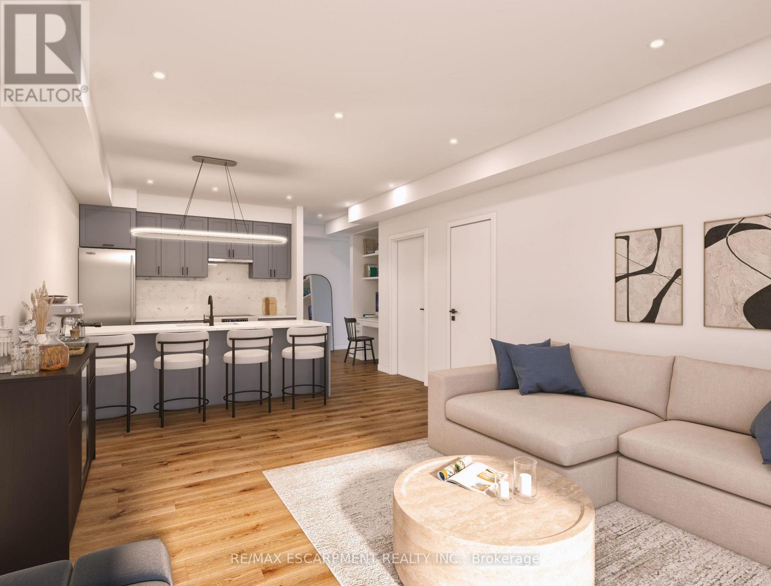
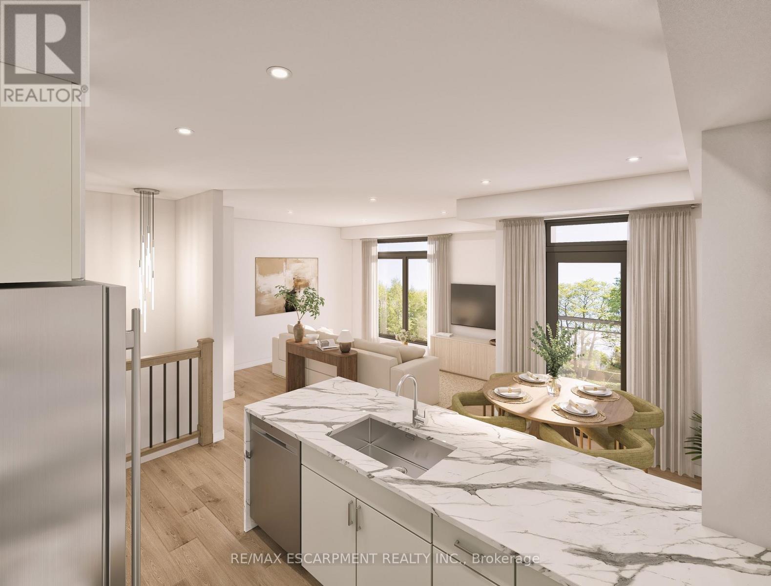
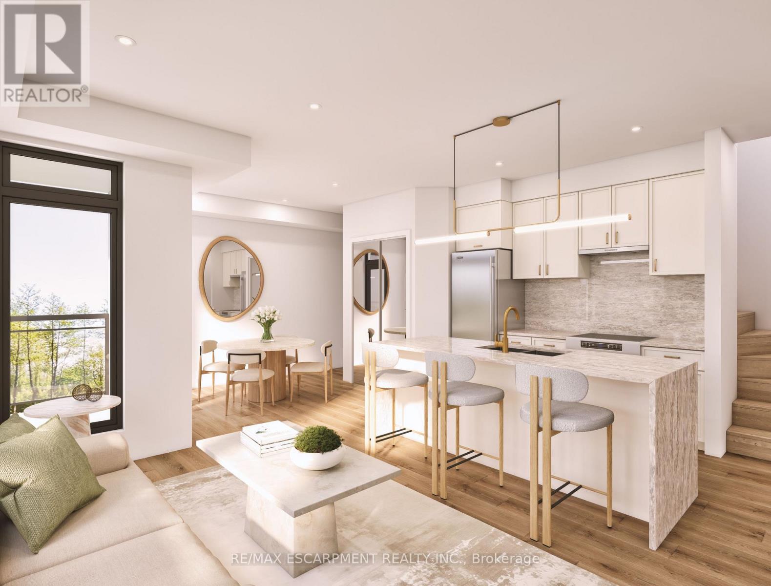
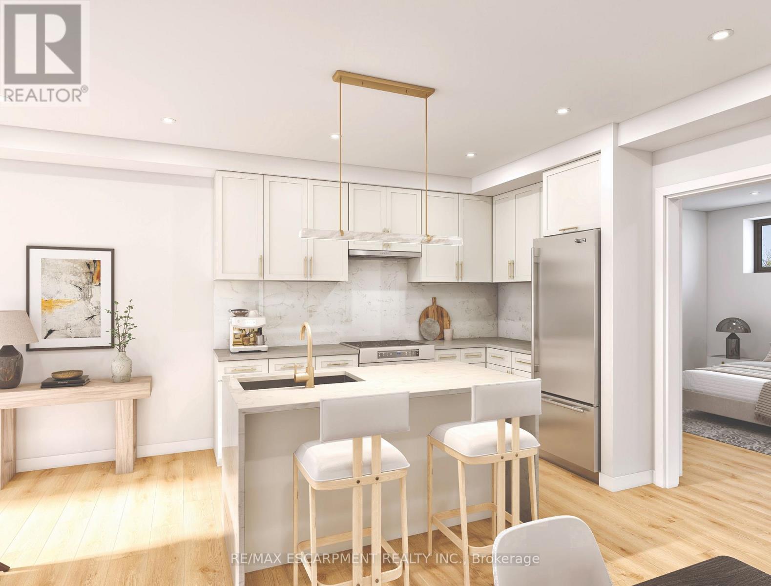
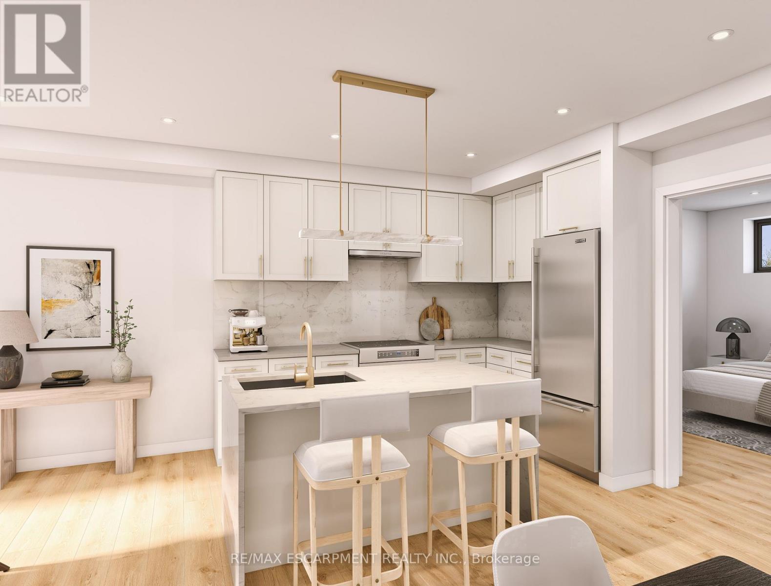
$195.81 MonthlyWelcome to SORELLA Towns in Beamsville! An extraordinary new limited release of modern urban townhomes is coming to the heart of Beamsville, with prices that bring ownership within the reach. This private infill enclave is close to downtown and within walking distance of everyday amenities. With only a select few homes available to choose from, this is rare opportunity to own and make Sorella home, located between the Escarpment and the Lake, nestled in wine country. Just a minutes stroll from Beamsville's charming downtown with its century old buildings, boutiques, cafes and friendly welcome. With the new Grimsby Casablanca GO station slated to open in 2027, and GO bus stop just minutes away from Ontario St, commuting is just a hop, skip and a jump from a Sorella. Residents can enjoy fast access to the GTA and all points between. Different types and styles of stacked towns available to choose from (one bedroom units from 692-797 sqf and two bedroom units from 790- 1129 sqf. TO BE BUILT! Limited number of additional parking spaces available for sale. RSA. Please visit DeSantis Homes presentation office for in persons visits, located at 13 Windward Drive, Grimsby (Suite 502) (id:56248)
Property Details
| MLS® Number | X14090364 |
| Property Type | Single Family |
| Community Name | 982 - Beamsville |
| Community Features | Pets Allowed With Restrictions |
| Equipment Type | Air Conditioner, Water Heater, Furnace, Water Heater - Tankless |
| Features | Balcony |
| Parking Space Total | 1 |
| Rental Equipment Type | Air Conditioner, Water Heater, Furnace, Water Heater - Tankless |
Building
| Bathroom Total | 2 |
| Bedrooms Above Ground | 1 |
| Bedrooms Total | 1 |
| Age | New Building |
| Appliances | Water Heater, Dishwasher, Dryer, Stove, Washer, Refrigerator |
| Basement Type | None |
| Cooling Type | Central Air Conditioning |
| Exterior Finish | Stone |
| Half Bath Total | 1 |
| Heating Fuel | Other |
| Heating Type | Forced Air, Heat Pump |
| Size Interior | 1,000 - 1,199 Sqft |
| Type | Row / Townhouse |
Parking
| No Garage |
Land
| Acreage | No |
| Zoning Description | R2 |
Rooms
| Level | Type | Length | Width | Dimensions |
|---|---|---|---|---|
| Second Level | Kitchen | 2.79 m | 2.29 m | 2.79 m x 2.29 m |
| Second Level | Bedroom | 2.79 m | 2.41 m | 2.79 m x 2.41 m |
| Second Level | Living Room | 4.32 m | 3.45 m | 4.32 m x 3.45 m |
| Third Level | Primary Bedroom | 3.76 m | 2.87 m | 3.76 m x 2.87 m |
| Third Level | Bedroom | 3.38 m | 2.74 m | 3.38 m x 2.74 m |
https://www.realtor.ca/real-estate/30415112/5-4423-ontario-street-lincoln-beamsville-982-beamsville
Interested?


The trademarks REALTOR®, REALTORS®, and the REALTOR® logo are controlled by The Canadian Real Estate Association (CREA) and identify real estate professionals who are members of CREA. The trademarks MLS®, Multiple Listing Service® and the associated logos are owned by The Canadian Real Estate Association (CREA) and identify the quality of services provided by real estate professionals who are members of CREA. The trademark DDF® is owned by The Canadian Real Estate Association (CREA) and identifies CREA's Data Distribution Facility (DDF®)
October 17 2026 04:37:28
Toronto Regional Real Estate Board
RE/MAX Escarpment Realty Inc.