
401 - 112 King Street E Hamilton, Ontario L8N 1A8

$319,900Maintenance, Common Area Maintenance
$656.74 Monthly
Maintenance, Common Area Maintenance
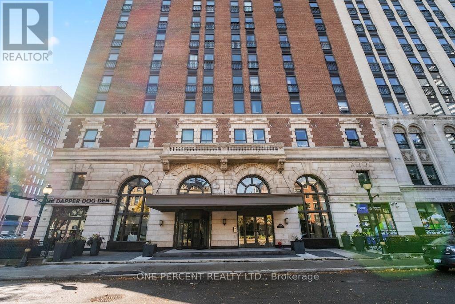
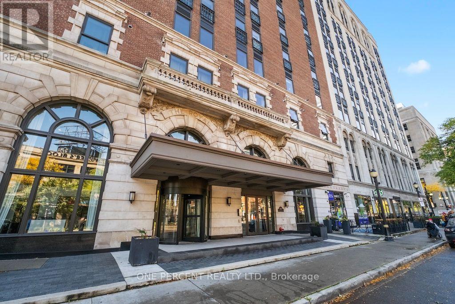
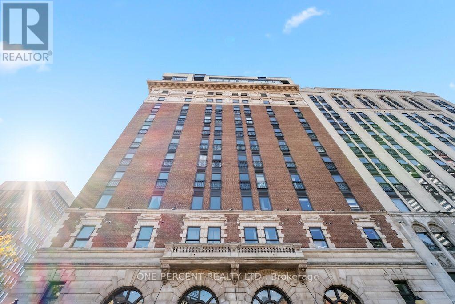
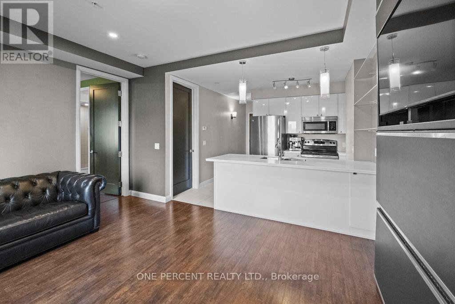
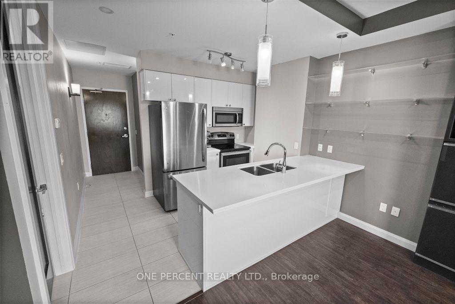
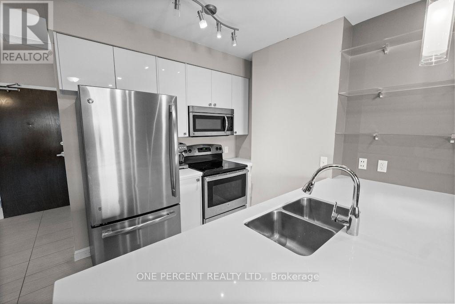
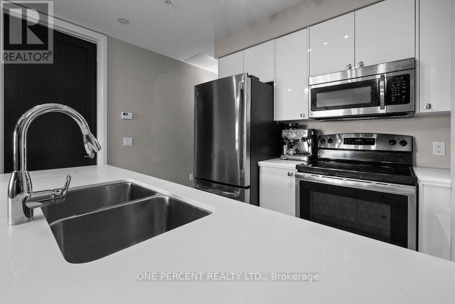
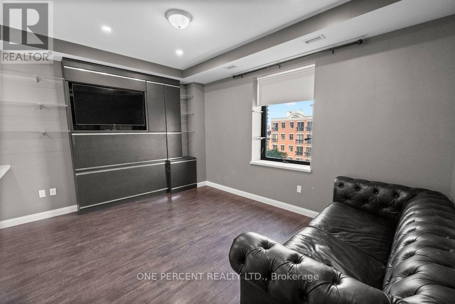
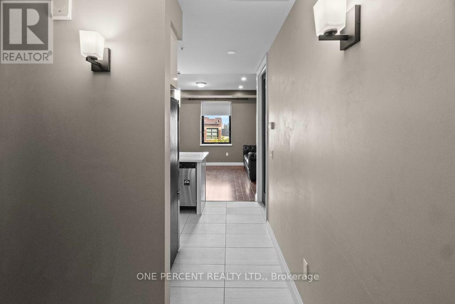
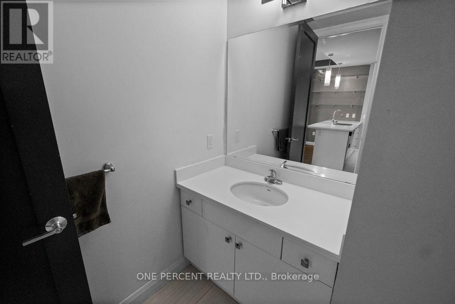
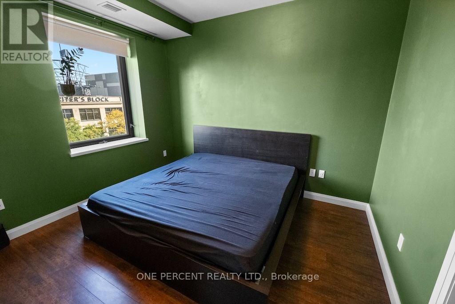
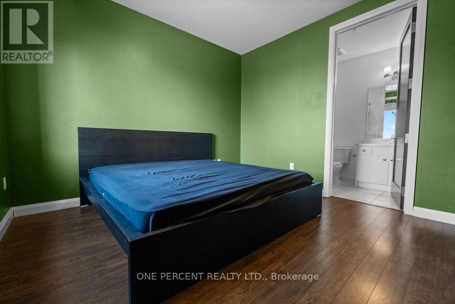
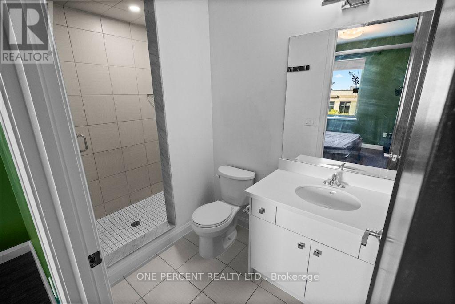
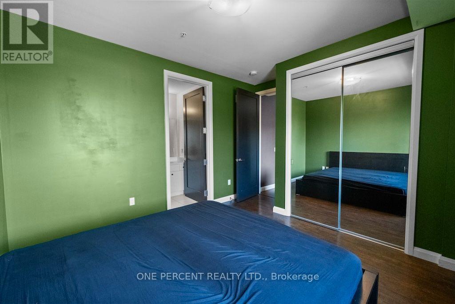
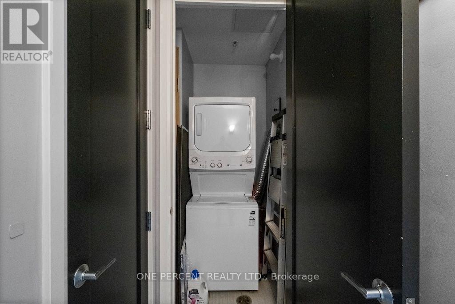
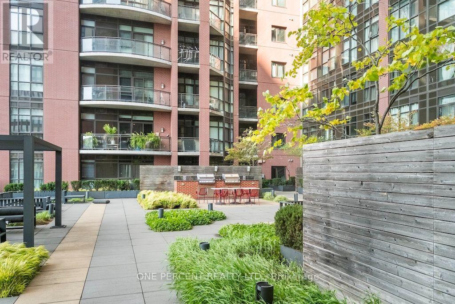
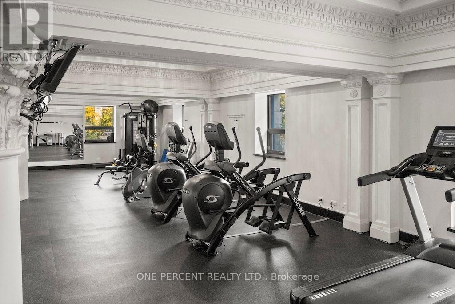
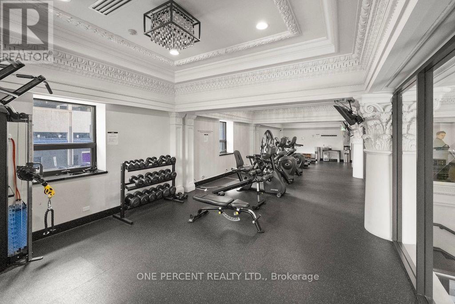
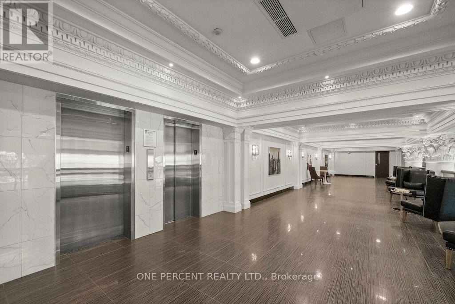
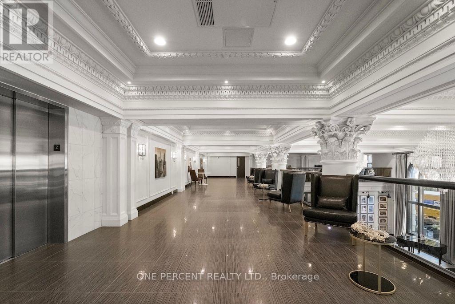
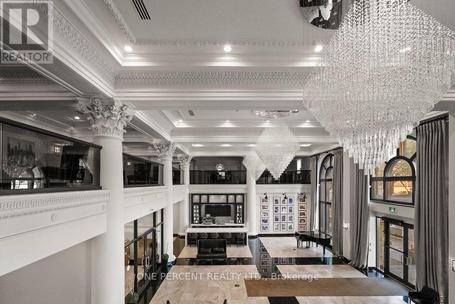
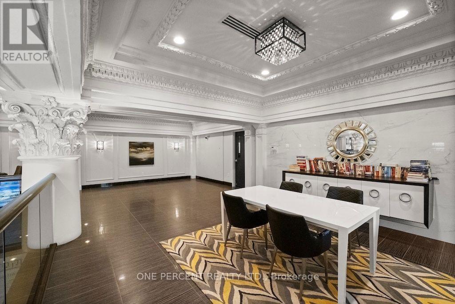
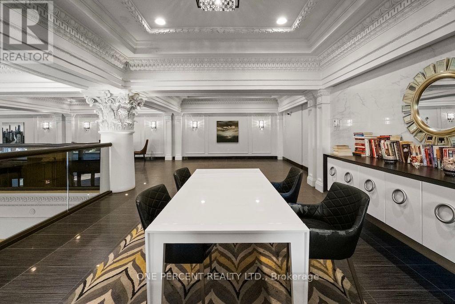
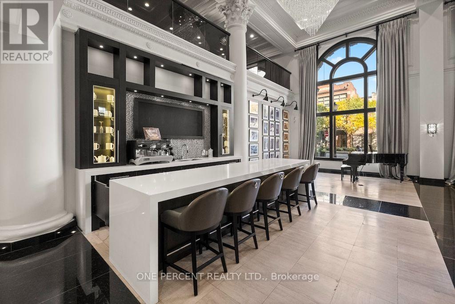
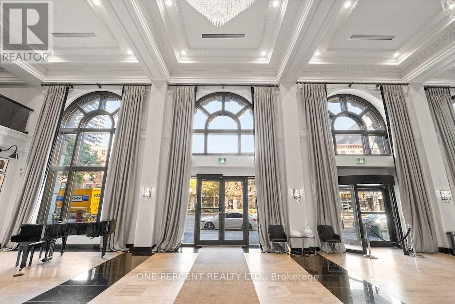
$656.74 MonthlyWelcome to the Residences of the Royal Connaught, where timeless elegance meets contemporary urban living. Located within one of Hamilton's most celebrated historic landmarks, this beautifully designed one-bedroom condominium offers approximately 701 sq. ft. of comfortable living space. The open-concept design features a modern kitchen overlooking the living area, creating an inviting space for relaxing or entertaining. The primary bedroom includes a private three-piece ensuite, while an additional powder room provides convenience for guests. In-suite laundry, one underground parking space, and a storage locker complete this attractive package. Beyond your suite, discover an extraordinary collection of amenities, including 24-hour concierge service, a fitness centre, theatre room, party room, and rooftop terrace with BBQ facilities. From the grand entrance to the elegant common areas, the Royal Connaught offers an atmosphere of sophistication rarely found in modern condominium developments. Enjoy the convenience of downtown Hamilton, with dining, shopping, cultural attractions, parks, and transit all within easy reach. An exceptional opportunity to enjoy modern condominium living surrounded by more than a century of architectural history. (id:56248)
Property Details
| MLS® Number | X14090158 |
| Property Type | Single Family |
| Community Name | Beasley |
| Community Features | Pets Allowed With Restrictions |
| Parking Space Total | 1 |
Building
| Bathroom Total | 2 |
| Bedrooms Above Ground | 1 |
| Bedrooms Total | 1 |
| Amenities | Storage - Locker |
| Appliances | Dishwasher, Dryer, Microwave, Stove, Washer, Refrigerator |
| Basement Type | None |
| Cooling Type | Central Air Conditioning |
| Exterior Finish | Brick |
| Half Bath Total | 1 |
| Heating Fuel | Other |
| Heating Type | Forced Air |
| Size Interior | 700 - 799 Sqft |
| Type | Apartment |
Parking
| Underground | |
| Garage |
Land
| Acreage | No |
| Zoning Description | D2 |
Rooms
| Level | Type | Length | Width | Dimensions |
|---|---|---|---|---|
| Main Level | Living Room | 4.47 m | 3.53 m | 4.47 m x 3.53 m |
| Main Level | Kitchen | 3.15 m | 2.51 m | 3.15 m x 2.51 m |
| Main Level | Primary Bedroom | 3.53 m | 3.48 m | 3.53 m x 3.48 m |
| Main Level | Laundry Room | 1.14 m | 1.09 m | 1.14 m x 1.09 m |
https://www.realtor.ca/real-estate/30414890/401-112-king-street-e-hamilton-beasley-beasley
Interested?


The trademarks REALTOR®, REALTORS®, and the REALTOR® logo are controlled by The Canadian Real Estate Association (CREA) and identify real estate professionals who are members of CREA. The trademarks MLS®, Multiple Listing Service® and the associated logos are owned by The Canadian Real Estate Association (CREA) and identify the quality of services provided by real estate professionals who are members of CREA. The trademark DDF® is owned by The Canadian Real Estate Association (CREA) and identifies CREA's Data Distribution Facility (DDF®)
October 17 2026 03:03:04
Toronto Regional Real Estate Board
One Percent Realty Ltd.