
244 Mountain Brow Boulevard Hamilton, Ontario L8T 1A5

$2,200,000
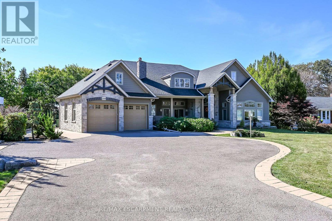
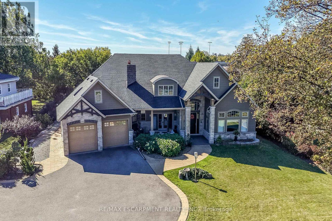
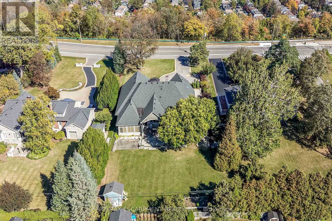
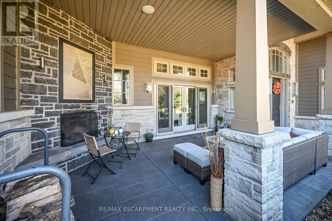
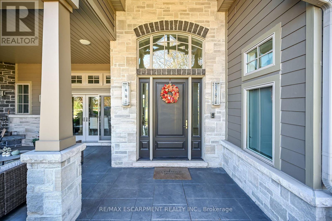
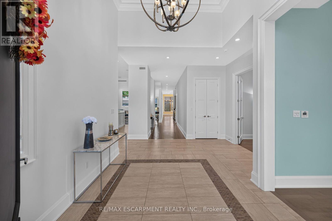
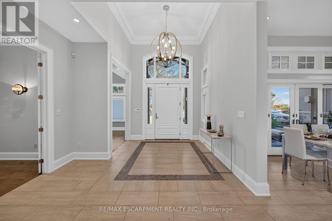
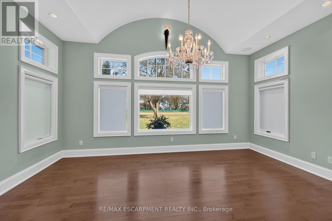
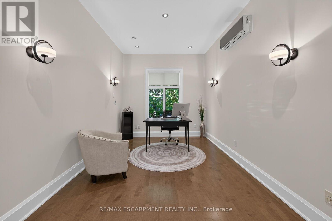
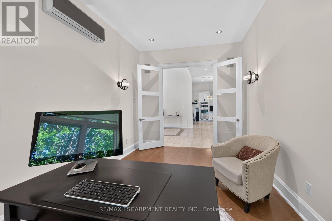
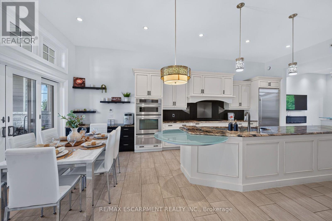
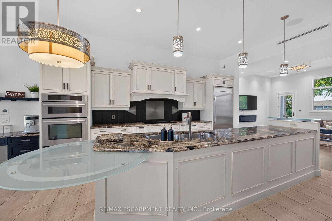
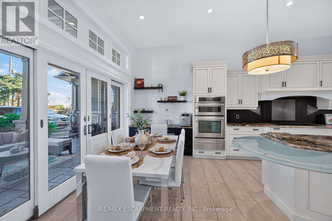
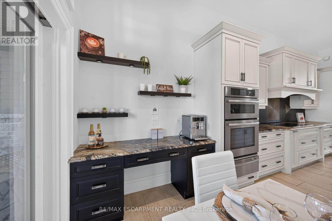
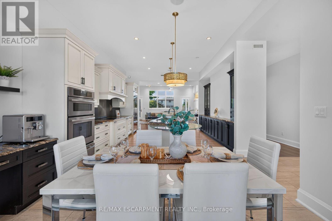
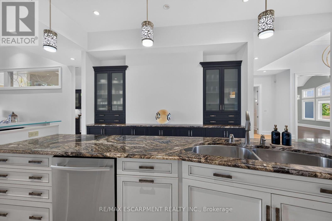
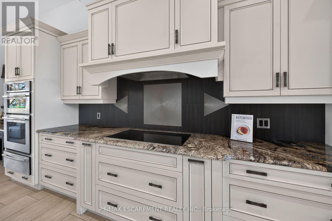
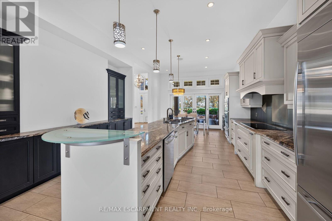
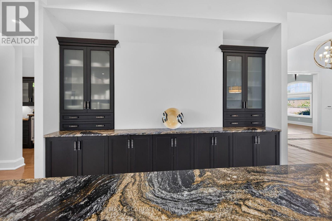
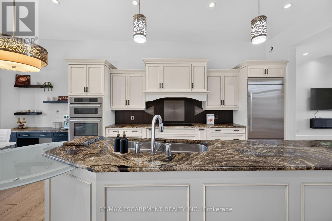
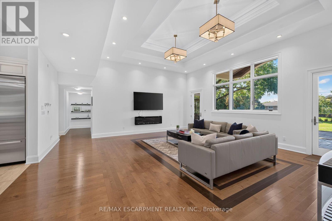
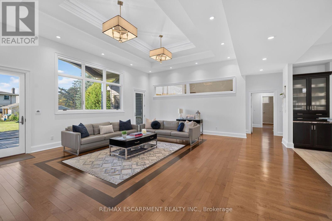
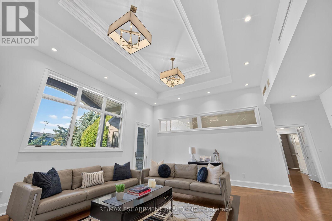
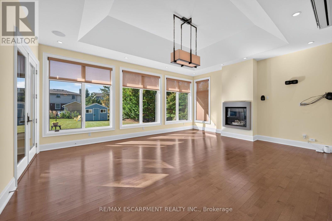
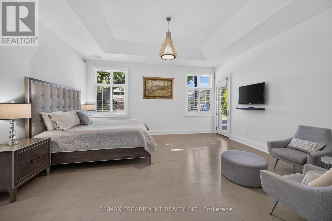
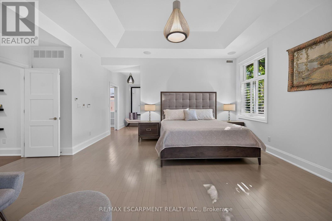
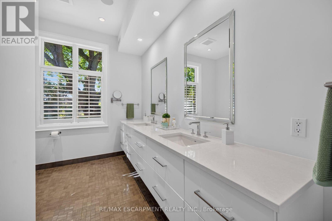
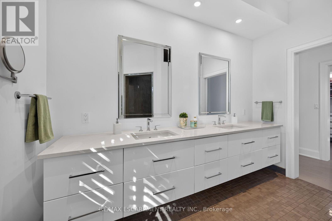
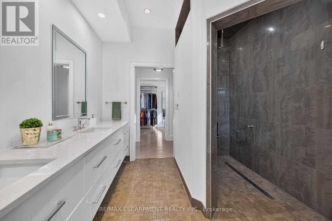
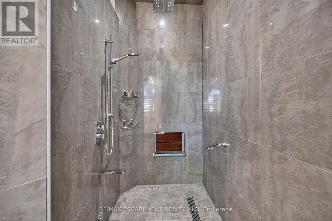
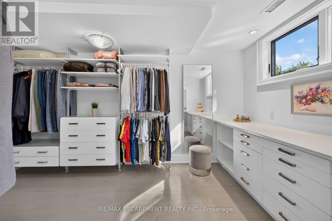
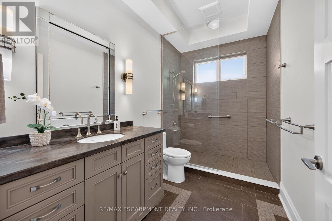
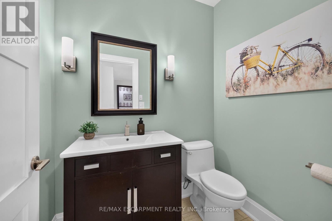
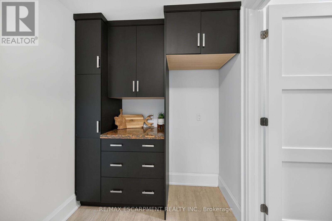
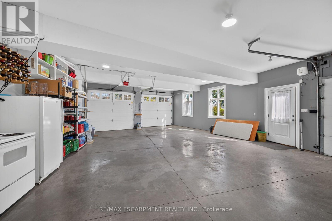
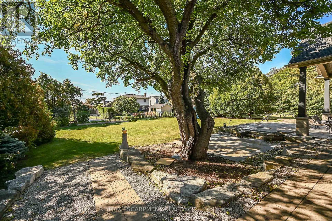
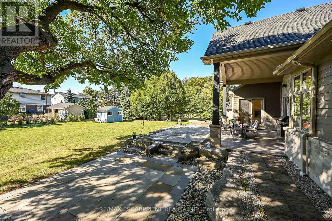
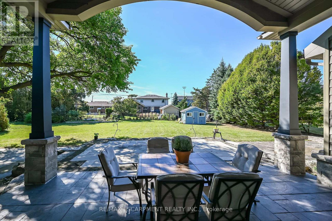
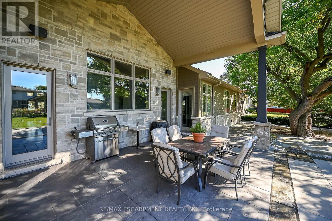
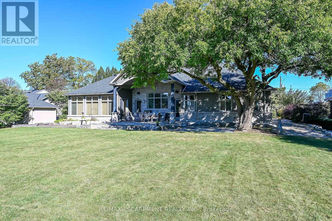
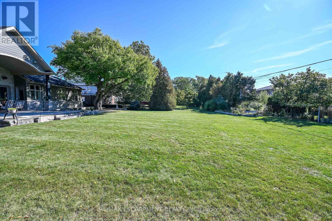
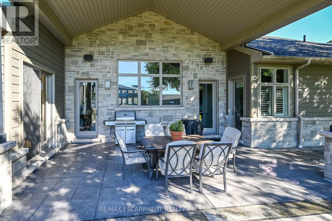
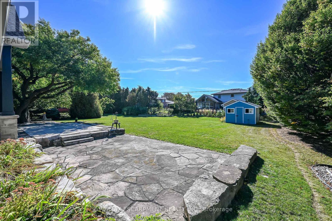
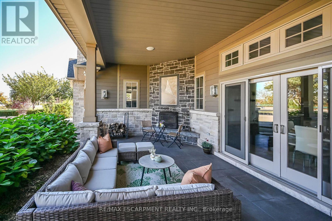
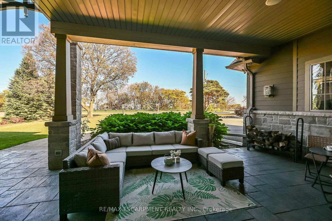
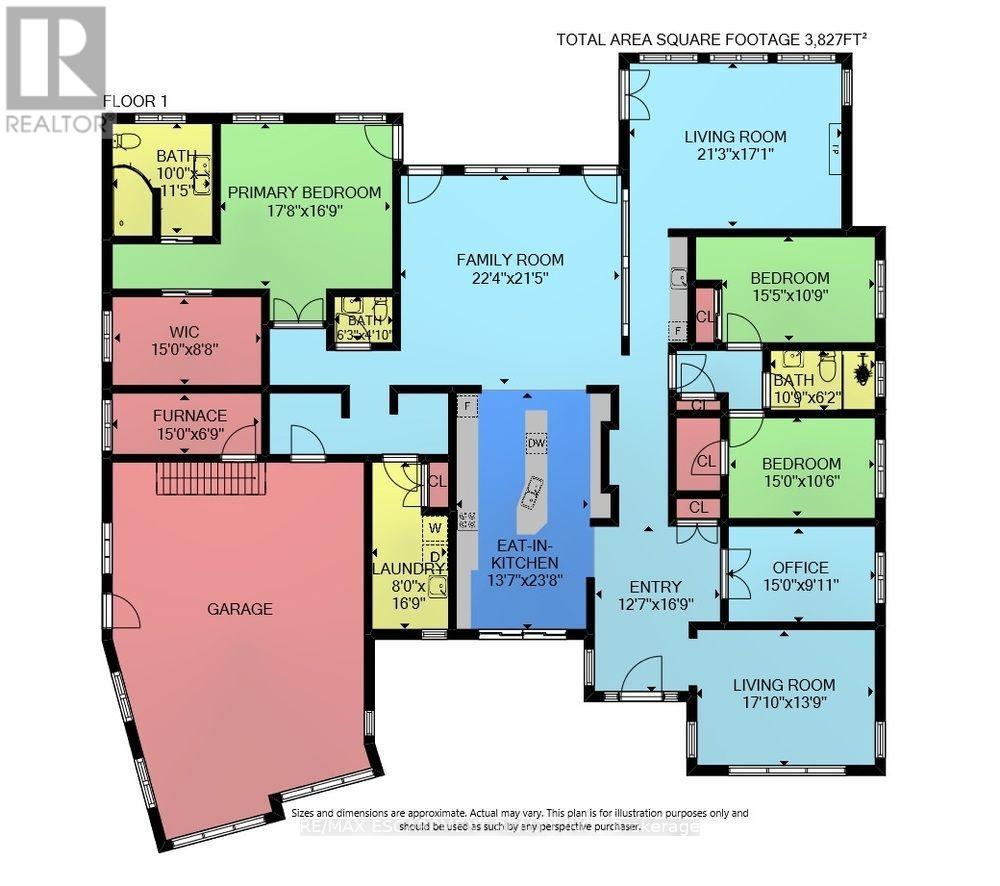
Welcome to 244 Mountain Brow Boulevard! This beautiful 3882 Square foot bungalow is a high quality Structural Work of Art! Excellent location and spacious lot set across the street from the Niagara Escarpment brow with a spectacular panoramic view over the city and beyond. Features include 14 foot contoured ceilings, covered outdoor living space at the front of the home complete with a wood burning fireplace, an elegant dining room, a wonderful spacious kitchen with granite counter tops, high grade flooring throughout, an outstanding living room, primary bedroom with large walk in closet and a luxurious ensuite plus 2 other spacious bedrooms, a conveniently located 2 piece bathroom and another 3 piece bathroom with a large high end shower component, heated radiant flooring throughout including the garage, a spacious family room and even a bar area. Other features of note is the sound system that will play throughout the home and to the backyard patio area which also is also roughed in for an outdoor kitchen and for a hot tub all in a parklike setting. Outstanding value. (id:56248)
Property Details
| MLS® Number | X14088948 |
| Property Type | Single Family |
| Community Name | Sherwood |
| Amenities Near By | Hospital, Park |
| Features | Flat Site |
| Parking Space Total | 6 |
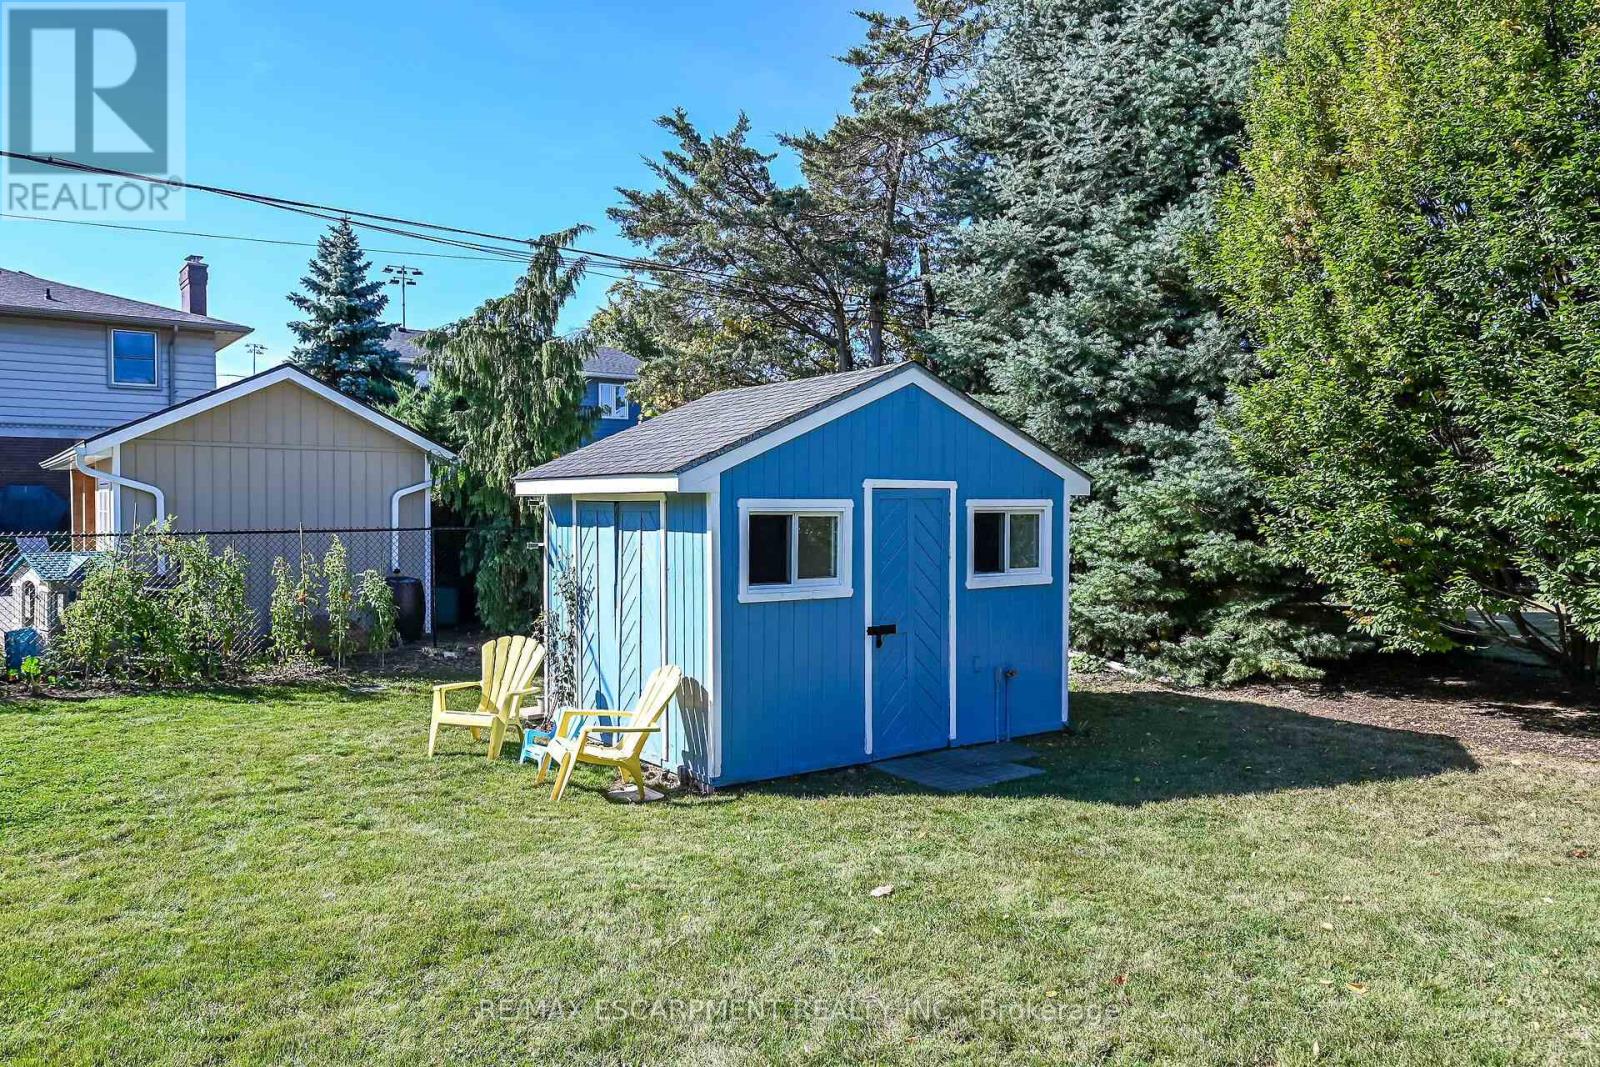
| Structure | Patio(s), Shed |
Building
| Bathroom Total | 3 |
| Bedrooms Above Ground | 3 |
| Bedrooms Total | 3 |
| Age | 6 To 15 Years |
| Amenities | Canopy, Fireplace(s) |
| Appliances | Water Heater, Water Meter, Dishwasher, Microwave, Oven, Stove, Window Coverings, Refrigerator |
| Architectural Style | Bungalow |
| Basement Type | None |
| Construction Status | Insulation Upgraded |
| Construction Style Attachment | Detached |
| Cooling Type | Central Air Conditioning, Air Exchanger |
| Exterior Finish | Stone |
| Fire Protection | Alarm System |
| Fireplace Present | Yes |
| Fireplace Total | 2 |
| Foundation Type | Concrete, Poured Concrete |
| Half Bath Total | 1 |
| Heating Fuel | Natural Gas, Other |
| Heating Type | Heat Pump, Radiant Heat |
| Stories Total | 1 |
| Size Interior | 3,500 - 5,000 Sqft |
| Type | House |
| Utility Water | Municipal Water |
Parking
| Attached Garage | |
| Garage |
Land
| Acreage | No |
| Land Amenities | Hospital, Park |
| Landscape Features | Landscaped, Lawn Sprinkler |
| Sewer | Sanitary Sewer |
| Size Depth | 250 Ft |
| Size Frontage | 100 Ft |
| Size Irregular | 100 X 250 Ft |
| Size Total Text | 100 X 250 Ft|under 1/2 Acre |
| Soil Type | Mixed Soil |
| Zoning Description | B/s-1669 |
Rooms
| Level | Type | Length | Width | Dimensions |
|---|---|---|---|---|
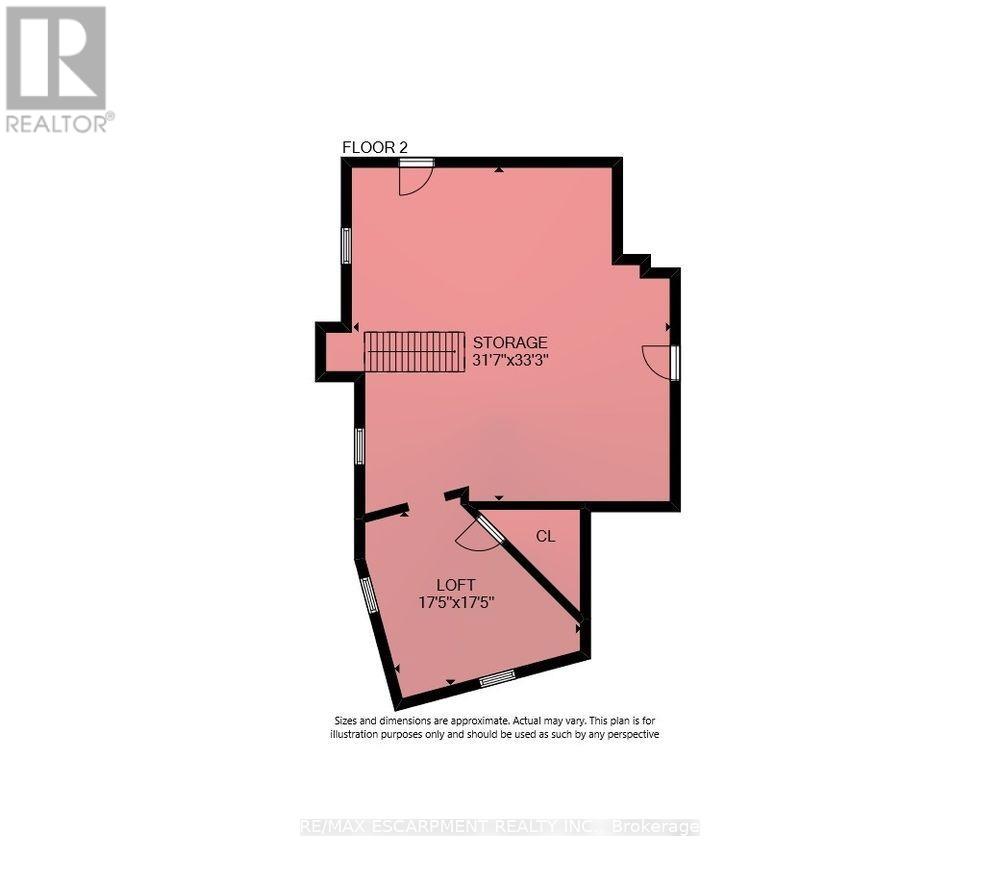
| Second Level | Den | 5.38 m | 4.88 m | 5.38 m x 4.88 m |
| Second Level | Loft | 10.06 m | 9.32 m | 10.06 m x 9.32 m |
| Main Level | Bathroom | Measurements not available | ||
| Main Level | Living Room | 4.22 m | 5.41 m | 4.22 m x 5.41 m |
| Main Level | Office | 2.97 m | 4.51 m | 2.97 m x 4.51 m |
| Main Level | Utility Room | 2.06 m | 4.57 m | 2.06 m x 4.57 m |
| Main Level | Bathroom | Measurements not available | ||
| Main Level | Bathroom | Measurements not available | ||
| Main Level | Bedroom 2 | 3.17 m | 4.57 m | 3.17 m x 4.57 m |
| Main Level | Bedroom 3 | 3.25 m | 5.51 m | 3.25 m x 5.51 m |
| Main Level | Dining Room | 6.58 m | 6.83 m | 6.58 m x 6.83 m |
| Main Level | Family Room | 5.21 m | 6.45 m | 5.21 m x 6.45 m |
| Main Level | Kitchen | 7.26 m | 4.75 m | 7.26 m x 4.75 m |
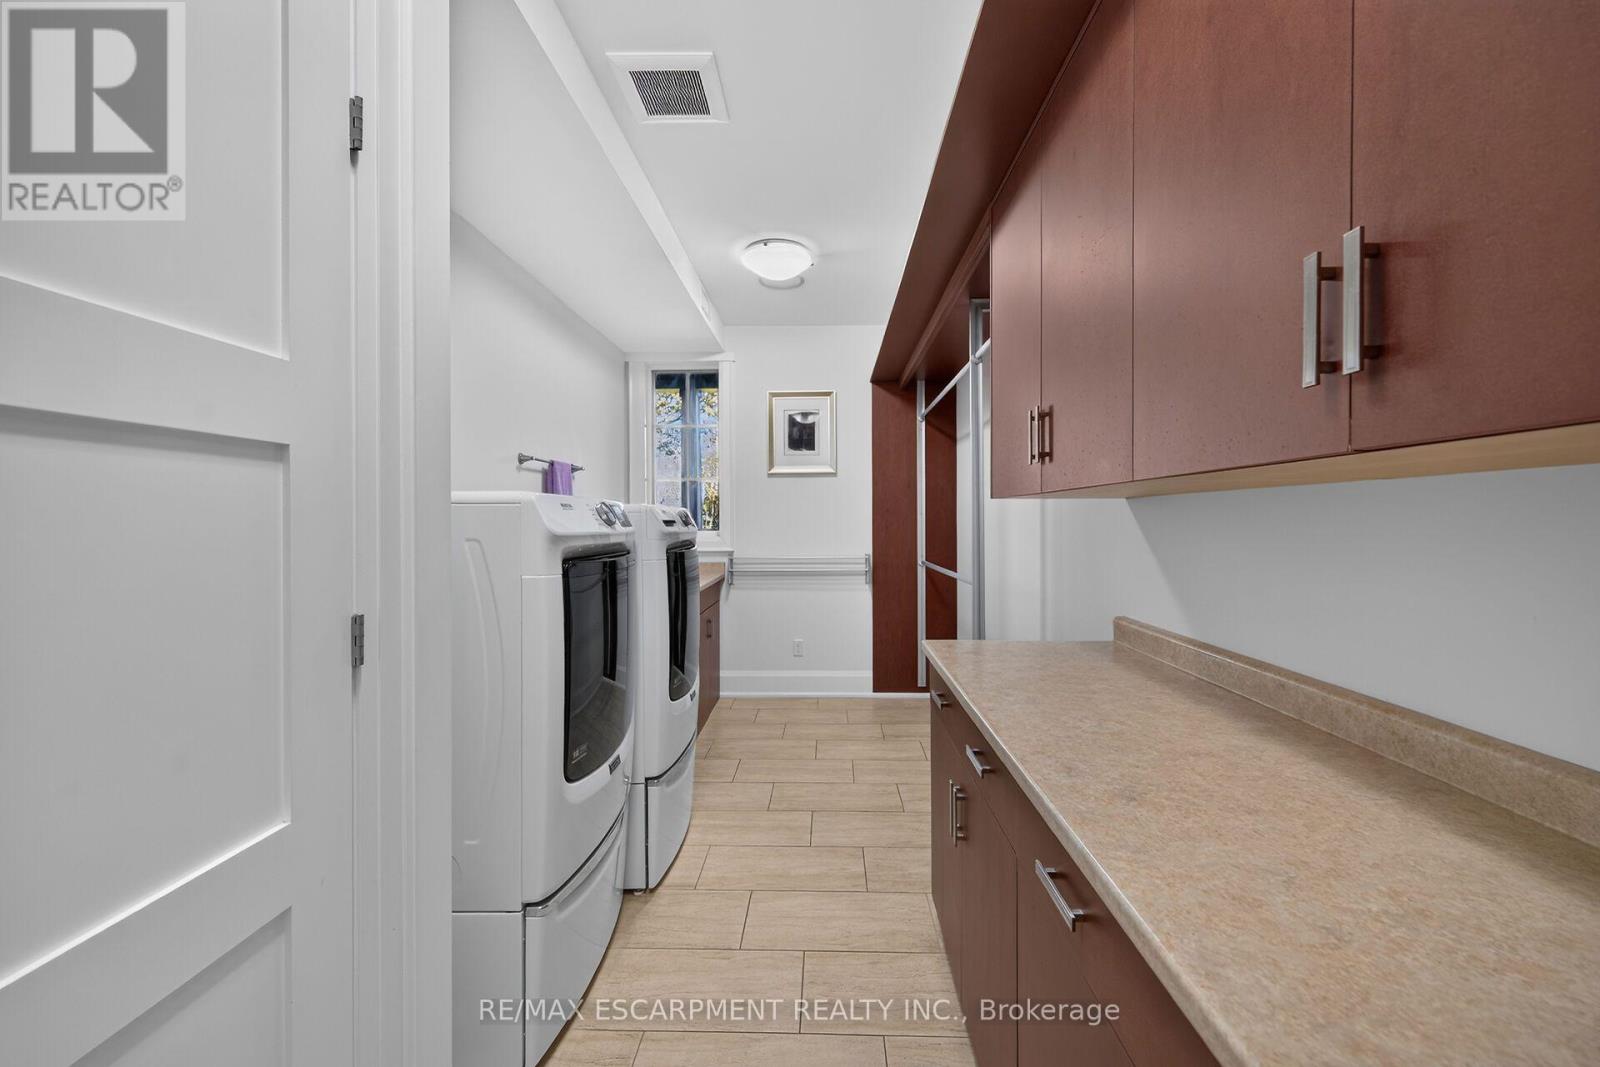
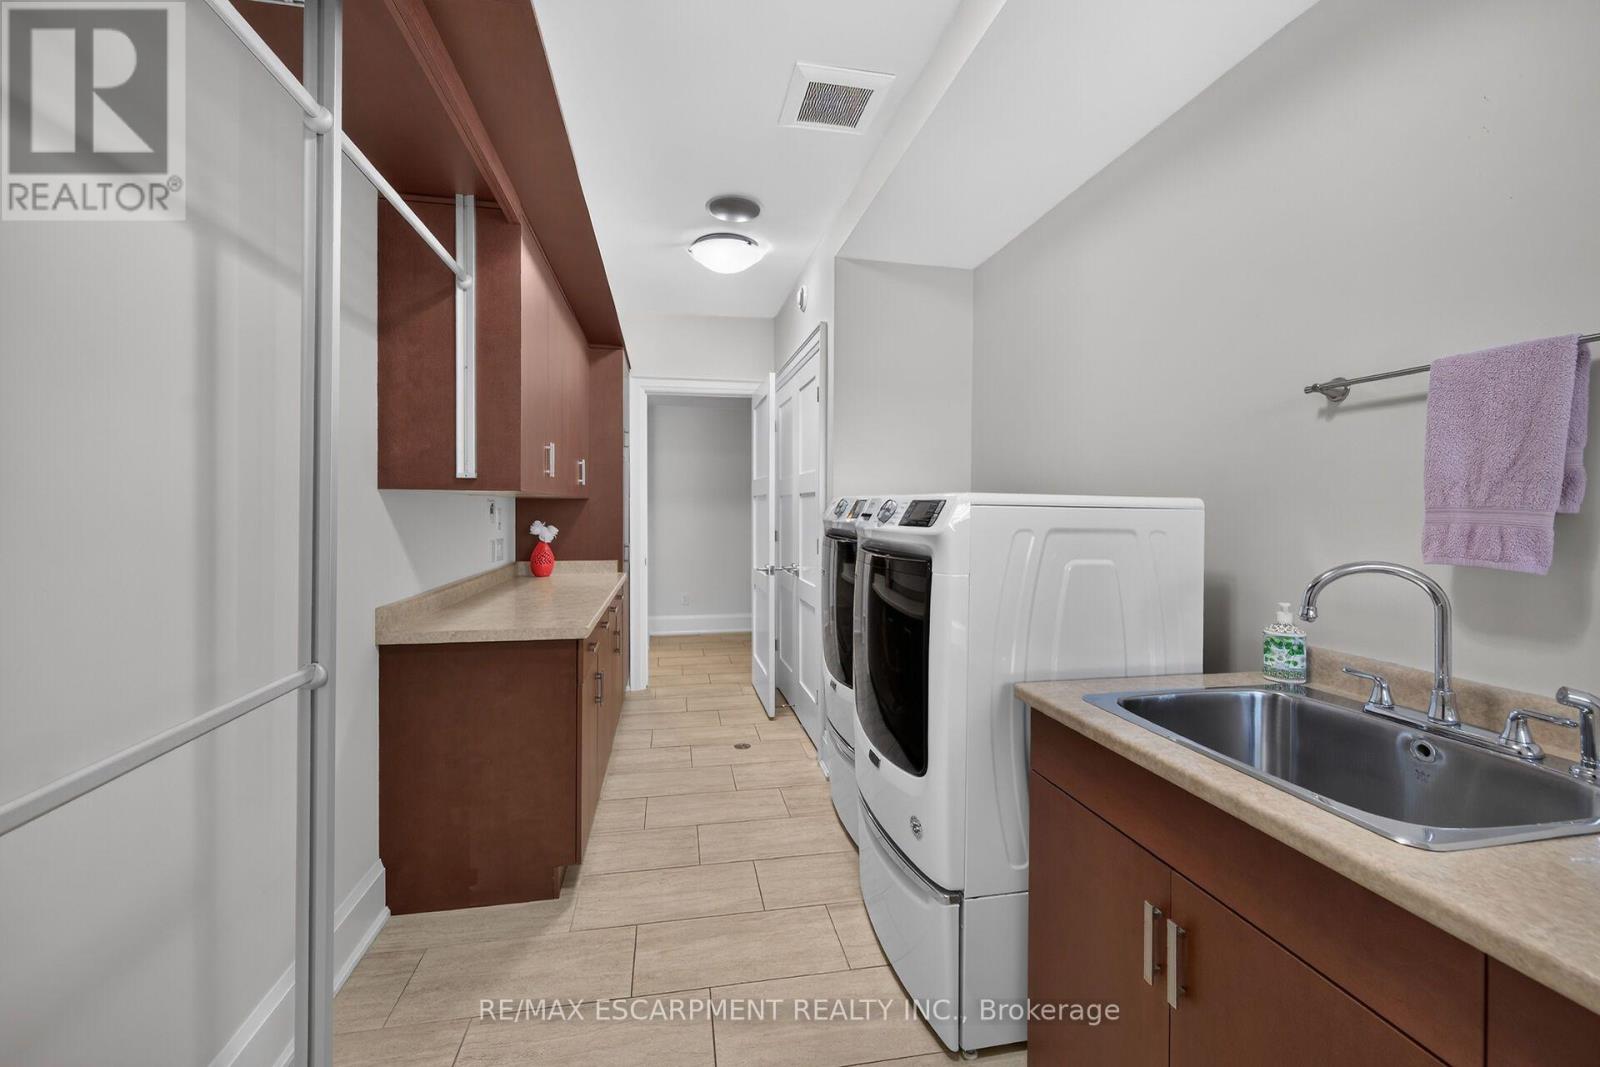
| Main Level | Laundry Room | 5.11 m | 2.41 m | 5.11 m x 2.41 m |
| Main Level | Primary Bedroom | 5.11 m | 5.44 m | 5.11 m x 5.44 m |
Utilities
| Cable | Available |
| Electricity | Installed |
| Sewer | Installed |
https://www.realtor.ca/real-estate/30413580/244-mountain-brow-boulevard-hamilton-sherwood-sherwood
Interested?


The trademarks REALTOR®, REALTORS®, and the REALTOR® logo are controlled by The Canadian Real Estate Association (CREA) and identify real estate professionals who are members of CREA. The trademarks MLS®, Multiple Listing Service® and the associated logos are owned by The Canadian Real Estate Association (CREA) and identify the quality of services provided by real estate professionals who are members of CREA. The trademark DDF® is owned by The Canadian Real Estate Association (CREA) and identifies CREA's Data Distribution Facility (DDF®)
October 16 2026 10:45:58
Toronto Regional Real Estate Board
RE/MAX Escarpment Realty Inc.