
205 (D1) - 253 Broadway Street Tillsonburg, Ontario N4G 0H8

$1,849 Monthly
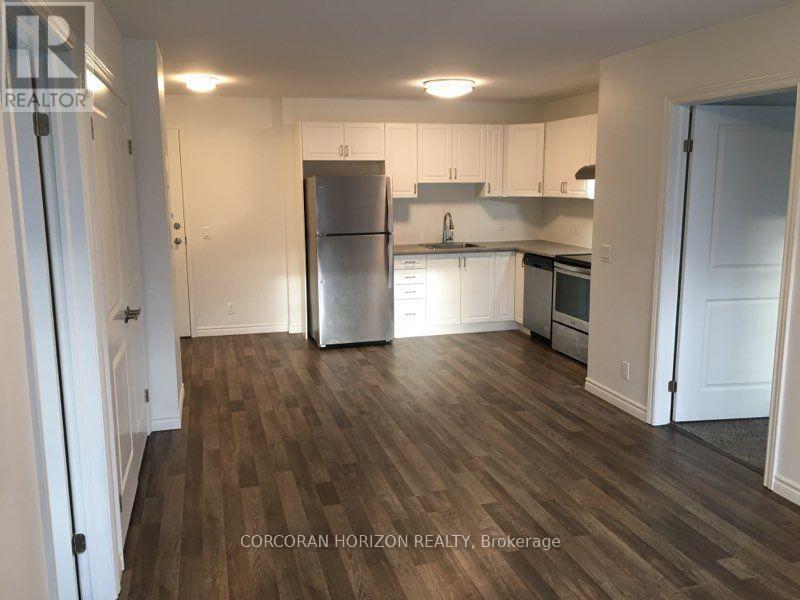
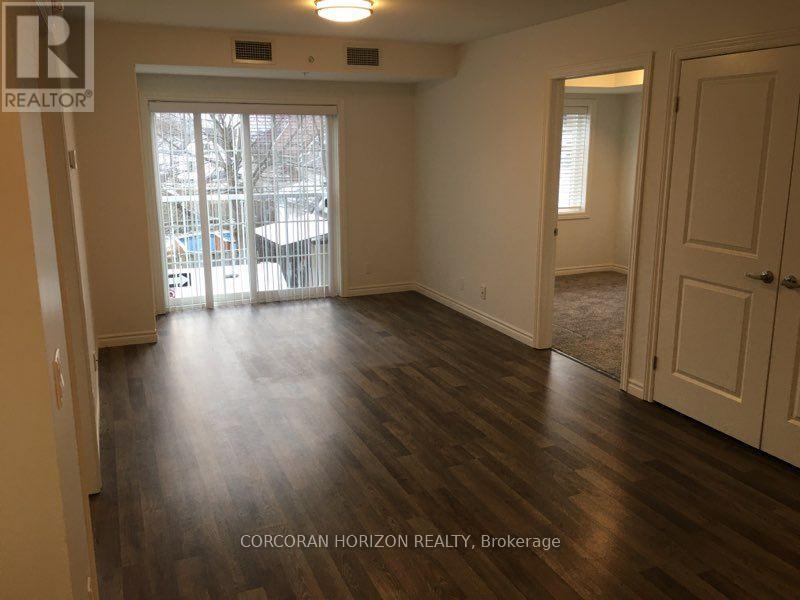
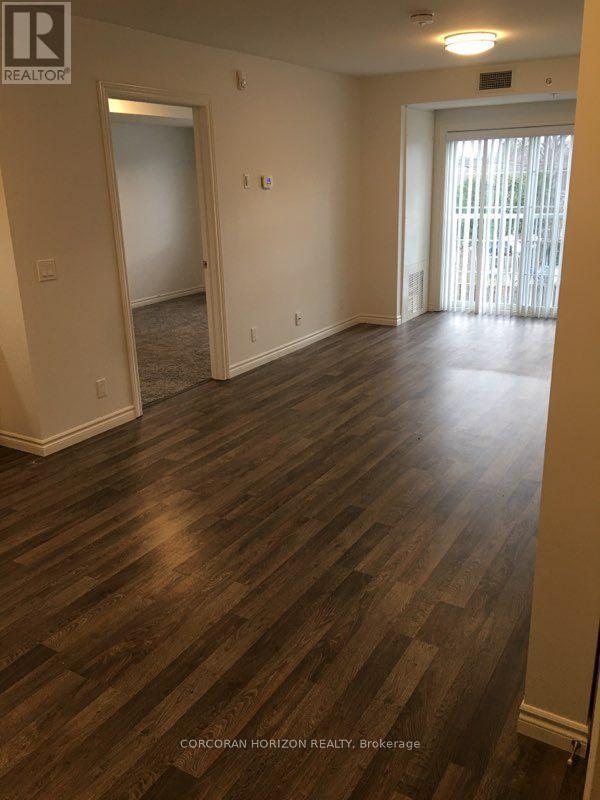
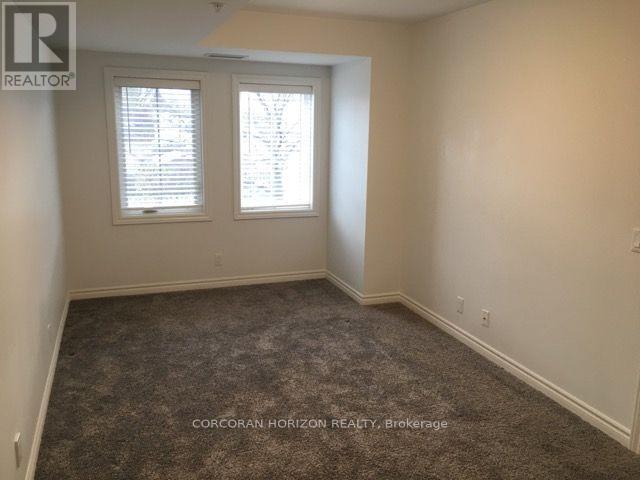
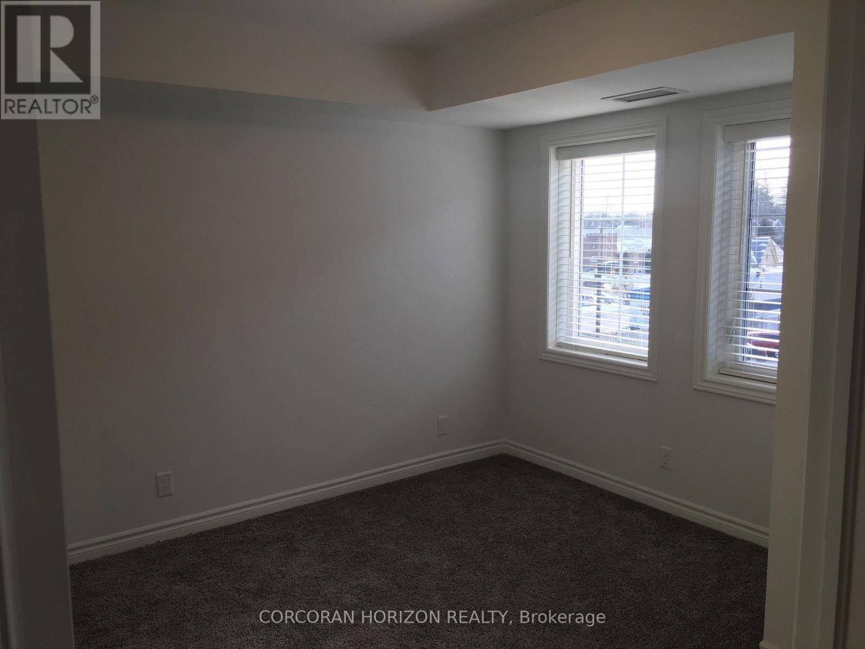
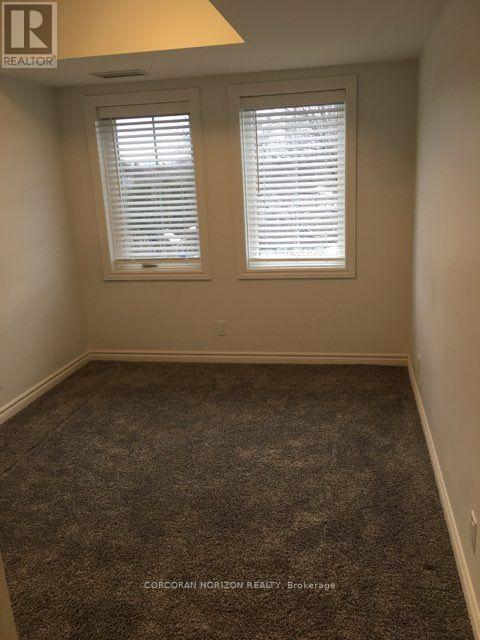
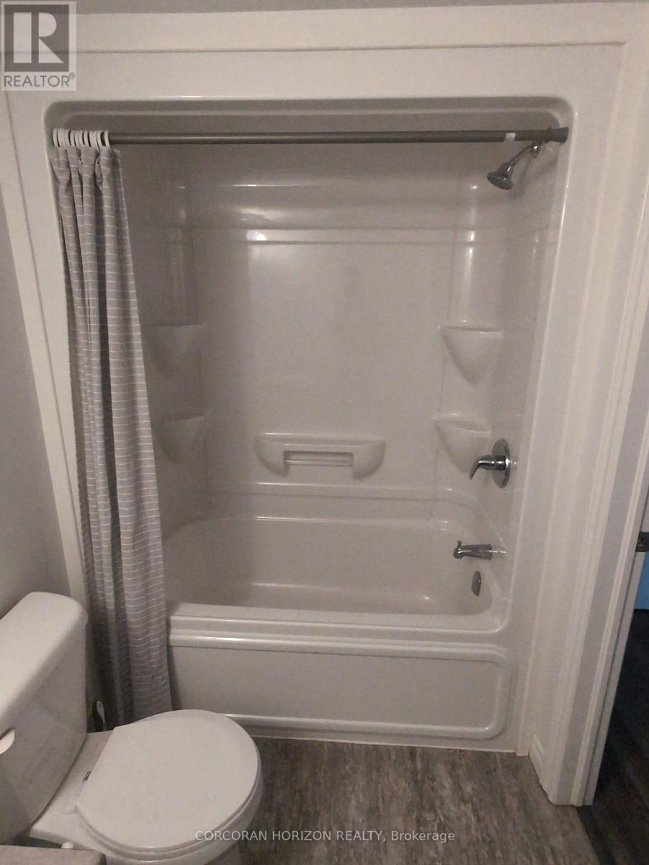
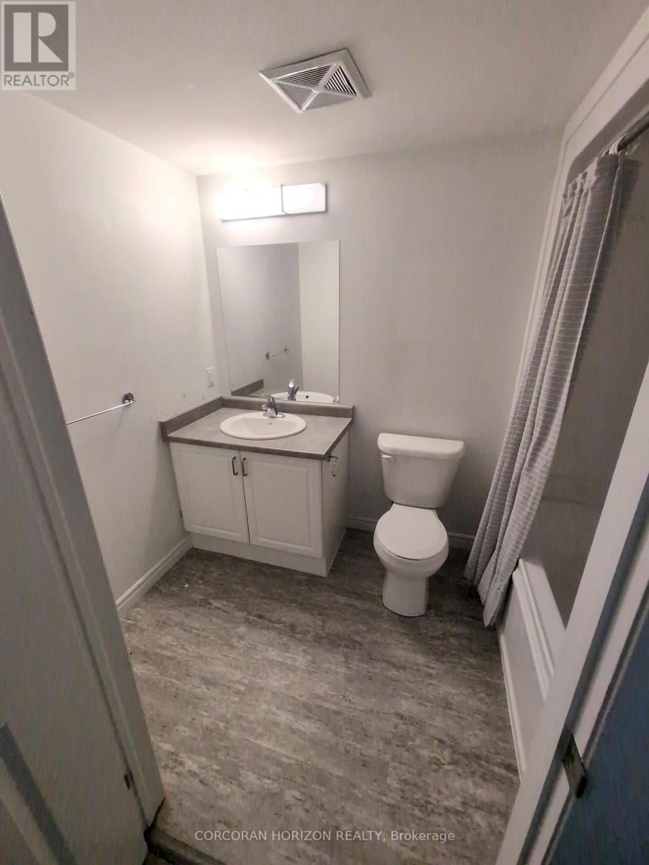
Welcome to Broadway Place, right on Tillsonburg's main downtown street. This 2-bedroom, 2-bathroom condo unit offers approx. 650 sq ft with an open-concept kitchen and living area, plus a Juliette balcony. The primary bedroom includes a 4-piece ensuite, with a second 4-piece bathroom for the second bedroom or guests. Features include in-suite laundry, central air, and a fridge, stove, dishwasher and microwave. Building amenities include an elevator, exercise room, party room and rooftop deck/garden. Pet-friendly building. Step outside to downtown shops, restaurants, services and everyday errands. Nearby schools, parks, playgrounds, trails and the recreation/community centre make it easy to stay active and connected close to home. The hospital and places of worship are also minutes away, with convenient access to Highways 3 and 19 for commuting. Covered parking is available for $50/month. Tenant pays heat, hydro, water, internet, parking and tenant insurance. 12-month lease, first and last month's rent required. Available on November 1s 2026! (id:56248)
Property Details
| MLS® Number | X14088242 |
| Property Type | Single Family |
| Community Name | Tillsonburg |
| Amenities Near By | Hospital, Park, Place Of Worship, Schools |
| Community Features | Pets Allowed With Restrictions, Community Centre |
| Features | Wooded Area, Elevator, Balcony, In Suite Laundry |
| Parking Space Total | 1 |
Building
| Bathroom Total | 2 |
| Bedrooms Above Ground | 2 |
| Bedrooms Total | 2 |
| Amenities | Exercise Centre, Party Room, Storage - Locker |
| Appliances | Dishwasher, Dryer, Microwave, Stove, Washer, Refrigerator |
| Basement Type | None |
| Cooling Type | Central Air Conditioning |
| Exterior Finish | Brick |
| Fire Protection | Smoke Detectors |
| Foundation Type | Concrete |
| Heating Fuel | Natural Gas |
| Heating Type | Forced Air |
| Size Interior | 700 - 799 Sqft |
Parking
| Carport | |
| No Garage | |
| Covered |
Land
| Acreage | No |
| Land Amenities | Hospital, Park, Place Of Worship, Schools |
Rooms
| Level | Type | Length | Width | Dimensions |
|---|---|---|---|---|
| Main Level | Kitchen | 2.82 m | 2.92 m | 2.82 m x 2.92 m |
| Main Level | Living Room | 5.18 m | 2.67 m | 5.18 m x 2.67 m |
| Main Level | Primary Bedroom | 5.08 m | 2.87 m | 5.08 m x 2.87 m |
| Main Level | Bedroom 2 | 3.43 m | 2.62 m | 3.43 m x 2.62 m |
| Main Level | Bathroom | 1.83 m | 2.01 m | 1.83 m x 2.01 m |
| Main Level | Bathroom | 1.83 m | 1.96 m | 1.83 m x 1.96 m |
| Main Level | Laundry Room | 1.42 m | 1.73 m | 1.42 m x 1.73 m |
https://www.realtor.ca/real-estate/30412713/205-d1-253-broadway-street-tillsonburg-tillsonburg
Interested?


The trademarks REALTOR®, REALTORS®, and the REALTOR® logo are controlled by The Canadian Real Estate Association (CREA) and identify real estate professionals who are members of CREA. The trademarks MLS®, Multiple Listing Service® and the associated logos are owned by The Canadian Real Estate Association (CREA) and identify the quality of services provided by real estate professionals who are members of CREA. The trademark DDF® is owned by The Canadian Real Estate Association (CREA) and identifies CREA's Data Distribution Facility (DDF®)
October 16 2026 07:40:47
Toronto Regional Real Estate Board
Corcoran Horizon Realty