
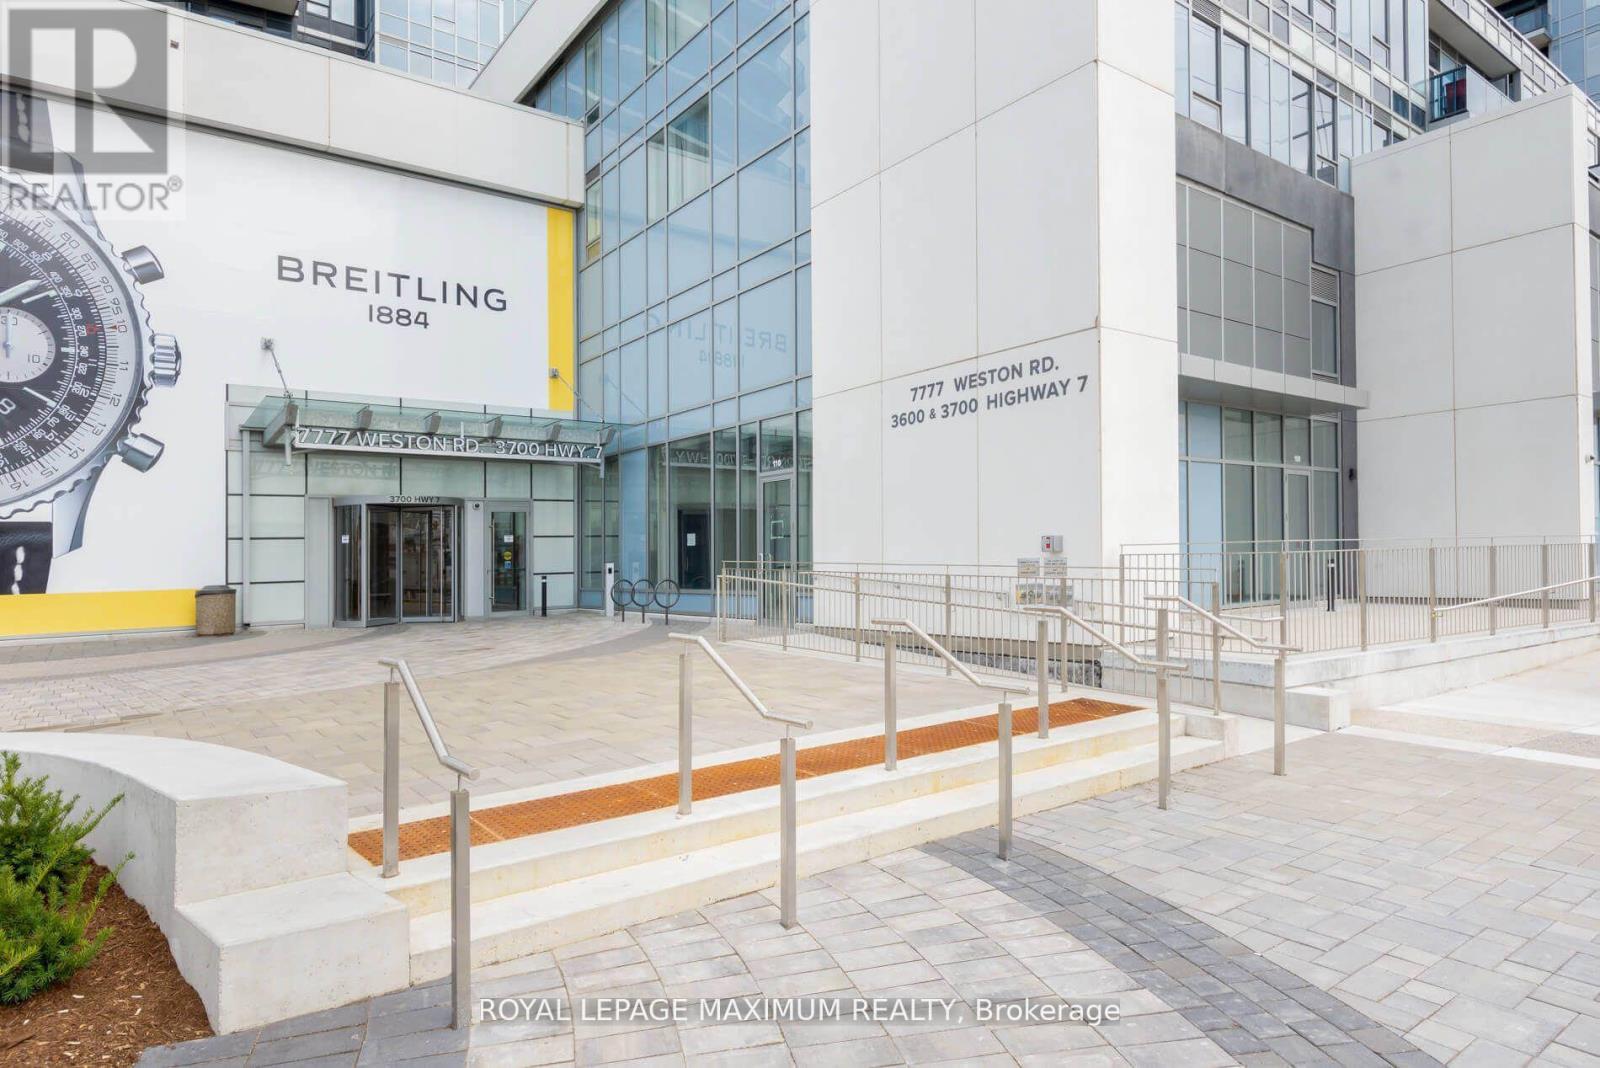
1210 - 3600 Highway 7 Road Vaughan, Ontario L4L 0G9
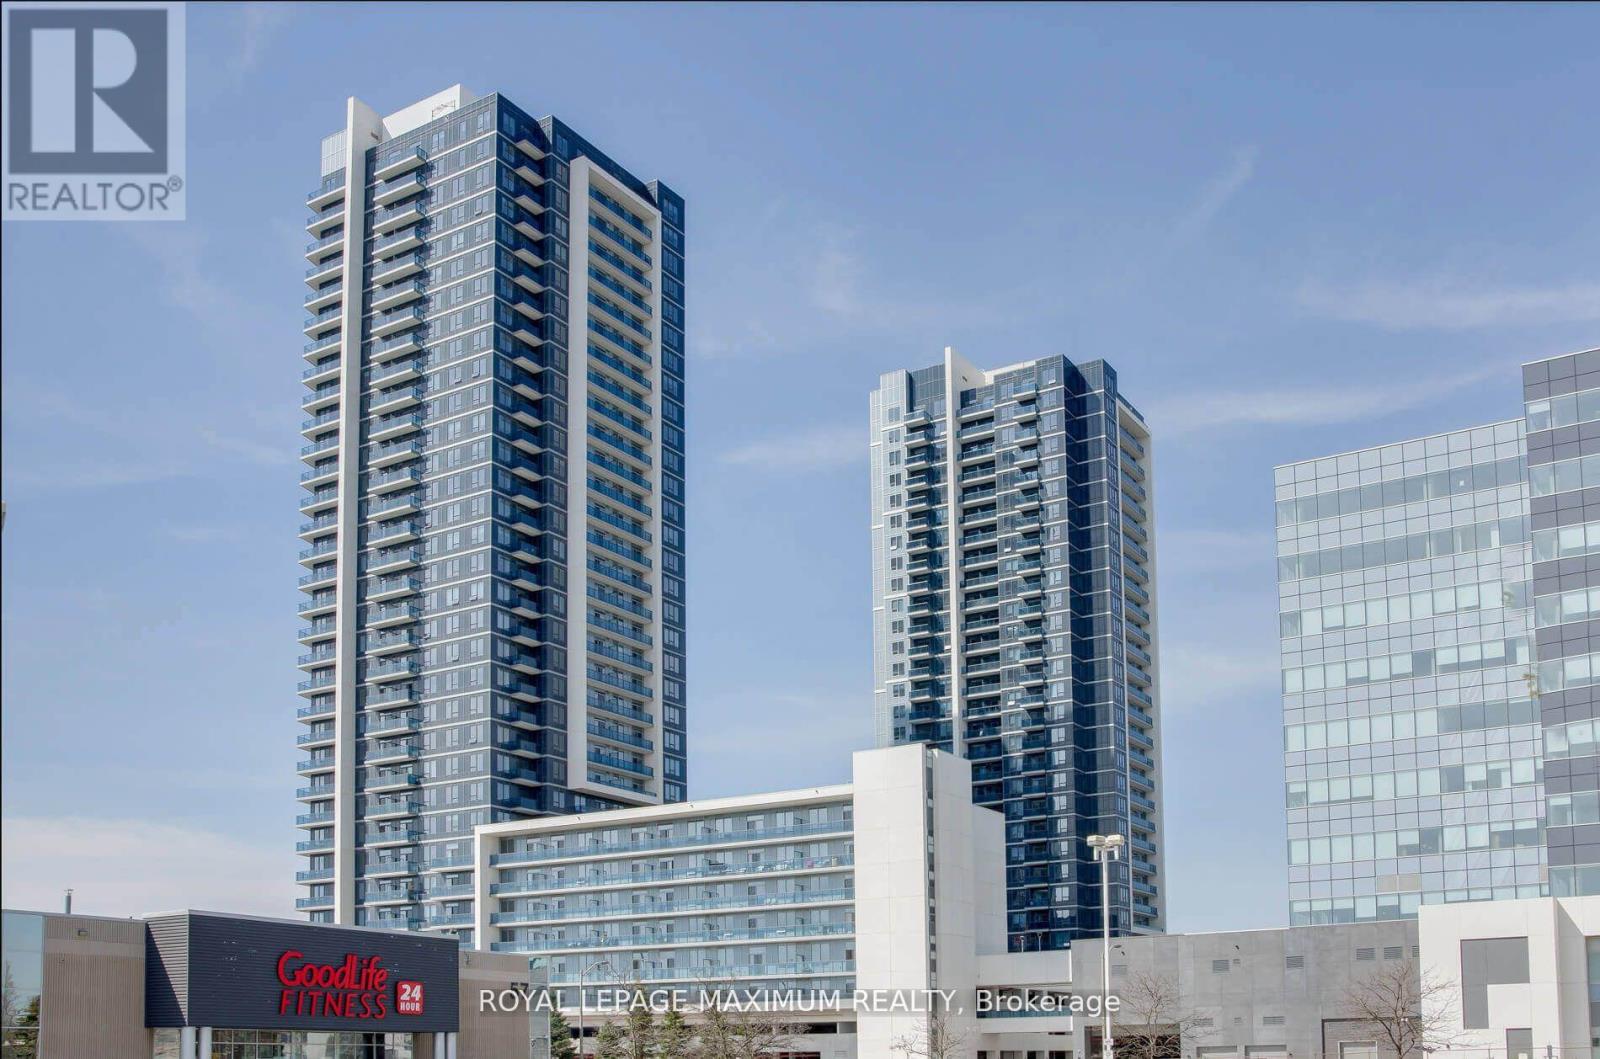

$399,000Maintenance, Insurance, Water, Heat, Common Area Maintenance, Parking
$560 Monthly
Maintenance, Insurance, Water, Heat, Common Area Maintenance, Parking
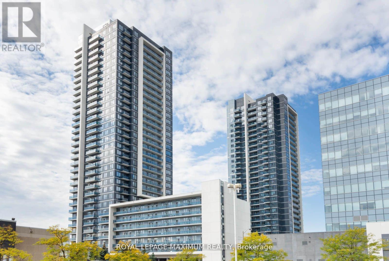
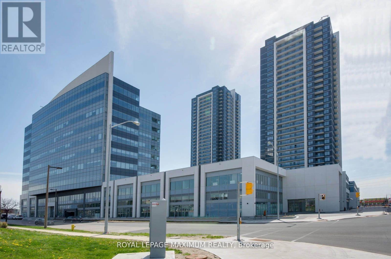
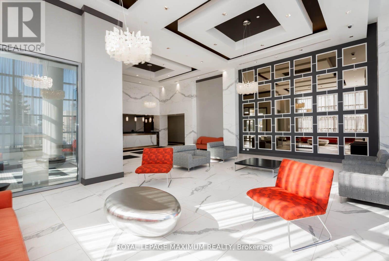
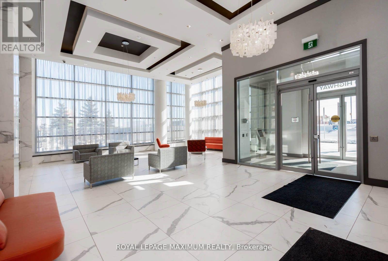
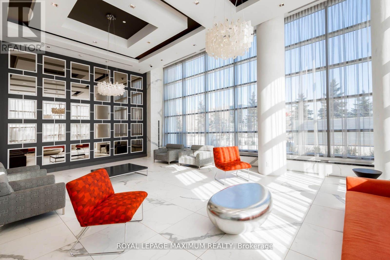
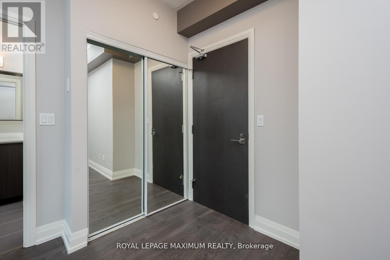
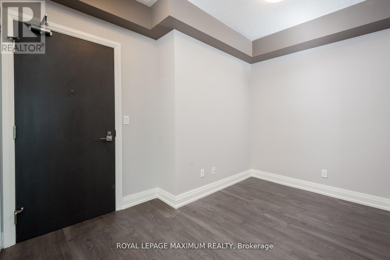
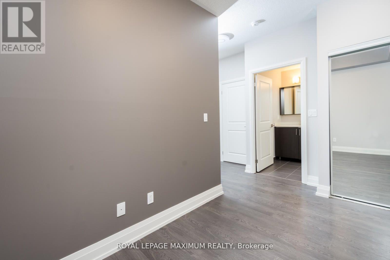
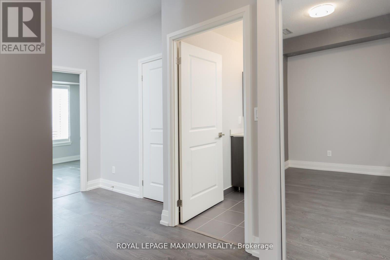
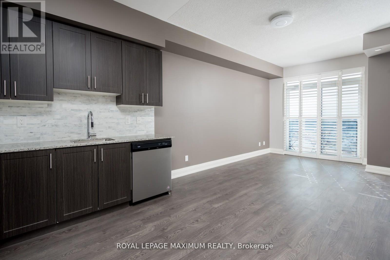
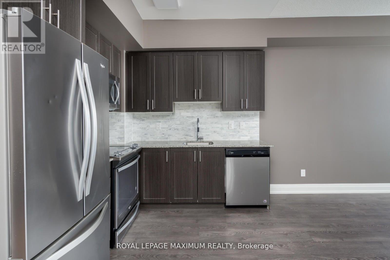
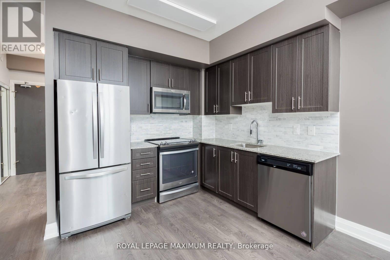
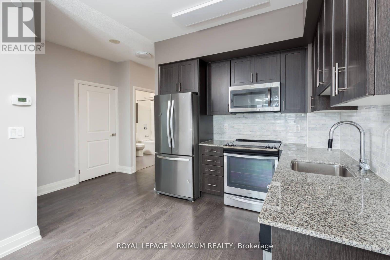
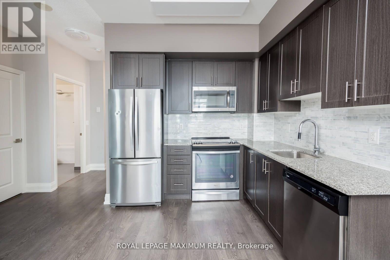
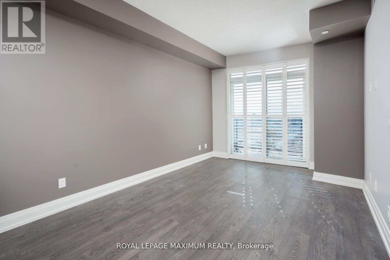
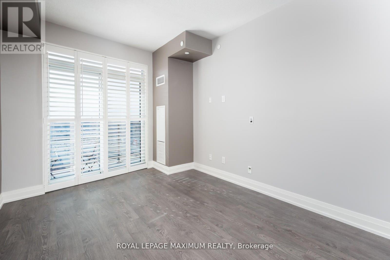
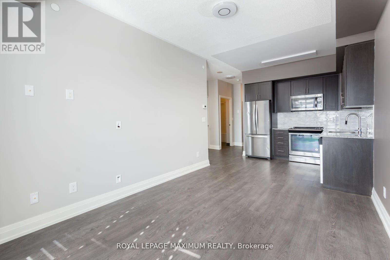
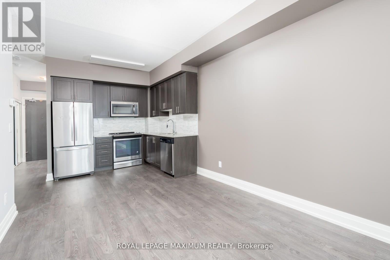
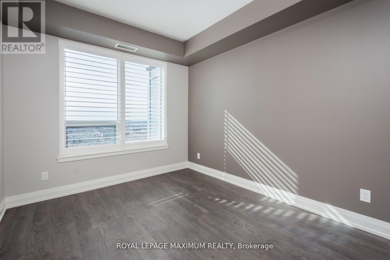
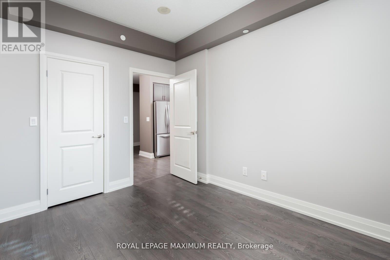
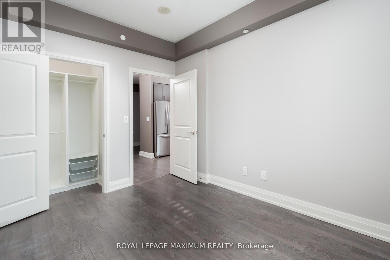
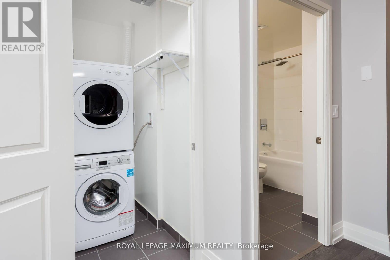
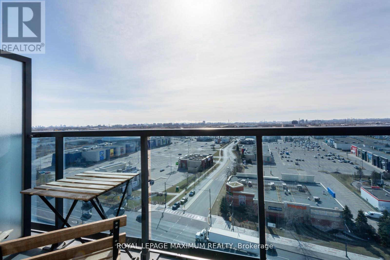
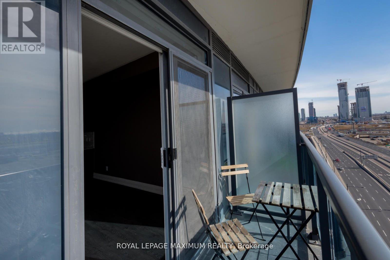
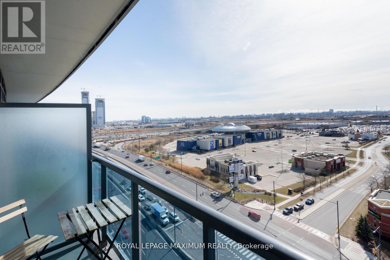
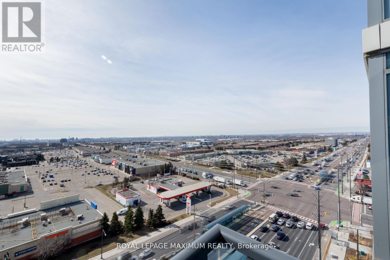
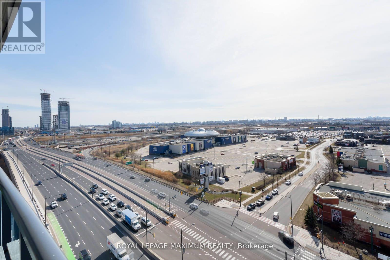
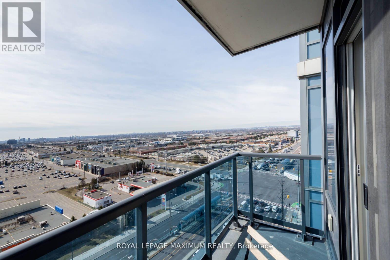
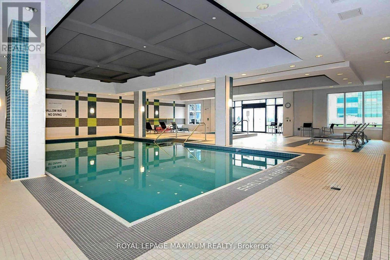
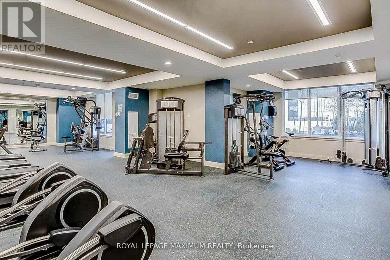
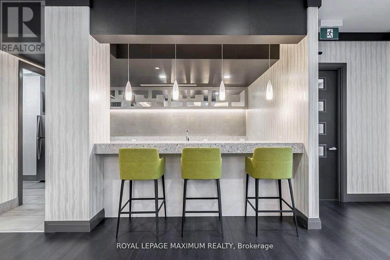
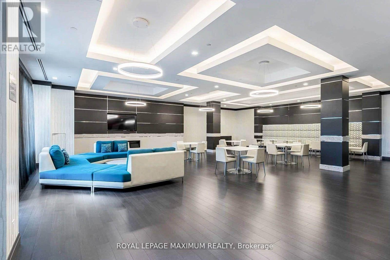
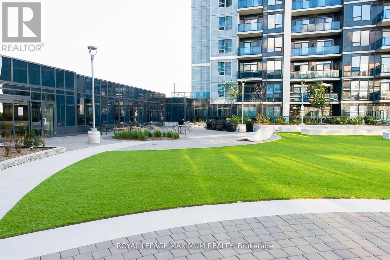
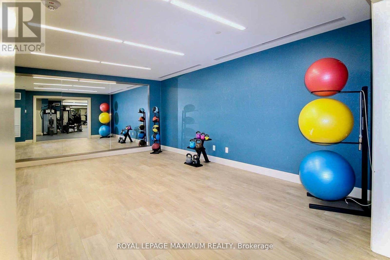
$560 Monthly//// Location - Centro Square Located In The Heart Of Woodbridge /// 660 sq ft Plus Balcony /// Sunny South Exposure /// Stunning Freshly Painted 2 years ago /// Closet Organizers /// Spacious 1 Bedroom Plus Den /// Great Southern View /// Large Open Balcony /// 1 Parking /// 1 Locker /// Beautiful Open Concept Design /// Upgraded Appliances And Granite Counter In Kitchen /// Close To Highway 400/407/401 /// Close To TTC Subway Stop /// Minutes To All Essential Amenities /// EXTRAS: All Elfs, Upgraded S/S Fridge/Stove, Built-in Dw, Built in Microwave/Fan, White stacked Washer/Dryer /// State of the Art Building Features: 24Hr Concierge, Security, Indoor Pool, 2 Saunas, Gym, Yoga Studio , Party Meeting Room/Rooftop Terrace/Bbq /// (id:56248)
Property Details
| MLS® Number | N14087738 |
| Property Type | Single Family |
| Community Name | Vaughan Corporate Centre |
| Amenities Near By | Hospital, Public Transit, Place Of Worship |
| Community Features | Pets Not Allowed |
| Features | Balcony |
| Parking Space Total | 1 |
Building
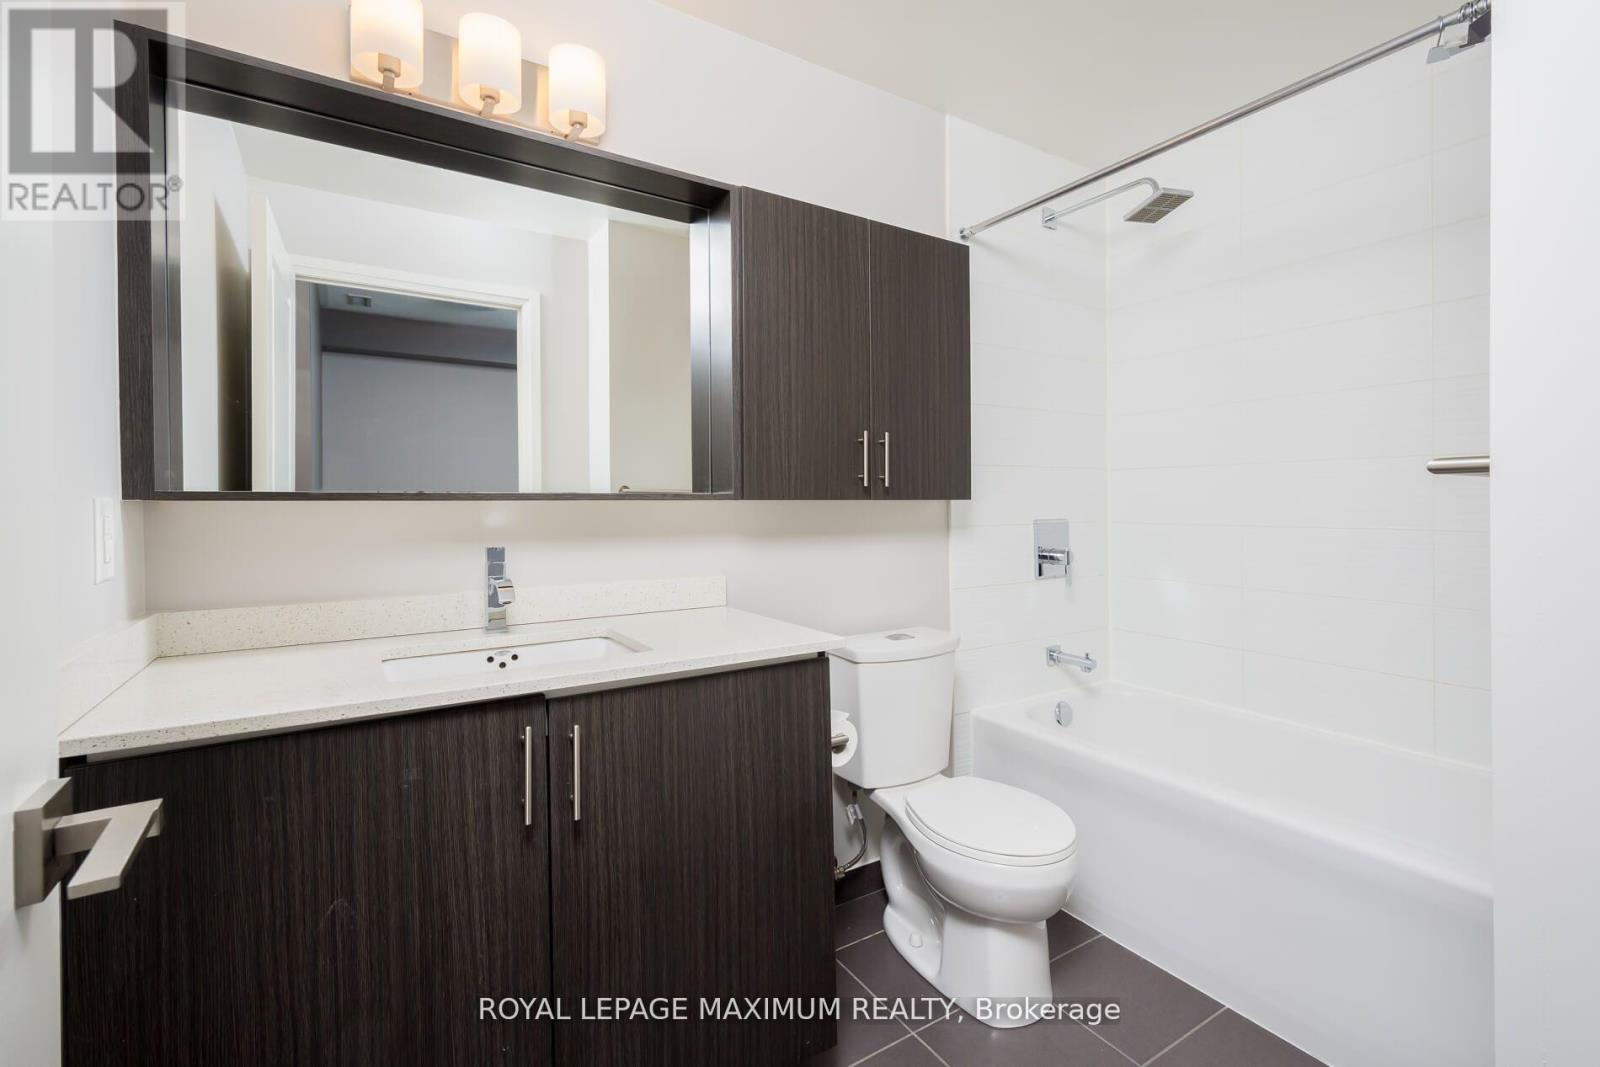
| Bathroom Total | 1 |
| Bedrooms Above Ground | 1 |
| Bedrooms Below Ground | 1 |
| Bedrooms Total | 2 |
| Amenities | Storage - Locker |
| Appliances | Dryer, Microwave, Sauna, Stove, Washer, Refrigerator |
| Basement Type | None |
| Cooling Type | Central Air Conditioning |
| Exterior Finish | Concrete |
| Flooring Type | Laminate |
| Heating Fuel | Natural Gas |
| Heating Type | Forced Air |
| Size Interior | 600 - 699 Sqft |
| Type | Apartment |
Parking
| Underground | |
| Garage |
Land
| Acreage | No |
| Land Amenities | Hospital, Public Transit, Place Of Worship |
Rooms
| Level | Type | Length | Width | Dimensions |
|---|---|---|---|---|
| Ground Level | Living Room | 6.86 m | 3.05 m | 6.86 m x 3.05 m |
| Ground Level | Dining Room | 6.86 m | 3.05 m | 6.86 m x 3.05 m |
| Ground Level | Kitchen | 6.86 m | 3.05 m | 6.86 m x 3.05 m |
| Ground Level | Primary Bedroom | 3.6 m | 3.05 m | 3.6 m x 3.05 m |
| Ground Level | Den | 2.44 m | 2.13 m | 2.44 m x 2.13 m |
Interested?


The trademarks REALTOR®, REALTORS®, and the REALTOR® logo are controlled by The Canadian Real Estate Association (CREA) and identify real estate professionals who are members of CREA. The trademarks MLS®, Multiple Listing Service® and the associated logos are owned by The Canadian Real Estate Association (CREA) and identify the quality of services provided by real estate professionals who are members of CREA. The trademark DDF® is owned by The Canadian Real Estate Association (CREA) and identifies CREA's Data Distribution Facility (DDF®)
October 16 2026 07:02:41
Toronto Regional Real Estate Board
Royal LePage Maximum Realty