
505 - 77 Yates Street St. Catharines, Ontario L2R 5R7

$3,900 Monthly
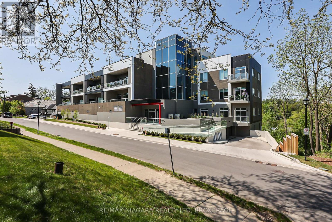
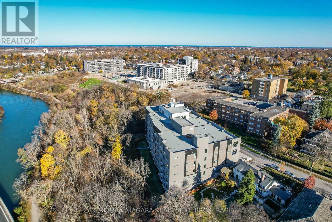
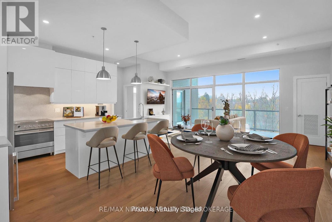
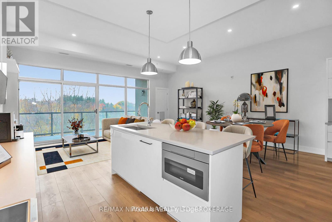
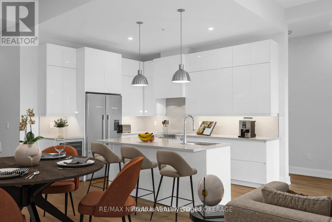
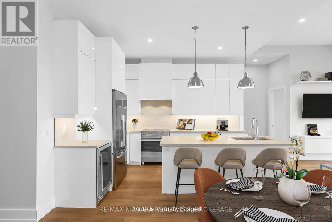
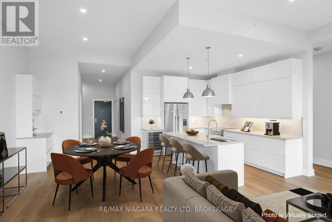
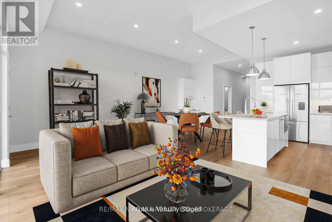
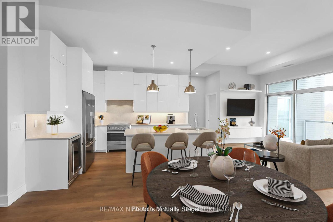
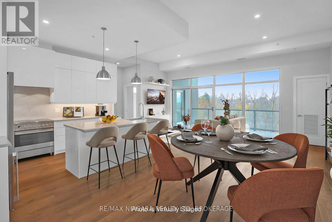
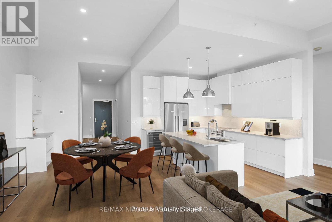
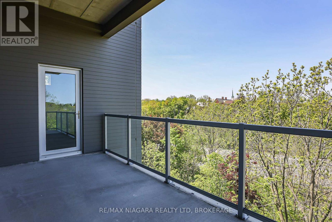
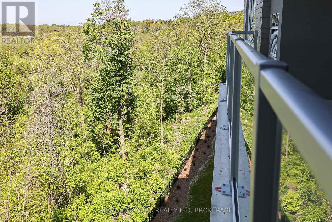
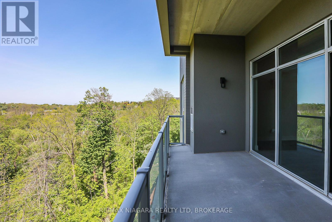
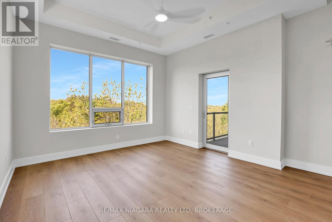
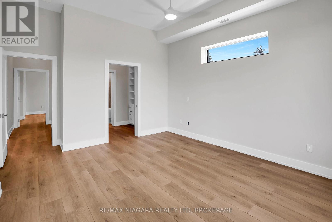
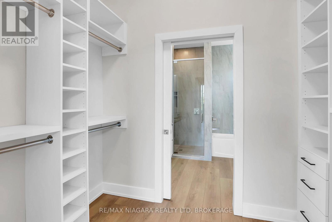
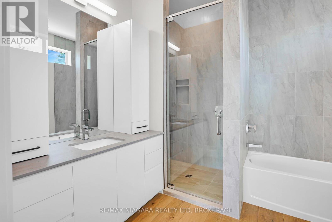
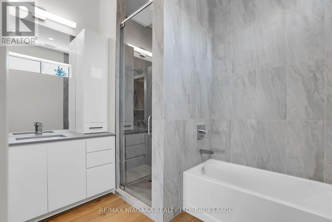
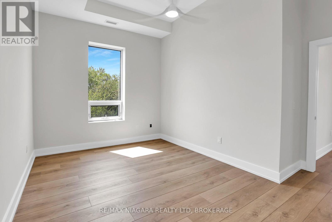
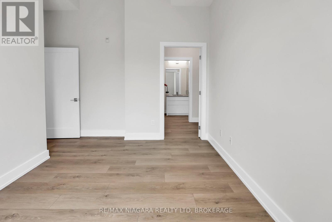
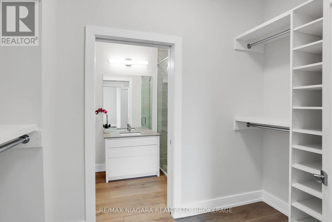
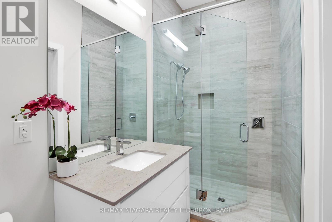
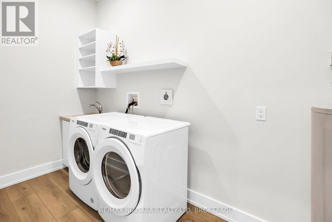
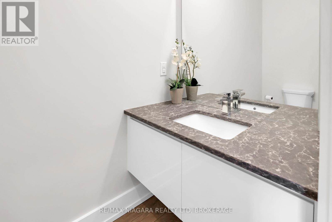
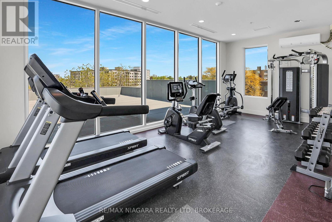
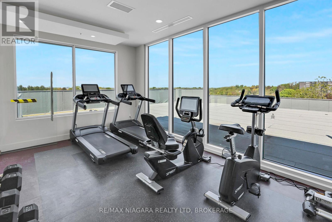
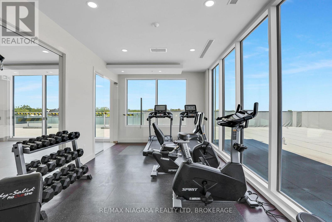
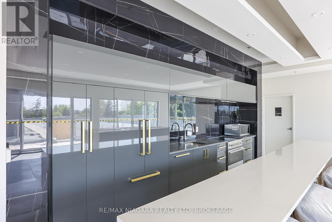
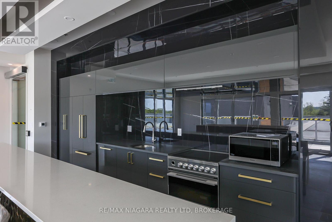
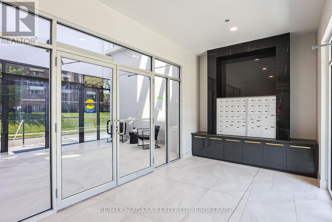
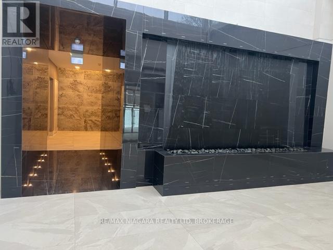
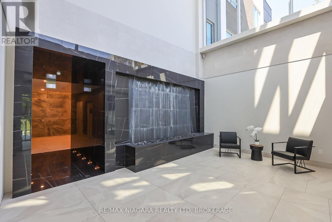
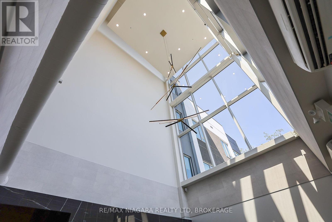
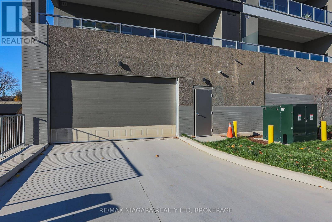
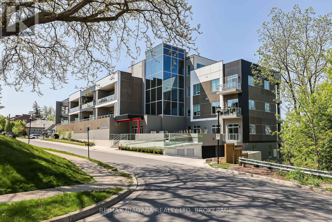
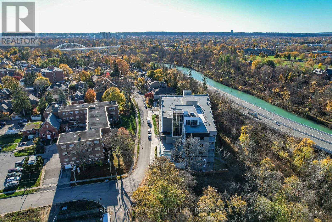
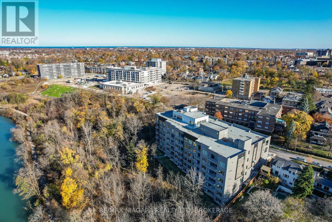
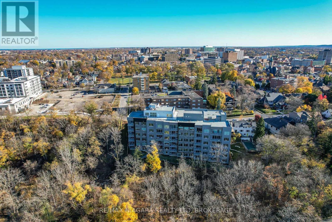
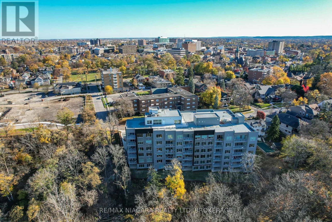
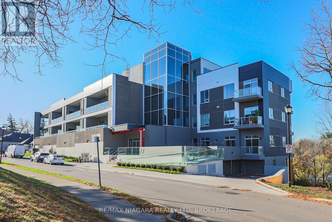
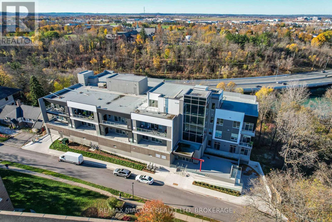
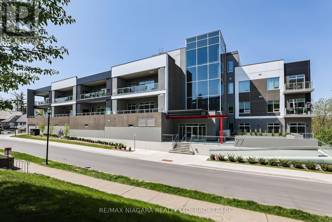
LUXURY CONDO FOR LEASE - AVAILABLE JANUARY 1, 2027 Discover exceptional condominium living in this stunning 1,648 sq. ft., 2-bedroom, 3-bathroom residence in the sought-after Yates Heritage District. Completed in 2022, this exclusive boutique condominium building features just 37 residences and two elevators, including one conveniently located near the suite. Backing onto a beautiful ravine, the residence offers outstanding privacy, peaceful surroundings and magnificent views, with no neighboring buildings overlooking the unit. Expansive windows fill the living spaces with natural light, while soaring 10-foot ceilings create a bright, airy atmosphere. Both spacious bedrooms feature private ensuite bathrooms and walk-in closets with extensive built-in cabinetry and organizers. A separate 2-piece powder room is ideal for guests. Elegant finishes include high-end kitchen and bathroom cabinetry, quartz countertops, luxury vinyl plank flooring, designer lighting and premium appliances, including a built-in wine fridge. Central air conditioning and a separate in-suite laundry room with additional storage add everyday convenience. Relax on your private 158 sq. ft. terrace overlooking the ravine, Twelve Mile Creek and the city. Underground parking with an electric vehicle charger and a large storage locker are included. Enjoy exclusive Club 77 amenities, including a spectacular rooftop terrace with city and sunset views, a party room, fitness center and BBQ stations. Stroll to parks, cultural attractions, boutique shopping and excellent dining in historic Yates. Highway access, major shopping and the hospital are just minutes away. A rare combination of luxury, privacy and convenience in one of St. Cathartines' most desirable neighborhoods. Available January 1, 2027. All appliances included. Tenant pays hydro and hot water tank rental. First and last month's rent required. (id:56248)
Property Details
| MLS® Number | X14087460 |
| Property Type | Single Family |
| Community Name | 451 - Downtown |
| Amenities Near By | Hospital, Park |
| Community Features | Pets Allowed With Restrictions, Community Centre |
| Easement | Unknown |
| Equipment Type | Water Heater |
| Features | Ravine, Backs On Greenbelt, Elevator, Wheelchair Access, Balcony, Carpet Free, In Suite Laundry |
| Parking Space Total | 1 |
| Rental Equipment Type | Water Heater |
| Structure | Patio(s) |
| View Type | Unobstructed Water View |
| Water Front Name | Twelve Mile Creek |
| Water Front Type | Waterfront |
Building
| Bathroom Total | 3 |
| Bedrooms Above Ground | 2 |
| Bedrooms Total | 2 |
| Age | 0 To 5 Years |
| Amenities | Exercise Centre, Party Room, Separate Heating Controls, Separate Electricity Meters, Storage - Locker |
| Appliances | Garage Door Opener Remote(s), Intercom, Dishwasher, Dryer, Microwave, Stove, Washer, Window Coverings, Wine Fridge, Refrigerator |
| Basement Type | None |
| Construction Status | Insulation Upgraded |
| Cooling Type | Central Air Conditioning |
| Exterior Finish | Concrete, Stucco |
| Fire Protection | Controlled Entry, Security System |
| Half Bath Total | 1 |
| Heating Fuel | Electric |
| Heating Type | Forced Air |
| Size Interior | 1,600 - 1,799 Sqft |
| Type | Apartment |
Parking
| Underground | |
| Garage |
Land
| Access Type | Public Road |
| Acreage | No |
| Land Amenities | Hospital, Park |
| Landscape Features | Landscaped |
Rooms
| Level | Type | Length | Width | Dimensions |
|---|---|---|---|---|
| Main Level | Kitchen | 3.87 m | 3.26 m | 3.87 m x 3.26 m |
| Main Level | Other | 3.11 m | 1.8 m | 3.11 m x 1.8 m |
| Main Level | Dining Room | 3.87 m | 3.2 m | 3.87 m x 3.2 m |
| Main Level | Living Room | 6.4 m | 3.22 m | 6.4 m x 3.22 m |
| Main Level | Primary Bedroom | 4.85 m | 4.06 m | 4.85 m x 4.06 m |
| Main Level | Bedroom 2 | 4.21 m | 3.05 m | 4.21 m x 3.05 m |
| Main Level | Bathroom | 2.77 m | 2.68 m | 2.77 m x 2.68 m |
| Main Level | Bathroom | 3.11 m | 1.52 m | 3.11 m x 1.52 m |
| Main Level | Partial Bathroom | Measurements not available | ||
| Main Level | Laundry Room | 3.75 m | 1.8 m | 3.75 m x 1.8 m |
| Main Level | Other | 3.05 m | 1.73 m | 3.05 m x 1.73 m |
https://www.realtor.ca/real-estate/30411572/505-77-yates-street-st-catharines-downtown-451-downtown
Interested?


The trademarks REALTOR®, REALTORS®, and the REALTOR® logo are controlled by The Canadian Real Estate Association (CREA) and identify real estate professionals who are members of CREA. The trademarks MLS®, Multiple Listing Service® and the associated logos are owned by The Canadian Real Estate Association (CREA) and identify the quality of services provided by real estate professionals who are members of CREA. The trademark DDF® is owned by The Canadian Real Estate Association (CREA) and identifies CREA's Data Distribution Facility (DDF®)
October 16 2026 06:25:23
Niagara Association of REALTORS®
RE/MAX Niagara Realty Ltd, Brokerage