
1102 - 650 Queens Quay W Toronto, Ontario M5V 2Y7

$569,000Maintenance, Common Area Maintenance, Heat, Electricity, Insurance, Parking, Water
$708.56 Monthly
Maintenance, Common Area Maintenance, Heat, Electricity, Insurance, Parking, Water
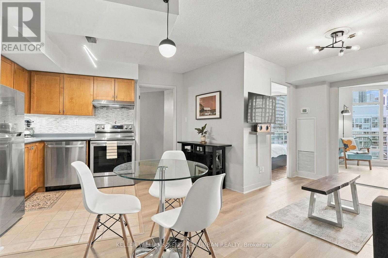
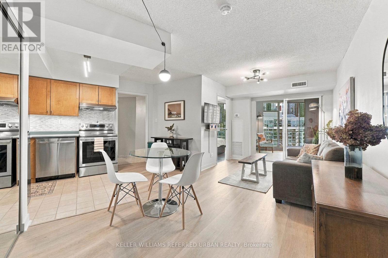
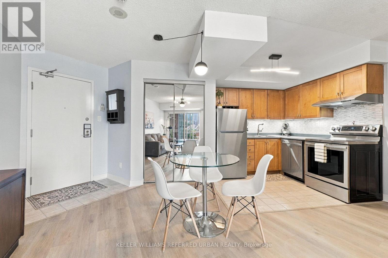
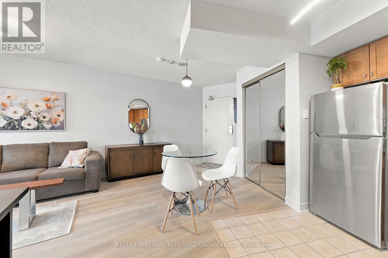
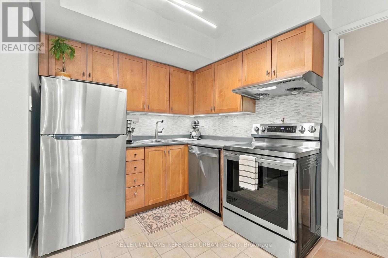
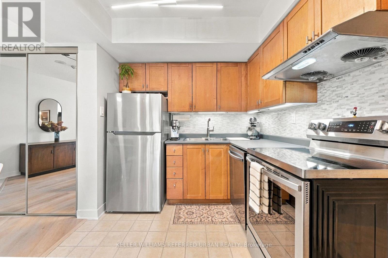
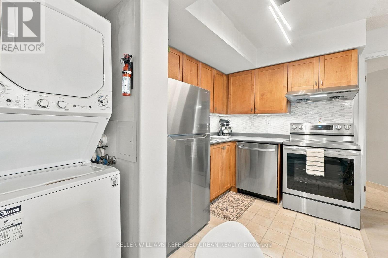
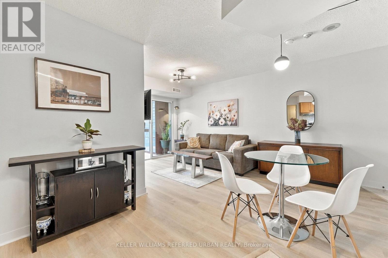
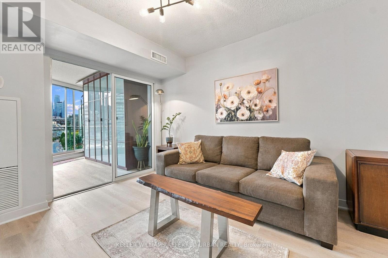
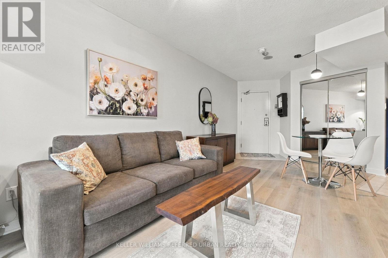
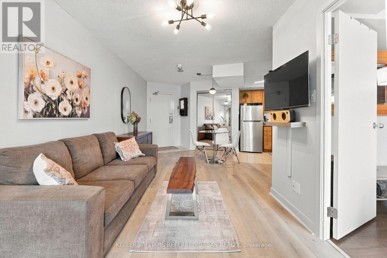
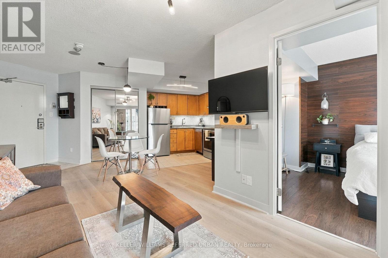
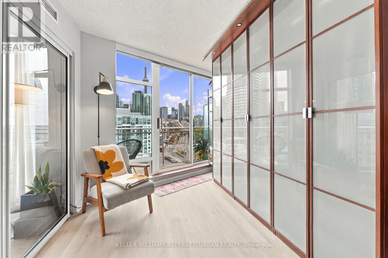
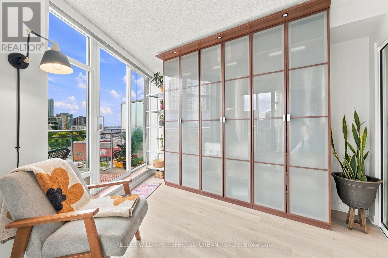
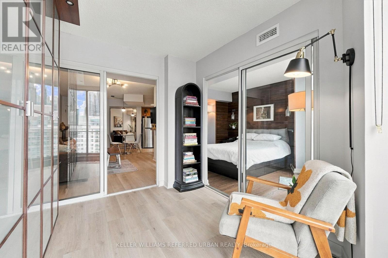
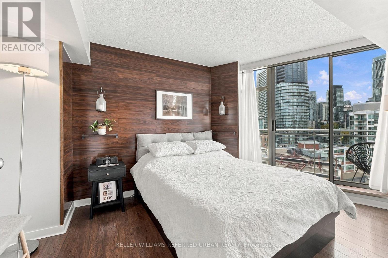
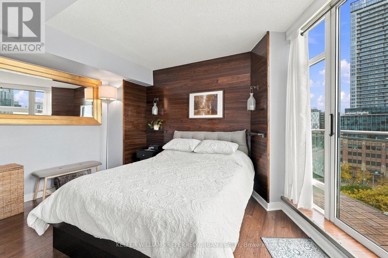
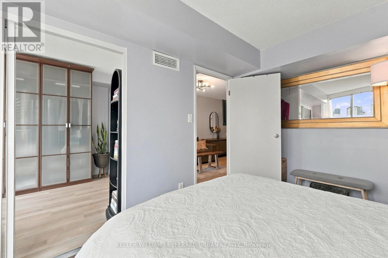
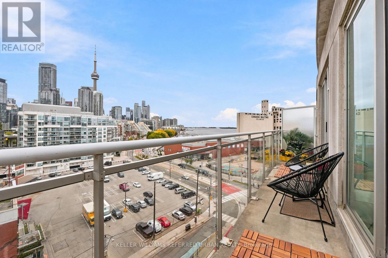
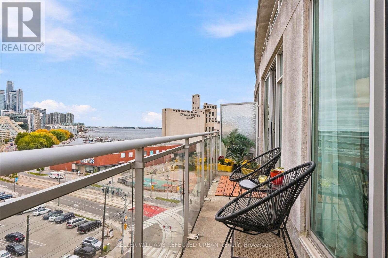
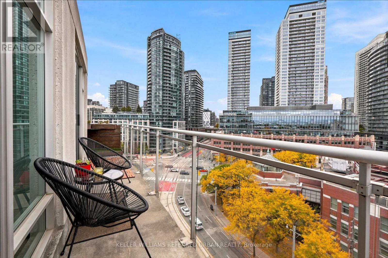
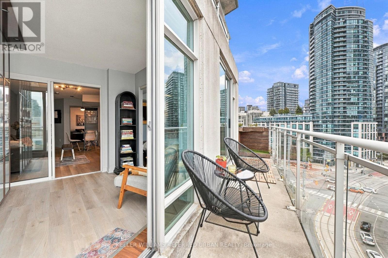
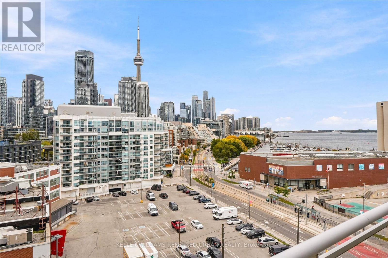
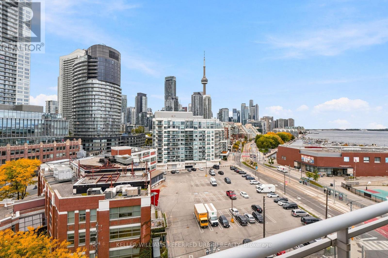
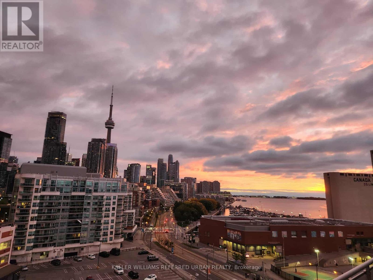
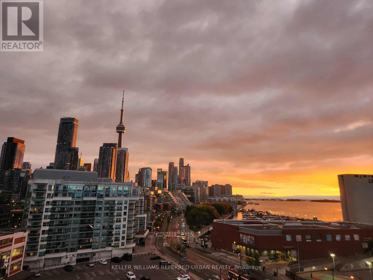
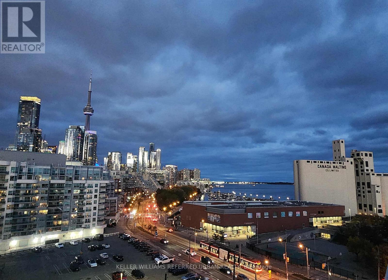
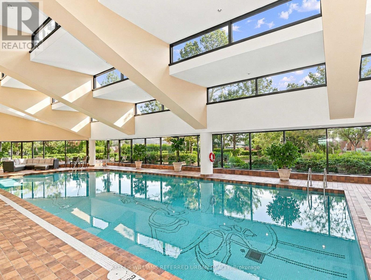
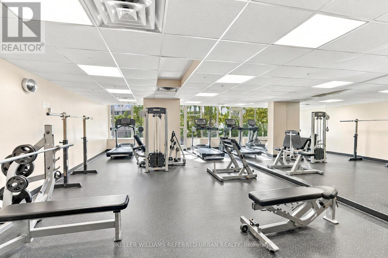
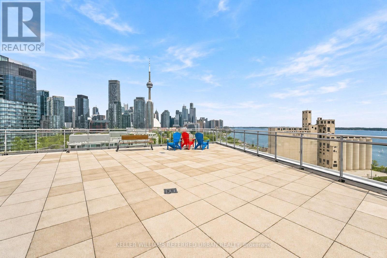
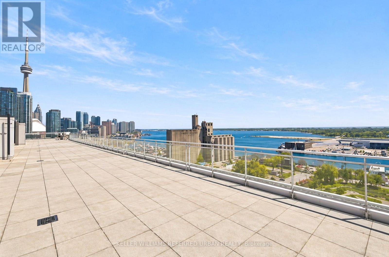
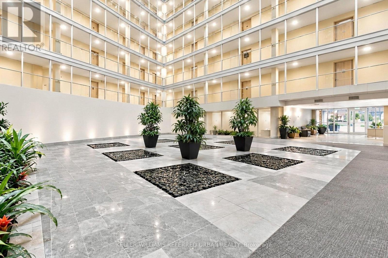
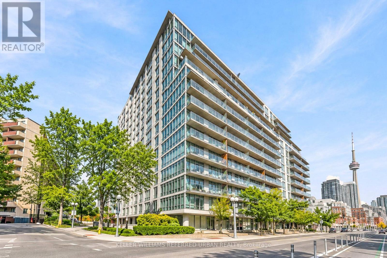
$708.56 MonthlyBright 1-bedroom + den suite featuring amazing lake AND city views, an open-concept layout, and a rare large private balcony. The den offers flexible space for a home office or additional living area. Parking (with a double bike rack included), locker, and all utilities included (excluding phone, cable, and internet). Excellent building amenities add to the convenience. Located steps from Loblaws, waterfront and trails, public transit, restaurants, shopping, and entertainment. Easy access to major highways, with the downtown core just minutes away. Enjoy convenient waterfront living in one of Toronto's most desirable locations! (id:56248)
Property Details
| MLS® Number | C14086840 |
| Property Type | Single Family |
| Community Name | Niagara |
| Amenities Near By | Public Transit |
| Community Features | Pets Allowed With Restrictions |
| Features | Balcony |
| Parking Space Total | 1 |
Building
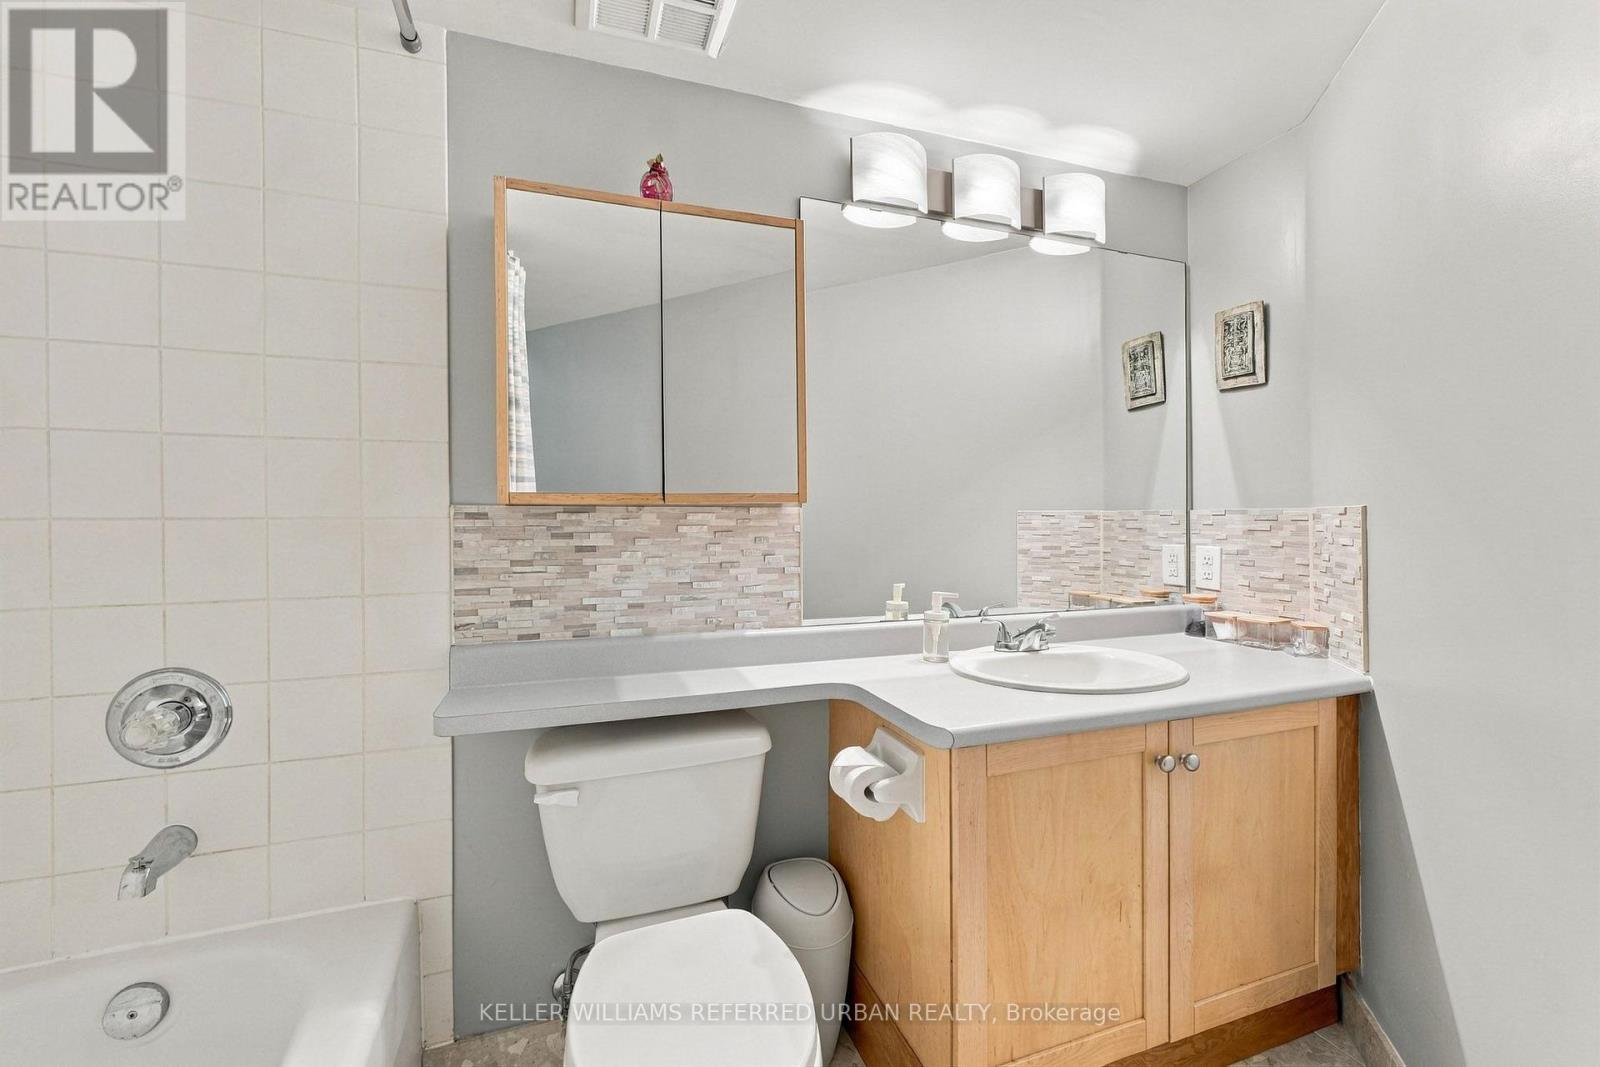
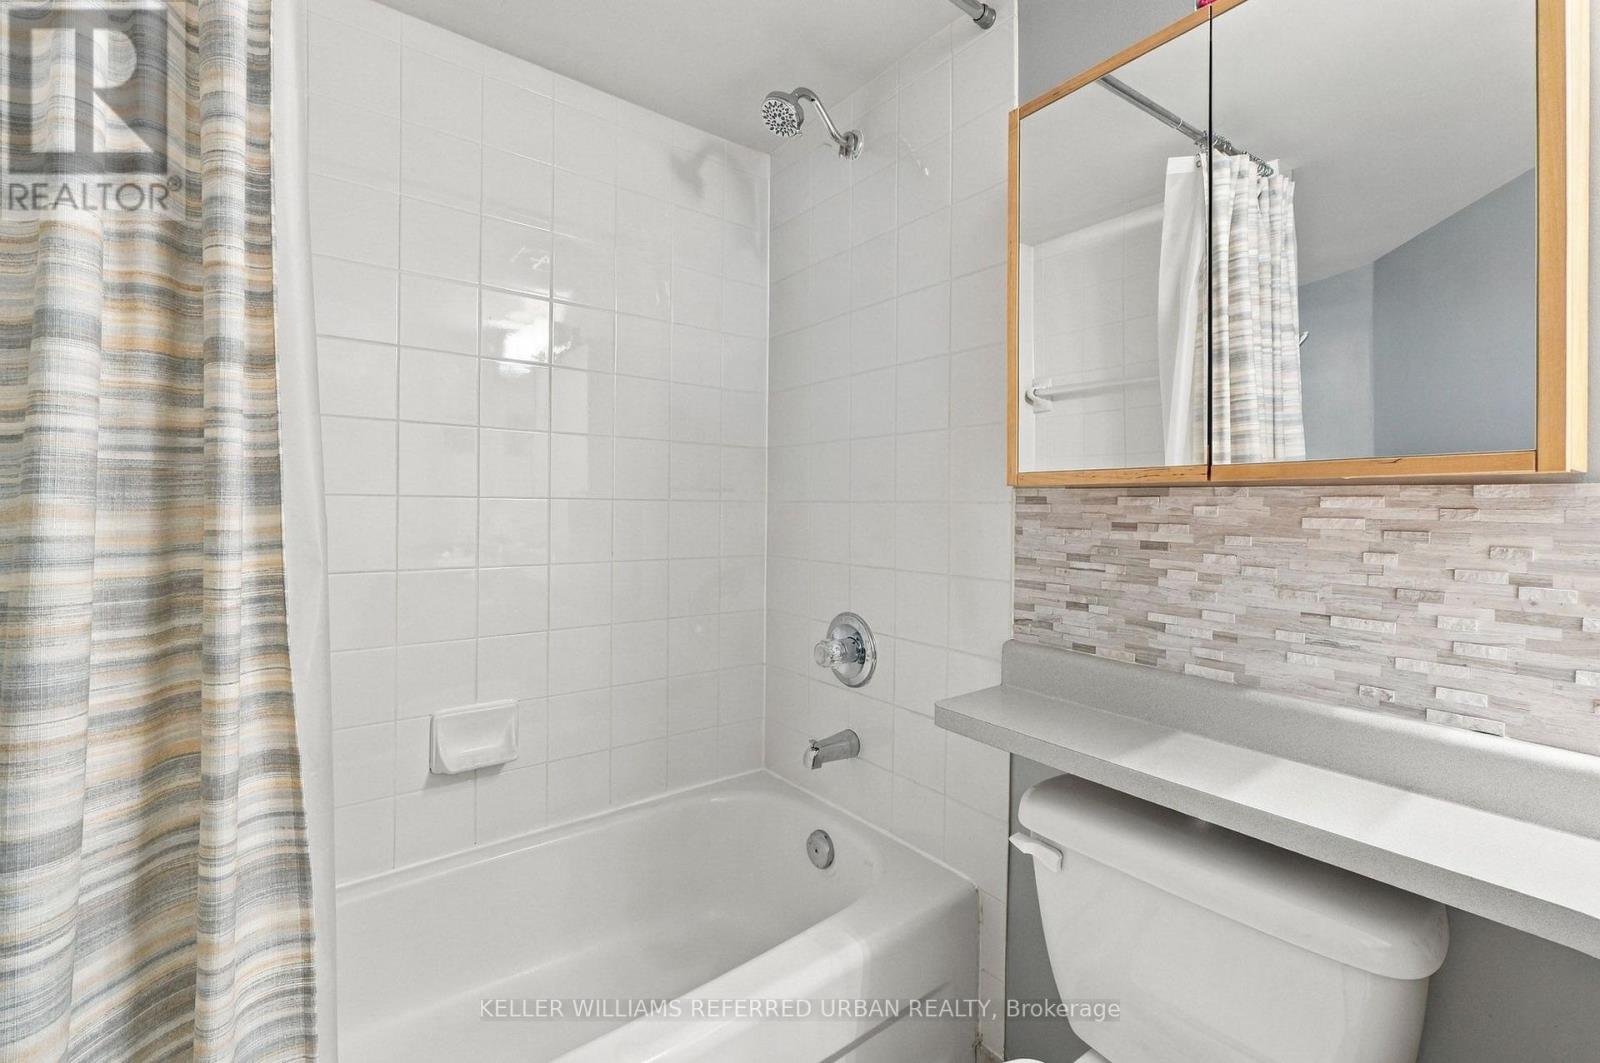
| Bathroom Total | 1 |
| Bedrooms Above Ground | 1 |
| Bedrooms Below Ground | 1 |
| Bedrooms Total | 2 |
| Age | 0 To 5 Years |
| Amenities | Exercise Centre, Party Room, Storage - Locker |
| Appliances | Dishwasher, Dryer, Stove, Washer, Window Coverings, Refrigerator |
| Basement Type | None |
| Cooling Type | Central Air Conditioning |
| Exterior Finish | Concrete |
| Heating Fuel | Natural Gas |
| Heating Type | Forced Air |
| Size Interior | 600 - 699 Sqft |
| Type | Apartment |
Parking
| Underground | |
| Garage |
Land
| Acreage | No |
| Land Amenities | Public Transit |
Rooms
| Level | Type | Length | Width | Dimensions |
|---|---|---|---|---|
| Ground Level | Living Room | 5 m | 2.5 m | 5 m x 2.5 m |
| Ground Level | Dining Room | 5 m | 2.5 m | 5 m x 2.5 m |
| Ground Level | Kitchen | 3.3 m | 2.4 m | 3.3 m x 2.4 m |
| Ground Level | Primary Bedroom | 3.1 m | 2.75 m | 3.1 m x 2.75 m |
| Ground Level | Solarium | 2.95 m | 2.15 m | 2.95 m x 2.15 m |
https://www.realtor.ca/real-estate/30411022/1102-650-queens-quay-w-toronto-niagara-niagara
Interested?


The trademarks REALTOR®, REALTORS®, and the REALTOR® logo are controlled by The Canadian Real Estate Association (CREA) and identify real estate professionals who are members of CREA. The trademarks MLS®, Multiple Listing Service® and the associated logos are owned by The Canadian Real Estate Association (CREA) and identify the quality of services provided by real estate professionals who are members of CREA. The trademark DDF® is owned by The Canadian Real Estate Association (CREA) and identifies CREA's Data Distribution Facility (DDF®)
October 16 2026 04:54:23
Toronto Regional Real Estate Board
Keller Williams Referred Urban Realty