
2401 Major Mackenzie Drive Vaughan, Ontario L6A 3Z2

$4,500 Monthly
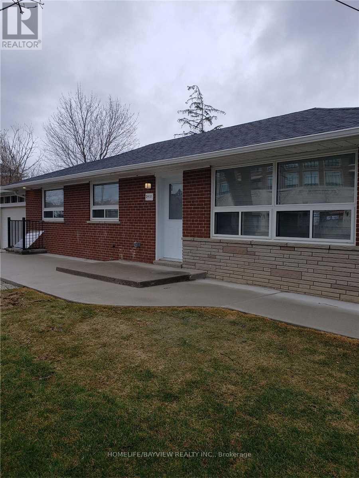
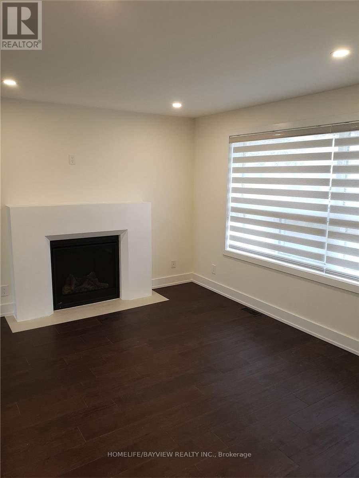
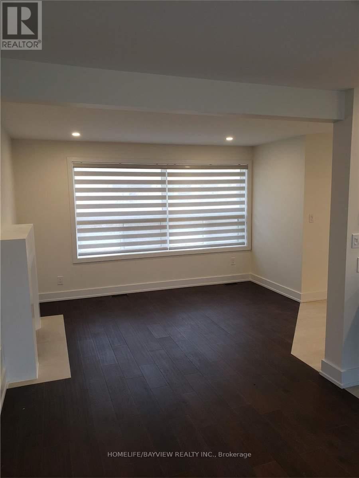
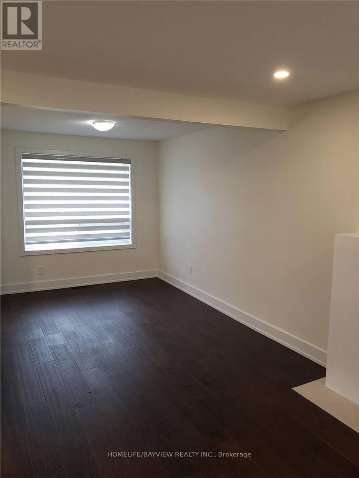
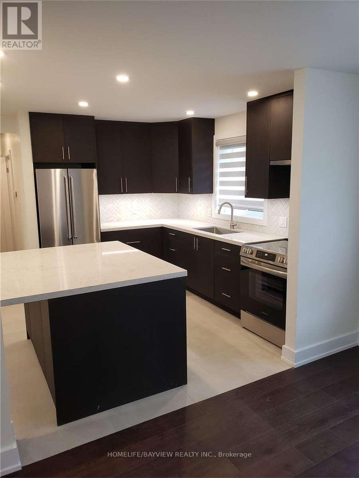
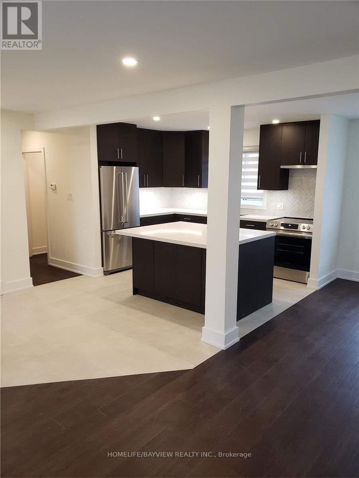
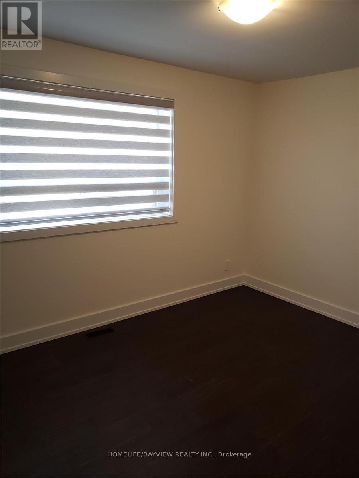
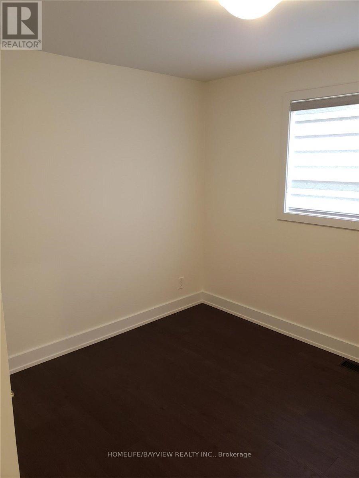
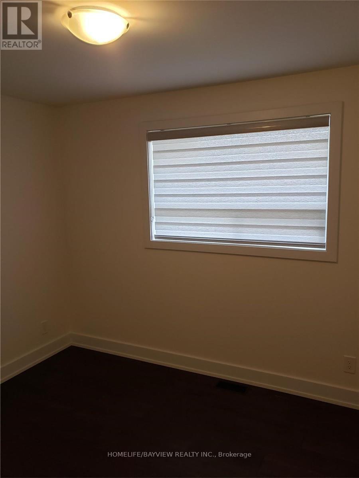
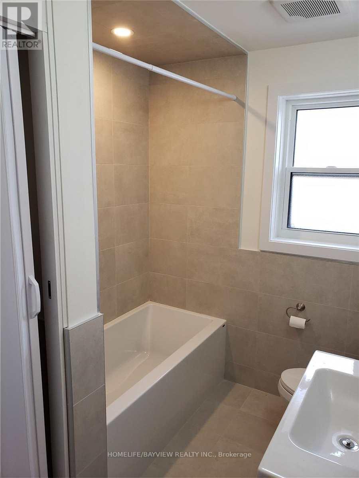
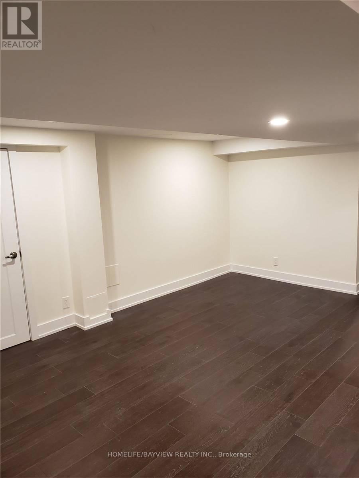
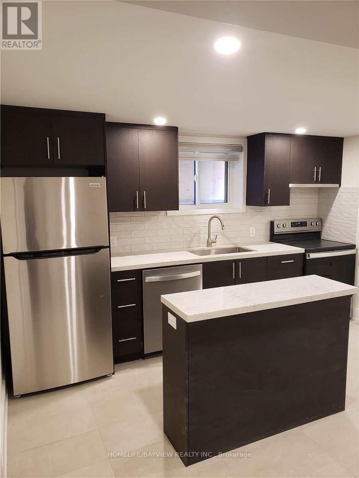
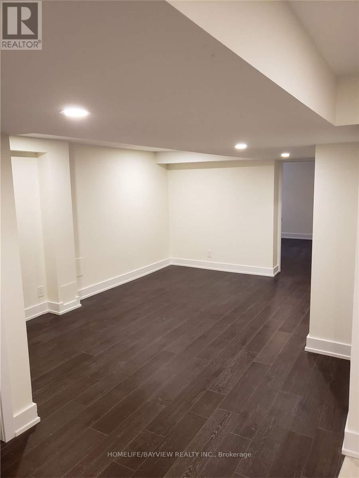
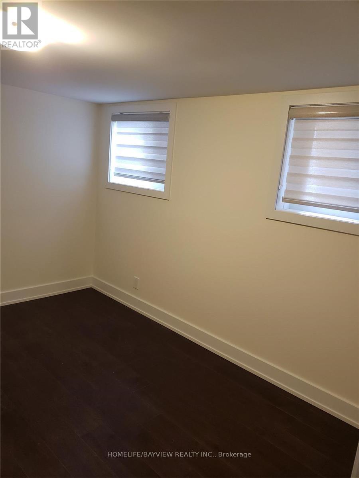
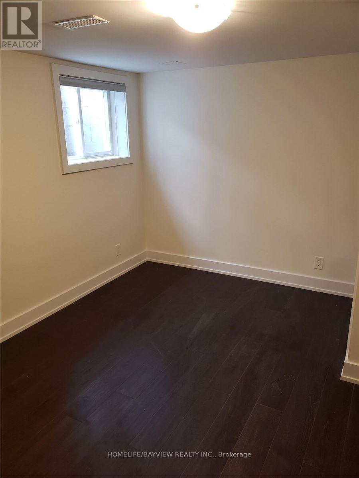
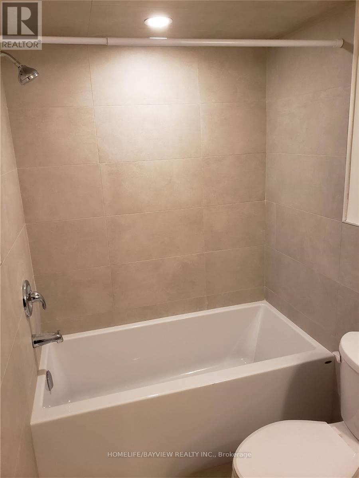
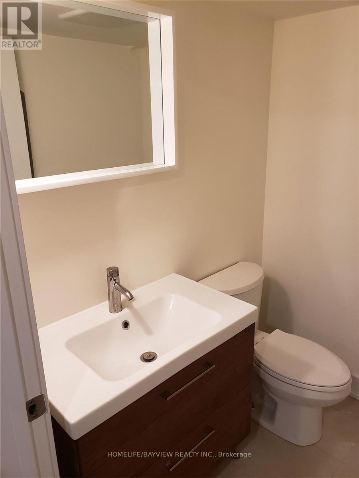
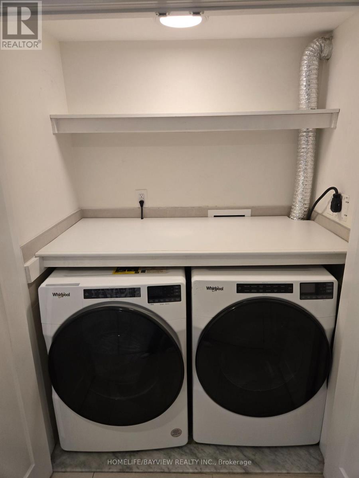
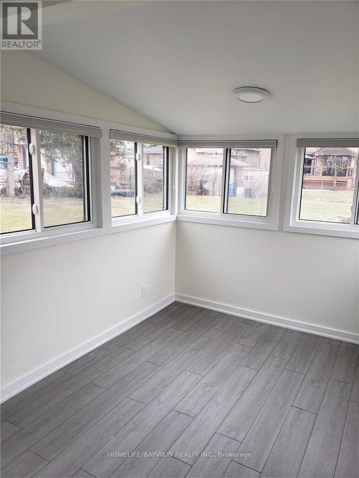
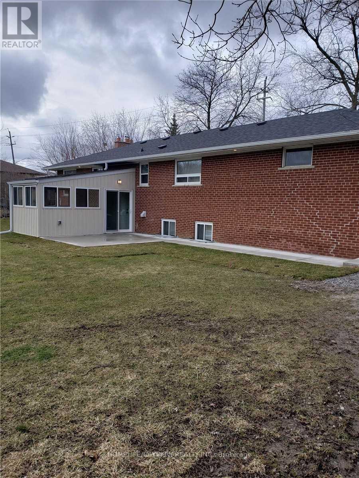
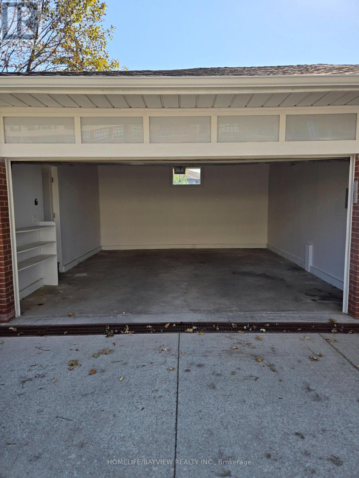
Completely Renovated Bungalow From Top To Bottom In Maple!!!! New Hardwood Floors, Pot Lights, Kitchens, Washrooms, Etc. Ss Fridges, Ss Stoves, Ss Dishwashers. Washers And Dryers Included As Well. All Window Coverings. Finished Basement With Kitchen And Separate Entrance. Great Family Home With Potential For Home Business. Lots Of Natural Light. Bright Beautiful Sunroom With Patio Door To Walk Out To Private Fenced Backyard. Double Car Garage With Huge Private Driveway. Move In Condition! Walking Distance To Shops, Restaurants, Bus Stop, Schools, Etc. Close To Hwy 400, Vaughan Mills, Hospital, Canada's Wonderland, Go Station, Etc (id:56248)
Property Details
| MLS® Number | N14086356 |
| Property Type | Single Family |
| Community Name | Maple |
| Amenities Near By | Golf Nearby, Hospital, Public Transit, Schools |
| Equipment Type | Water Heater |
| Parking Space Total | 8 |
| Rental Equipment Type | Water Heater |
Building
| Bathroom Total | 4 |
| Bedrooms Above Ground | 3 |
| Bedrooms Below Ground | 2 |
| Bedrooms Total | 5 |
| Appliances | Garage Door Opener Remote(s), Dishwasher, Dryer, Stove, Washer, Window Coverings, Refrigerator |
| Architectural Style | Bungalow |
| Basement Development | Finished |
| Basement Features | Separate Entrance |
| Basement Type | N/a (finished), N/a |
| Construction Style Attachment | Detached |
| Cooling Type | Central Air Conditioning |
| Exterior Finish | Brick |
| Fireplace Present | Yes |
| Flooring Type | Hardwood |
| Foundation Type | Block |
| Half Bath Total | 2 |
| Heating Fuel | Natural Gas |
| Heating Type | Forced Air |
| Stories Total | 1 |
| Size Interior | 1,100 - 1,500 Sqft |
| Type | House |
| Utility Water | Municipal Water |
Parking
| Attached Garage | |
| Garage |
Land
| Acreage | No |
| Fence Type | Fenced Yard |
| Land Amenities | Golf Nearby, Hospital, Public Transit, Schools |
| Sewer | Sanitary Sewer |
| Size Depth | 163 Ft |
| Size Frontage | 100 Ft |
| Size Irregular | 100 X 163 Ft |
| Size Total Text | 100 X 163 Ft |
Rooms
| Level | Type | Length | Width | Dimensions |
|---|---|---|---|---|
| Basement | Bedroom | 3.65 m | 3.17 m | 3.65 m x 3.17 m |
| Basement | Kitchen | 3.78 m | 3.07 m | 3.78 m x 3.07 m |
| Basement | Bedroom | 3.65 m | 3.17 m | 3.65 m x 3.17 m |
| Main Level | Living Room | 3.45 m | 3.88 m | 3.45 m x 3.88 m |
| Main Level | Dining Room | 3.22 m | 2.66 m | 3.22 m x 2.66 m |
| Main Level | Kitchen | 3.4 m | 3.04 m | 3.4 m x 3.04 m |
| Main Level | Primary Bedroom | 3.91 m | 2.99 m | 3.91 m x 2.99 m |
| Main Level | Bedroom 2 | 3.2 m | 2.71 m | 3.2 m x 2.71 m |
| Main Level | Bedroom 3 | 2.74 m | 2.38 m | 2.74 m x 2.38 m |
| In Between | Sunroom | 4.31 m | 2.54 m | 4.31 m x 2.54 m |
https://www.realtor.ca/real-estate/30410585/2401-major-mackenzie-drive-vaughan-maple-maple
Interested?


The trademarks REALTOR®, REALTORS®, and the REALTOR® logo are controlled by The Canadian Real Estate Association (CREA) and identify real estate professionals who are members of CREA. The trademarks MLS®, Multiple Listing Service® and the associated logos are owned by The Canadian Real Estate Association (CREA) and identify the quality of services provided by real estate professionals who are members of CREA. The trademark DDF® is owned by The Canadian Real Estate Association (CREA) and identifies CREA's Data Distribution Facility (DDF®)
October 16 2026 04:03:40
Toronto Regional Real Estate Board
Homelife/bayview Realty Inc.