
115 Frank's Way Barrie, Ontario L4N 3J1

$595,000
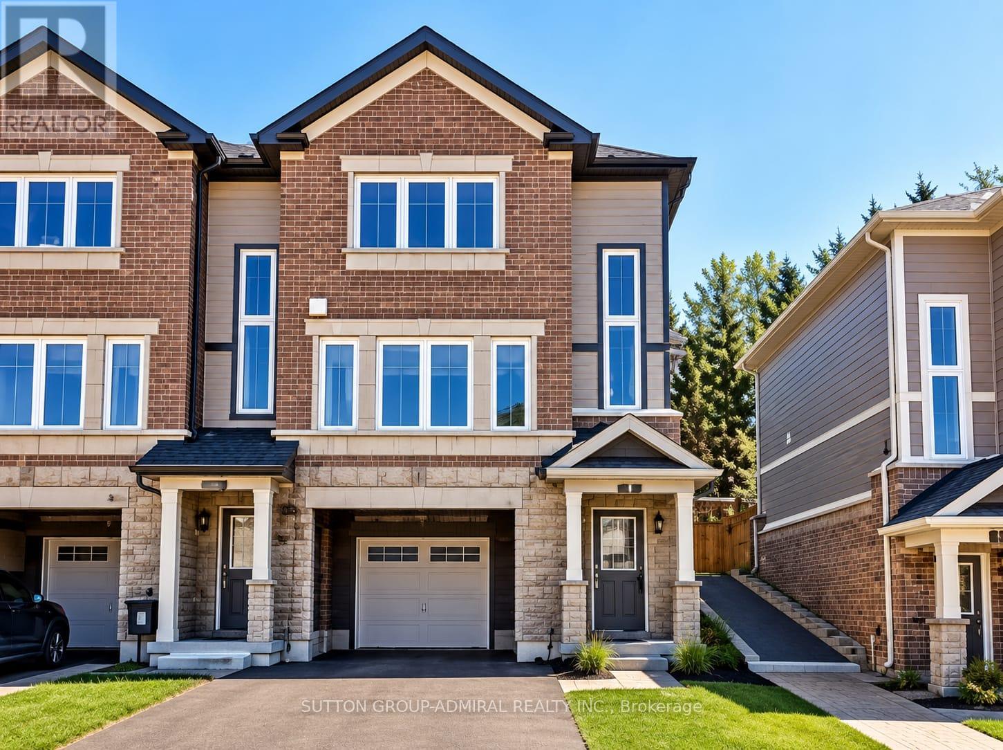
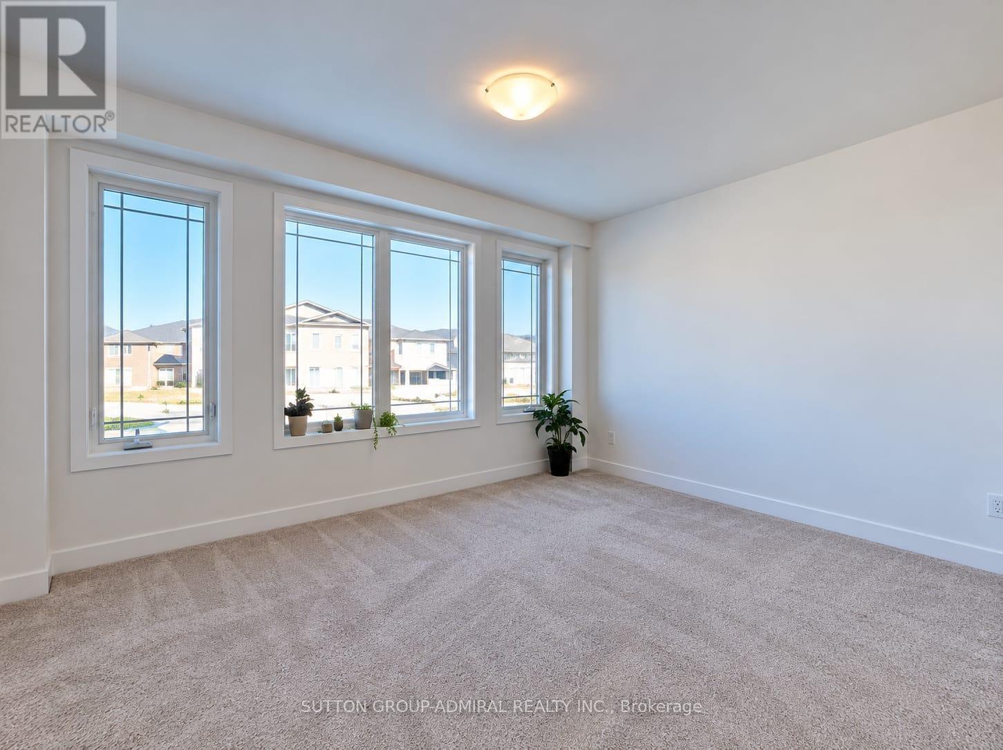
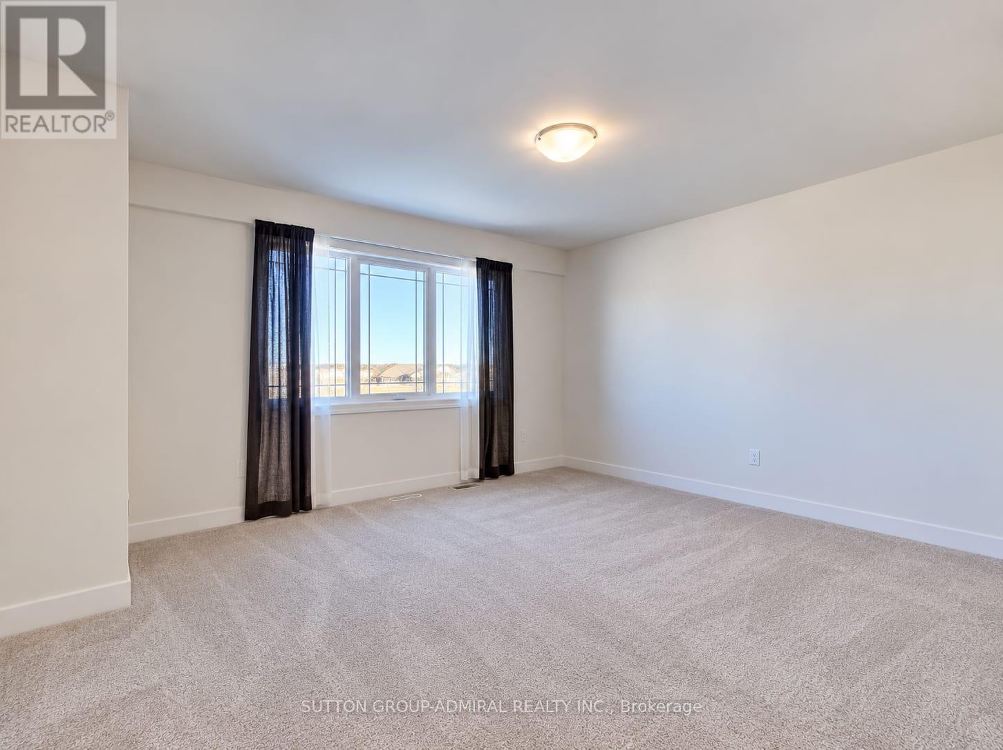
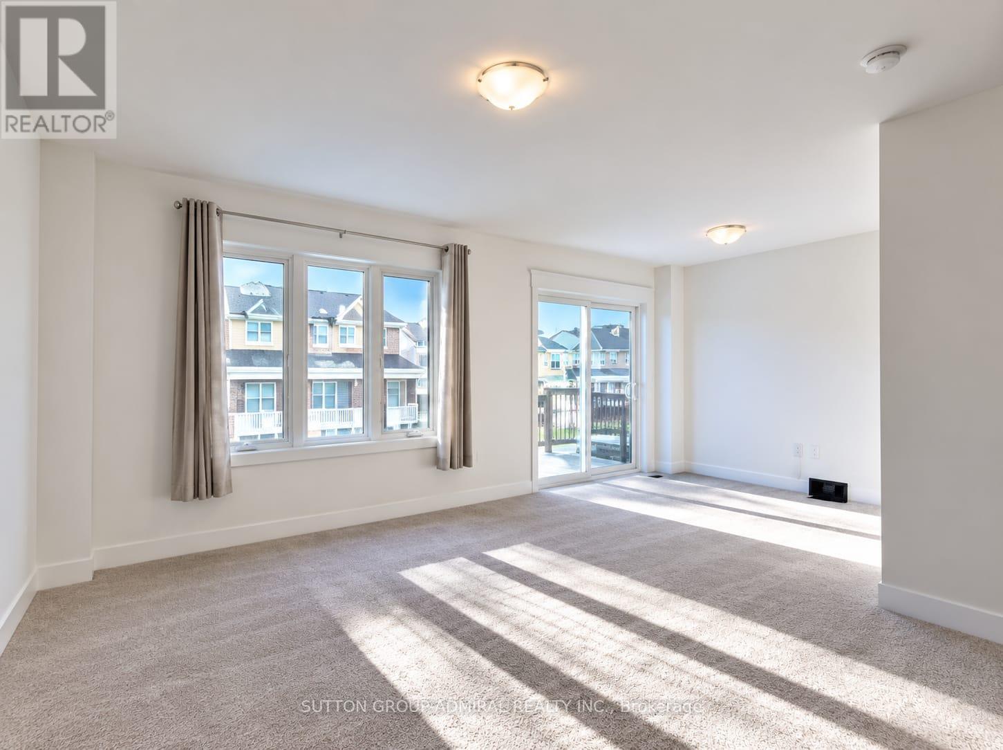
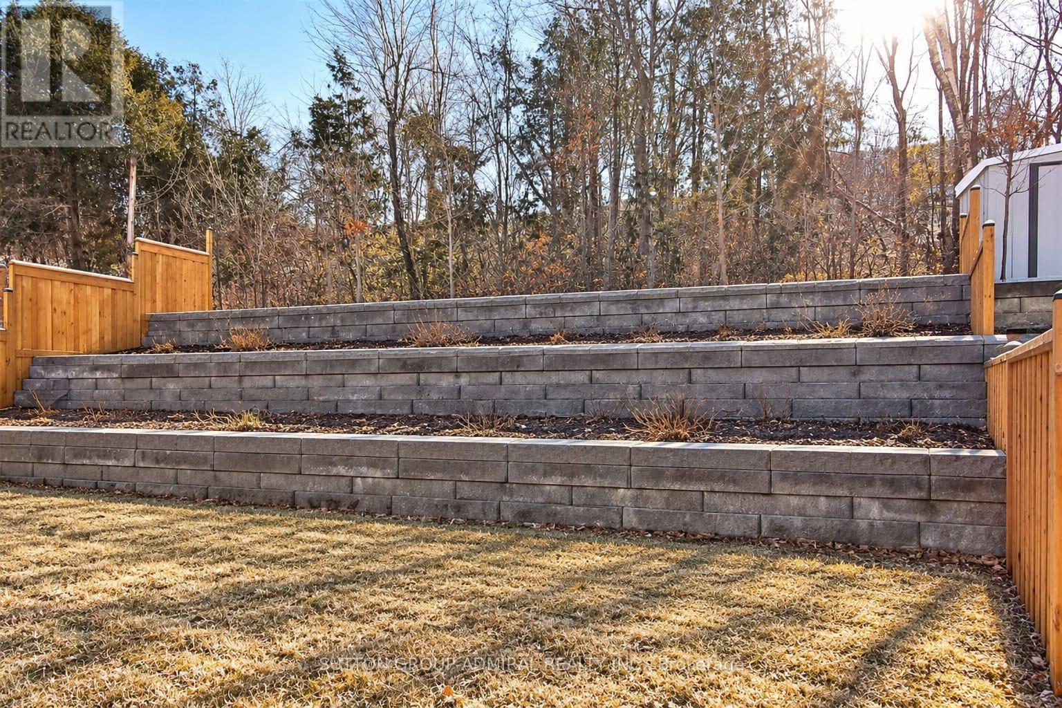
Bright And Spacious Semi-Detached Corner 3 Bedrooms Unit, Baking To The Ravine. The Property Offers One Of The Largest And Most Practical Layout In The Complex & Situated On Child Safe Cresent In The Allandale Heights Neighborhood. Just In Steps From Go Station (800 Meters) And Barrie Downtown. Enjoy Public Waterfront Access, Parks, Nightlife, Shopping & So Much More! The Property Is Available Immediately. (id:56248)
Property Details
| MLS® Number | S14086382 |
| Property Type | Single Family |
| Community Name | Allandale |
| Equipment Type | Water Heater |
| Parking Space Total | 3 |
| Rental Equipment Type | Water Heater |
Building
| Bathroom Total | 2 |
| Bedrooms Above Ground | 3 |
| Bedrooms Total | 3 |
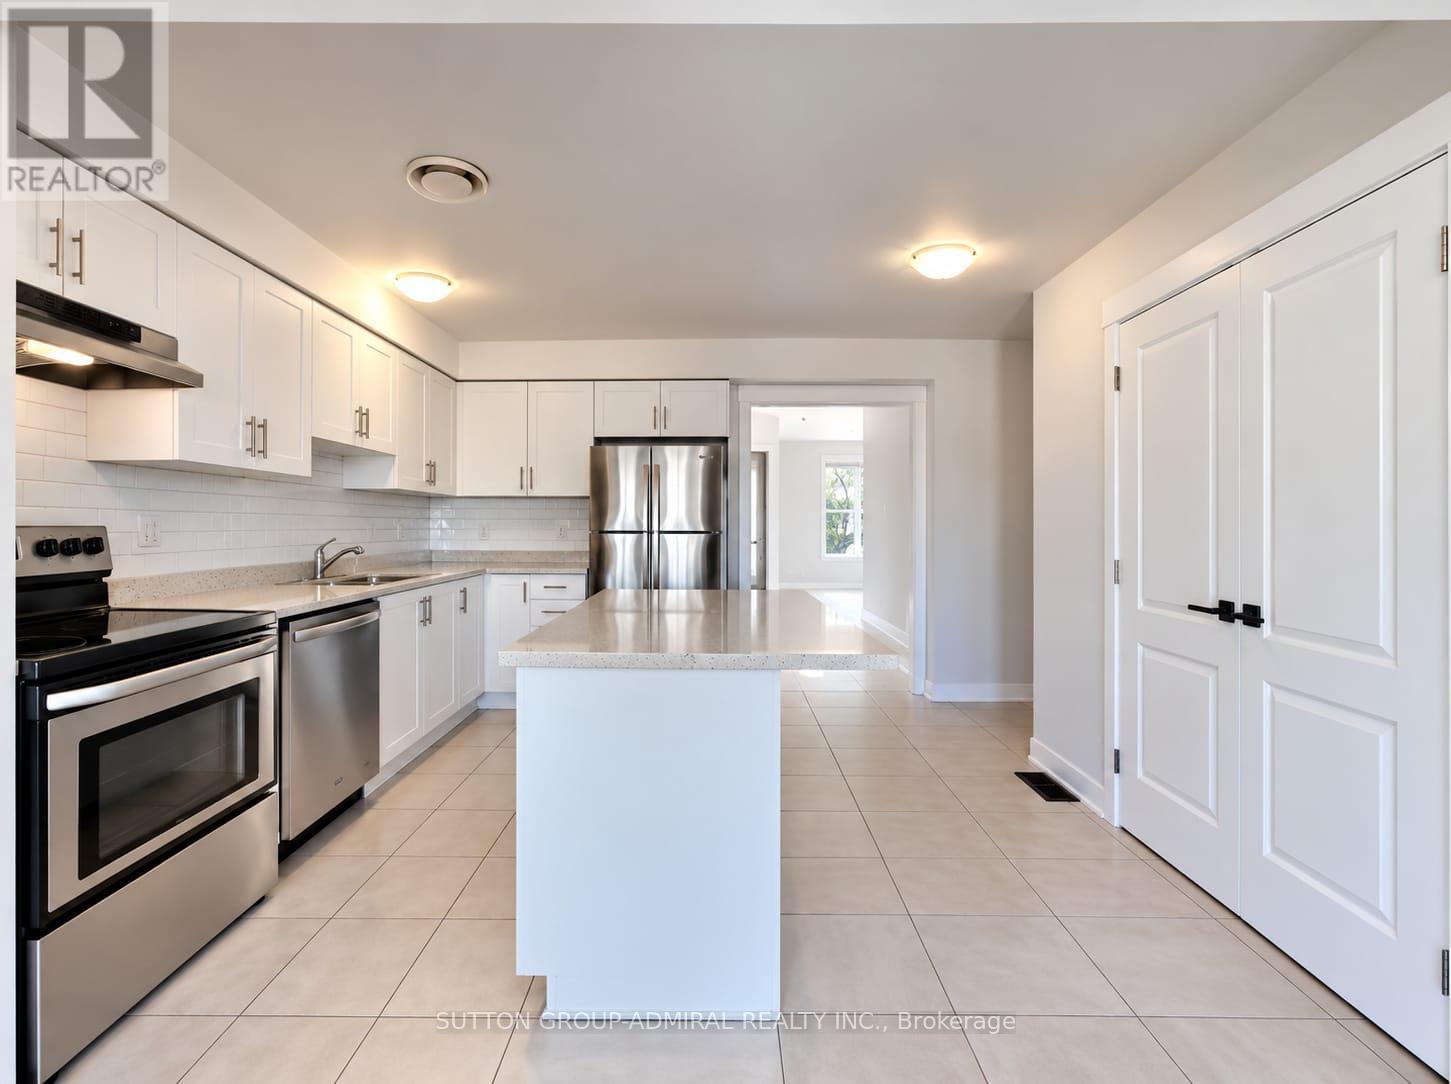
| Appliances | Dishwasher, Dryer, Stove, Washer, Refrigerator |
| Basement Features | Walk-up |
| Basement Type | Full |
| Construction Style Attachment | Attached |
| Cooling Type | Central Air Conditioning |
| Exterior Finish | Brick |
| Half Bath Total | 1 |
| Heating Fuel | Natural Gas |
| Heating Type | Forced Air |
| Stories Total | 2 |
| Size Interior | 1,500 - 2,000 Sqft |
| Type | Row / Townhouse |
| Utility Water | Municipal Water |
Parking
| Garage |
Land
| Acreage | No |
| Sewer | Sanitary Sewer |
| Size Depth | 190 Ft ,2 In |
| Size Frontage | 26 Ft |
| Size Irregular | 26 X 190.2 Ft |
| Size Total Text | 26 X 190.2 Ft |
Rooms
| Level | Type | Length | Width | Dimensions |
|---|---|---|---|---|
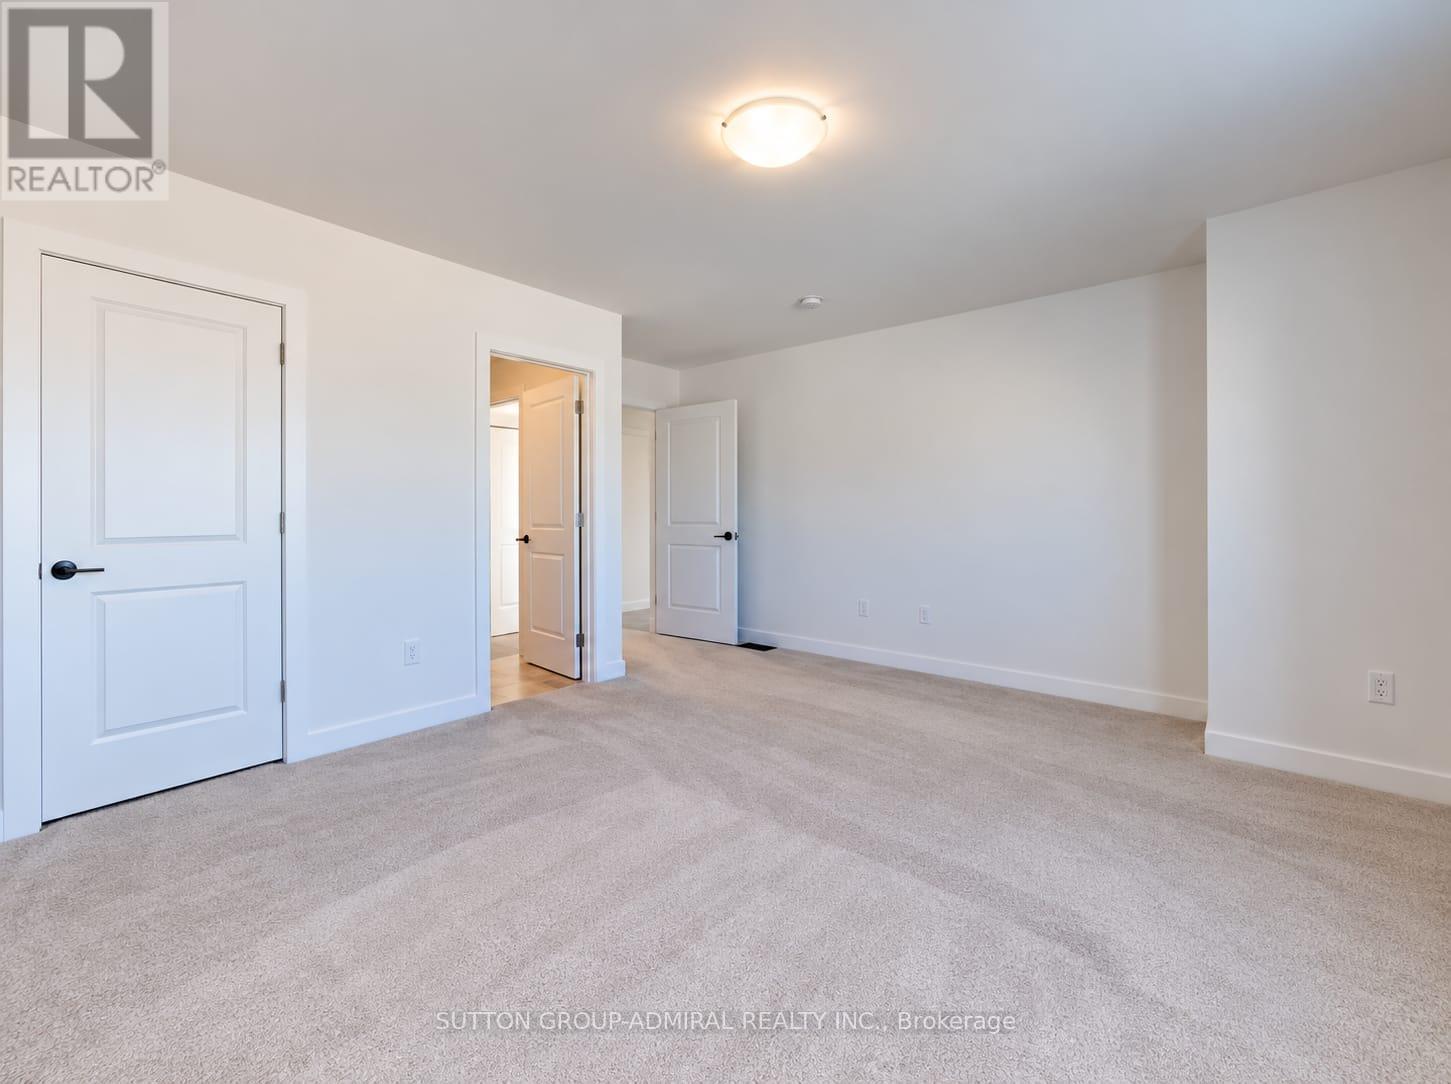
| Second Level | Primary Bedroom | 4.6 m | 2.96 m | 4.6 m x 2.96 m |
| Second Level | Bedroom 2 | 2.2 m | 3.96 m | 2.2 m x 3.96 m |
| Second Level | Bedroom 3 | 2.6 m | 1.97 m | 2.6 m x 1.97 m |
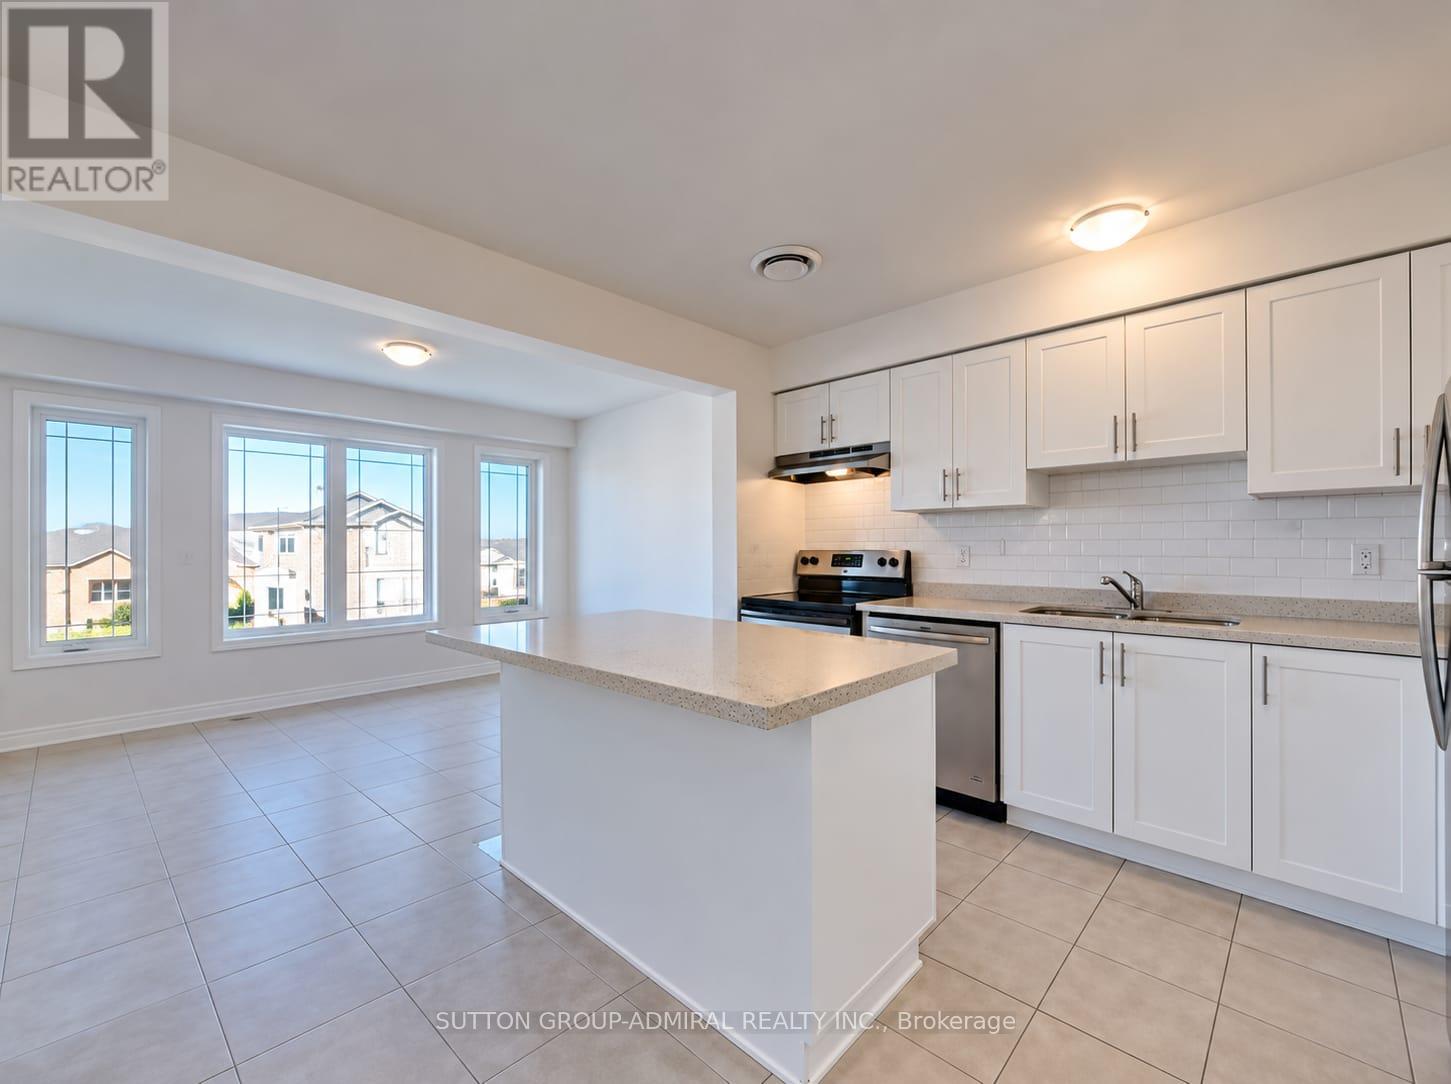
| Main Level | Great Room | 3.5 m | 4.16 m | 3.5 m x 4.16 m |
| Main Level | Dining Room | 4.1 m | 2.81 m | 4.1 m x 2.81 m |
| Main Level | Kitchen | 3.76 m | 3.45 m | 3.76 m x 3.45 m |
| Main Level | Study | 2.18 m | 2.38 m | 2.18 m x 2.38 m |
https://www.realtor.ca/real-estate/30410594/115-franks-way-barrie-allandale-allandale
Interested?


The trademarks REALTOR®, REALTORS®, and the REALTOR® logo are controlled by The Canadian Real Estate Association (CREA) and identify real estate professionals who are members of CREA. The trademarks MLS®, Multiple Listing Service® and the associated logos are owned by The Canadian Real Estate Association (CREA) and identify the quality of services provided by real estate professionals who are members of CREA. The trademark DDF® is owned by The Canadian Real Estate Association (CREA) and identifies CREA's Data Distribution Facility (DDF®)
October 16 2026 04:04:19
Toronto Regional Real Estate Board
Sutton Group-Admiral Realty Inc.