
8 Piper Court Vaughan, Ontario L6A 1X2

$1,425,000
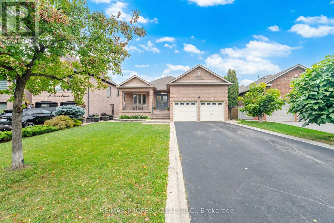
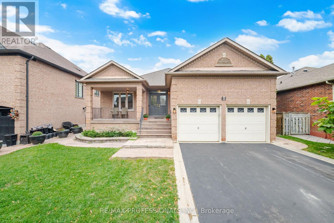
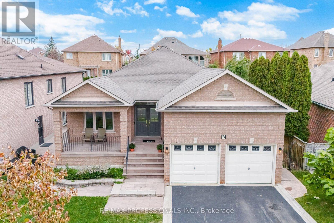
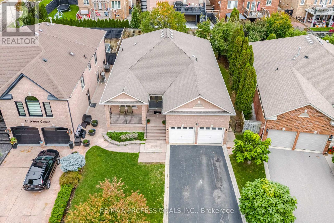
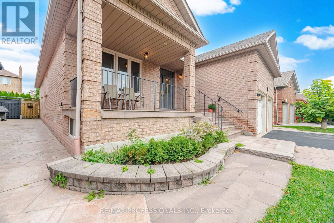
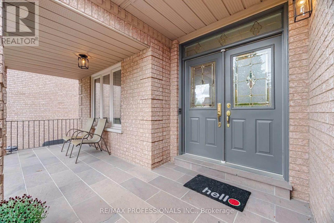
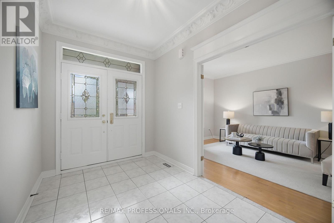
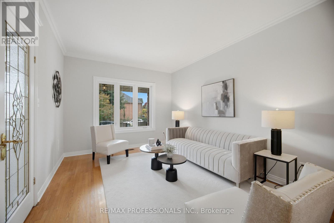
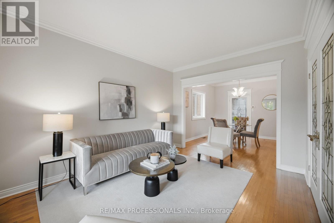
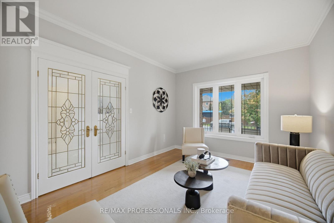
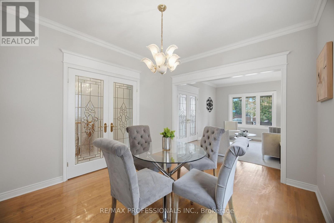
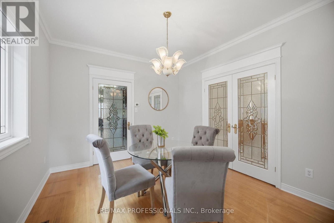
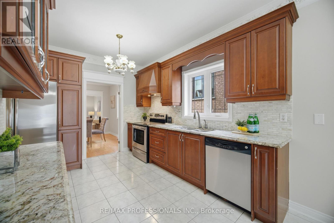
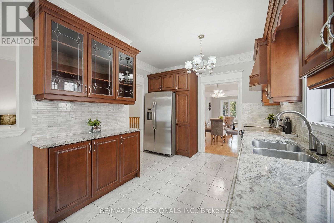
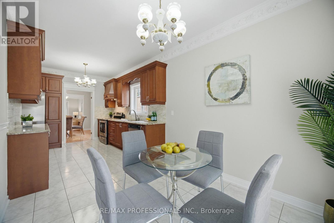
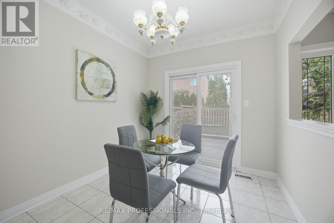
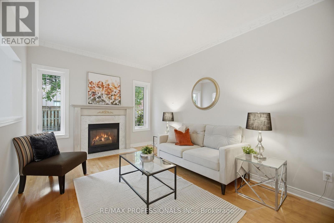
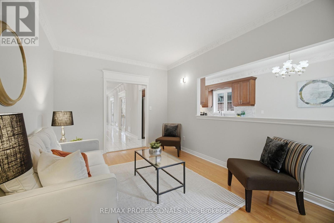
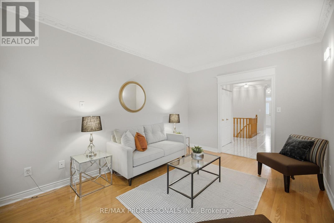
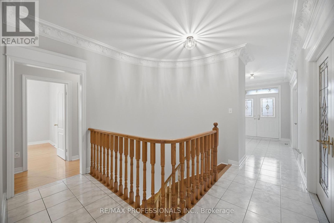
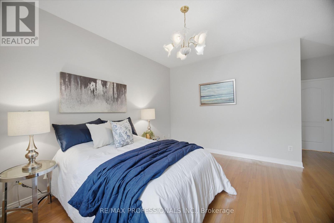
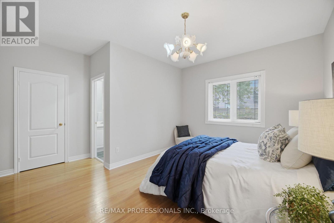
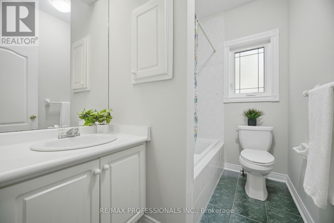
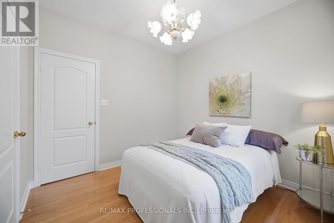
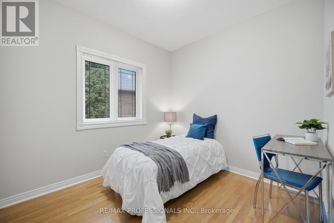
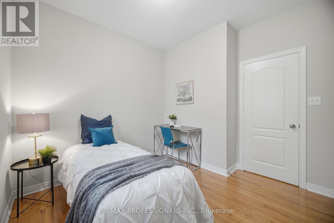
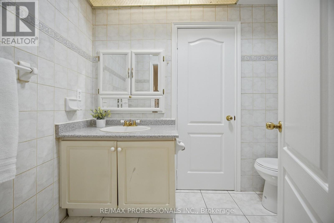
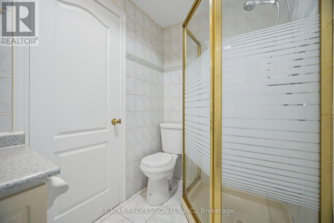
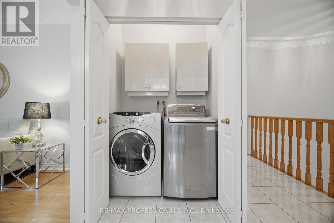
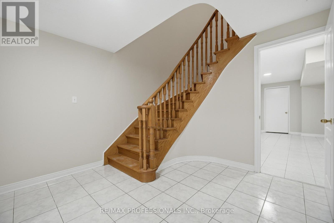
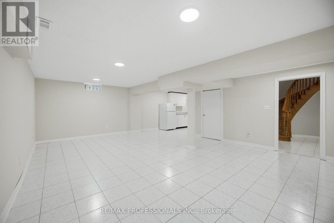
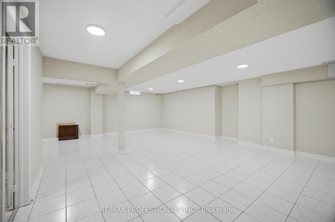
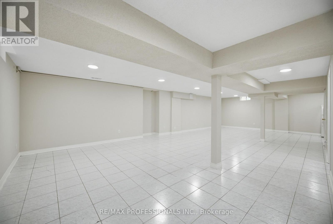
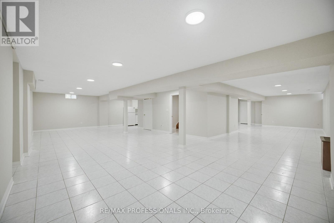
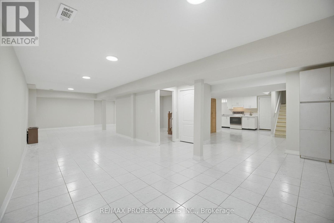
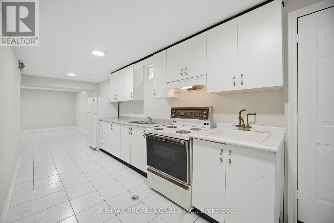
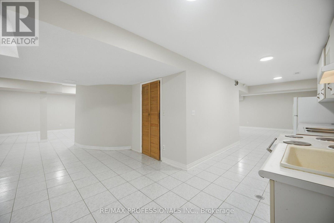
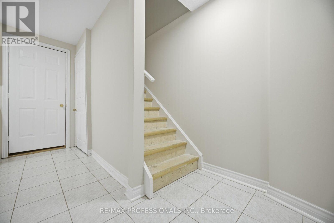
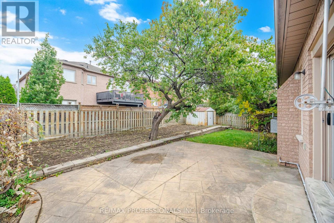
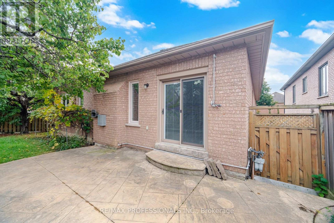
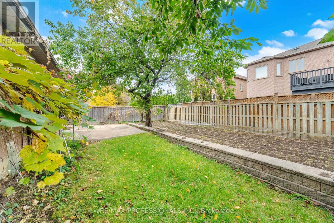
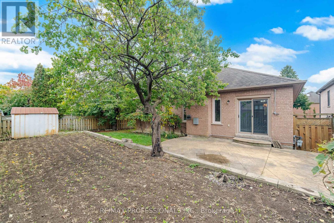
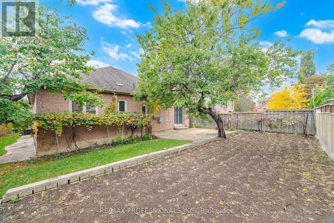
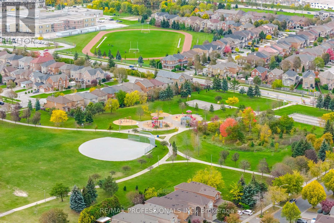
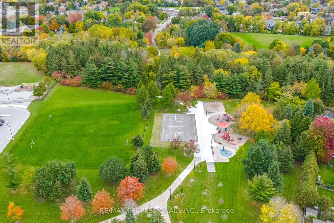
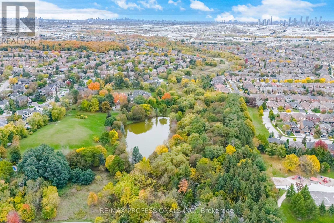
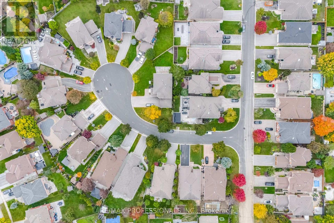
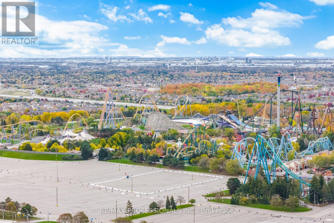
Beautiful Bungalow on a premium lot. Nestled on a "quiet court" in one of the most sought after Vaughan locations Rare 3850 sq ft of Living Space in Maple! Homes like this seldom come available. You will not find another bungalow in the area. Incredible features include Main Floor Family Room, Primary Bedroom has full 4 Pc Bath, Main floor Laundry Facilities, 9 Ft Ceilings on Main Floor, Fully Finished basement, Second Kitchen can be divided with separate entrance to garage, Impressive Front South Facing covered porch. Entrance to Garage from inside house on main floor and basement. Double Car Garage With 19 x 18 Ft Storage Loft! Oversized Kitchen with Breakfast Area & Walk Out to Patio, Pass Through from Kitchen to Family Room, Freshly Painted throughout. Located just steps from Canada's Wonderland and minutes to Cortellucci Hospital, top-rated schools, Shopping , Vaughan Mills, transit Maple GO Station, and all major amenities. (id:56248)
Open House
This property has open houses!
2:00 pm
Ends at:4:00 pm
Property Details
| MLS® Number | N14084370 |
| Property Type | Single Family |
| Community Name | Maple |
| Amenities Near By | Schools, Public Transit, Park, Hospital |
| Equipment Type | Water Heater |
| Features | Cul-de-sac, Irregular Lot Size |
| Parking Space Total | 6 |
| Rental Equipment Type | Water Heater |
| Structure | Patio(s), Shed |
Building
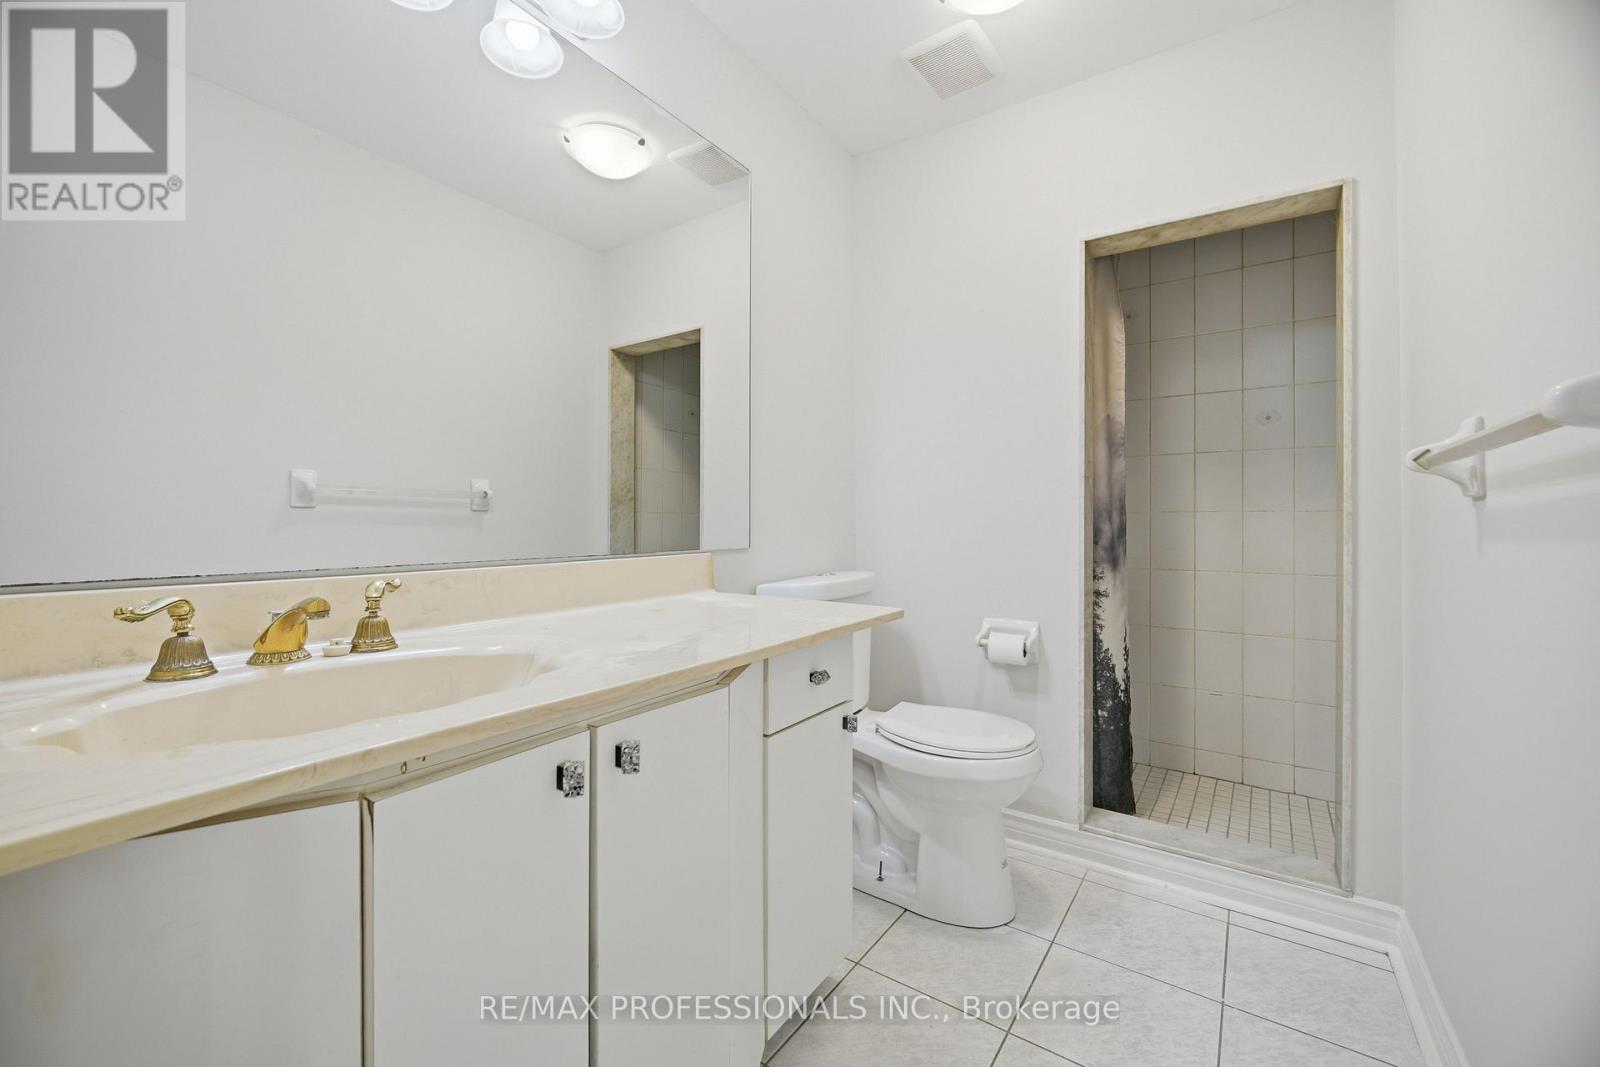
| Bathroom Total | 3 |
| Bedrooms Above Ground | 3 |
| Bedrooms Total | 3 |
| Appliances | Dryer, Stove, Washer, Refrigerator |
| Architectural Style | Bungalow |
| Basement Development | Finished |
| Basement Type | N/a (finished) |
| Construction Style Attachment | Detached |
| Cooling Type | Central Air Conditioning |
| Exterior Finish | Brick |
| Fireplace Present | Yes |
| Flooring Type | Ceramic, Concrete, Hardwood |
| Foundation Type | Concrete |
| Heating Fuel | Natural Gas |
| Heating Type | Forced Air |
| Stories Total | 1 |
| Size Interior | 1,500 - 2,000 Sqft |
| Type | House |
| Utility Water | Municipal Water |
Parking
| Attached Garage | |
| Garage |
Land
| Acreage | No |
| Fence Type | Fenced Yard |
| Land Amenities | Schools, Public Transit, Park, Hospital |
| Landscape Features | Landscaped |
| Sewer | Sanitary Sewer |
| Size Depth | 118 Ft ,3 In |
| Size Frontage | 47 Ft ,3 In |
| Size Irregular | 47.3 X 118.3 Ft |
| Size Total Text | 47.3 X 118.3 Ft |
| Zoning Description | Residential |
Rooms
| Level | Type | Length | Width | Dimensions |
|---|---|---|---|---|
| Lower Level | Foyer | 3.2 m | 3.2 m | 3.2 m x 3.2 m |
| Lower Level | Recreational, Games Room | 11.18 m | 5.54 m | 11.18 m x 5.54 m |
| Lower Level | Games Room | 7.62 m | 3.35 m | 7.62 m x 3.35 m |
| Lower Level | Kitchen | 6.1 m | 5.49 m | 6.1 m x 5.49 m |
| Lower Level | Furnace | 3.2 m | 1.91 m | 3.2 m x 1.91 m |
| Lower Level | Cold Room | 5.66 m | 1.83 m | 5.66 m x 1.83 m |
| Main Level | Foyer | 4.27 m | 2.29 m | 4.27 m x 2.29 m |
| Main Level | Living Room | 4.27 m | 3.35 m | 4.27 m x 3.35 m |
| Main Level | Dining Room | 3.66 m | 3.35 m | 3.66 m x 3.35 m |
| Main Level | Kitchen | 3.66 m | 3.35 m | 3.66 m x 3.35 m |
| Main Level | Eating Area | 3.05 m | 2.74 m | 3.05 m x 2.74 m |
| Main Level | Family Room | 4.57 m | 3.21 m | 4.57 m x 3.21 m |
| Main Level | Primary Bedroom | 4.52 m | 4.39 m | 4.52 m x 4.39 m |
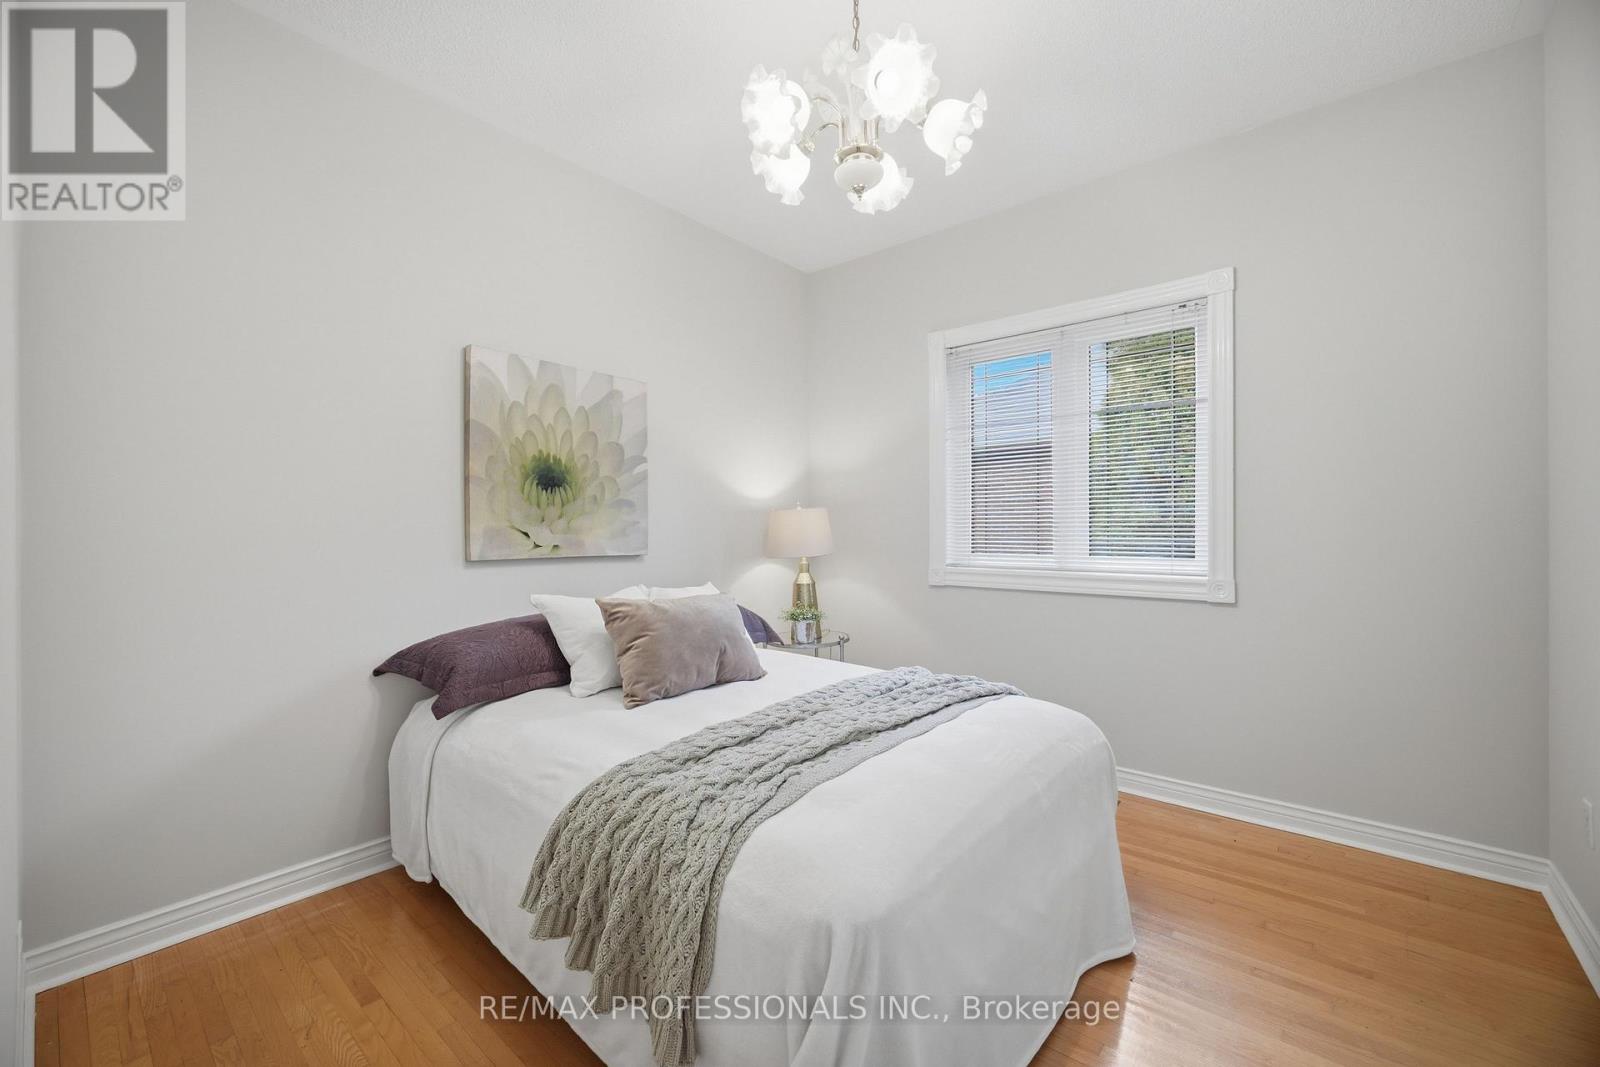
| Main Level | Bedroom 2 | 3.2 m | 3 m | 3.2 m x 3 m |
| Main Level | Bedroom 3 | 3.2 m | 3.05 m | 3.2 m x 3.05 m |
| Main Level | Laundry Room | 1.52 m | 0.91 m | 1.52 m x 0.91 m |
https://www.realtor.ca/real-estate/30408712/8-piper-court-vaughan-maple-maple
Interested?


The trademarks REALTOR®, REALTORS®, and the REALTOR® logo are controlled by The Canadian Real Estate Association (CREA) and identify real estate professionals who are members of CREA. The trademarks MLS®, Multiple Listing Service® and the associated logos are owned by The Canadian Real Estate Association (CREA) and identify the quality of services provided by real estate professionals who are members of CREA. The trademark DDF® is owned by The Canadian Real Estate Association (CREA) and identifies CREA's Data Distribution Facility (DDF®)
October 15 2026 11:57:54
Toronto Regional Real Estate Board
RE/MAX Professionals Inc.