
22 Upbound Court East Gwillimbury, Ontario L9N 0W1

$3,900 Monthly
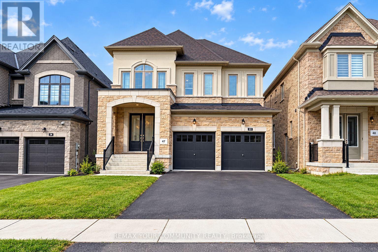
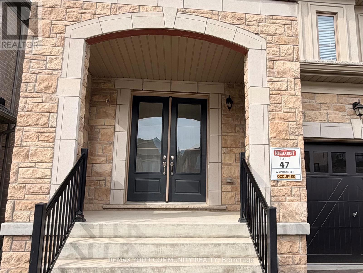
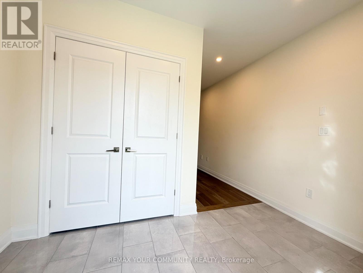
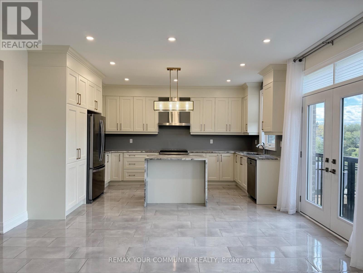
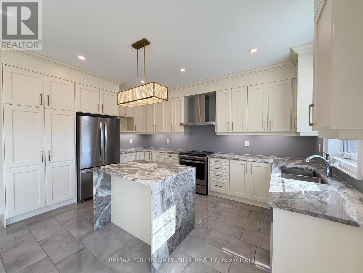
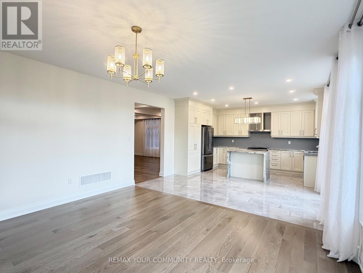
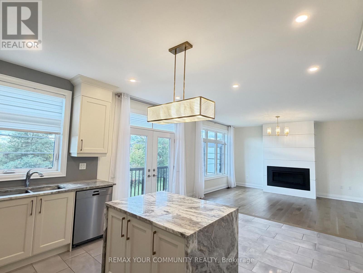
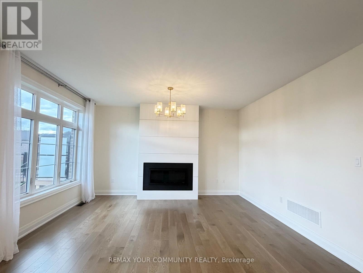
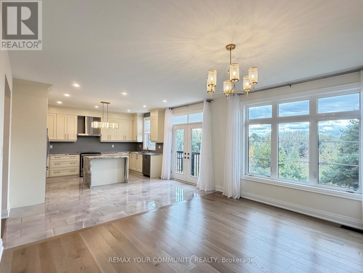
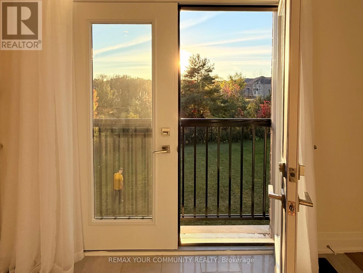
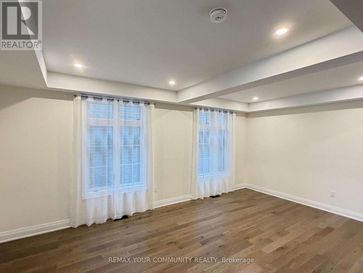
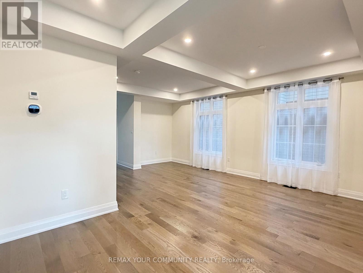
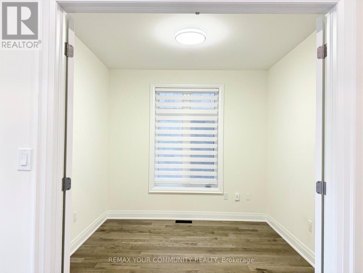
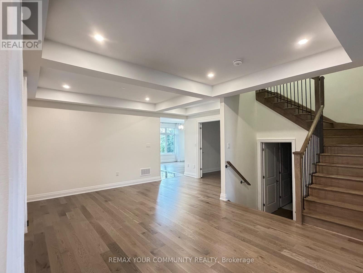
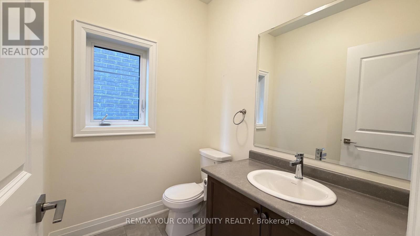
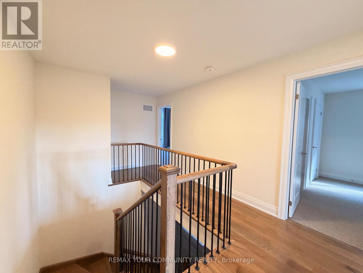
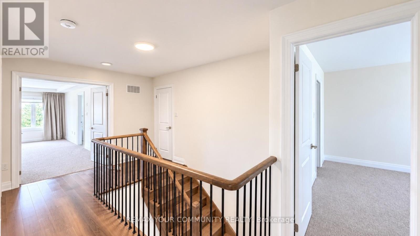
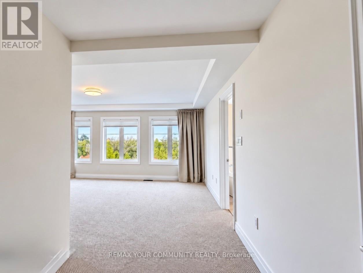
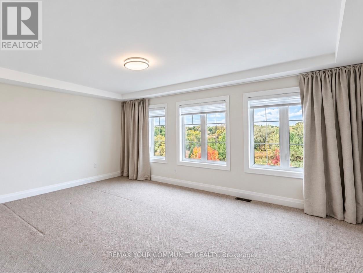
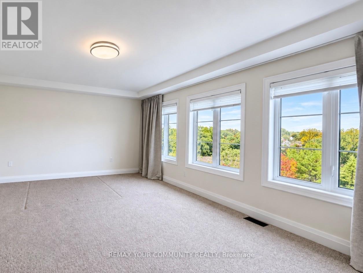
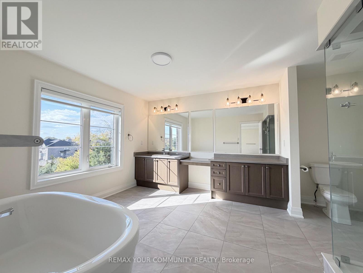
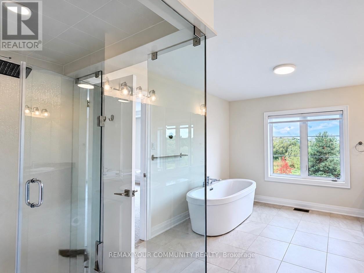
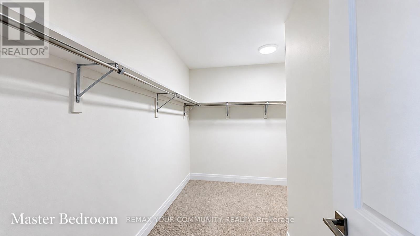
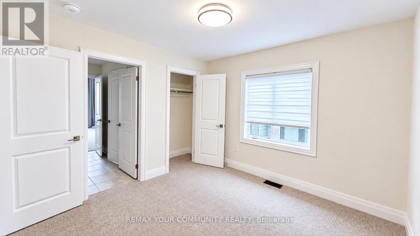
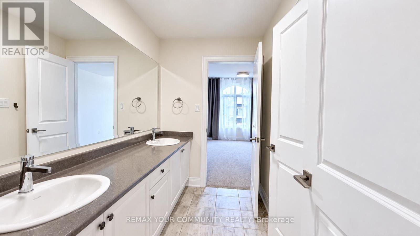
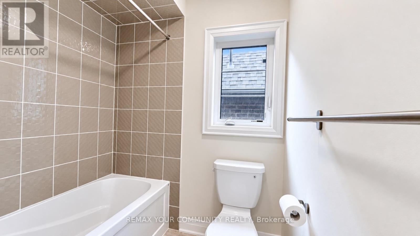
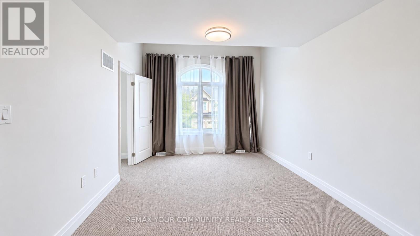
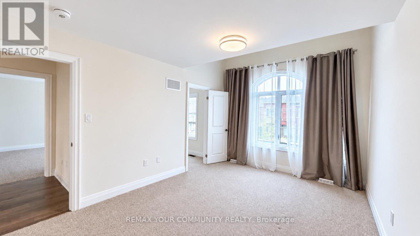
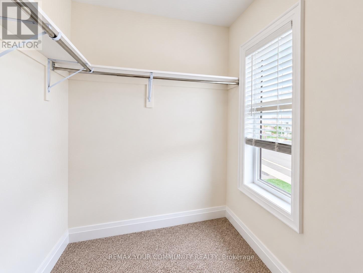
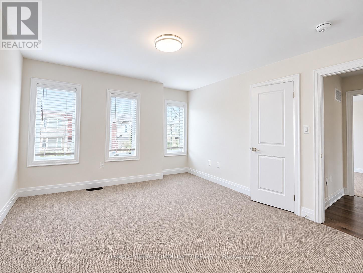
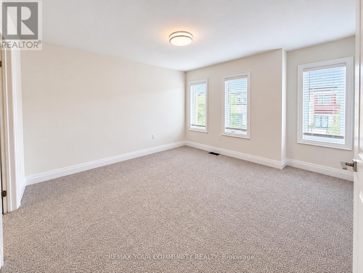
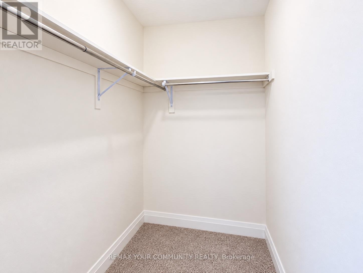
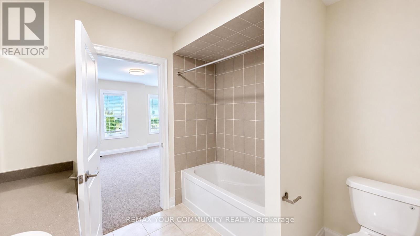
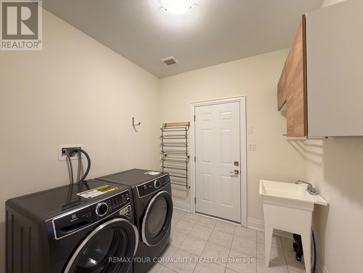
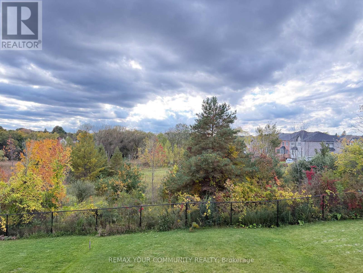
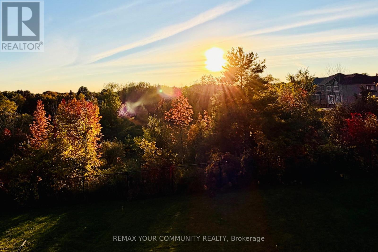
Premium Detached Home in the sought-after Holland Landing community, located on a quiet court and backing onto a beautiful ravine with peaceful views! This stunning, approximately 3-year-old home offers the perfect blend of modern style, comfort, and nature. Bright and spacious, featuring 4 bedrooms, an open-concept layout, a modern kitchen with stainless steel appliances, and plenty of space for family gatherings. The main-floor office can also be used as a fifth bedroom. The spacious primary bedroom features a large walk-in closet and private Ensuite. The fourth bedroom also has its own ensuite and walk-in closet, while the second and third bedrooms share a Jack-and-Jill bathroom. Complete with separate laundry facilities and ideally located in a family-friendly neighbourhood, close to schools, parks, Upper Canada Mall, Costco, restaurants, GO Station, and more. A wonderful place to call home! Tenant is responsible for 70% of utilities.The basement will be listed separately for lease. The option to lease the entire property may also be available. (id:56248)
Property Details
| MLS® Number | N14083328 |
| Property Type | Single Family |
| Community Name | Holland Landing |
| Equipment Type | Water Heater |
| Features | Cul-de-sac, Ravine |
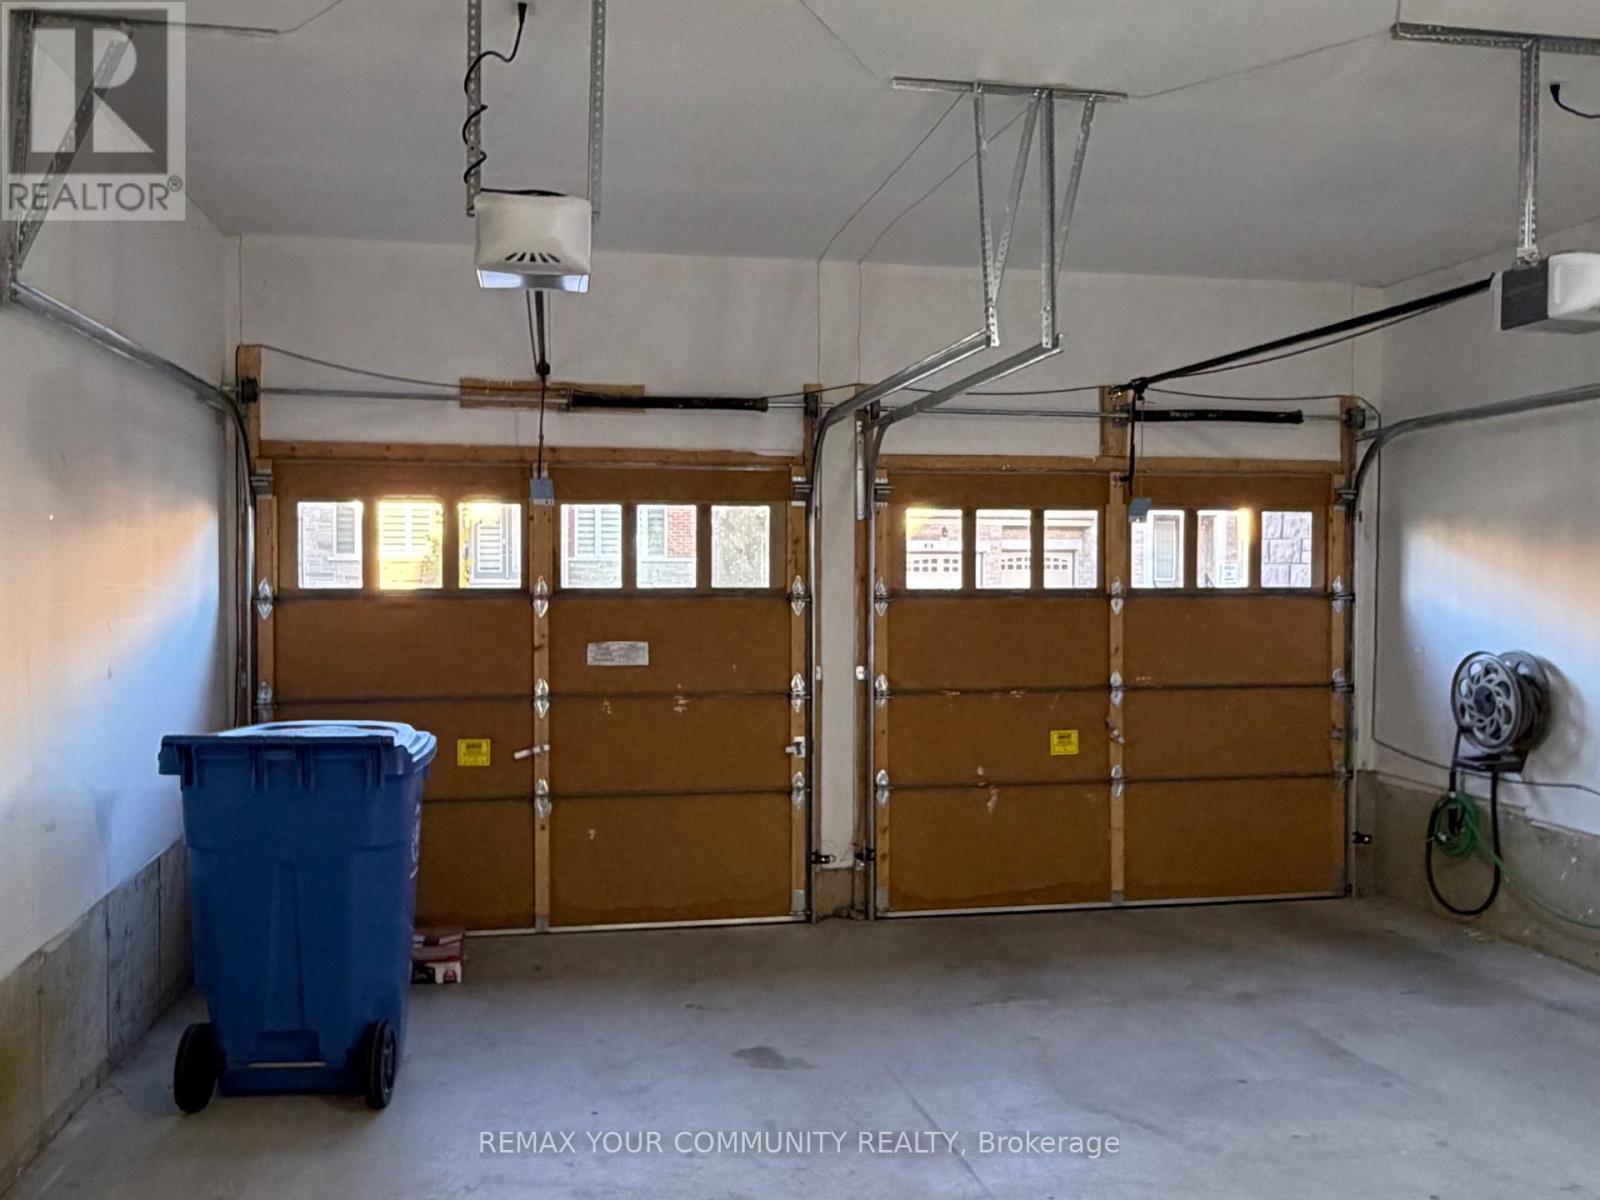
| Parking Space Total | 3 |
| Rental Equipment Type | Water Heater |
Building
| Bathroom Total | 4 |
| Bedrooms Above Ground | 4 |
| Bedrooms Total | 4 |
| Appliances | Central Vacuum, Garage Door Opener Remote(s), Dishwasher, Dryer, Garage Door Opener, Stove, Washer, Water Treatment, Water Softener, Window Coverings, Refrigerator |
| Basement Development | Finished |
| Basement Features | Walk Out |
| Basement Type | N/a (finished) |
| Construction Style Attachment | Detached |
| Cooling Type | Central Air Conditioning |
| Exterior Finish | Brick |
| Fireplace Present | Yes |
| Flooring Type | Hardwood |
| Foundation Type | Concrete |
| Half Bath Total | 1 |
| Heating Fuel | Natural Gas |
| Heating Type | Forced Air |
| Stories Total | 2 |
| Size Interior | 2,500 - 3,000 Sqft |
| Type | House |
| Utility Water | Municipal Water |
Parking
| Garage |
Land
| Acreage | No |
| Sewer | Sanitary Sewer |
Rooms
| Level | Type | Length | Width | Dimensions |
|---|---|---|---|---|
| Second Level | Primary Bedroom | 4.27 m | 5.49 m | 4.27 m x 5.49 m |
| Second Level | Bedroom 2 | 3.3 m | 3.35 m | 3.3 m x 3.35 m |
| Second Level | Bedroom 3 | 4.72 m | 3.35 m | 4.72 m x 3.35 m |
| Second Level | Bedroom 4 | 4.11 m | 3.81 m | 4.11 m x 3.81 m |
| Main Level | Kitchen | 4.57 m | 2.44 m | 4.57 m x 2.44 m |
| Main Level | Eating Area | 4.57 m | 3.91 m | 4.57 m x 3.91 m |
| Main Level | Family Room | 4.57 m | 3.91 m | 4.57 m x 3.91 m |
| Main Level | Dining Room | 2.9 m | 5.18 m | 2.9 m x 5.18 m |
| Main Level | Living Room | 3.2 m | 2.74 m | 3.2 m x 2.74 m |
| Main Level | Office | 2.95 m | 2.95 m | 2.95 m x 2.95 m |
Interested?


The trademarks REALTOR®, REALTORS®, and the REALTOR® logo are controlled by The Canadian Real Estate Association (CREA) and identify real estate professionals who are members of CREA. The trademarks MLS®, Multiple Listing Service® and the associated logos are owned by The Canadian Real Estate Association (CREA) and identify the quality of services provided by real estate professionals who are members of CREA. The trademark DDF® is owned by The Canadian Real Estate Association (CREA) and identifies CREA's Data Distribution Facility (DDF®)
October 15 2026 09:31:15
Toronto Regional Real Estate Board
RE/MAX Your Community Realty