
46 Traynor Avenue Kitchener, Ontario N2C 1V9

$799,900
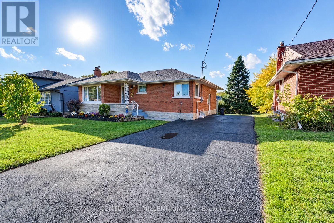
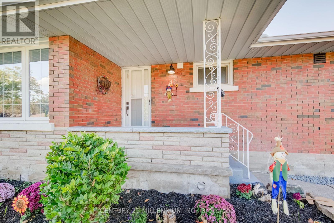
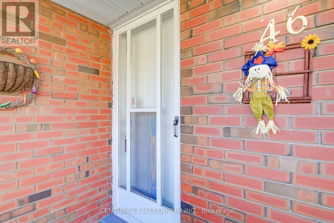
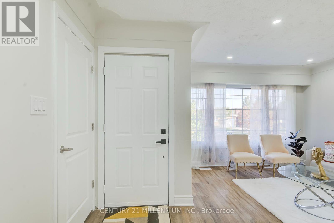
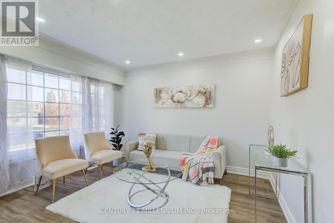
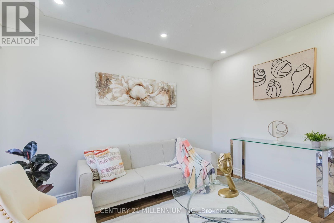
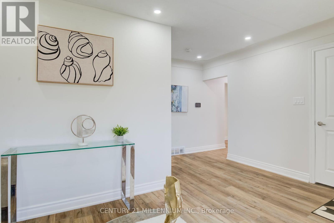
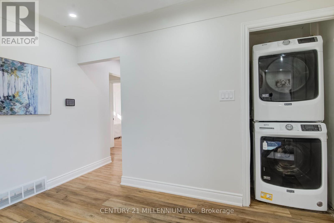
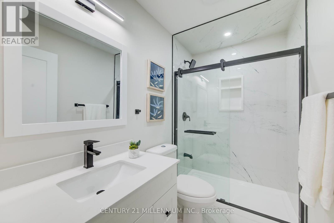
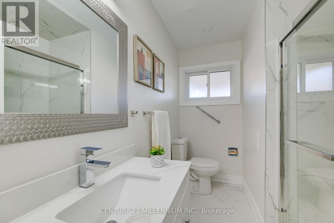
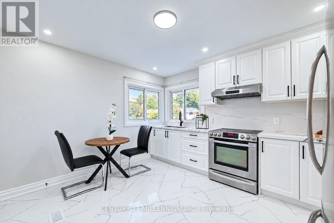
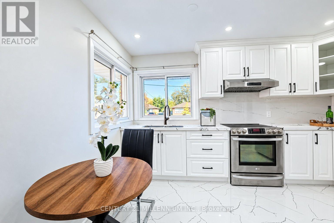
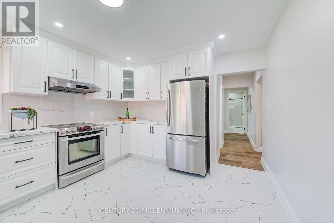
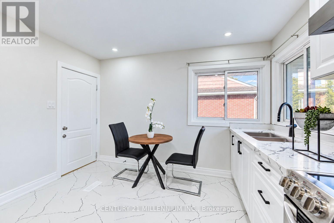
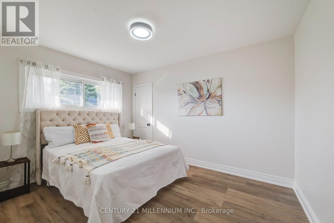
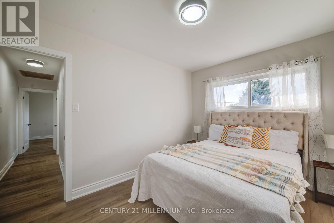
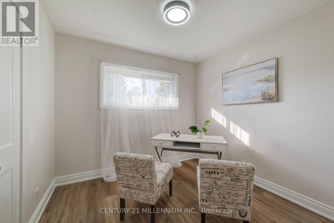
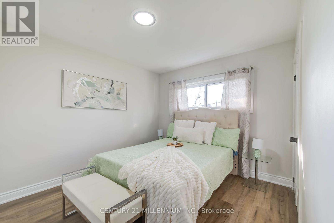
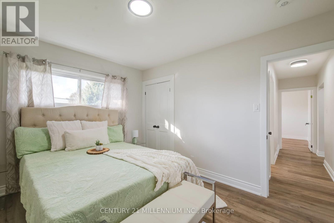
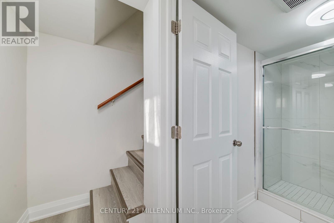
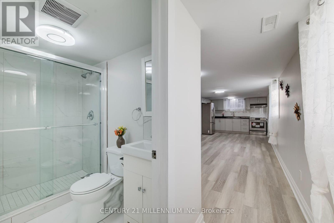
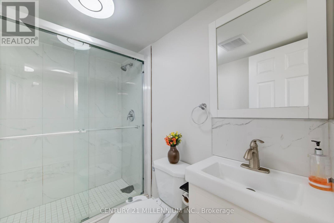
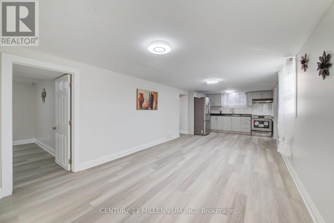
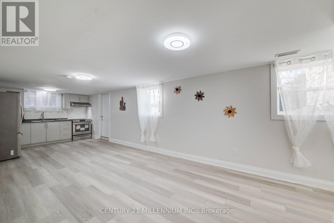
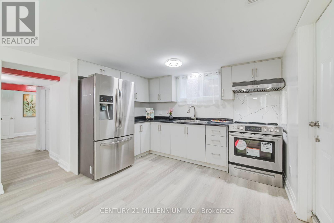
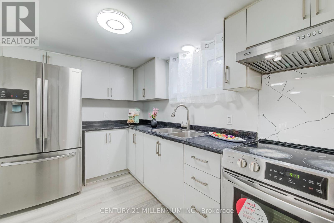
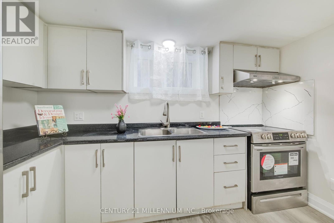
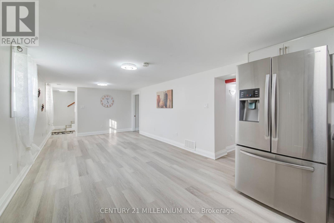
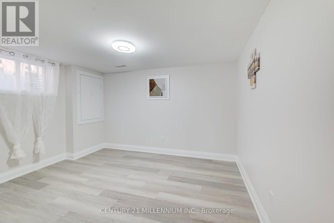
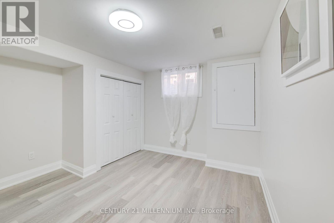
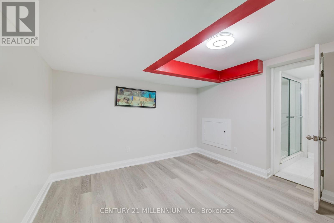
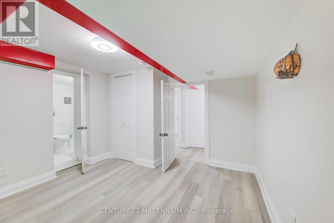
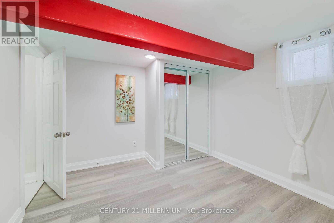
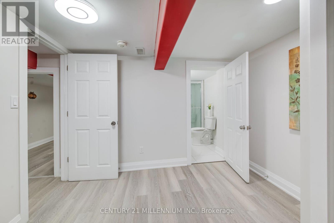
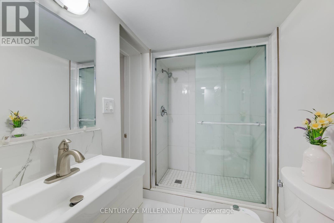
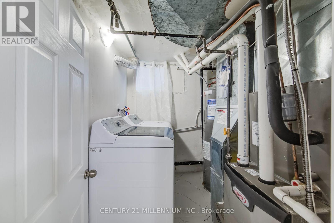
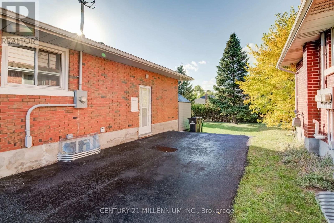
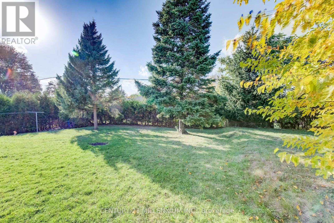
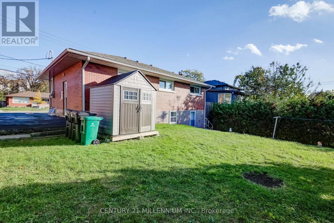
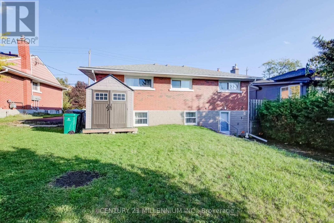
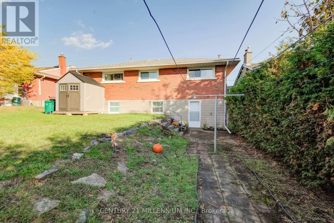
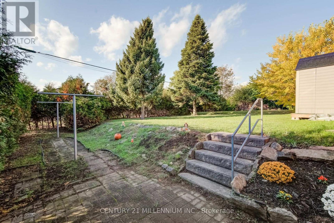
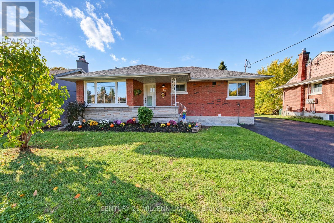
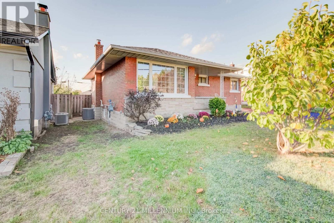
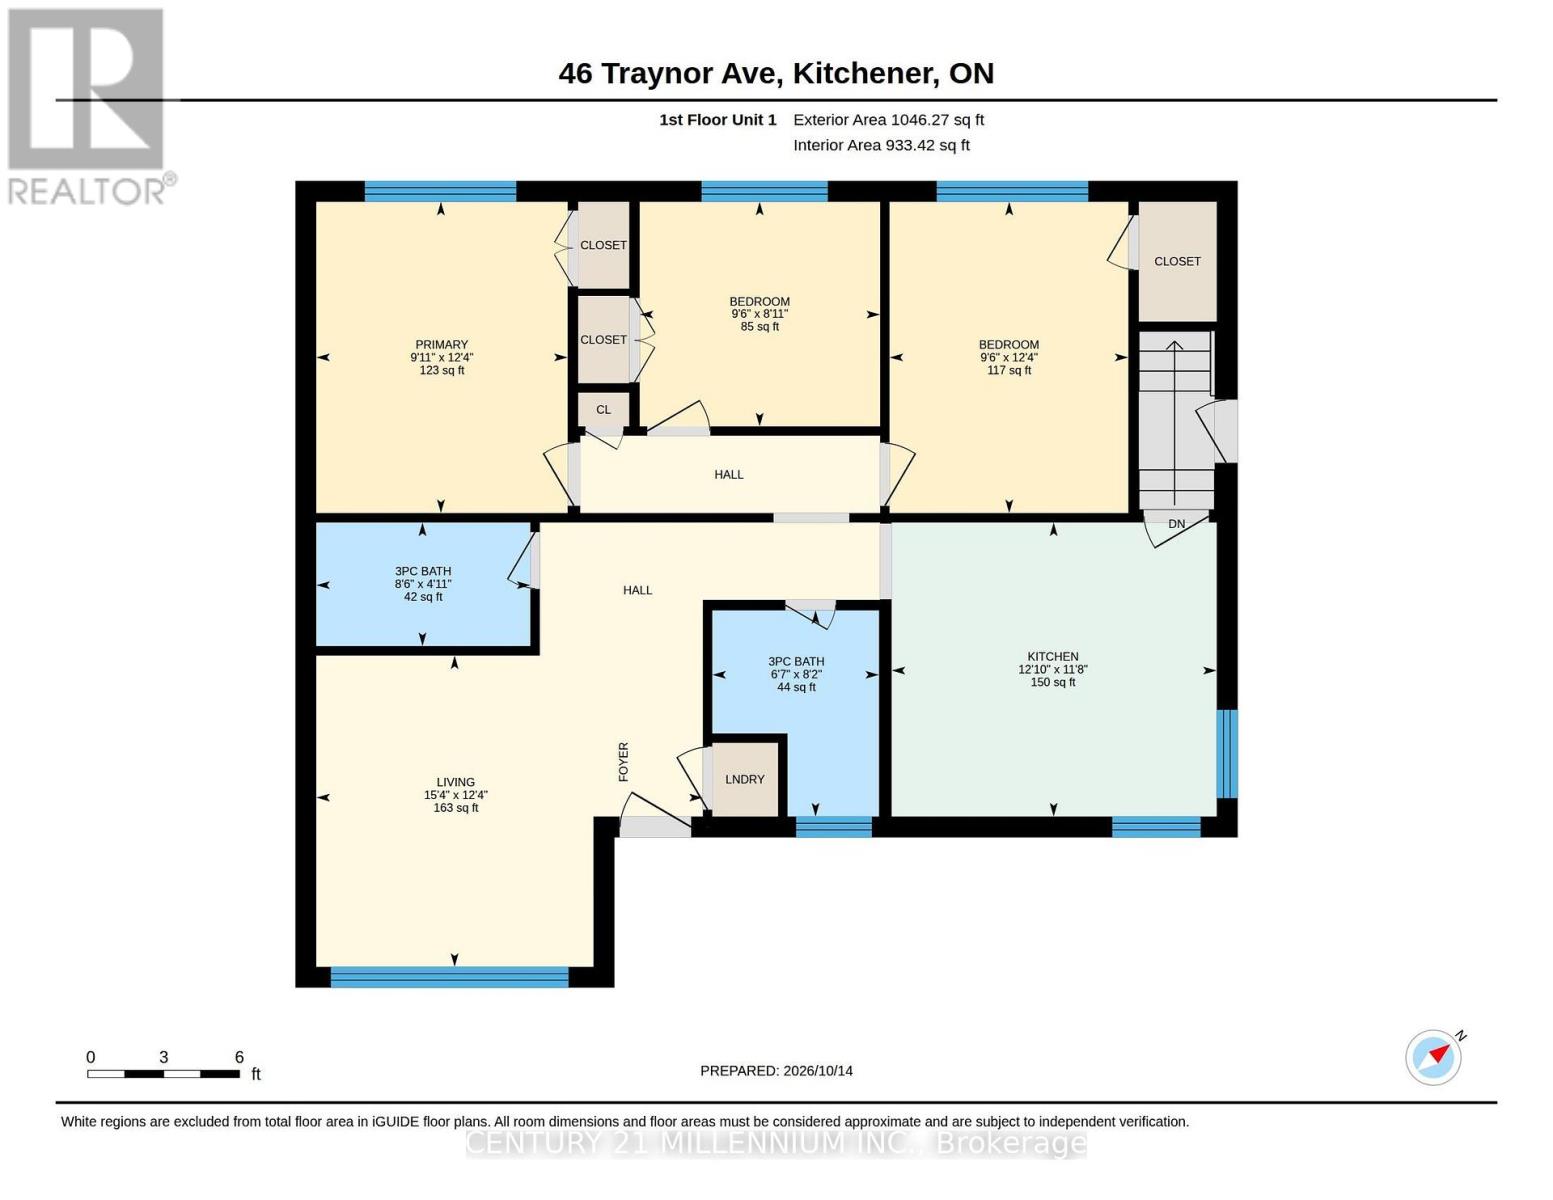
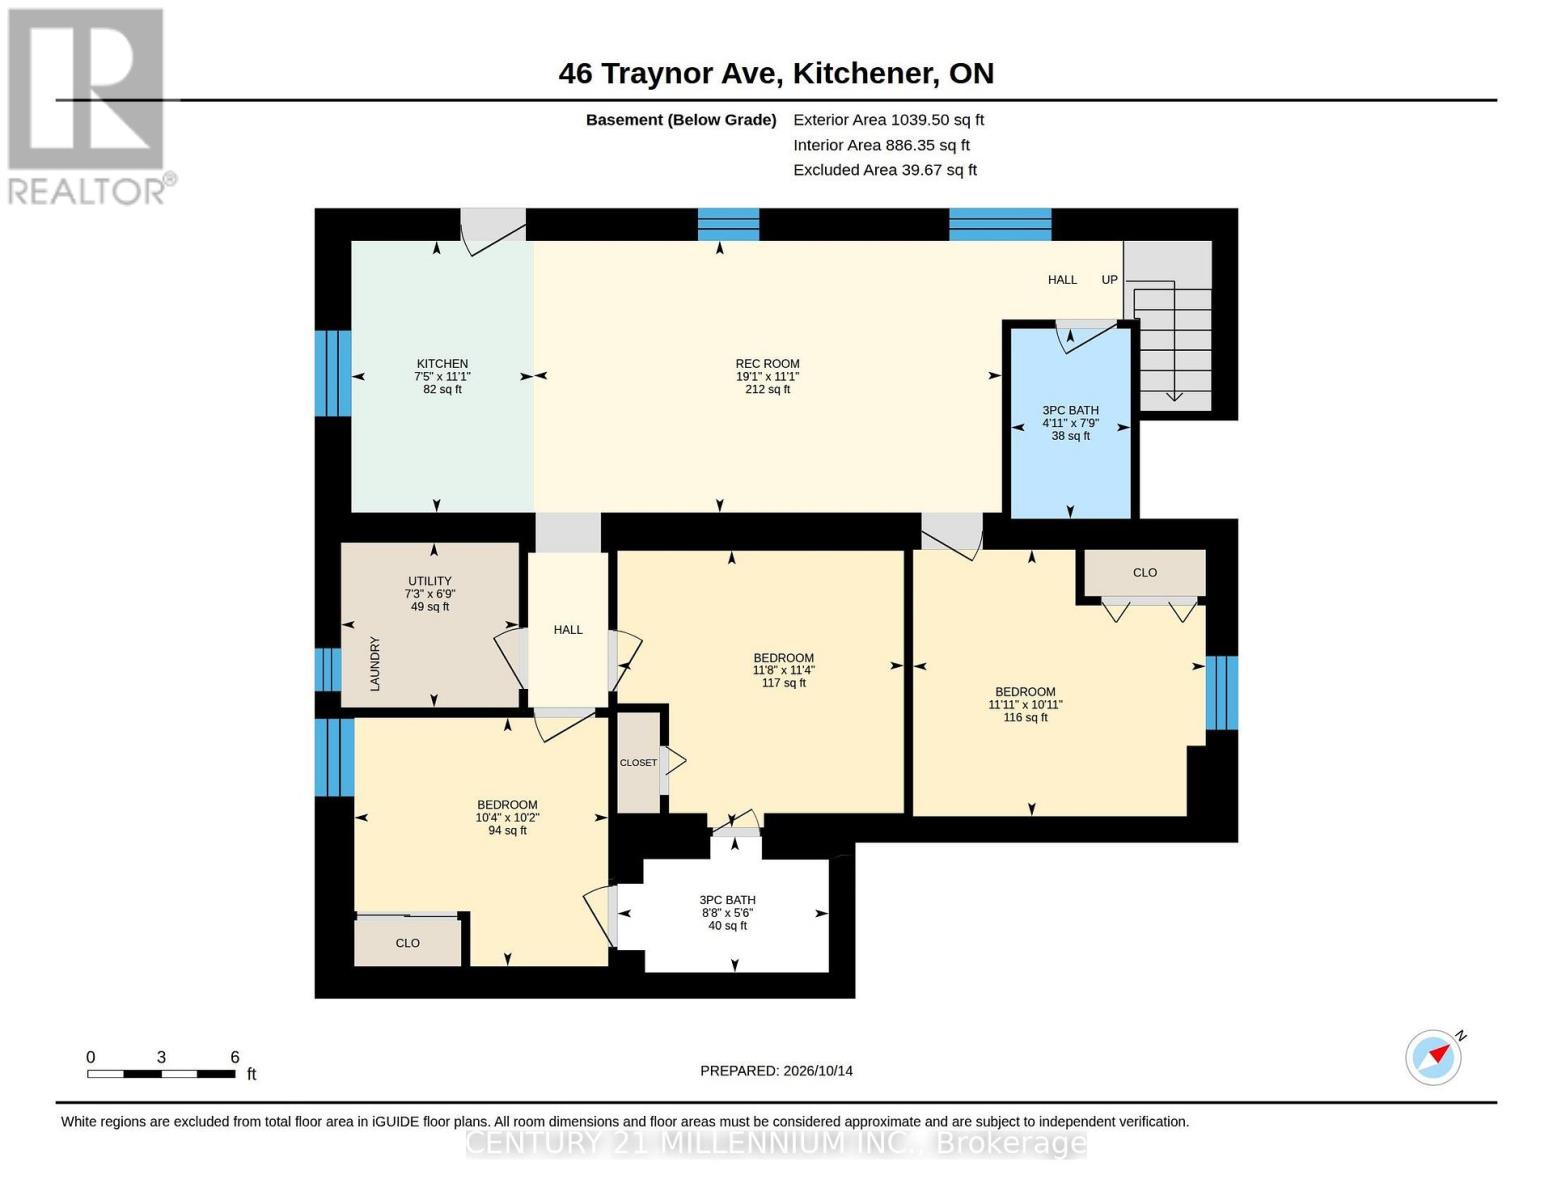
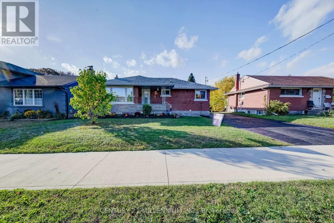
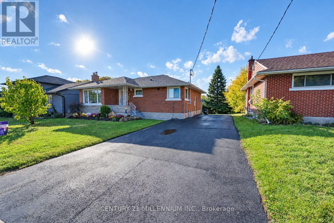
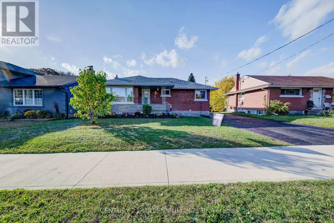
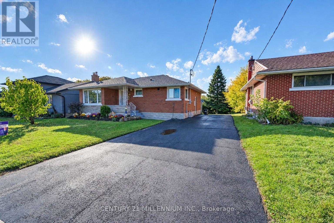
"Welcome To This Beautiful Legal Duplex, Which Comes With 5 Bedrooms Plus A Den, 4 Washrooms, 2 Laundries, Near Fairview Mall". This Home Is Loaded With Premium Features & Recently Upgraded From Top To Bottom. It's A 3 Bedroom & 2 Washroom Bungalow With +2 Bedrooms & A Den; 2 Washroom Legal Basement With W/O & Separate Entrance & A Separate Laundry, Making It The Perfect Place For Investors, Families & Professionals Alike. Completely Renovated Entire Upper Unit (October, 2026) Include 2 Full Washrooms, Doors, Trims, Baseboards, Closets, Electrical Fixtures, Window Coverings, New Kitchen With Granite Counters, Stainless Steel Appliances, Quality Ceramic Tile Floor. The Bedrooms Are Comfortable & Inviting, With Plenty Of Natural Light. Living Room Is Filled With A Large Flow Of Natural Light Through A Huge Floor To Ceiling Window With Pot Lights. Lovely Brick Exterior & A Cozy Front Porch, This Home Boasts Plenty Of Curb Appeal With Thousands Spent On New Landscape. Large Backyard New Garden Shed, Brick Patio, & Greenery All Around Are Perfect For Relaxing & Enjoying Evening Coffee Or Bbq. Sufficient Space Of The Newly Renovated Driveway Holds 5 Car Parkings. Lower Unit Has 2 Entrances, Very Large Living & Dining & An Open Concept Kitchen With Stainless Steel Appliances & A Large Window. Two Full Modern Washrooms. Lots Of Natural Light Flows Through The Windows In The Bedrooms, With Looks Out Windows In The Living Room. Upgraded Electrical Panel 200 Amp (2022). Roof (2016). High Efficiency Furnace & 2 Ton A.C. (2015). Located In A Highly Sought-After Neighbourhood, This Home Is Just Minutes Away From The Fairview Mall, Hospital, Many Shops, Restaurants, & Entertainment Options. It's Also Close To Several Parks, Schools, & The Lrt (id:56248)
Property Details
| MLS® Number | X14082258 |
| Property Type | Multi-family |
| Amenities Near By | Golf Nearby, Hospital, Park, Public Transit |
| Equipment Type | Water Heater |
| Features | Carpet Free |
| Parking Space Total | 5 |
| Rental Equipment Type | Water Heater |
| Structure | Porch |
| View Type | View |
Building
| Bathroom Total | 4 |
| Bedrooms Above Ground | 3 |
| Bedrooms Below Ground | 2 |
| Bedrooms Total | 5 |
| Age | 51 To 99 Years |
| Amenities | Separate Heating Controls |
| Appliances | Range, Water Heater, Water Softener, Dryer, Hood Fan, Stove, Washer, Window Coverings, Refrigerator |
| Architectural Style | Bungalow |
| Basement Development | Finished |
| Basement Features | Apartment In Basement, Walk Out, Separate Entrance |
| Basement Type | N/a, N/a (finished), N/a |
| Cooling Type | Central Air Conditioning |
| Exterior Finish | Brick |
| Fire Protection | Smoke Detectors |
| Flooring Type | Vinyl, Tile |
| Foundation Type | Unknown |
| Heating Fuel | Natural Gas |
| Heating Type | Forced Air |
| Stories Total | 1 |
| Size Interior | 700 - 1,100 Sqft |
| Type | Duplex |
| Utility Water | Municipal Water |
Parking
| No Garage |
Land
| Acreage | No |
| Fence Type | Fenced Yard |
| Land Amenities | Golf Nearby, Hospital, Park, Public Transit |
| Sewer | Sanitary Sewer |
| Size Depth | 109 Ft ,6 In |
| Size Frontage | 55 Ft ,1 In |
| Size Irregular | 55.1 X 109.5 Ft |
| Size Total Text | 55.1 X 109.5 Ft |
| Zoning Description | R2b |
Rooms
| Level | Type | Length | Width | Dimensions |
|---|---|---|---|---|
| Lower Level | Bedroom 2 | 3.58 m | 3.28 m | 3.58 m x 3.28 m |
| Lower Level | Bedroom 3 | 3.15 m | 3.08 m | 3.15 m x 3.08 m |
| Lower Level | Bathroom | 2.31 m | 1.45 m | 2.31 m x 1.45 m |
| Lower Level | Bathroom | 2.59 m | 1.65 m | 2.59 m x 1.65 m |
| Lower Level | Utility Room | 2.21 m | 2.01 m | 2.21 m x 2.01 m |
| Lower Level | Recreational, Games Room | 5.82 m | 3.38 m | 5.82 m x 3.38 m |
| Lower Level | Kitchen | 3.38 m | 2.24 m | 3.38 m x 2.24 m |
| Lower Level | Bedroom | 3.53 m | 3.43 m | 3.53 m x 3.43 m |
| Main Level | Living Room | 3.73 m | 4.65 m | 3.73 m x 4.65 m |
| Main Level | Kitchen | 3.51 m | 3.89 m | 3.51 m x 3.89 m |
| Main Level | Primary Bedroom | 3.73 m | 3.05 m | 3.73 m x 3.05 m |
| Main Level | Bedroom 2 | 3.73 m | 2.87 m | 3.73 m x 2.87 m |
| Main Level | Bedroom 3 | 2.67 m | 2.87 m | 2.67 m x 2.87 m |
| Main Level | Bathroom | 2.5 m | 1.98 m | 2.5 m x 1.98 m |
| Main Level | Bathroom | 1.45 m | 2.57 m | 1.45 m x 2.57 m |
https://www.realtor.ca/real-estate/30406418/46-traynor-avenue-kitchener
Interested?


The trademarks REALTOR®, REALTORS®, and the REALTOR® logo are controlled by The Canadian Real Estate Association (CREA) and identify real estate professionals who are members of CREA. The trademarks MLS®, Multiple Listing Service® and the associated logos are owned by The Canadian Real Estate Association (CREA) and identify the quality of services provided by real estate professionals who are members of CREA. The trademark DDF® is owned by The Canadian Real Estate Association (CREA) and identifies CREA's Data Distribution Facility (DDF®)
October 15 2026 07:04:23
Toronto Regional Real Estate Board
Century 21 Millennium Inc.