
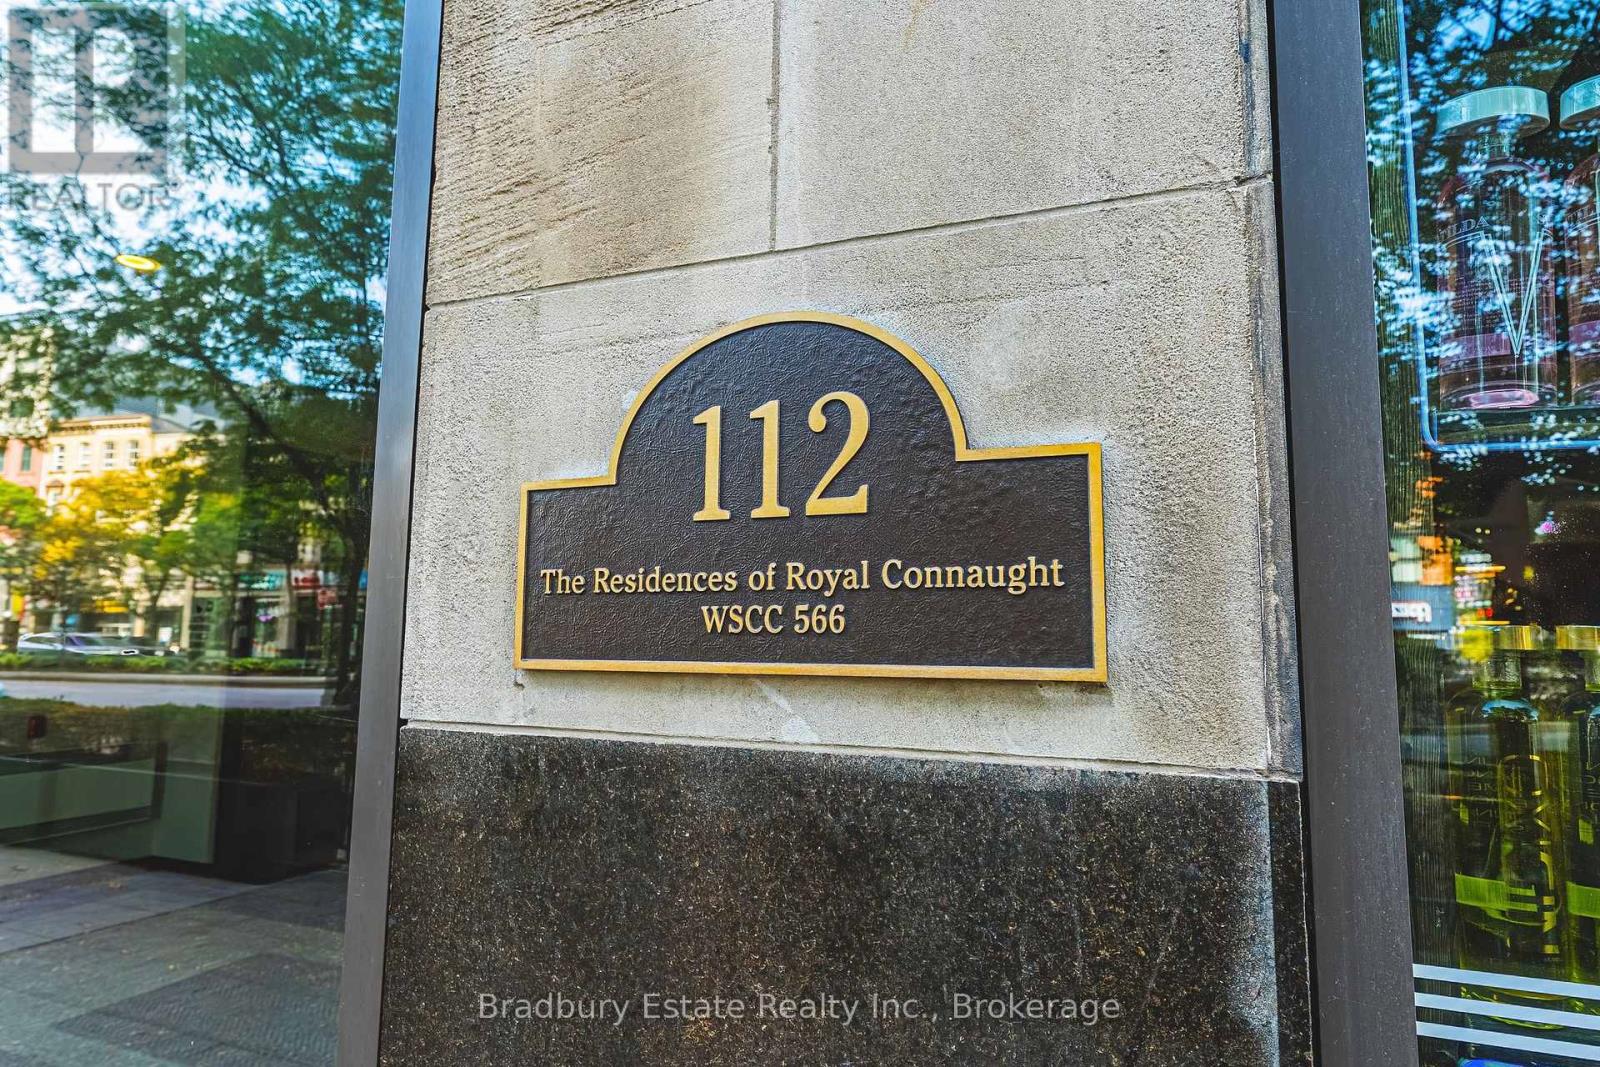
607 - 112 King Street E Hamilton, Ontario L8N 1A8

$349,999Maintenance, Common Area Maintenance, Parking, Insurance
$744.27 Monthly
Maintenance, Common Area Maintenance, Parking, Insurance
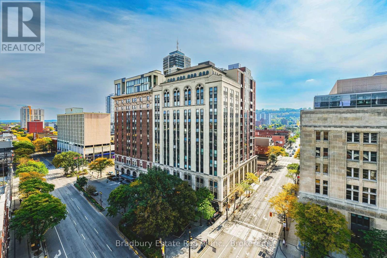
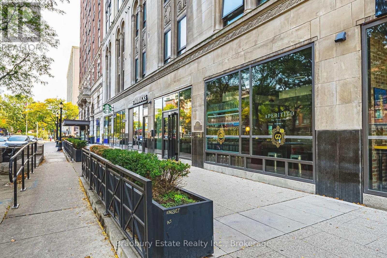
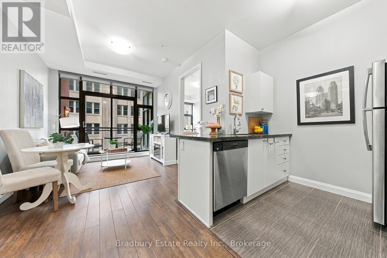
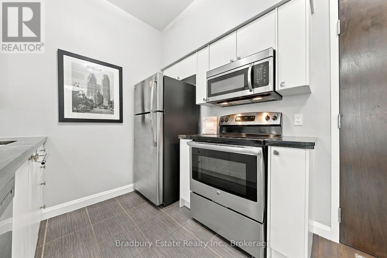
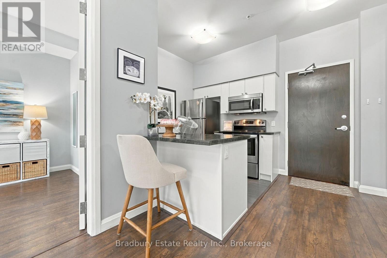
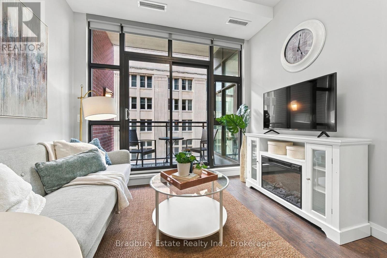
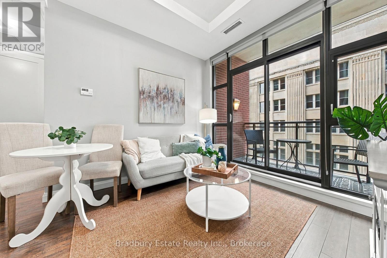
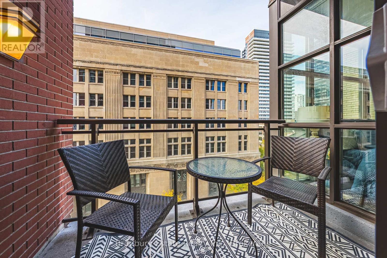
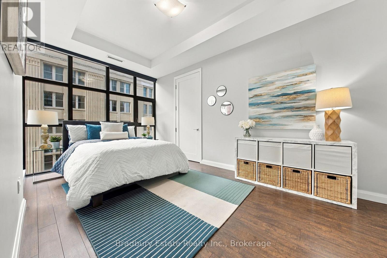
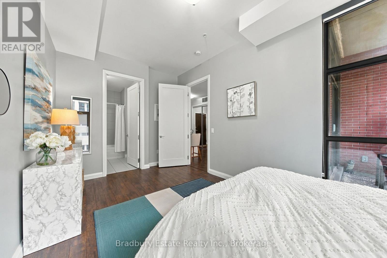
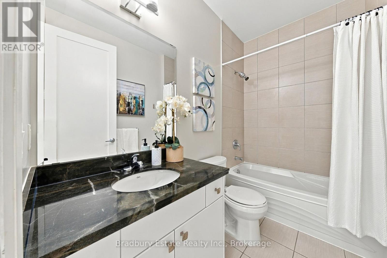
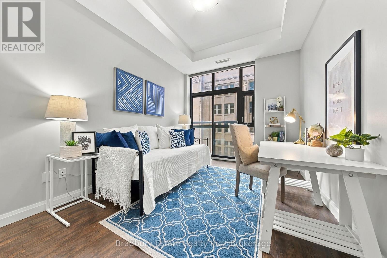
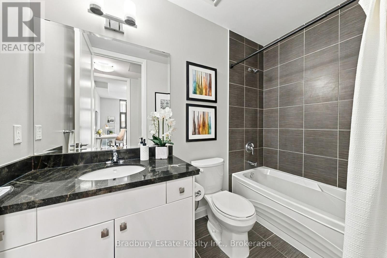
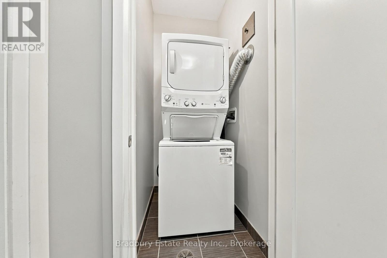
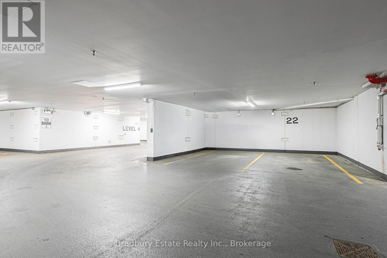
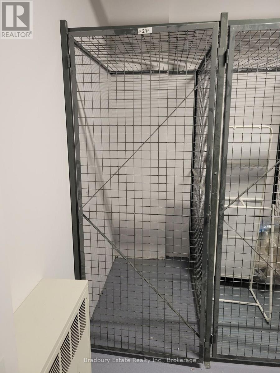
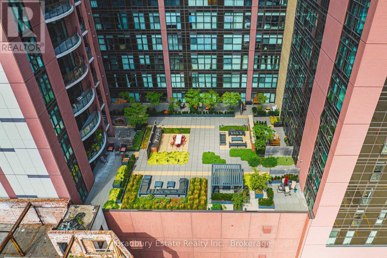
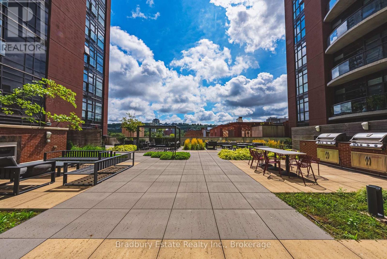
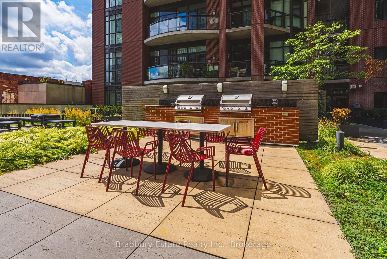
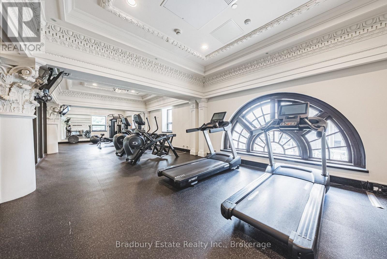
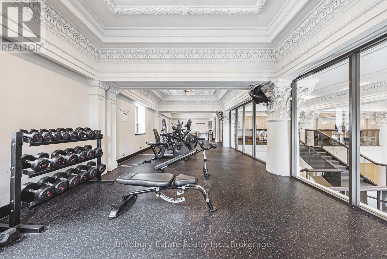
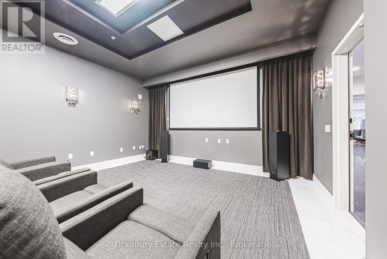
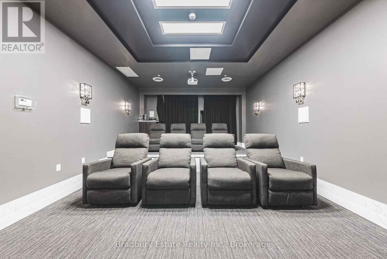
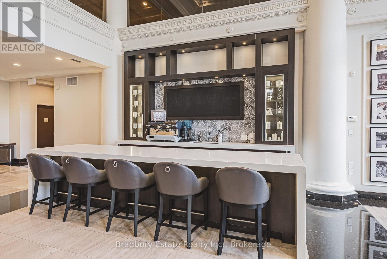
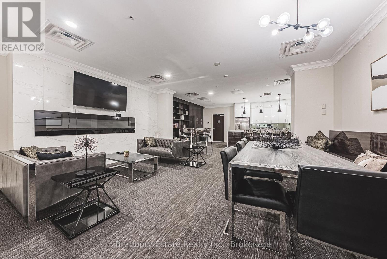
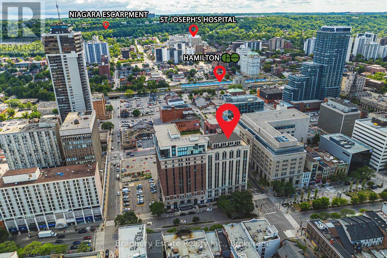
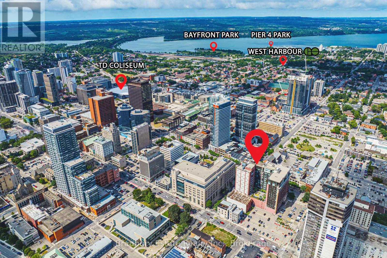
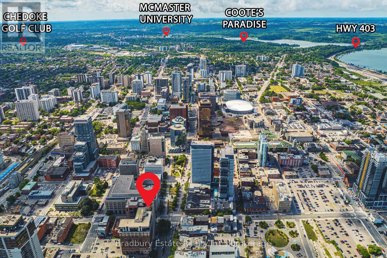
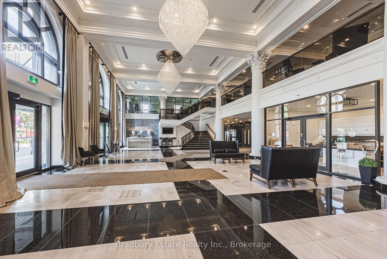
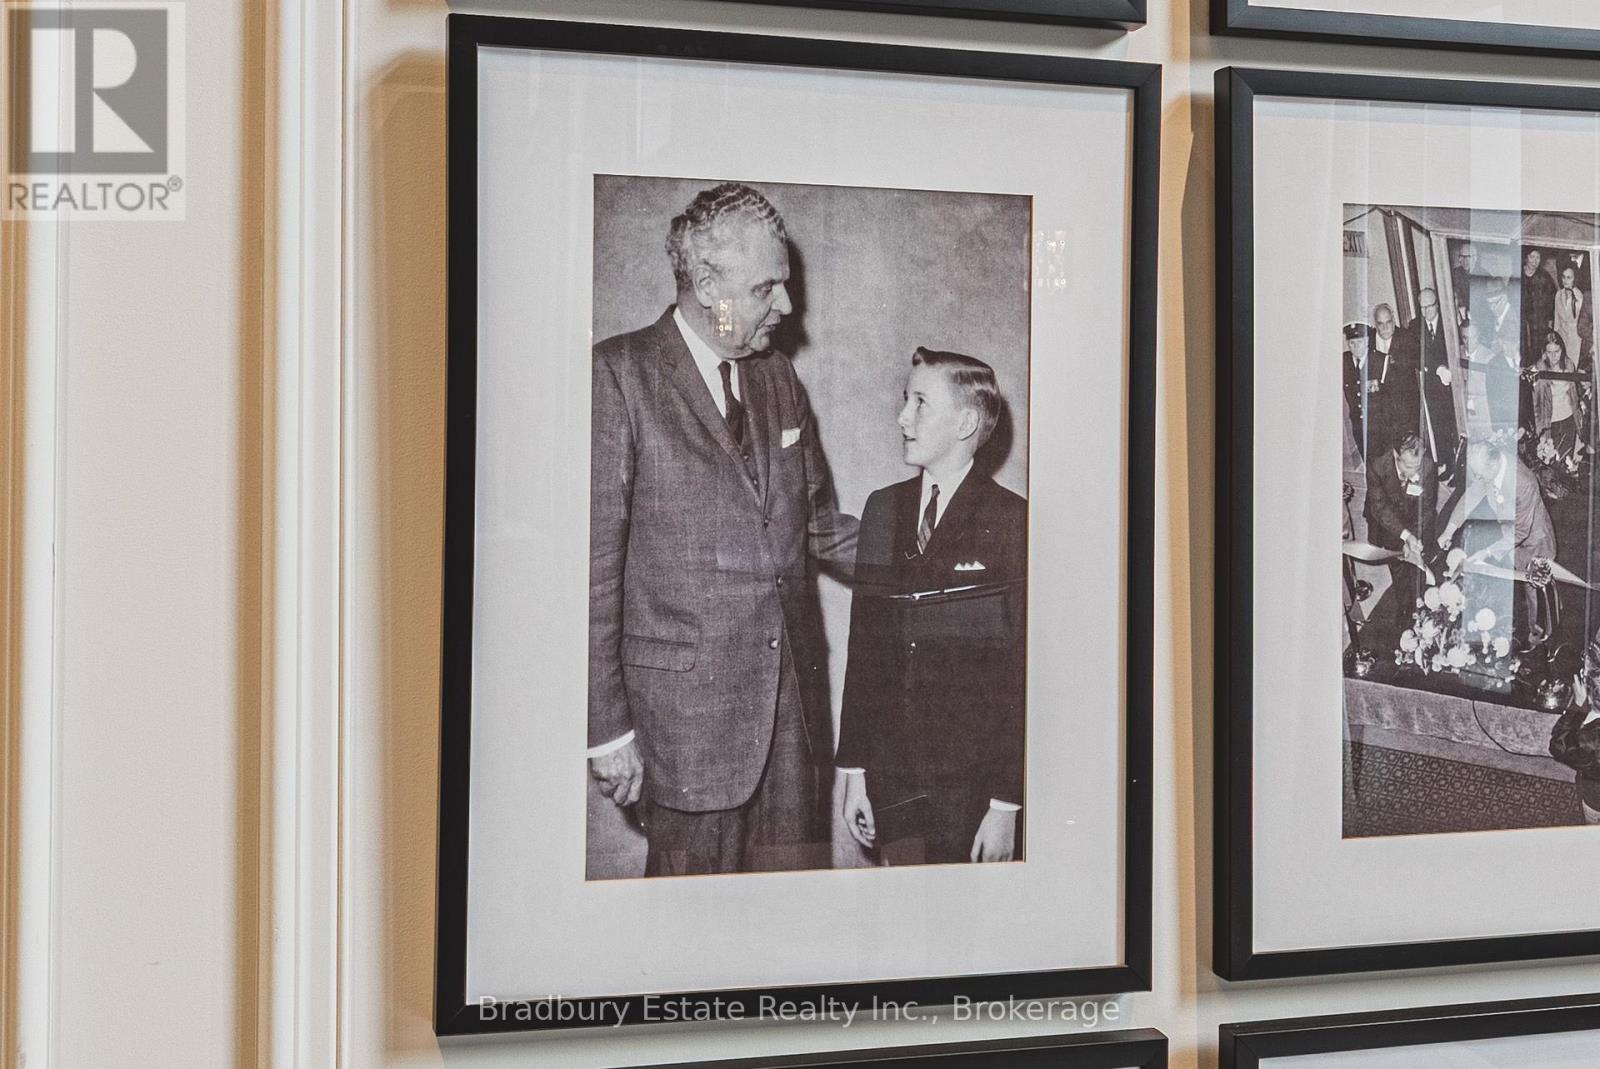
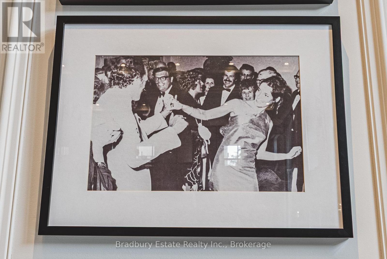
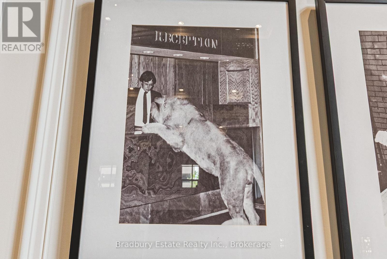
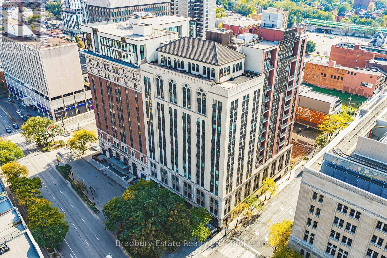
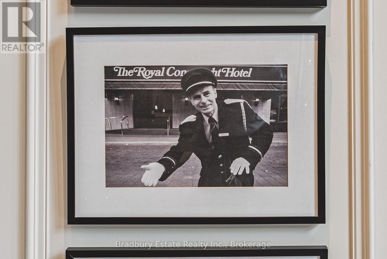
$744.27 MonthlyCome see this Sweet Suite in Hamilton's Historic "The Residences of Royal Connaught". Featuring 2 Extra Large BR, 2 Full Baths, 9 Ft. + Ceilings, Granite Counters, GE Premium Stainless Steel Kitchen Appliance Package, In-Suite Laundry, Floor to Ceiling Windows with Custom Shades, Wide-plank Laminate Flooring, LED/Pot Lighting, an Underground Parking Spot and a Storage Locker on the same floor. That's Value! This building is synonymous with the best of The Hammer's history. With full access to the two-storey Lobby at 118 King St. with original Marble/Limestone Floors (1916) and ornate columns. Modern conveniences and shared building amenities include 24 Hour Security/Concierge, the 4th Floor Skydeck Patio, Gym, Theatre and Party Rooms, Business Centre, Main Lobby Cafe and Starbucks at your front door. Walking distance to the new TD Coliseum, Restaurants, Shopping and the best of the Arts Community. For commuters, there's both the Hunter and Harbourfront GO Stations, along with terrific highway access. The renaissance of Hamilton's Downtown is underway, and the Connaught is at the heart of it all. (id:56248)
Property Details
| MLS® Number | X14081182 |
| Property Type | Single Family |
| Community Name | Beasley |
| Amenities Near By | Hospital, Public Transit, Park, Place Of Worship |
| Community Features | Pets Allowed With Restrictions, Community Centre |
| Features | Balcony, Carpet Free, In Suite Laundry |
| Parking Space Total | 1 |
Building
| Bathroom Total | 2 |
| Bedrooms Above Ground | 2 |
| Bedrooms Total | 2 |
| Age | 6 To 10 Years |
| Amenities | Exercise Centre, Party Room, Recreation Centre, Storage - Locker |
| Appliances | Garage Door Opener Remote(s), Blinds, Dishwasher, Dryer, Microwave, Stove, Washer, Refrigerator |
| Basement Type | None |
| Cooling Type | Central Air Conditioning |
| Exterior Finish | Stone, Brick |
| Fire Protection | Security Guard, Smoke Detectors |
| Flooring Type | Laminate |
| Heating Fuel | Other |
| Heating Type | Coil Fan |
| Size Interior | 800 - 899 Sqft |
| Type | Apartment |
Parking
| Underground | |
| Garage |
Land
| Acreage | No |
| Land Amenities | Hospital, Public Transit, Park, Place Of Worship |
| Zoning Description | D2 |
Rooms
| Level | Type | Length | Width | Dimensions |
|---|---|---|---|---|
| Main Level | Foyer | 2.05 m | 1.5 m | 2.05 m x 1.5 m |
| Main Level | Living Room | 3.46 m | 3.05 m | 3.46 m x 3.05 m |
| Main Level | Kitchen | 2.8 m | 2.19 m | 2.8 m x 2.19 m |
| Main Level | Primary Bedroom | 5.33 m | 2.97 m | 5.33 m x 2.97 m |
| Main Level | Bathroom | 2.69 m | 1.65 m | 2.69 m x 1.65 m |
| Main Level | Bedroom 2 | 4.61 m | 2.98 m | 4.61 m x 2.98 m |
| Main Level | Bathroom | 2.8 m | 1.53 m | 2.8 m x 1.53 m |
| Main Level | Laundry Room | 1.37 m | 1.29 m | 1.37 m x 1.29 m |
https://www.realtor.ca/real-estate/30404922/607-112-king-street-e-hamilton-beasley-beasley
Interested?


The trademarks REALTOR®, REALTORS®, and the REALTOR® logo are controlled by The Canadian Real Estate Association (CREA) and identify real estate professionals who are members of CREA. The trademarks MLS®, Multiple Listing Service® and the associated logos are owned by The Canadian Real Estate Association (CREA) and identify the quality of services provided by real estate professionals who are members of CREA. The trademark DDF® is owned by The Canadian Real Estate Association (CREA) and identifies CREA's Data Distribution Facility (DDF®)
October 15 2026 03:54:32
The Oakville Milton & District Real Estate Board
Bradbury Estate Realty Inc., Brokerage