
51 Lonsdale Drive Guelph, Ontario N1H 5N1

$719,900
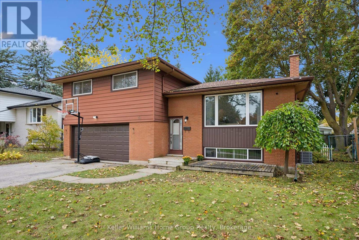
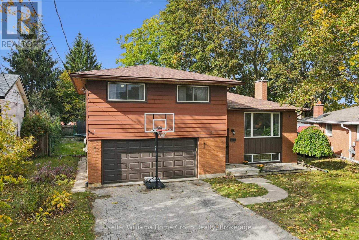
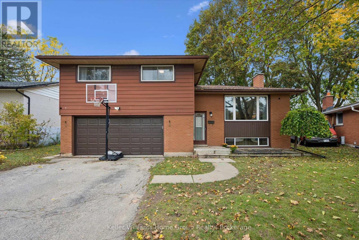
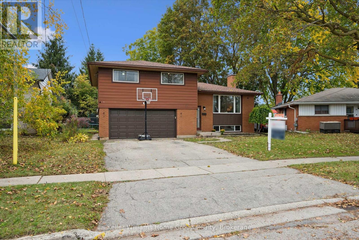
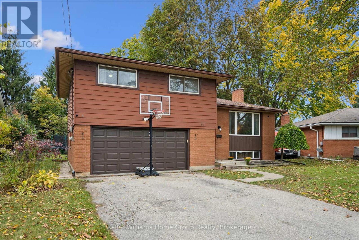
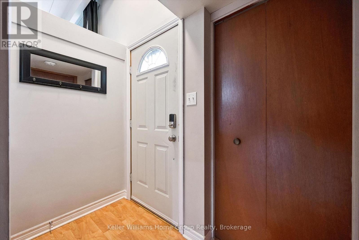
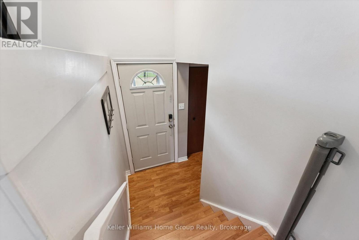
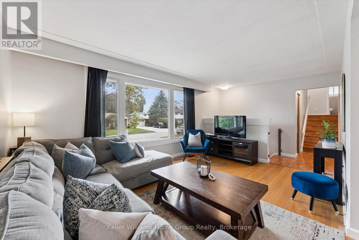
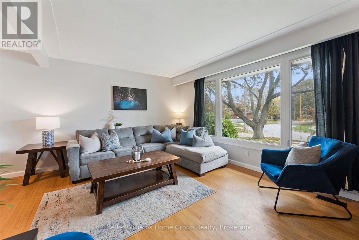
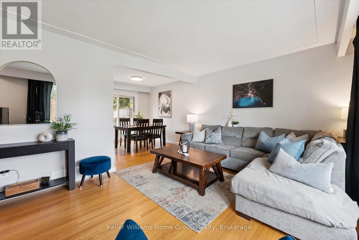
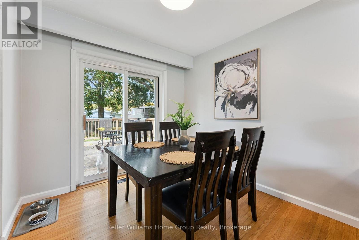
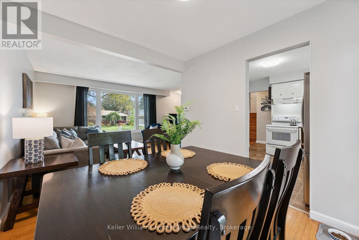
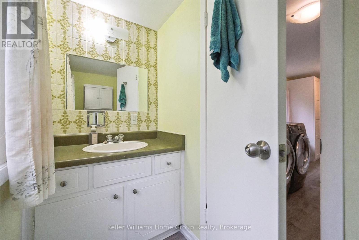
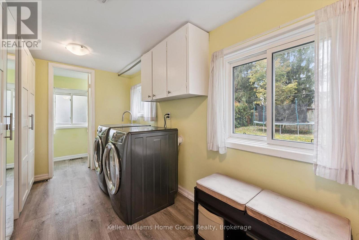
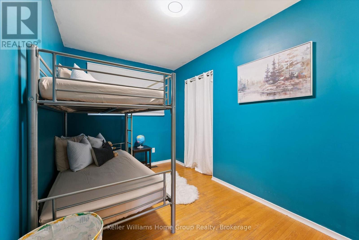
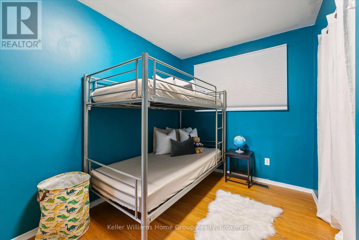
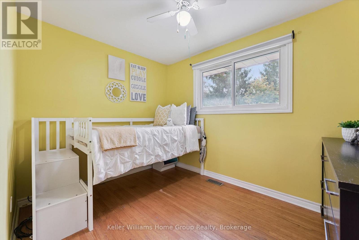
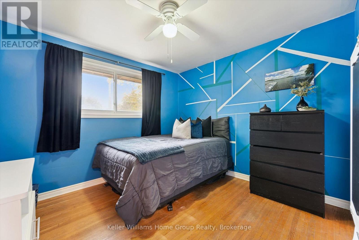
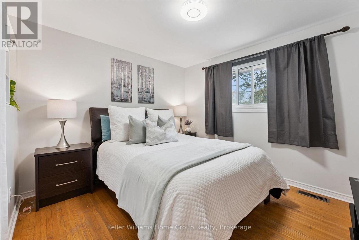
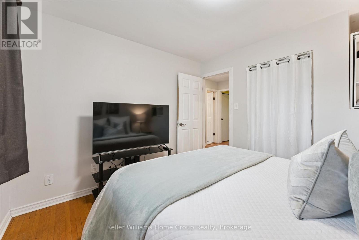
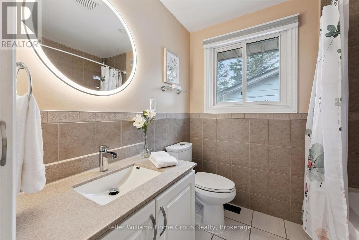
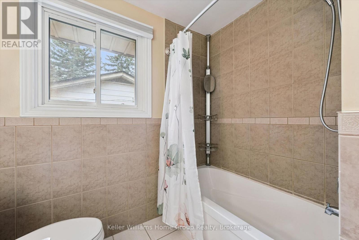
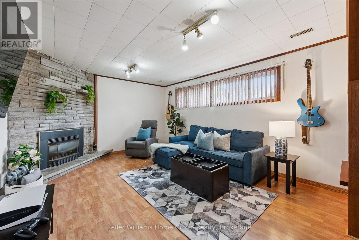
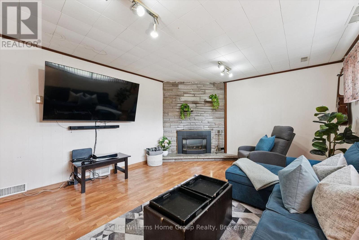
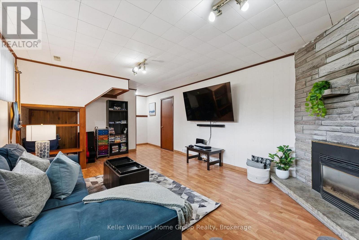
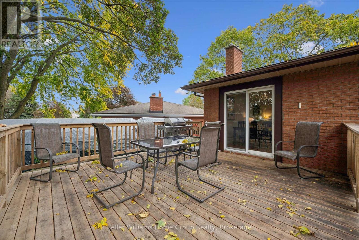
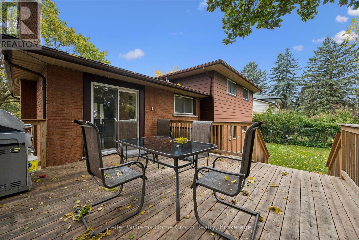
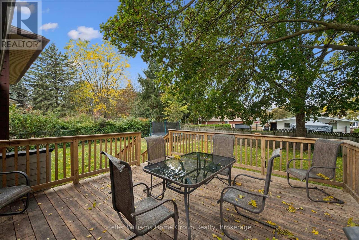
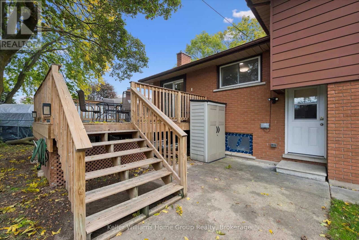
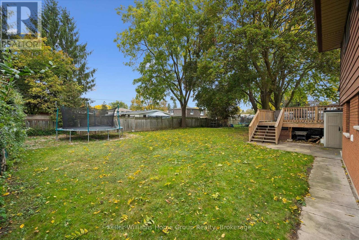
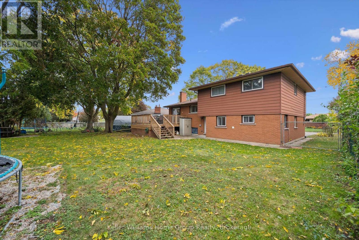
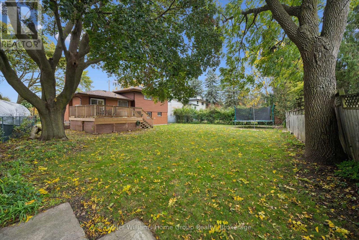
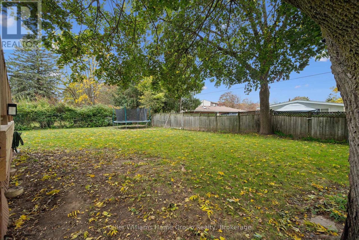
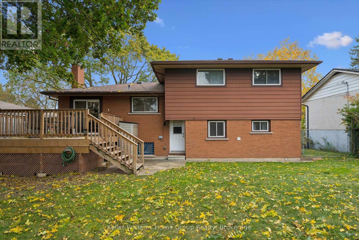
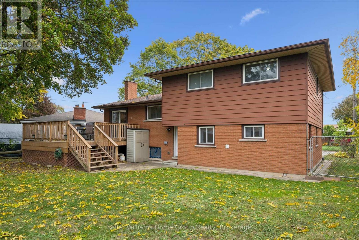
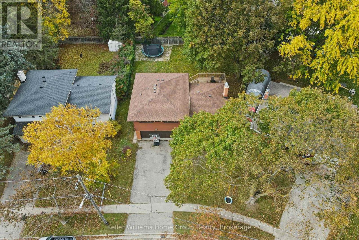
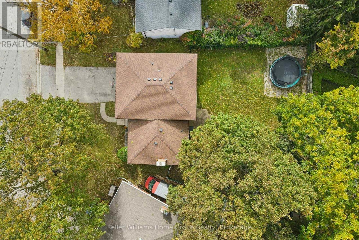
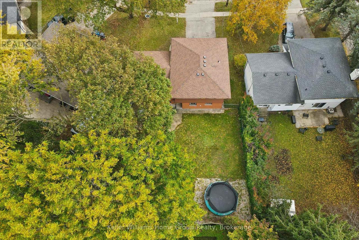
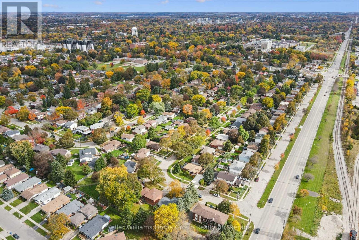
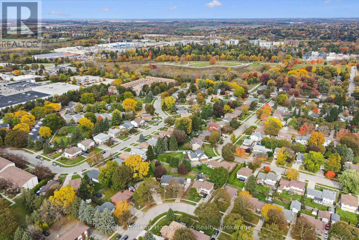
Welcome to 51 Lonsdale Drive! This spacious 4-bedroom sidesplit offers a fantastic layout with multiple living areas, giving everyone room to spread out while still feeling connected. The bright, generous living room and separate dining area provide great spaces for everyday living and entertaining, while the large lower-level rec room is perfect for movie nights, a kids' hangout or simply relaxing. A convenient mudroom and laundry area with interior access to the double-car garage adds everyday practicality. Outside, the impressive pie-shaped lot stretches over 82ft across the back, offering plenty of room to play, entertain or even explore the possibility of a pool. Enjoy the newer deck (2020), overlooking the spacious, fully fenced backyard. Other updates include central air conditioning (2020) and a new furnace (2025). All this in an established neighbourhood close to schools, parks and everyday amenities. A great family home with space both inside and out! (id:56248)
Open House
This property has open houses!
2:00 pm
Ends at:4:00 pm
2:00 pm
Ends at:4:00 pm
Property Details
| MLS® Number | X14080262 |
| Property Type | Single Family |
| Neigbourhood | June Avenue Neighbourhood Group |
| Community Name | Riverside Park |
| Equipment Type | Water Heater |
| Parking Space Total | 6 |
| Rental Equipment Type | Water Heater |
Building
| Bathroom Total | 2 |
| Bedrooms Above Ground | 4 |
| Bedrooms Total | 4 |
| Age | 51 To 99 Years |
| Appliances | Water Softener, Blinds, Dishwasher, Dryer, Stove, Washer, Window Coverings, Refrigerator |
| Basement Development | Partially Finished |
| Basement Type | Partial (partially Finished) |
| Construction Style Attachment | Detached |
| Cooling Type | Central Air Conditioning |
| Exterior Finish | Aluminum Siding, Brick |
| Foundation Type | Poured Concrete |
| Half Bath Total | 1 |
| Heating Fuel | Natural Gas |
| Heating Type | Forced Air |
| Stories Total | 2 |
| Size Interior | 1,500 - 2,000 Sqft |
| Type | House |
| Utility Water | Municipal Water |
Parking
| Attached Garage | |
| Garage |
Land
| Acreage | No |
| Sewer | Sanitary Sewer |
| Size Depth | 119 Ft ,8 In |
| Size Frontage | 46 Ft |
| Size Irregular | 46 X 119.7 Ft |
| Size Total Text | 46 X 119.7 Ft|under 1/2 Acre |
| Zoning Description | R1b |
Rooms
| Level | Type | Length | Width | Dimensions |
|---|---|---|---|---|
| Second Level | Bathroom | 2.24 m | 2.31 m | 2.24 m x 2.31 m |
| Second Level | Primary Bedroom | 3.12 m | 3.45 m | 3.12 m x 3.45 m |
| Second Level | Bedroom | 3.78 m | 2.33 m | 3.78 m x 2.33 m |
| Second Level | Bedroom | 3.45 m | 3.35 m | 3.45 m x 3.35 m |
| Second Level | Bedroom | 3.12 m | 3.35 m | 3.12 m x 3.35 m |
| Basement | Recreational, Games Room | 5.86 m | 3.81 m | 5.86 m x 3.81 m |
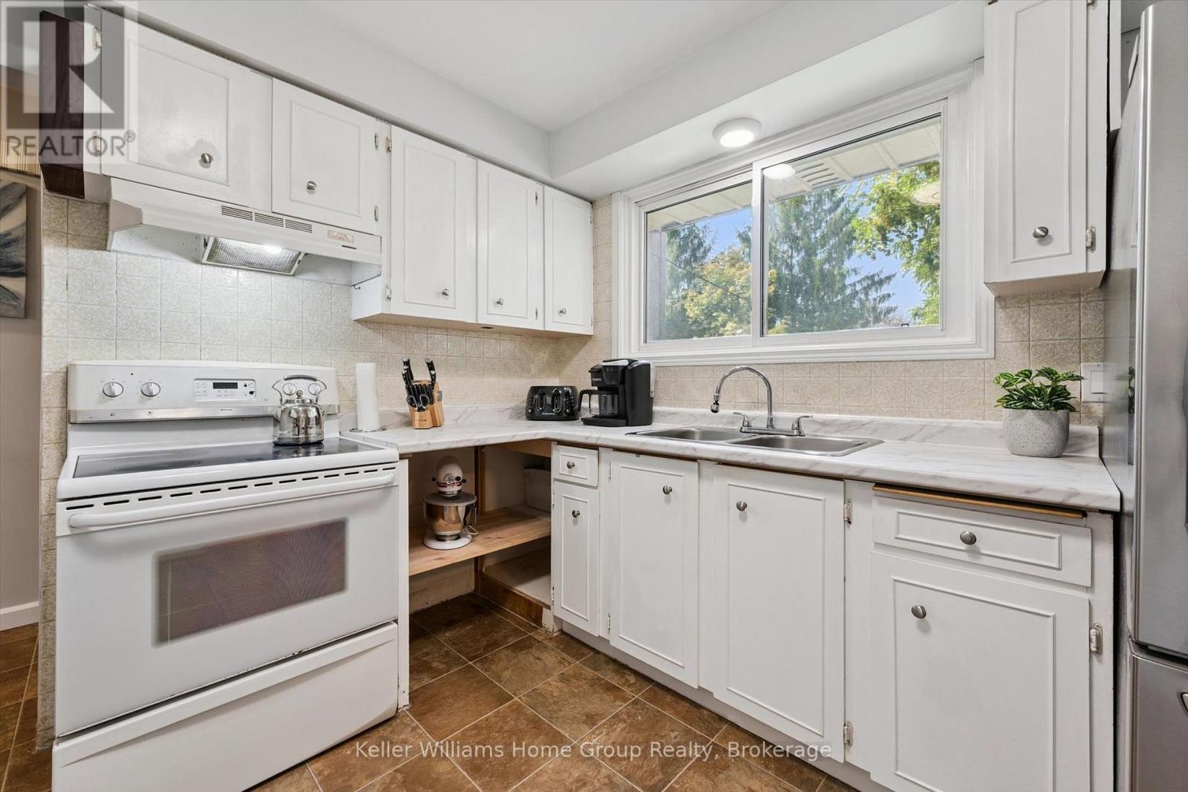
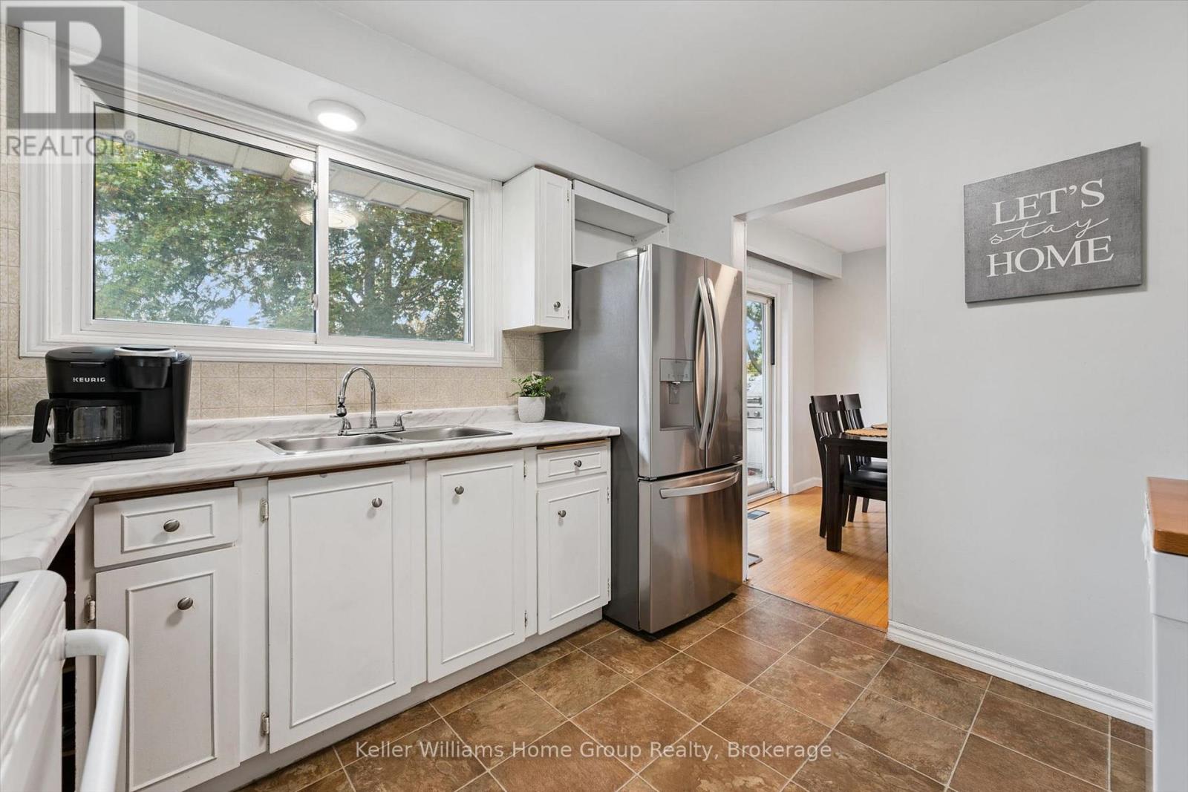
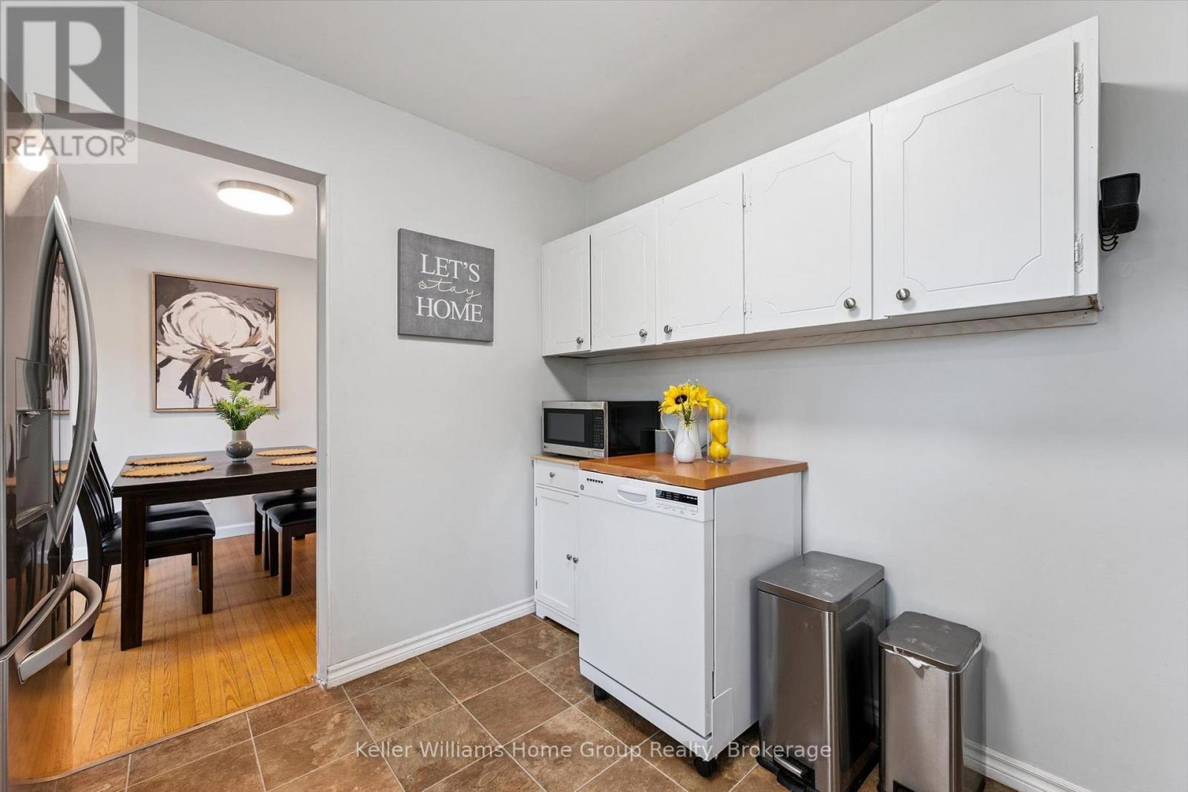
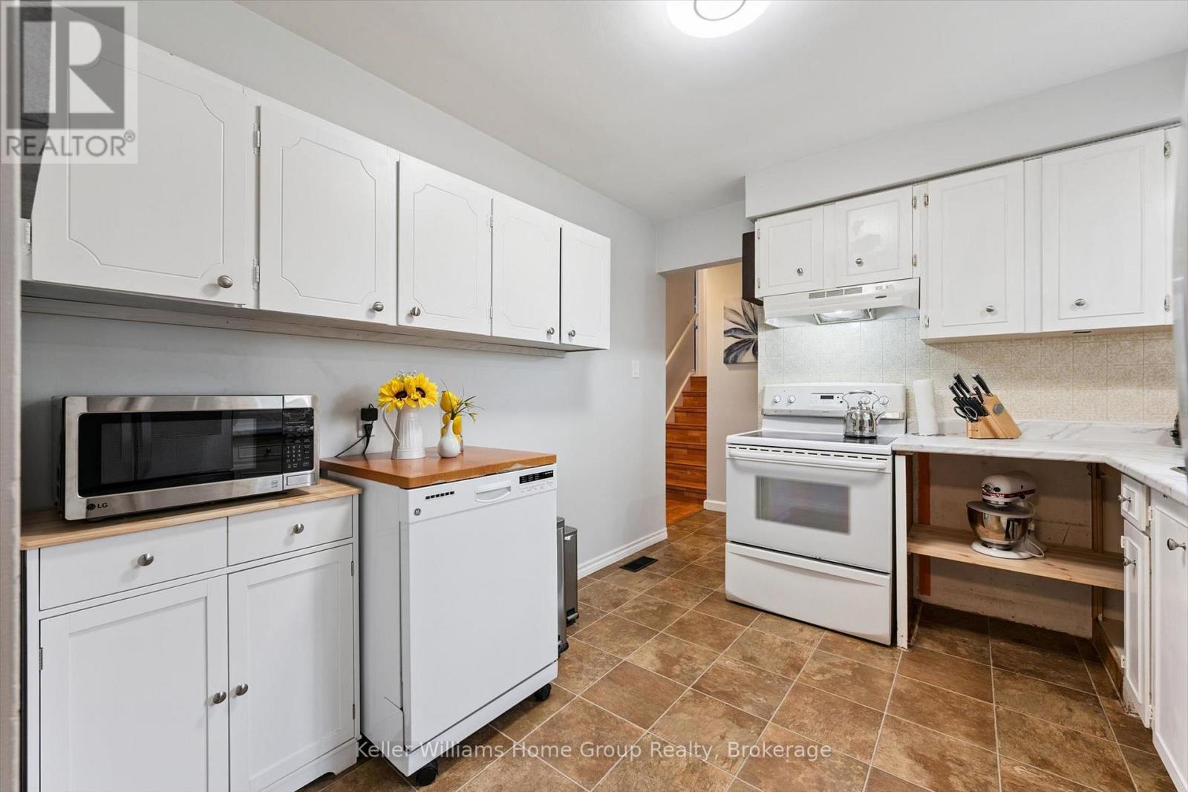
| Main Level | Kitchen | 3.12 m | 2.89 m | 3.12 m x 2.89 m |
| Main Level | Dining Room | 2.71 m | 3.02 m | 2.71 m x 3.02 m |
| Main Level | Living Room | 4.82 m | 3.47 m | 4.82 m x 3.47 m |
| Main Level | Laundry Room | 4.49 m | 2.33 m | 4.49 m x 2.33 m |
| Main Level | Bathroom | 2.36 m | 1.04 m | 2.36 m x 1.04 m |
https://www.realtor.ca/real-estate/30404354/51-lonsdale-drive-guelph-riverside-park-riverside-park
Interested?


The trademarks REALTOR®, REALTORS®, and the REALTOR® logo are controlled by The Canadian Real Estate Association (CREA) and identify real estate professionals who are members of CREA. The trademarks MLS®, Multiple Listing Service® and the associated logos are owned by The Canadian Real Estate Association (CREA) and identify the quality of services provided by real estate professionals who are members of CREA. The trademark DDF® is owned by The Canadian Real Estate Association (CREA) and identifies CREA's Data Distribution Facility (DDF®)
October 15 2026 03:59:39
The Lakelands Association of REALTORS®
Keller Williams Home Group Realty