
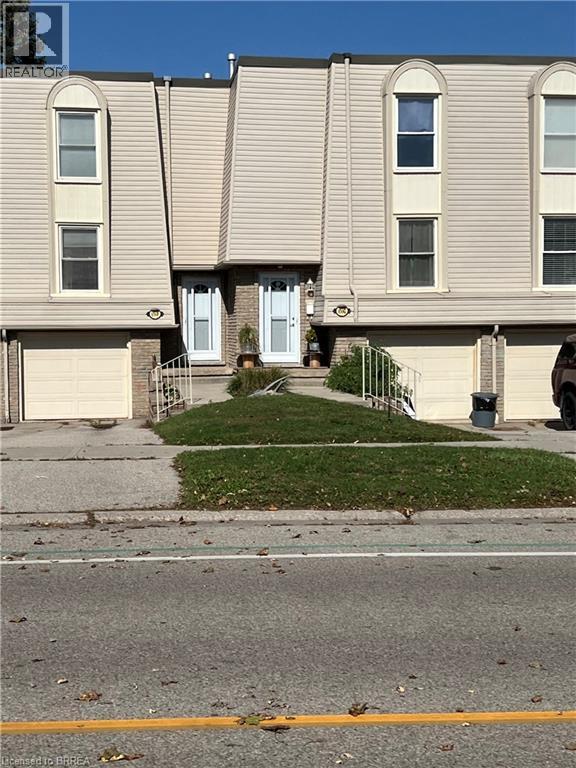
656 Grey Street Unit# G Brantford, Ontario N3S 4Y4

$299,900Maintenance,
$389 Monthly
Maintenance,
$389 MonthlyAn excellent opportunity to enter the real estate market at an attractive price point! This 3 bedroom, 1 bathroom condominium townhouse offers a spacious, open-concept main floor layout and plenty of potential to make it your own. Conveniently located in Brantford's Echo Place neighbourhood, this property presents an appealing opportunity for buyers or investors looking to add their personal touch. With its appealing price point and possibilities for customization, this is an opportunity worth exploring! (id:56248)
Property Details
| MLS® Number | 40871299 |
| Property Type | Single Family |
| Amenities Near By | Public Transit |
| Parking Space Total | 1 |
Building
| Bathroom Total | 1 |
| Bedrooms Above Ground | 3 |
| Bedrooms Total | 3 |
| Basement Development | Unfinished |
| Basement Type | Partial (unfinished) |
| Construction Style Attachment | Attached |
| Cooling Type | None |
| Exterior Finish | Vinyl Siding |
| Heating Fuel | Electric |
| Stories Total | 2 |
| Size Interior | 1,206 Sqft |
| Type | Row / Townhouse |
| Utility Water | Municipal Water |
Parking
| Attached Garage |
Land
| Acreage | No |
| Land Amenities | Public Transit |
| Sewer | Municipal Sewage System |
| Size Total Text | Unknown |
| Zoning Description | R4a(32u) |
Rooms
| Level | Type | Length | Width | Dimensions |
|---|---|---|---|---|
| Second Level | 4pc Bathroom | Measurements not available | ||
| Second Level | Primary Bedroom | 13'3'' x 11'9'' | ||
| Second Level | Bedroom | 10'7'' x 10'0'' | ||
| Second Level | Bedroom | 13'4'' x 10'1'' | ||
| Main Level | Family Room | 16'6'' x 11'2'' | ||
| Main Level | Dining Room | 16'6'' x 11'8'' | ||
| Main Level | Kitchen | 11'8'' x 10'4'' |
https://www.realtor.ca/real-estate/30404484/656-grey-street-unit-g-brantford
Interested?


The trademarks REALTOR®, REALTORS®, and the REALTOR® logo are controlled by The Canadian Real Estate Association (CREA) and identify real estate professionals who are members of CREA. The trademarks MLS®, Multiple Listing Service® and the associated logos are owned by The Canadian Real Estate Association (CREA) and identify the quality of services provided by real estate professionals who are members of CREA. The trademark DDF® is owned by The Canadian Real Estate Association (CREA) and identifies CREA's Data Distribution Facility (DDF®)
October 15 2026 03:53:44
Brantford Regional Real Estate Assn Inc
RE/MAX Twin City Realty Inc.