
2016 Seafare Drive Oakville, Ontario L6L 1P6

$4,190,000
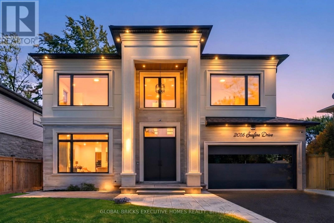
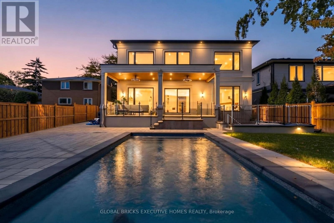
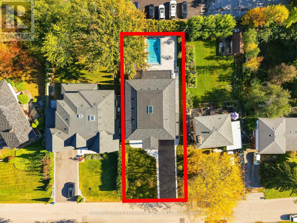
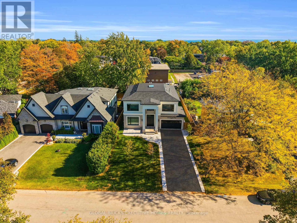
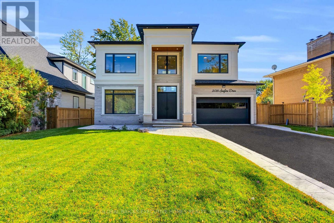
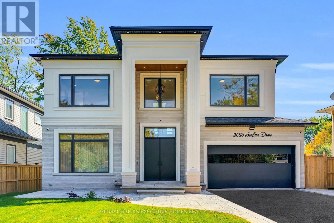
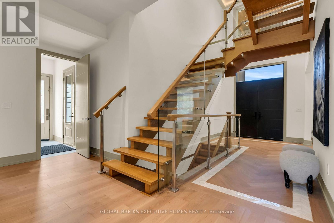
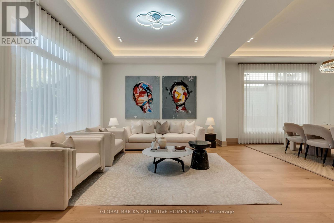
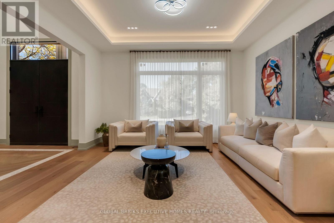
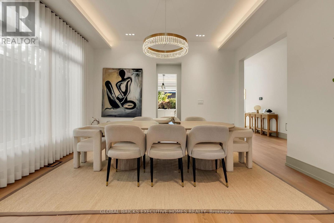
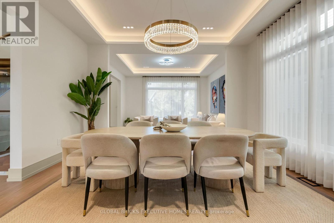
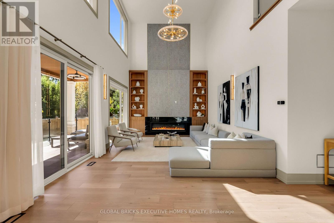
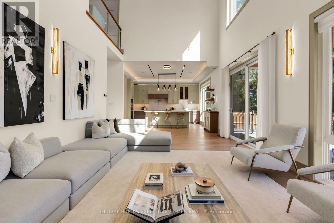
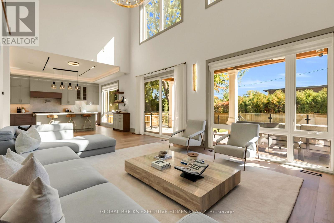
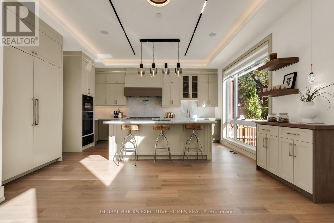
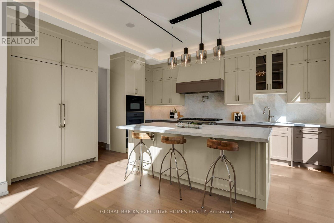
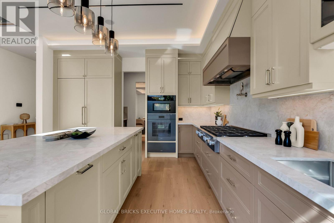
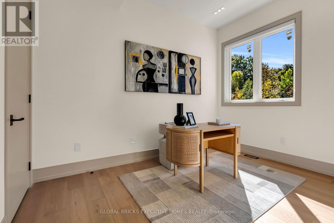
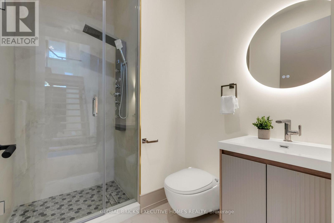
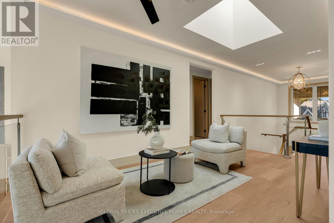
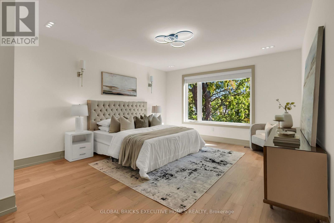
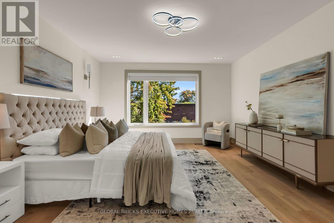
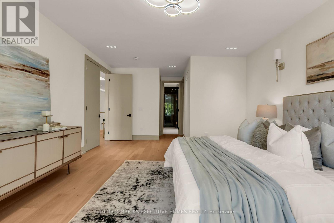
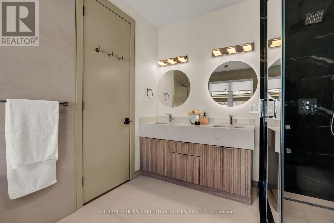
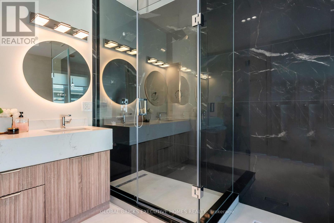
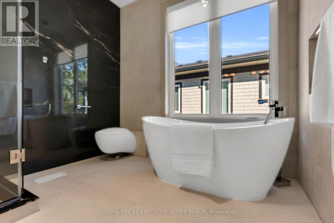
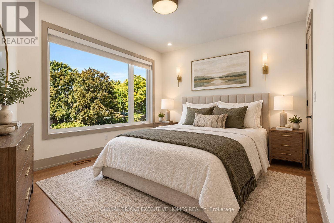
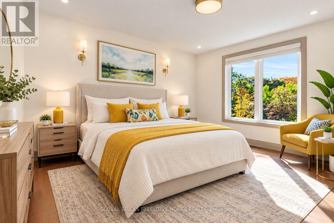
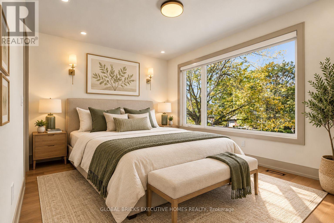
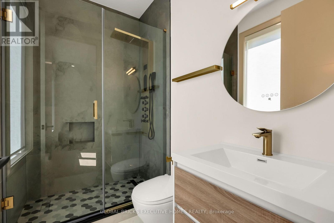
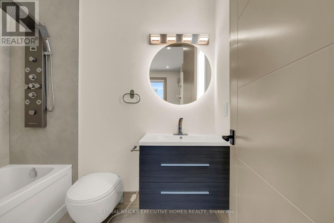
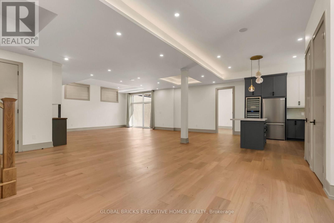
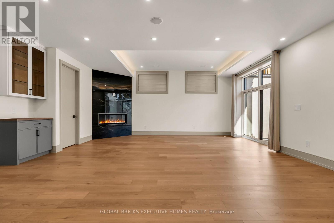
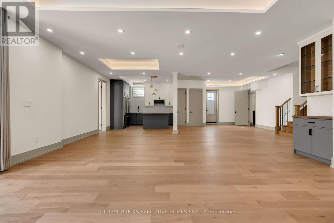
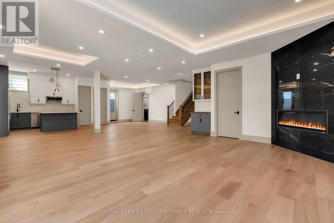
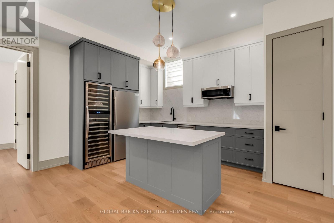
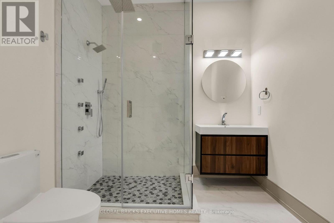
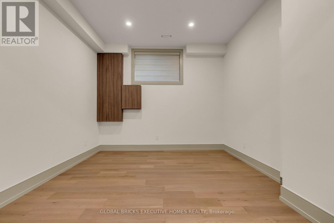
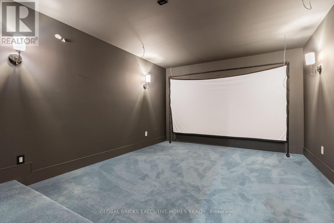
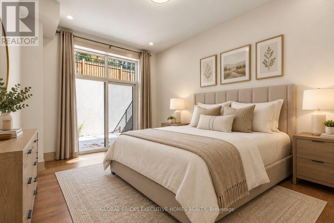
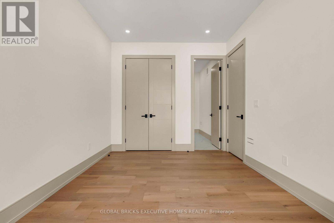
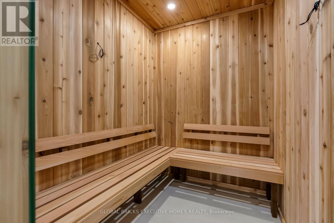
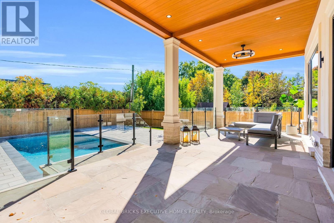
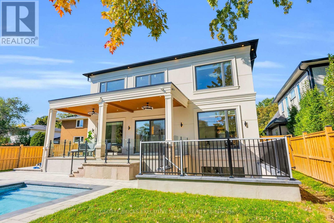
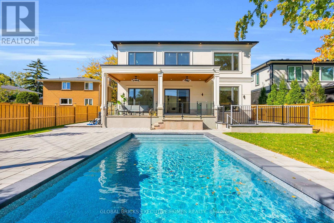
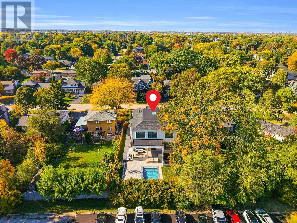
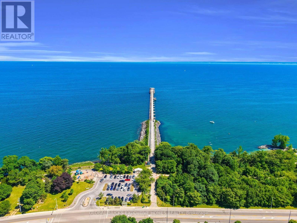
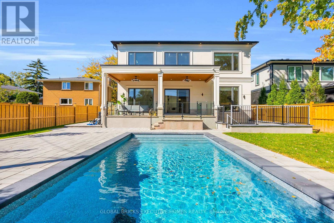
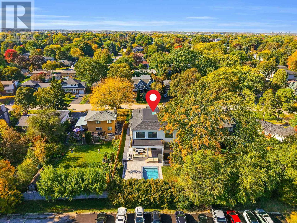
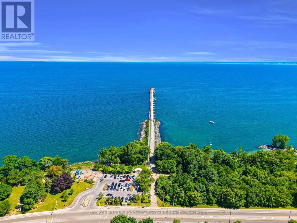
Home with wonderful first impression. Feel the difference between a well built home and the one that is thoughtfully created to get the natural light throughout the day with effortless flow from one space to the next. Balance between grand entertaining spaces and comfortable everyday living. This luxury residence offers over 6234 SF finished living space on a premium lot just steps from Ontario lake. A soaring 20' H foyer, 10' ceilings of the main level & the basement, Oak staircase an architectural center piece. Living and Dining create an elegant arrival, 21' high Spectacular Great room w/media wall, overlooking pool. Covered porch creates a feeling of comfort and safety while enjoying beautiful pool and landscaping. Elegant kitchen connected w/Great room to create an extra space for the family enjoyment. Miele Appliances. Main level has an office. Upper level has another nice family sitting to enjoy morning coffee. Spacious Primary Bedroom has his & her closets and luxurious ensuite. Upper 3 Bedrooms W/own ensuites and closets. Basement is designed with same attention to detail, offering 10.5' ceiling height w/generous recreation space entertainment & gathering space, a dedicated Theatre, Exercise room, Bar area, complete w cozy Gas Fireplace w/media wall nook-a spectacular setting for celebrations, private Sauna w/separate Shower, creating exceptional flexibility for entertaining to create memorable evenings with friends and family. One spacious walkout Bedroom w/Ensuite. Integrated audio system rough-ins ready to install your own sound system. Lower level delivering an extraordinary level of comfort, wellness, and convenience under one roof. A spacious guest bedroom with its own ensuite provides comfort and privacy for family and visitors. 2016 Seafare Dr. is more than a home. It is an elevated lifestyle experience. From its sophisticated architectural details and exceptional finishes to its resort-inspired backyard and remarkable lower-level amenities (id:56248)
Property Details
| MLS® Number | W14080548 |
| Property Type | Single Family |
| Community Name | 1001 - BR Bronte |
| Amenities Near By | Public Transit, Place Of Worship |
| Community Features | School Bus |
| Easement | Easement |
| Equipment Type | None |
| Features | Sauna |
| Parking Space Total | 7 |
| Pool Type | Inground Pool, Outdoor Pool |
| Rental Equipment Type | None |
| Structure | Porch |
Building
| Bathroom Total | 7 |
| Bedrooms Above Ground | 4 |
| Bedrooms Below Ground | 1 |
| Bedrooms Total | 5 |
| Age | New Building |
| Amenities | Fireplace(s) |
| Appliances | Barbeque, Water Heater, Garage Door Opener Remote(s), Dryer, Two Washers, Window Coverings |
| Basement Development | Finished |
| Basement Features | Separate Entrance, Walk Out |
| Basement Type | N/a, N/a (finished) |
| Construction Style Attachment | Detached |
| Cooling Type | Central Air Conditioning |
| Exterior Finish | Stone, Stucco |
| Fire Protection | Controlled Entry |
| Fireplace Present | Yes |
| Fireplace Total | 2 |
| Flooring Type | Hardwood, Porcelain Tile |
| Foundation Type | Poured Concrete |
| Half Bath Total | 1 |
| Heating Fuel | Natural Gas |
| Heating Type | Forced Air |
| Stories Total | 2 |
| Size Interior | 3,500 - 5,000 Sqft |
| Type | House |
| Utility Water | Municipal Water |
Parking
| Attached Garage | |
| Garage |
Land
| Acreage | No |
| Fence Type | Fully Fenced, Fenced Yard |
| Land Amenities | Public Transit, Place Of Worship |
| Landscape Features | Landscaped |
| Sewer | Sanitary Sewer |
| Size Depth | 150 Ft |
| Size Frontage | 60 Ft |
| Size Irregular | 60 X 150 Ft |
| Size Total Text | 60 X 150 Ft|under 1/2 Acre |
| Surface Water | Lake/pond |
| Zoning Description | Rl3-0 |
Rooms
| Level | Type | Length | Width | Dimensions |
|---|---|---|---|---|
| Second Level | Family Room | 3.35 m | 2.97 m | 3.35 m x 2.97 m |
| Second Level | Primary Bedroom | 5.79 m | 4.5 m | 5.79 m x 4.5 m |
| Second Level | Bedroom 2 | 4.5 m | 3.15 m | 4.5 m x 3.15 m |
| Second Level | Bedroom 3 | 4.52 m | 3.3 m | 4.52 m x 3.3 m |
| Basement | Bedroom 5 | 4.88 m | 3.33 m | 4.88 m x 3.33 m |
| Basement | Recreational, Games Room | 11.89 m | 7.32 m | 11.89 m x 7.32 m |
| Basement | Media | 5.59 m | 3.71 m | 5.59 m x 3.71 m |
| Basement | Exercise Room | 4.27 m | 3.76 m | 4.27 m x 3.76 m |
| Basement | Laundry Room | 5.49 m | 2.11 m | 5.49 m x 2.11 m |
| Main Level | Bedroom 4 | 4.47 m | 3.61 m | 4.47 m x 3.61 m |
| Main Level | Great Room | 7.67 m | 4.27 m | 7.67 m x 4.27 m |
| Main Level | Living Room | 4.5 m | 3.93 m | 4.5 m x 3.93 m |
| Main Level | Dining Room | 4.5 m | 4.04 m | 4.5 m x 4.04 m |
| Main Level | Kitchen | 5.23 m | 4.54 m | 5.23 m x 4.54 m |
| Main Level | Office | 3.05 m | 2.75 m | 3.05 m x 2.75 m |
| Main Level | Foyer | 7.93 m | 2.35 m | 7.93 m x 2.35 m |
Utilities
| Cable | Available |
| Electricity | Installed |
| Sewer | Installed |
https://www.realtor.ca/real-estate/30404561/2016-seafare-drive-oakville-br-bronte-1001-br-bronte
Interested?


The trademarks REALTOR®, REALTORS®, and the REALTOR® logo are controlled by The Canadian Real Estate Association (CREA) and identify real estate professionals who are members of CREA. The trademarks MLS®, Multiple Listing Service® and the associated logos are owned by The Canadian Real Estate Association (CREA) and identify the quality of services provided by real estate professionals who are members of CREA. The trademark DDF® is owned by The Canadian Real Estate Association (CREA) and identifies CREA's Data Distribution Facility (DDF®)
October 16 2026 07:05:57
Toronto Regional Real Estate Board
Global Bricks Executive Homes Realty