
358 Sackville Street Toronto, Ontario M4X 1S4

$1,590,000
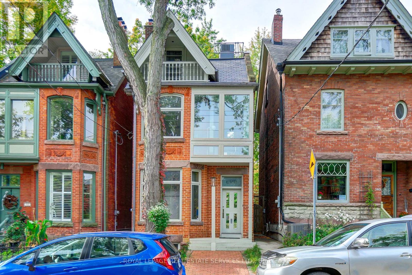
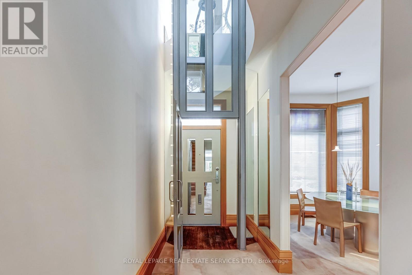
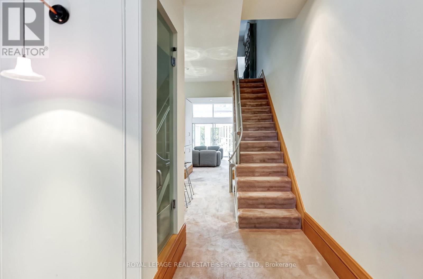
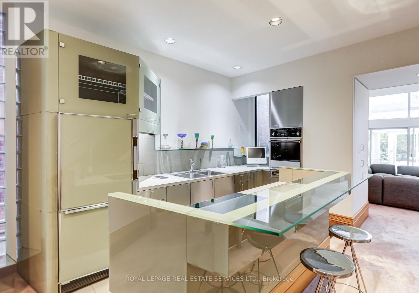
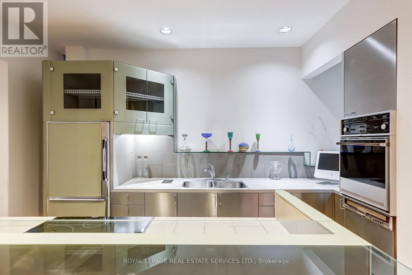
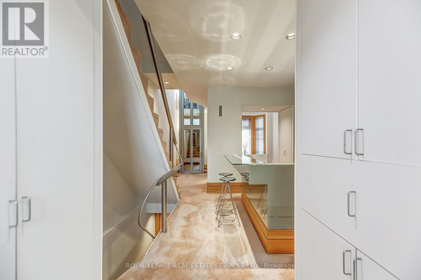
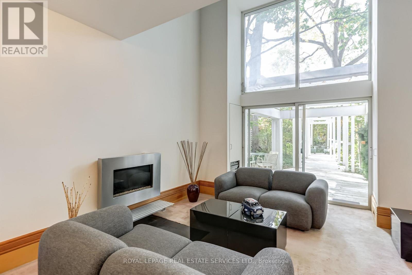
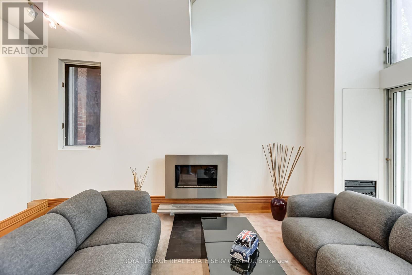
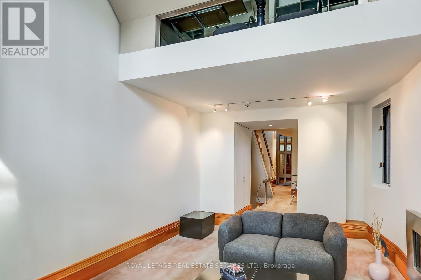
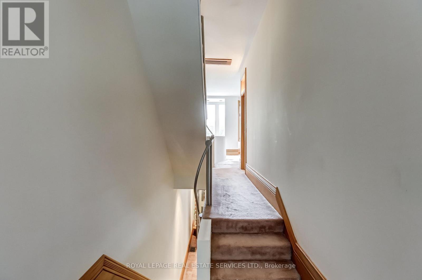
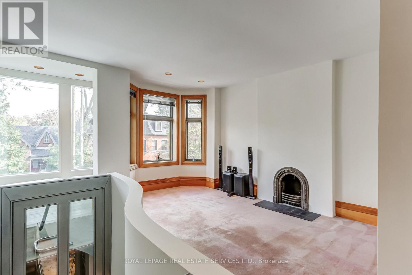
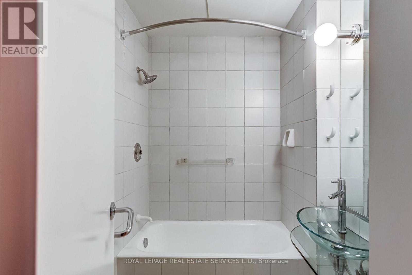
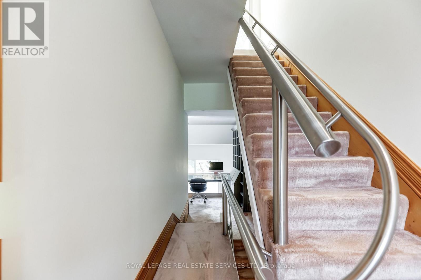
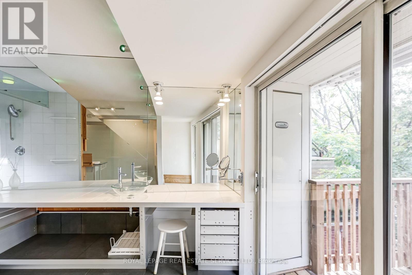
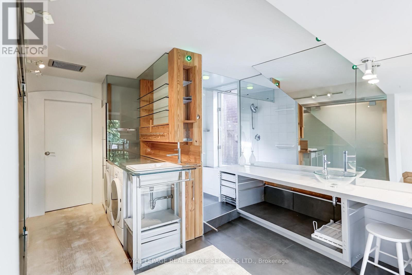
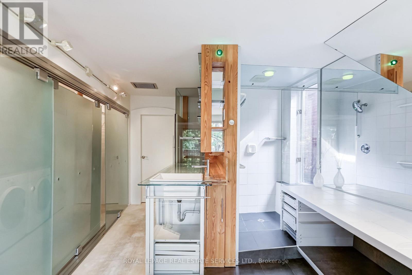
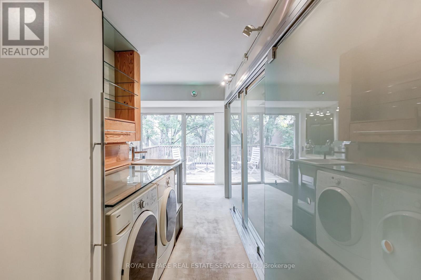
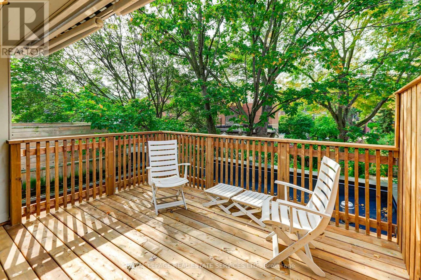
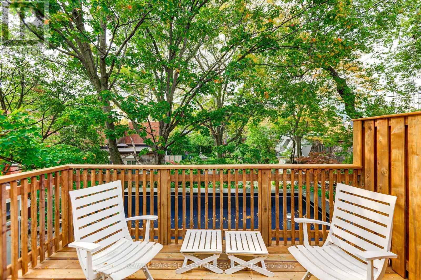
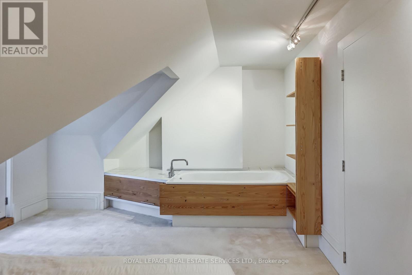
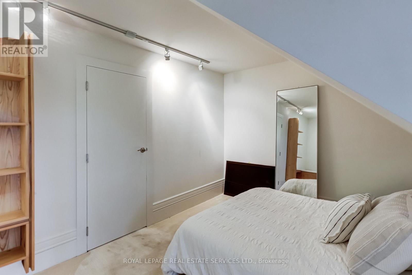
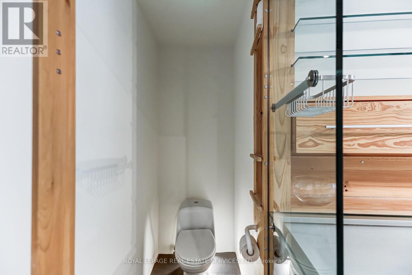
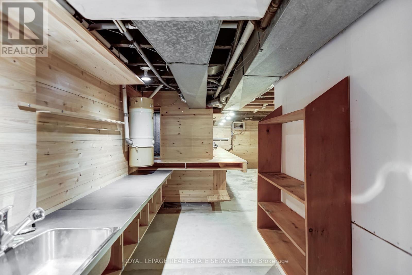
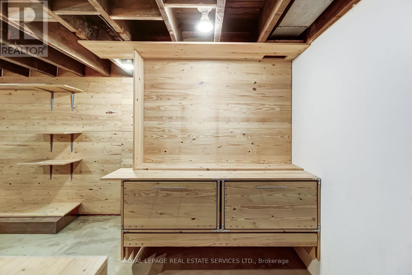
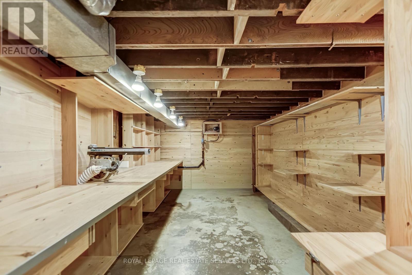
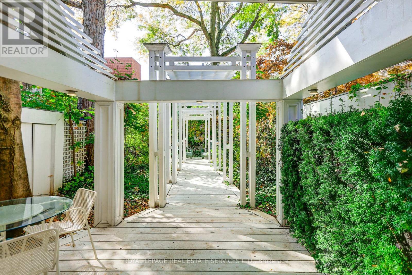
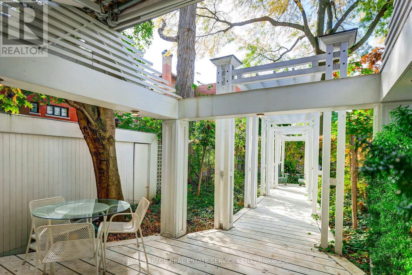
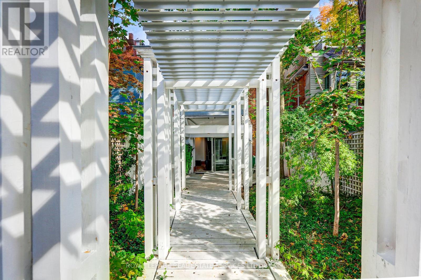
**A Truly Unique Cabbagetown Residence - Renowned Architect's Own Home!** Discover a one-of-a-kind home in prime Cabbagetown, rebuilt in 1988 with a distinctive vision for modern design and functionality. This character-filled residence showcases elevated ceilings, exceptional custom details and extensive built-in storage throughout all three storeys.The kitchen features unique glass and stainless steel cabinetry with concealed drawers, a centre island, glass countertops, a bar and cooktop. A built-in dining table and a striking, one-piece stainless steel railing extending from the basement to the third floor are among the home's many distinctive features.The second floor offers an open lounge, a second bedroom and an open office overlooking both the rear garden and living room. The third-floor primary bedroom features a built-in bathtub and a front balcony. A separate dressing area includes a dressing table, modern triple closet, shower, separate toilet, washer and dryer, and extensive cabinetry.The lower level offers an abundance of built-in cabinets, shelving and worktables, providing exceptional storage and workspace. Outside, enjoy a private, cottage-inspired backyard with a wood deck, wood pillars, built-in cabinetry and awnings - a peaceful retreat in the heart of the city.Move-in ready, with the opportunity to personalize over time. Street parking available. A rare opportunity to own a home defined by individuality, architectural vision and thoughtful design in sought-after Cabbagetown. (id:56248)
Open House
This property has open houses!
2:00 pm
Ends at:4:00 pm
Property Details
| MLS® Number | C14034522 |
| Property Type | Single Family |
| Community Name | Cabbagetown-South St. James Town |
| Equipment Type | Water Heater |
| Features | Flat Site, Lighting |
| Rental Equipment Type | Water Heater |
| Structure | Deck |
Building
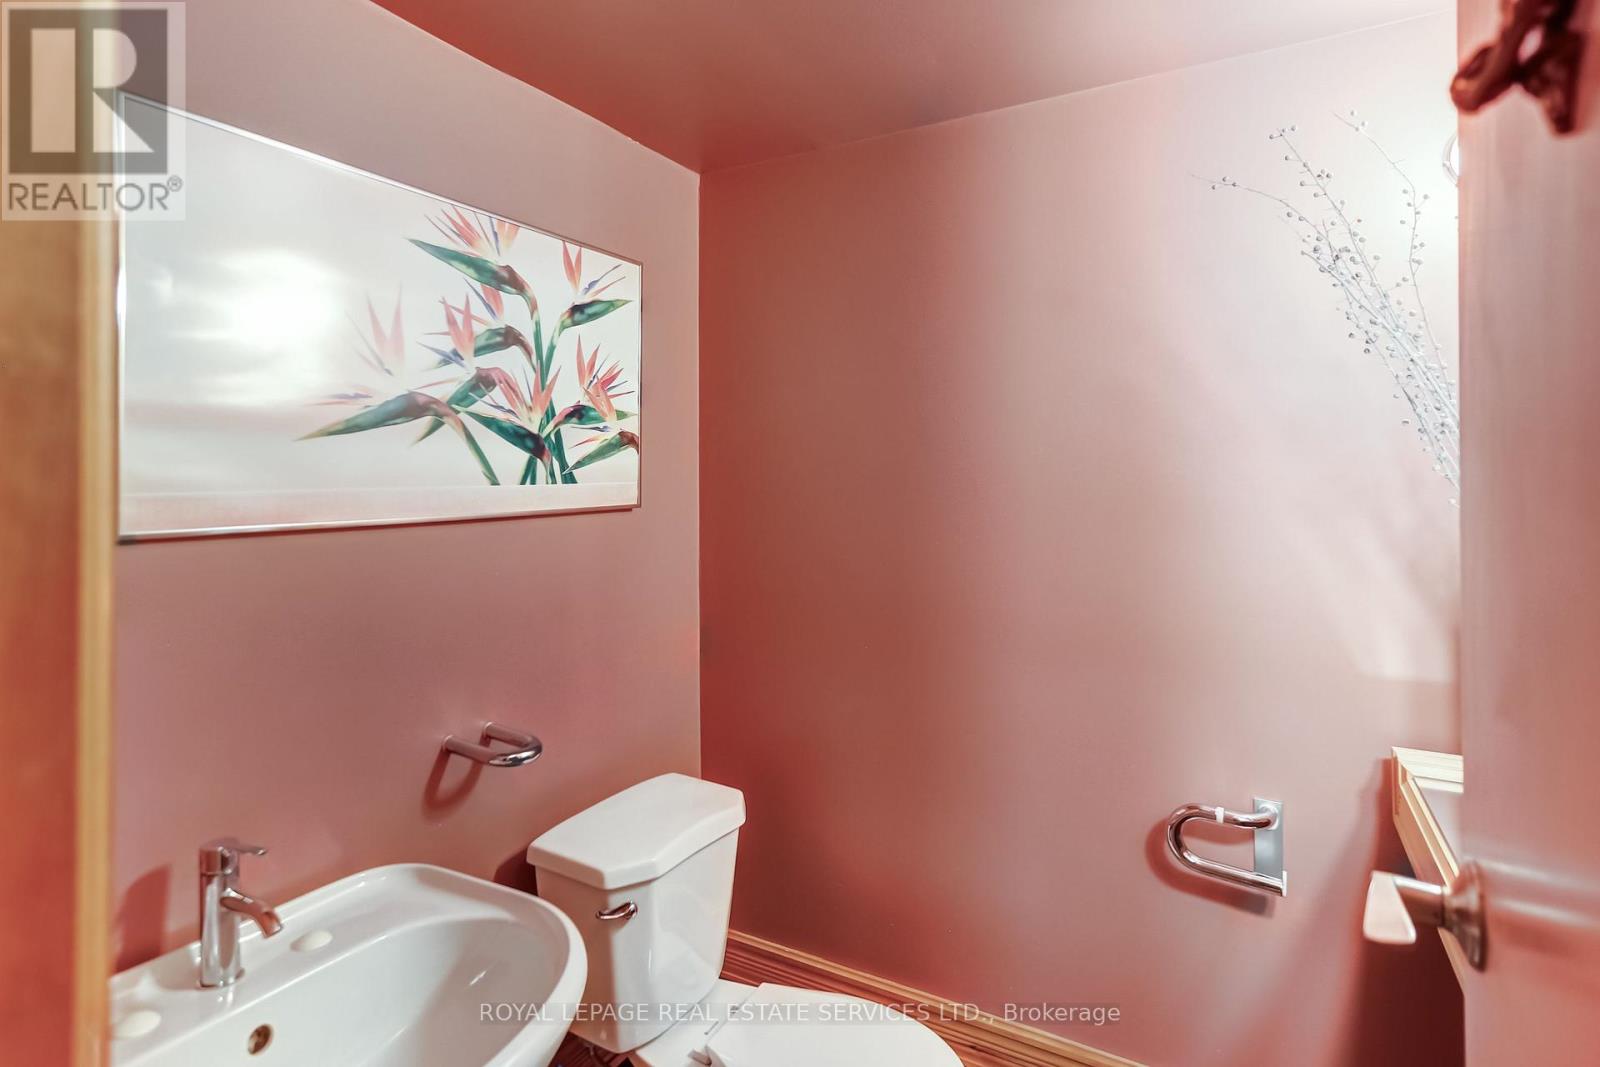
| Bathroom Total | 3 |
| Bedrooms Above Ground | 2 |
| Bedrooms Total | 2 |
| Amenities | Fireplace(s) |
| Appliances | Oven - Built-in, Garburator, Central Vacuum, Water Meter, Dryer, Oven, Stove, Washer, Refrigerator |
| Basement Development | Finished |
| Basement Type | N/a (finished) |
| Construction Style Attachment | Detached |
| Cooling Type | Central Air Conditioning |
| Exterior Finish | Brick |
| Fireplace Present | Yes |
| Fireplace Total | 1 |
| Flooring Type | Wood |
| Foundation Type | Unknown |
| Half Bath Total | 1 |
| Heating Fuel | Natural Gas |
| Heating Type | Forced Air |
| Stories Total | 3 |
| Size Interior | 2,000 - 2,500 Sqft |
| Type | House |
| Utility Water | Municipal Water |
Parking
| No Garage | |
| Street |
Land
| Acreage | No |
| Landscape Features | Landscaped |
| Sewer | Sanitary Sewer |
| Size Depth | 97 Ft |
| Size Frontage | 20 Ft |
| Size Irregular | 20 X 97 Ft |
| Size Total Text | 20 X 97 Ft |
| Zoning Description | Residential |
Rooms
| Level | Type | Length | Width | Dimensions |
|---|---|---|---|---|
| Second Level | Office | 3.6 m | 2.4 m | 3.6 m x 2.4 m |
| Second Level | Bedroom 2 | 3.1 m | 2.91 m | 3.1 m x 2.91 m |
| Second Level | Family Room | 5.01 m | 4.76 m | 5.01 m x 4.76 m |
| Third Level | Primary Bedroom | 4.49 m | 4.13 m | 4.49 m x 4.13 m |
| Third Level | Sitting Room | 5.46 m | 3 m | 5.46 m x 3 m |
| Third Level | Other | 3.8 m | 3.18 m | 3.8 m x 3.18 m |
| Lower Level | Furnace | 6.97 m | 3.26 m | 6.97 m x 3.26 m |
| Lower Level | Workshop | 4.5 m | 2.5 m | 4.5 m x 2.5 m |
| Main Level | Foyer | 3.81 m | 1.55 m | 3.81 m x 1.55 m |
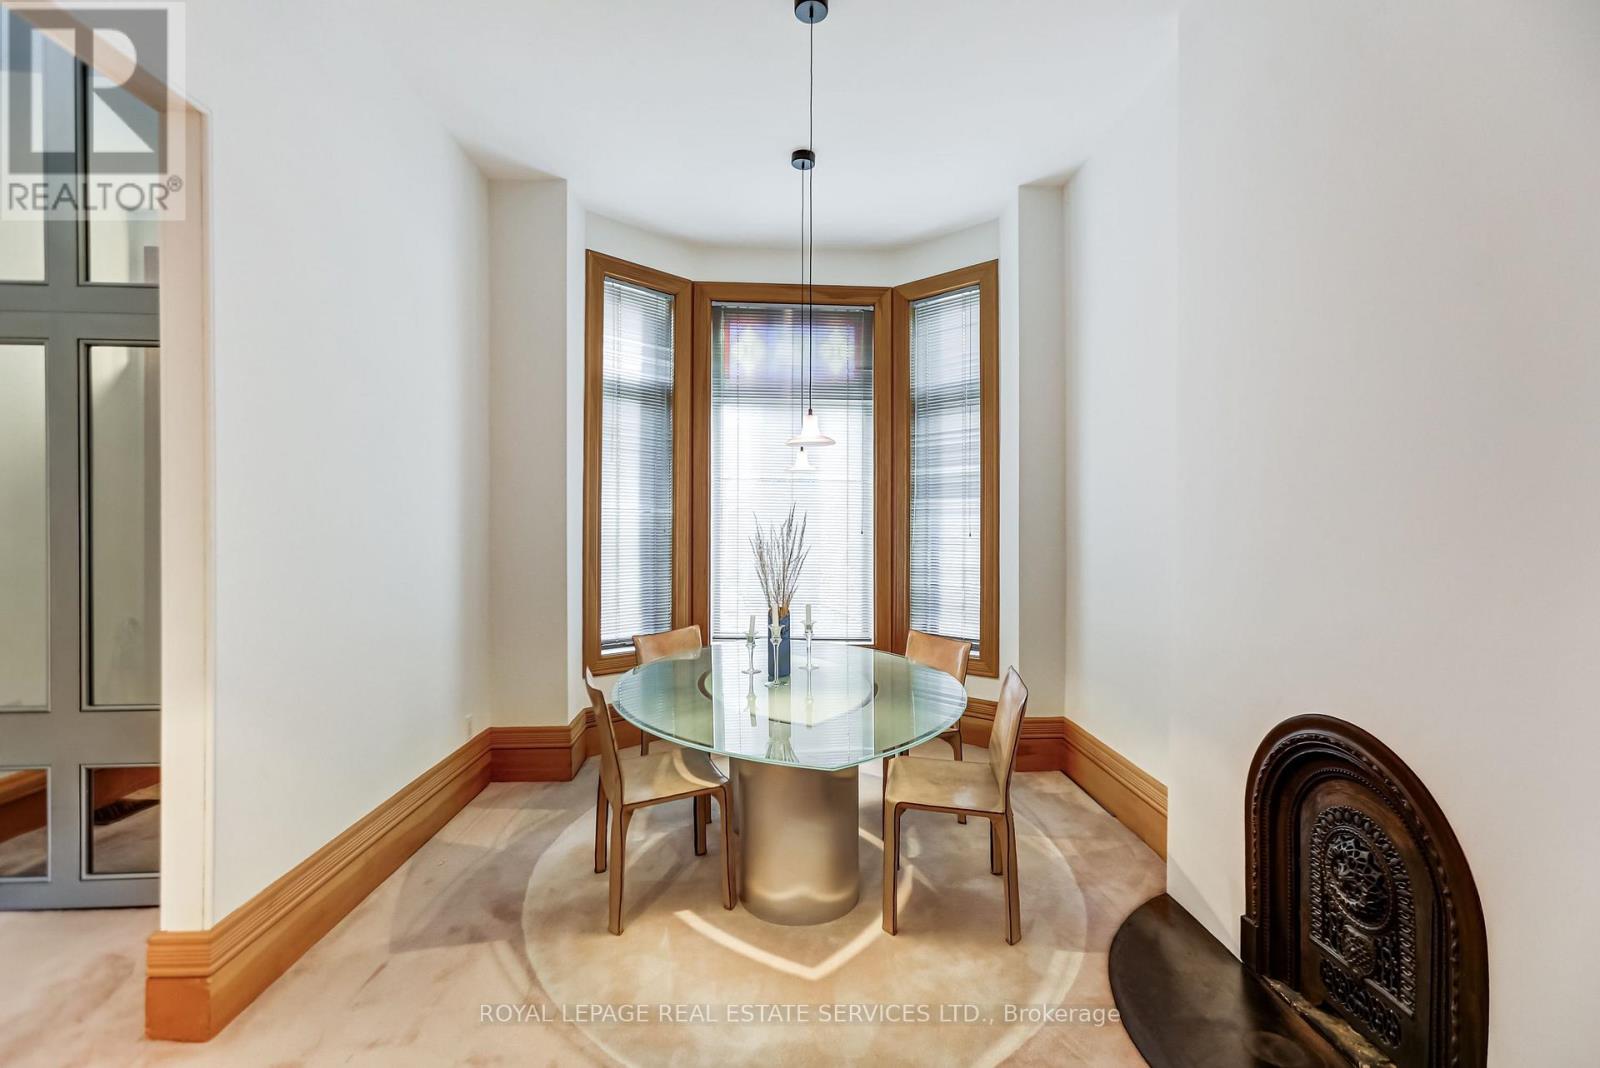
| Main Level | Dining Room | 4.06 m | 3.02 m | 4.06 m x 3.02 m |
| Main Level | Kitchen | 3.87 m | 3.77 m | 3.87 m x 3.77 m |
| Main Level | Living Room | 4.17 m | 3.82 m | 4.17 m x 3.82 m |
Interested?


The trademarks REALTOR®, REALTORS®, and the REALTOR® logo are controlled by The Canadian Real Estate Association (CREA) and identify real estate professionals who are members of CREA. The trademarks MLS®, Multiple Listing Service® and the associated logos are owned by The Canadian Real Estate Association (CREA) and identify the quality of services provided by real estate professionals who are members of CREA. The trademark DDF® is owned by The Canadian Real Estate Association (CREA) and identifies CREA's Data Distribution Facility (DDF®)
October 15 2026 02:59:48
Toronto Regional Real Estate Board
Royal LePage Real Estate Services Ltd.