
24 Gees Way Cambridge, Ontario N3C 4M5

$3,450 Monthly
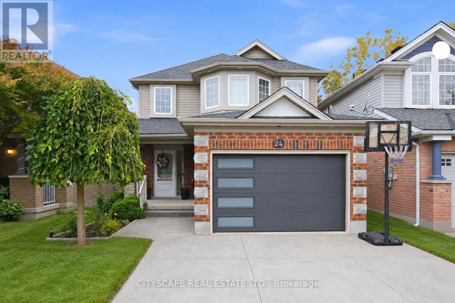
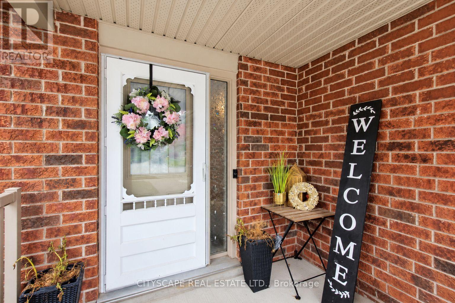
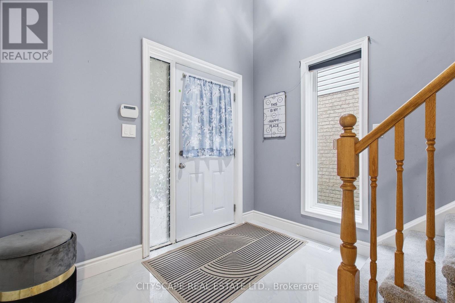
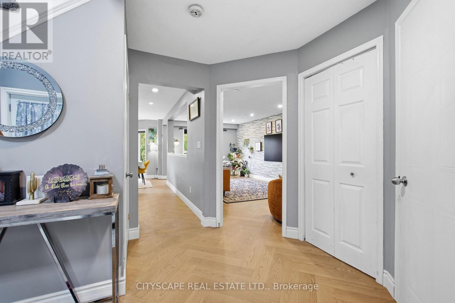
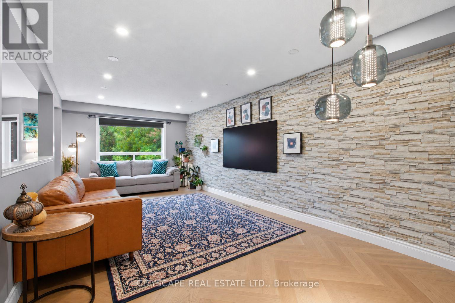
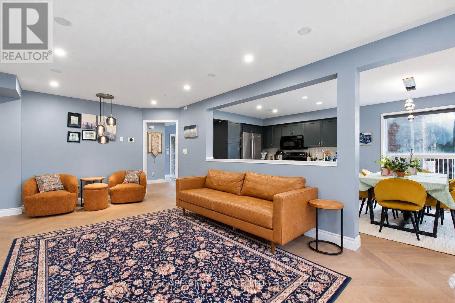
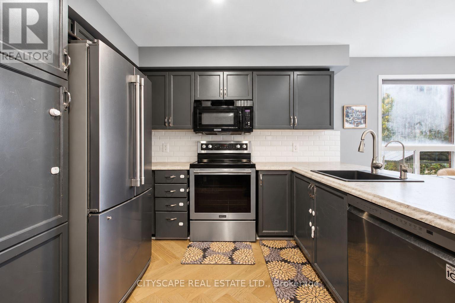
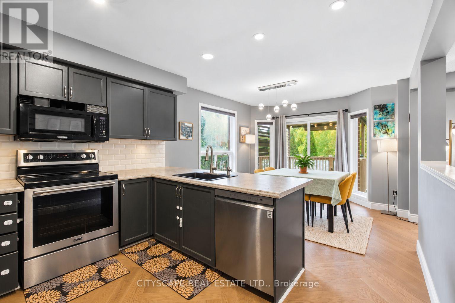
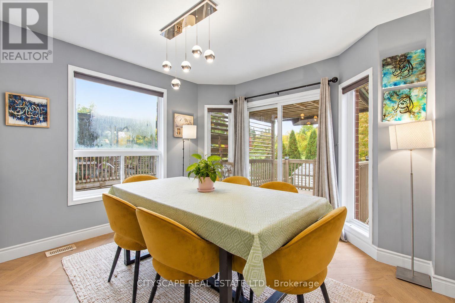
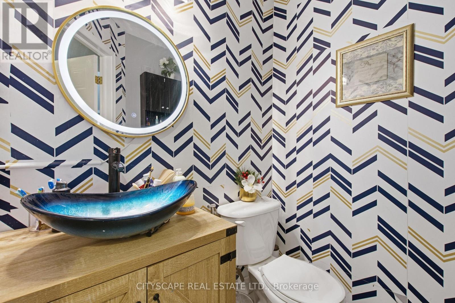
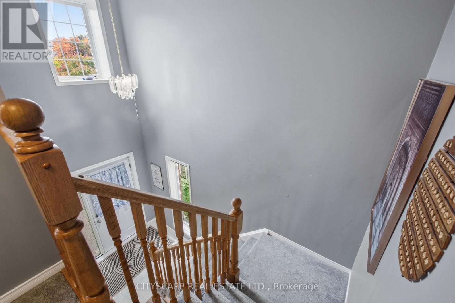
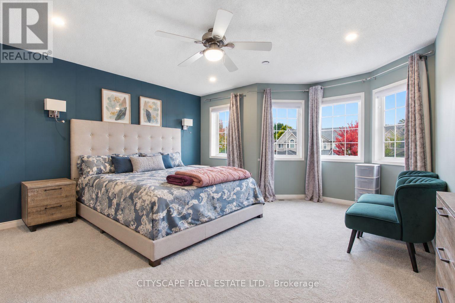
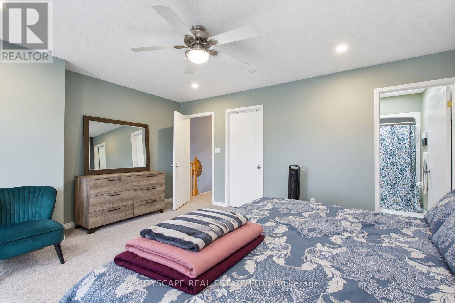
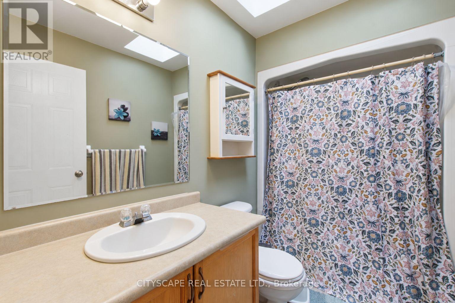
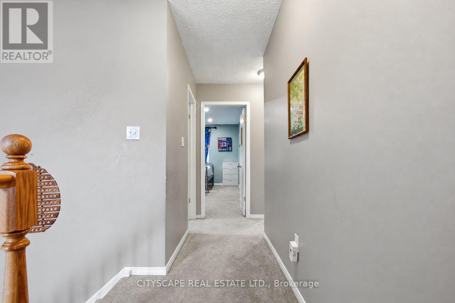
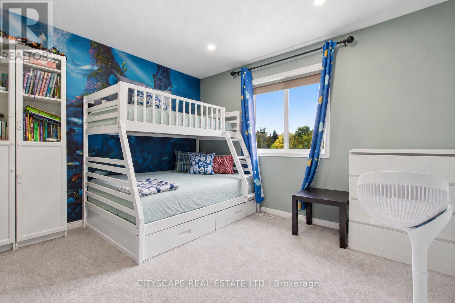
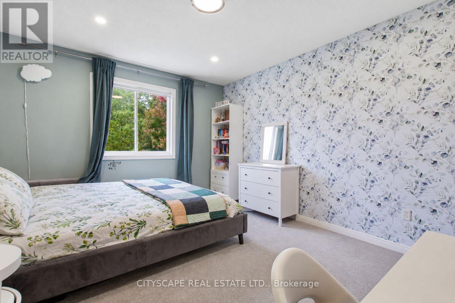
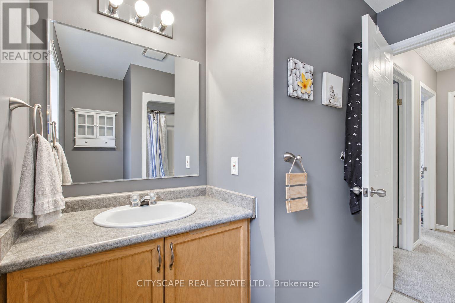
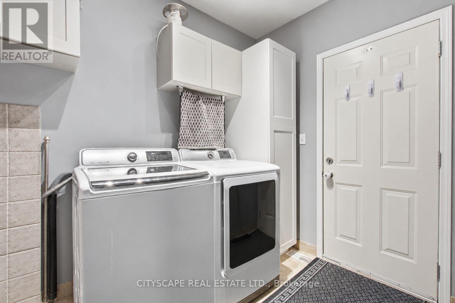
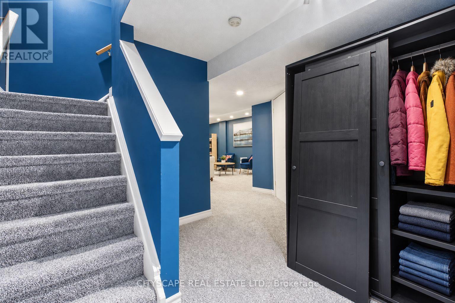
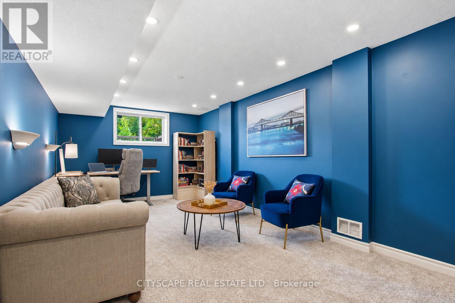
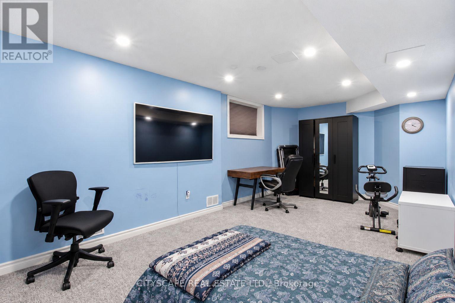
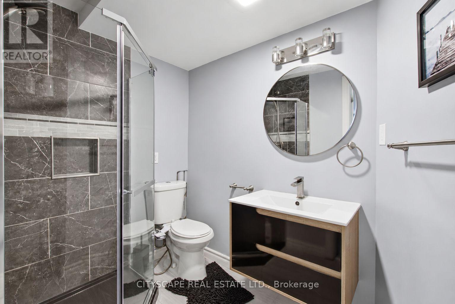
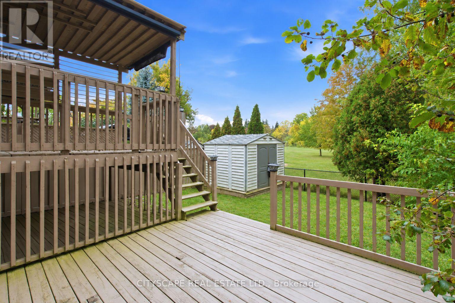
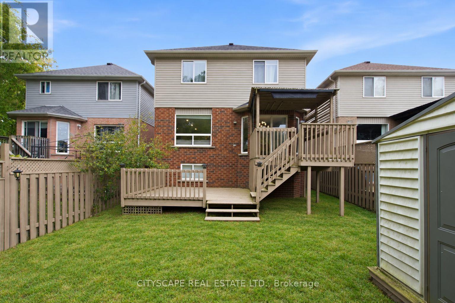
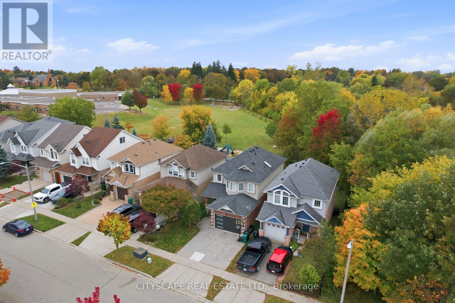
Welcome to 24 Gees Way, a beautifully maintained, two-storey detached home in Cambridge's desirable Hespeler community. Featuring 3+1 generous-sized bedrooms, 4 bathrooms and a finished basement, this home offers comfortable living with room for family life, working from home and entertaining. An inviting main floor features a spacious kitchen with updated cabinetry, countertops and a pantry for added storage, along with the convenience of Ground-floor laundry. Upstairs, the spacious primary bedroom offers its own ensuite and a large walk-in closet, complemented by two additional bedrooms. The finished basement extends the living space with an additional bedroom, a full three-piece bathroom and flexible space for recreation or a home office. A 1.5-car garage adds everyday convenience along with two Driveway parking Enjoy outdoor living on the two-tier deck overlooking a backyard backing onto the Woodland Public School play area, with conservation lands nearby. Public and Catholic schools, parks, trails and recreational facilities make this an appealing setting for families. Located minutes from Highway 401, historic Hespeler Village, Hespeler Mill Pond and nearby golf, this home combines neighbourhood charm with convenient access to shopping, groceries, cafés, restaurants and everyday essentials. Highway connections provide access to Kitchener-Waterloo, Guelph, Milton, Mississauga and the GTA. A well-maintained home offering space, comfort and convenience in an established, family-friendly neighbourhood. (id:56248)
Property Details
| MLS® Number | X14034110 |
| Property Type | Single Family |
| Equipment Type | Water Heater |
| Features | Sump Pump |
| Parking Space Total | 3 |
| Rental Equipment Type | Water Heater |
Building
| Bathroom Total | 4 |
| Bedrooms Above Ground | 3 |
| Bedrooms Below Ground | 1 |
| Bedrooms Total | 4 |
| Age | 16 To 30 Years |
| Appliances | Garage Door Opener Remote(s), Oven - Built-in, Water Heater, Water Purifier, Water Softener, Dishwasher, Dryer, Microwave, Oven, Washer, Refrigerator |
| Basement Development | Finished |
| Basement Type | N/a (finished) |
| Construction Style Attachment | Detached |
| Cooling Type | Central Air Conditioning |
| Exterior Finish | Brick, Concrete |
| Flooring Type | Laminate, Tile, Carpeted |
| Foundation Type | Concrete |
| Half Bath Total | 1 |
| Heating Fuel | Natural Gas |
| Heating Type | Forced Air |
| Stories Total | 2 |
| Size Interior | 1,500 - 2,000 Sqft |
| Type | House |
| Utility Water | Municipal Water |
Parking
| Garage |
Land
| Acreage | No |
| Sewer | Sanitary Sewer |
| Size Depth | 114 Ft ,10 In |
| Size Frontage | 30 Ft ,2 In |
| Size Irregular | 30.2 X 114.9 Ft |
| Size Total Text | 30.2 X 114.9 Ft |
Rooms
| Level | Type | Length | Width | Dimensions |
|---|---|---|---|---|
| Second Level | Primary Bedroom | 15.2 m | 12.1 m | 15.2 m x 12.1 m |
| Second Level | Bedroom | 11.8 m | 10.8 m | 11.8 m x 10.8 m |
| Second Level | Bedroom | 13 m | 11 m | 13 m x 11 m |
| Second Level | Bathroom | Measurements not available | ||
| Second Level | Bathroom | Measurements not available | ||
| Basement | Recreational, Games Room | 21.2 m | 10.9 m | 21.2 m x 10.9 m |
| Basement | Bathroom | Measurements not available | ||
| Basement | Bedroom | 21 m | 10.4 m | 21 m x 10.4 m |
| Ground Level | Living Room | 21.2 m | 10.9 m | 21.2 m x 10.9 m |
| Ground Level | Foyer | Measurements not available | ||
| Ground Level | Kitchen | 10.1 m | 10.4 m | 10.1 m x 10.4 m |
| Ground Level | Dining Room | 10.1 m | 10.1 m | 10.1 m x 10.1 m |
| Ground Level | Partial Bathroom | Measurements not available |
https://www.realtor.ca/real-estate/30402906/24-gees-way-cambridge
Interested?


The trademarks REALTOR®, REALTORS®, and the REALTOR® logo are controlled by The Canadian Real Estate Association (CREA) and identify real estate professionals who are members of CREA. The trademarks MLS®, Multiple Listing Service® and the associated logos are owned by The Canadian Real Estate Association (CREA) and identify the quality of services provided by real estate professionals who are members of CREA. The trademark DDF® is owned by The Canadian Real Estate Association (CREA) and identifies CREA's Data Distribution Facility (DDF®)
October 14 2026 10:37:43
Toronto Regional Real Estate Board
Cityscape Real Estate Ltd.