
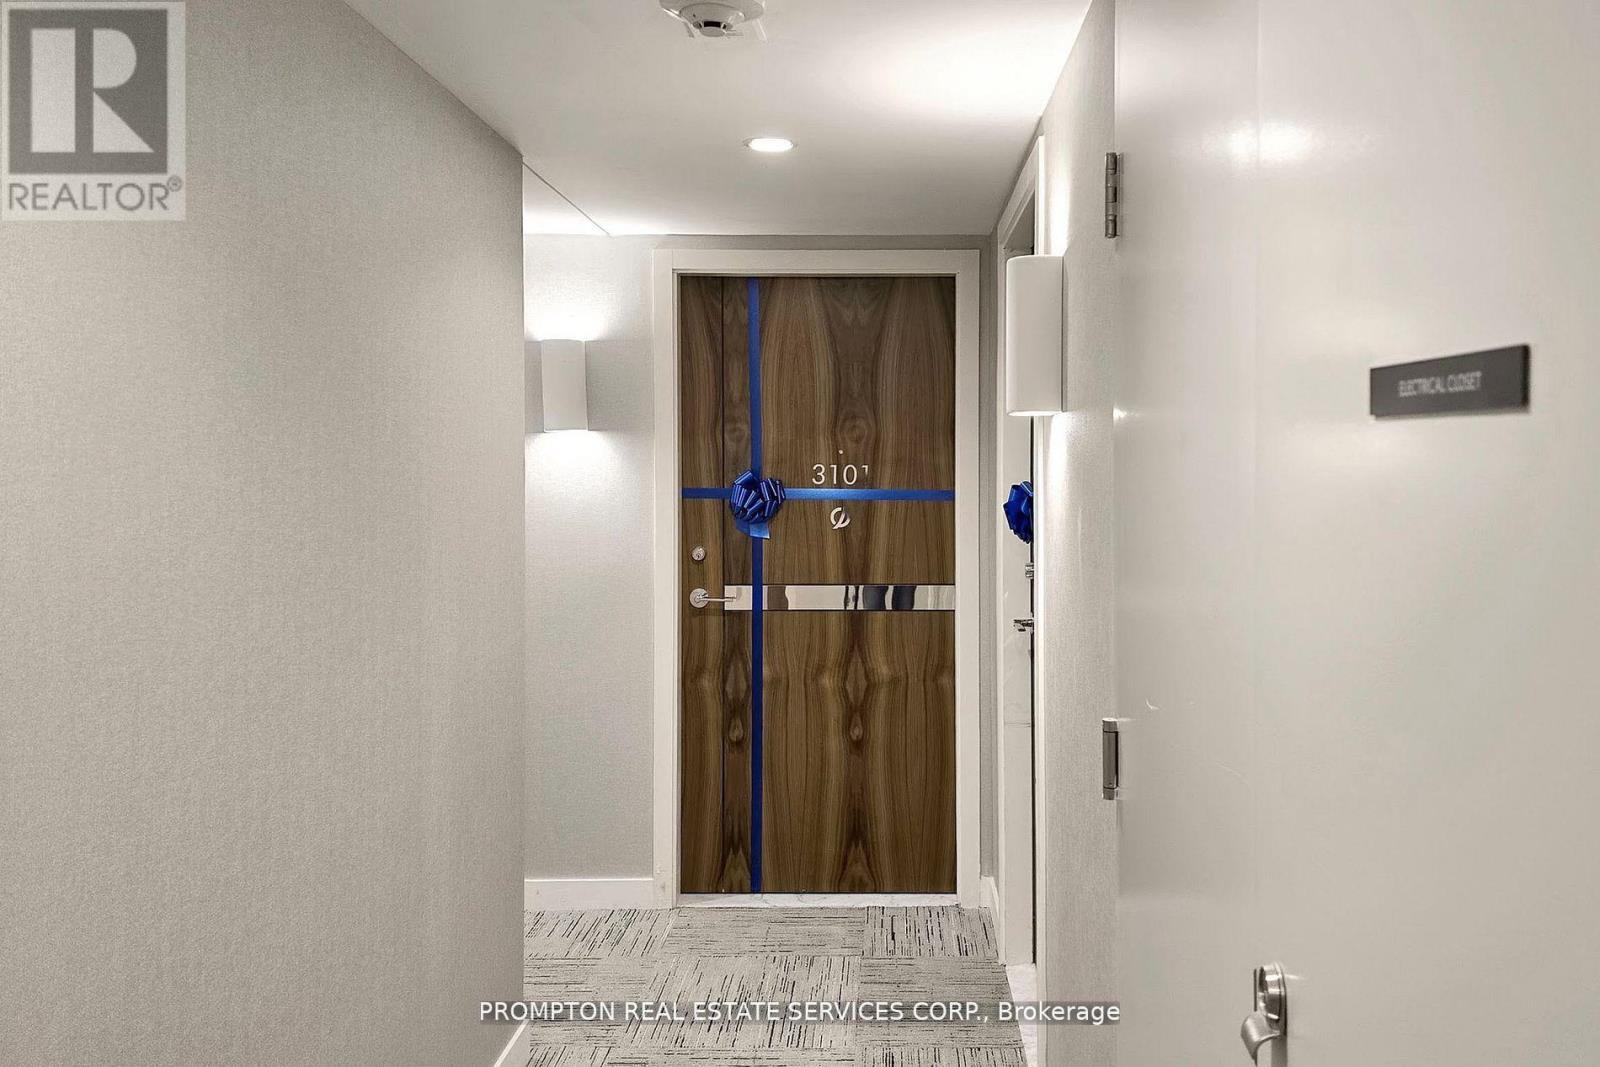
3101 - 27 Mcmahon Drive Toronto, Ontario M2K 0J2


$3,100 Monthly
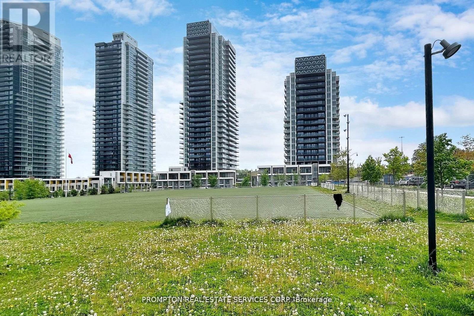
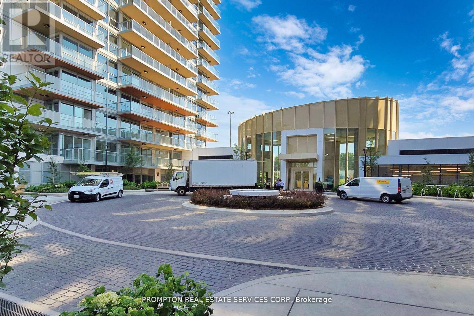
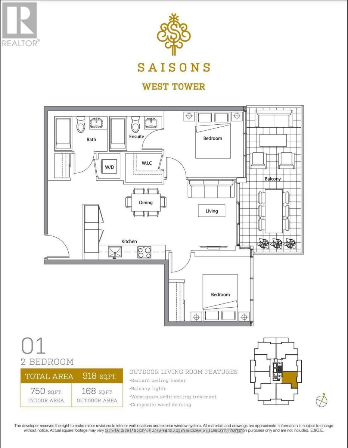
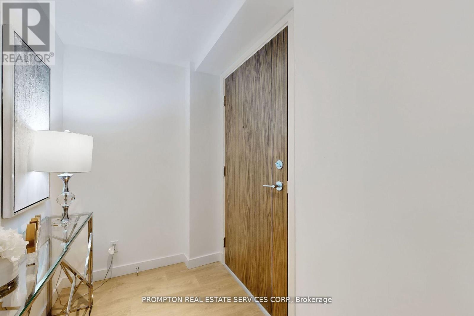
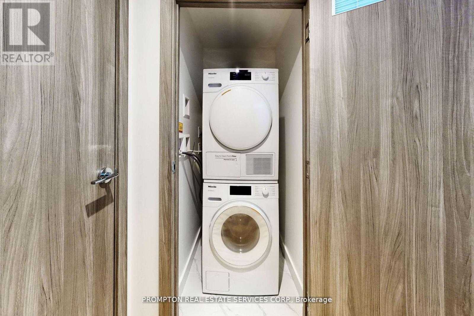
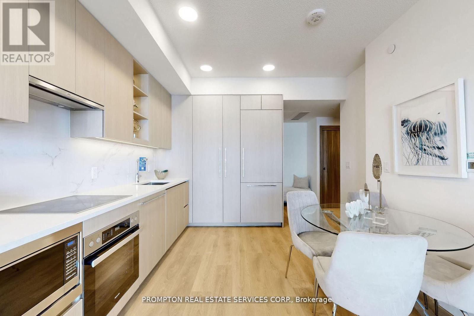
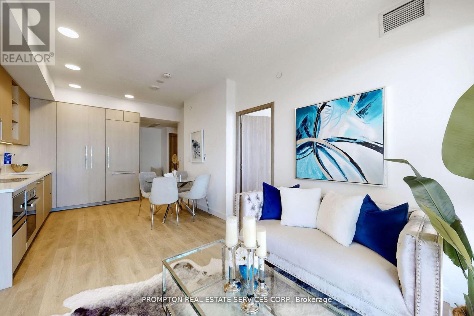
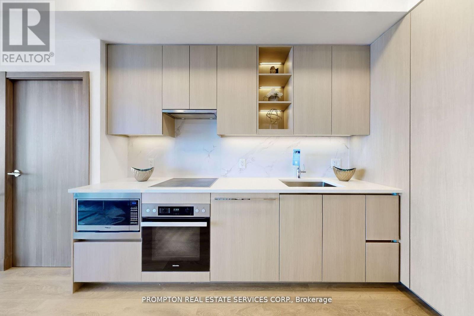
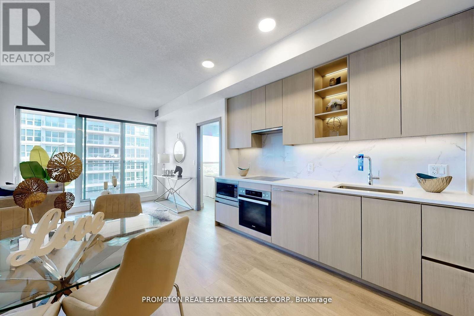
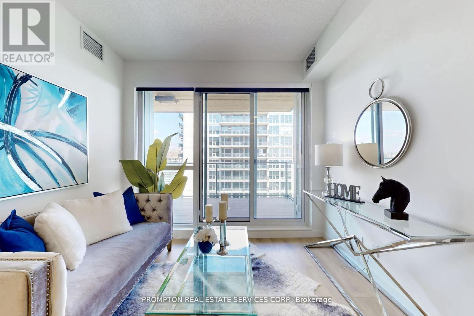
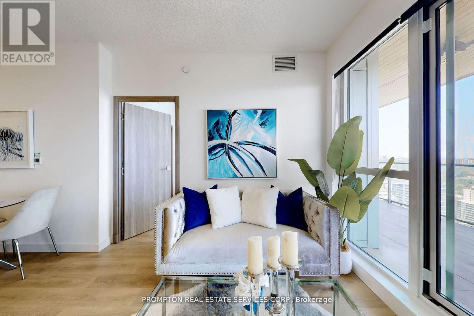
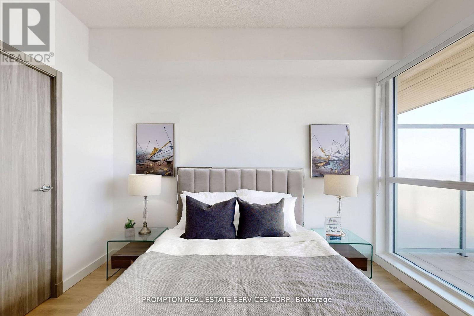
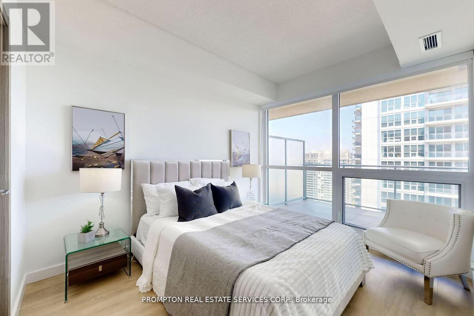
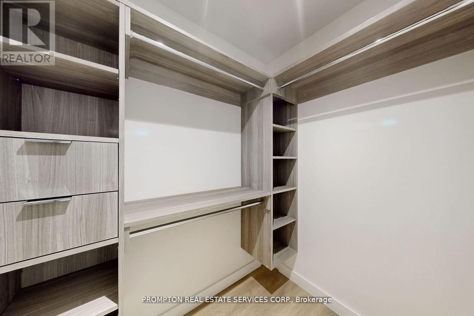
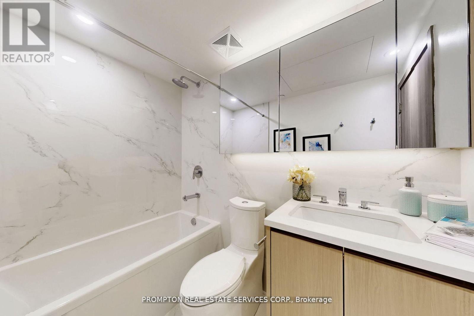
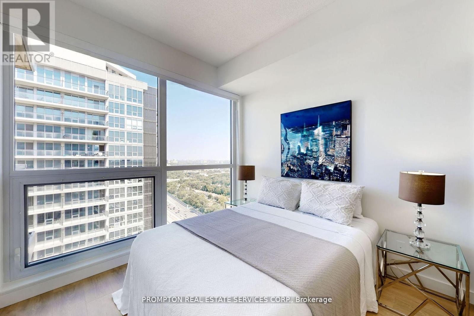
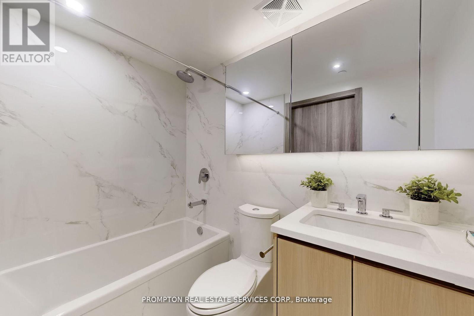
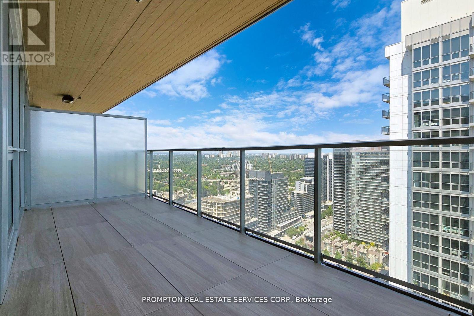
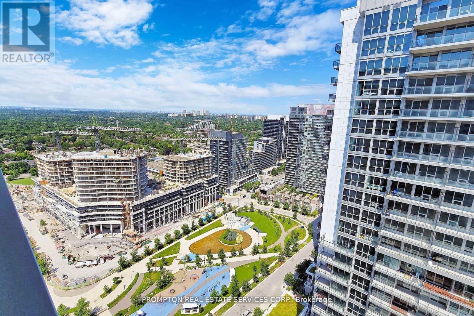
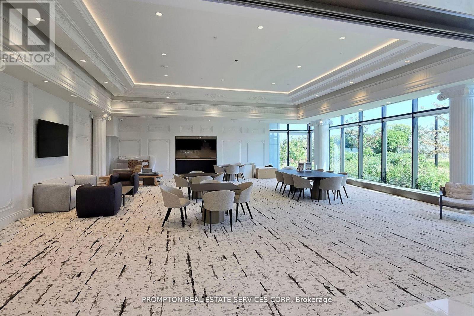
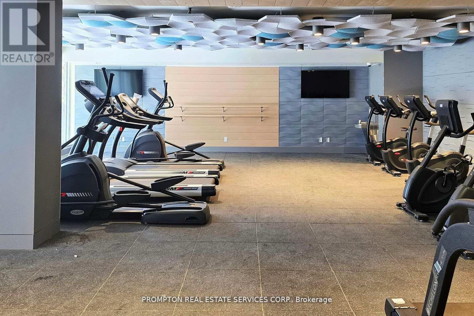
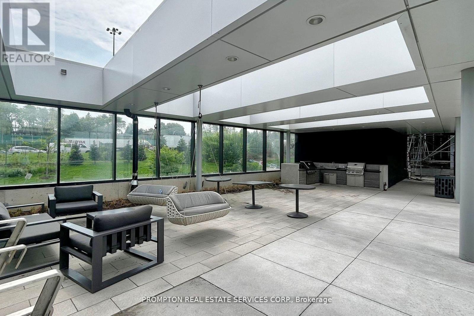
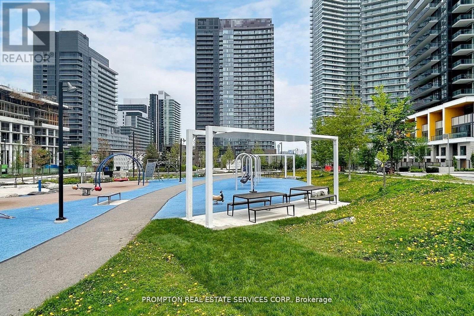
Luxury Living At Concord Park Place! Enjoy Exceptional East-Facing Park Views From This Bright And Spacious 2-Bedroom Suite, Offering 750 Sq Ft Of Interior Living Space Plus A 168 Sq Ft Heated Balcony. Floor-To-Ceiling Windows Fill The Home With Natural Light, Complemented By Laminate Flooring Throughout, Premium Finishes, Roller Blinds, And A Modern Kitchen Featuring Quartz Countertops. Residents Enjoy Full Access To The Impressive 80,000 Sq Ft Mega Club Amenities, Including A Touchless Car Wash And A Wide Range Of Recreational Facilities. Ideally Located With Easy Access To Bessarion And Leslie Subway Stations, GO Transit, Hwy 401/404, Bayview Village, And Fairview Mall. Staged Photos Are Provided For Reference Only. The Unit Is Currently Unfurnished; Photos Were Taken With Staging Furniture. (id:56248)
Property Details
| MLS® Number | C14032656 |
| Property Type | Single Family |
| Community Name | Bayview Village |
| Community Features | Pets Allowed With Restrictions |
| Features | Balcony, Carpet Free |
| Parking Space Total | 1 |
Building
| Bathroom Total | 2 |
| Bedrooms Above Ground | 2 |
| Bedrooms Total | 2 |
| Age | New Building |
| Amenities | Exercise Centre, Security/concierge, Visitor Parking, Storage - Locker |
| Basement Type | None |
| Cooling Type | Central Air Conditioning |
| Exterior Finish | Concrete |
| Flooring Type | Laminate |
| Heating Fuel | Natural Gas |
| Heating Type | Forced Air |
| Size Interior | 700 - 799 Sqft |
| Type | Apartment |
Parking
| Underground | |
| Garage |
Land
| Acreage | No |
Rooms
| Level | Type | Length | Width | Dimensions |
|---|---|---|---|---|
| Flat | Living Room | 6.51 m | 3.1 m | 6.51 m x 3.1 m |
| Flat | Dining Room | 6.51 m | 3.1 m | 6.51 m x 3.1 m |
| Flat | Kitchen | 3.41 m | 2 m | 3.41 m x 2 m |
| Flat | Primary Bedroom | 3.49 m | 2.89 m | 3.49 m x 2.89 m |
| Flat | Bedroom 2 | 3.62 m | 2.83 m | 3.62 m x 2.83 m |
Interested?


The trademarks REALTOR®, REALTORS®, and the REALTOR® logo are controlled by The Canadian Real Estate Association (CREA) and identify real estate professionals who are members of CREA. The trademarks MLS®, Multiple Listing Service® and the associated logos are owned by The Canadian Real Estate Association (CREA) and identify the quality of services provided by real estate professionals who are members of CREA. The trademark DDF® is owned by The Canadian Real Estate Association (CREA) and identifies CREA's Data Distribution Facility (DDF®)
October 14 2026 06:00:44
Toronto Regional Real Estate Board
Prompton Real Estate Services Corp.