
18 Waldau Crescent Waldau, Ontario N2G 3W7

$749,999
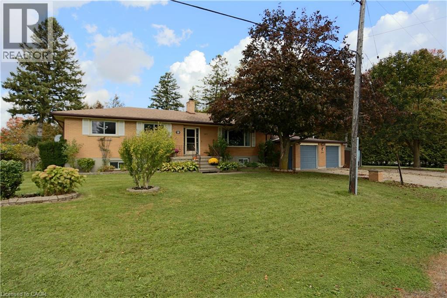
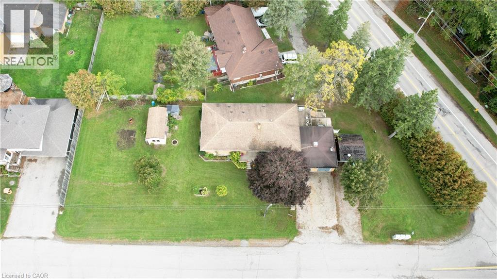
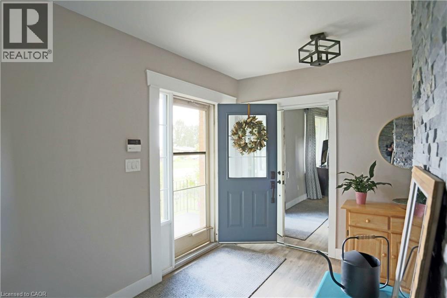
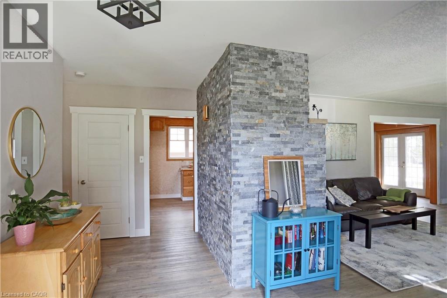
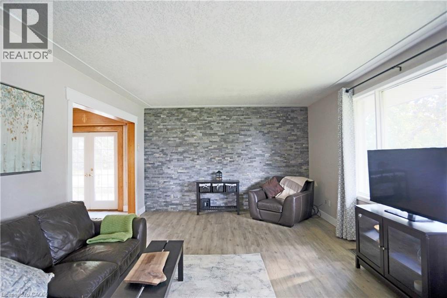
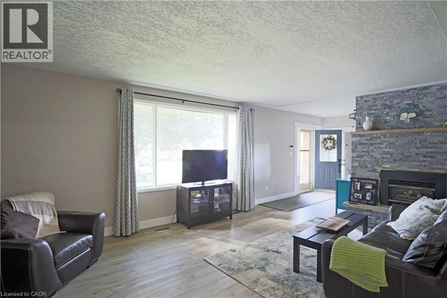
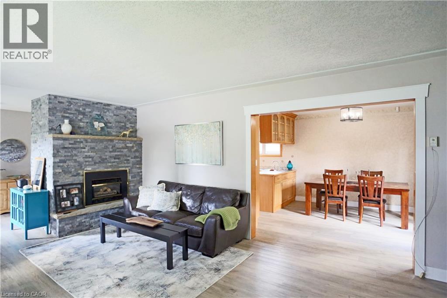
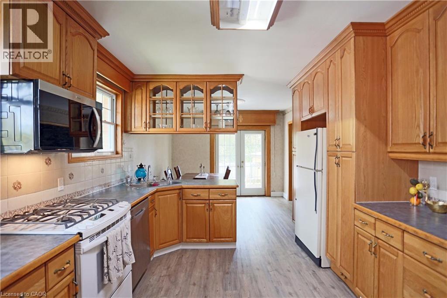
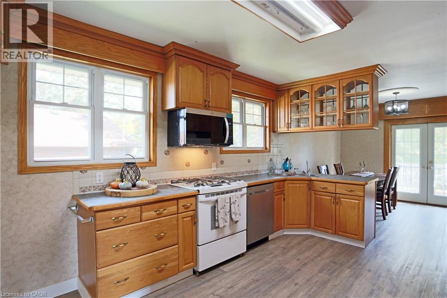
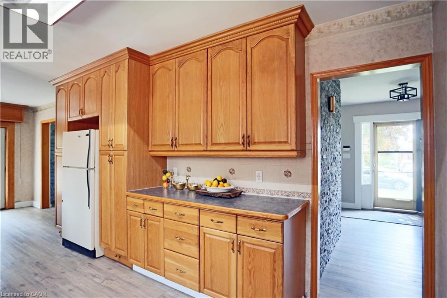
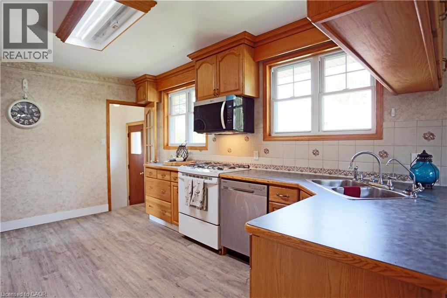
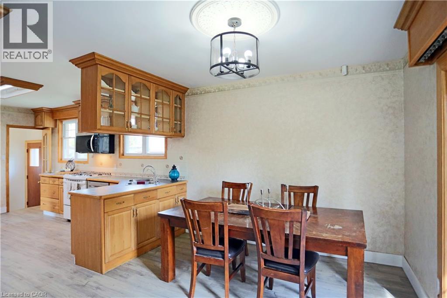
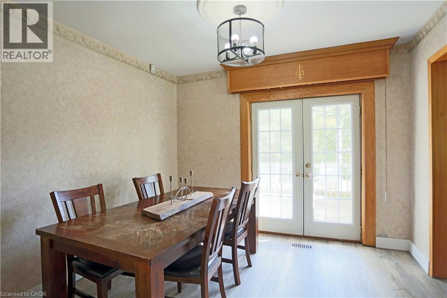
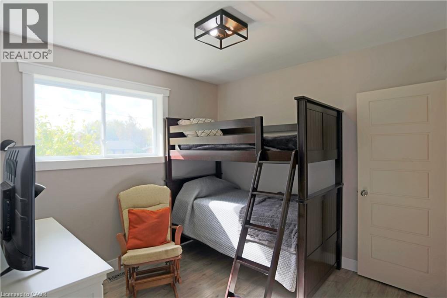
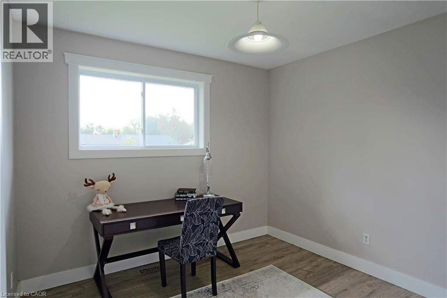
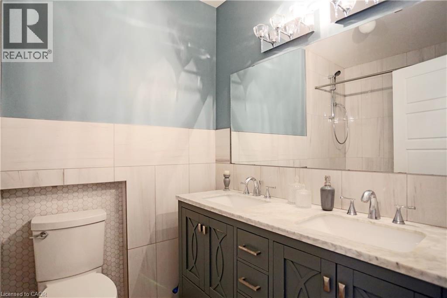
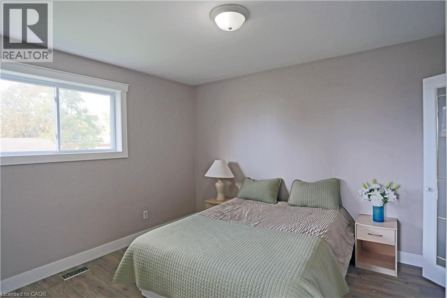
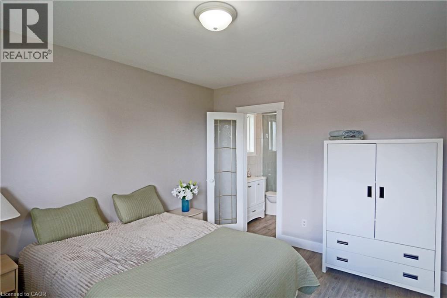
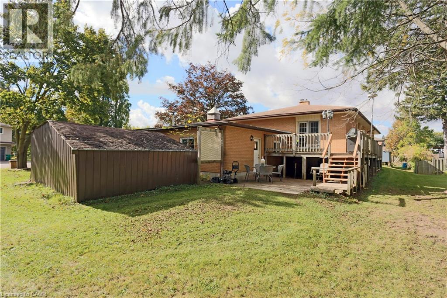
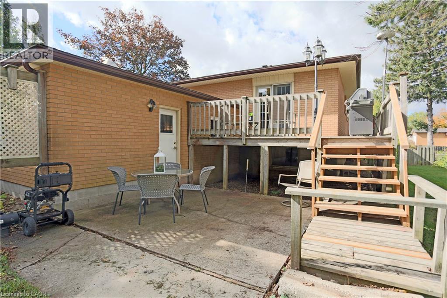
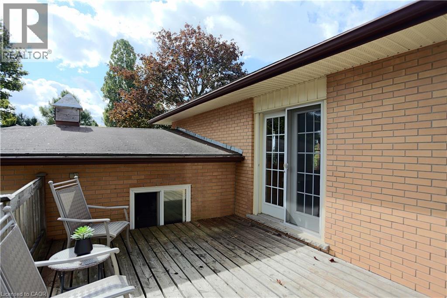
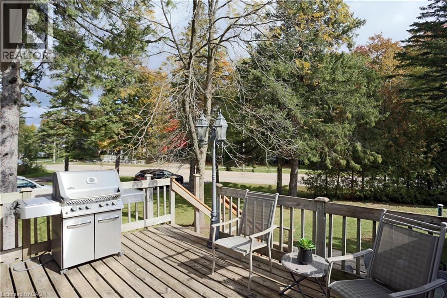
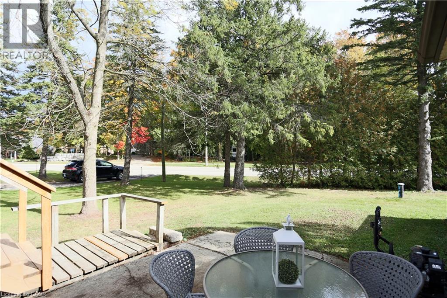
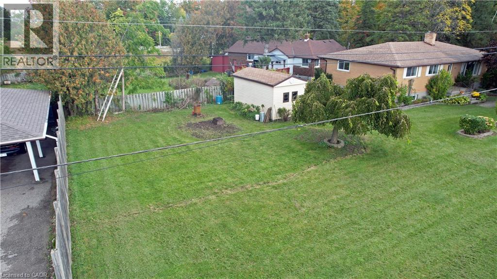
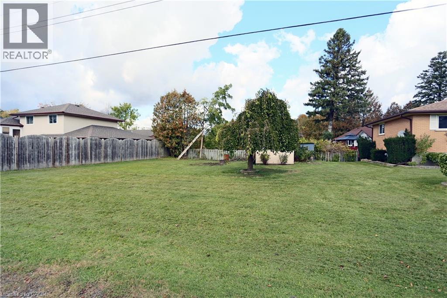
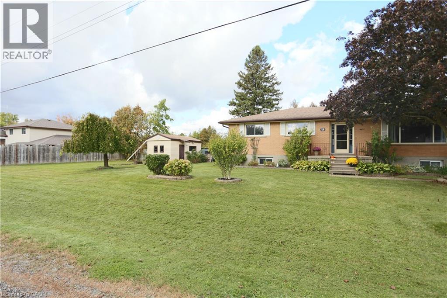
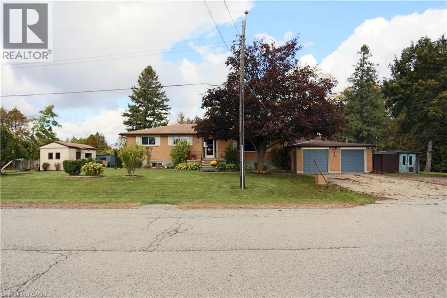
Discover the perfect blend of space, comfort, and lifestyle in this charming 3-bedroom bungalow nestled on the edge Kitchener. This oversized lot offers plenty of outdoor space delivering that sought-after feeling of country-living in the city. Enjoy the freedom and privacy of a spacious lot, with endless possibilities for outdoor entertaining, gardening, or simply relaxing and enjoying your surroundings. A large unfinished basement with plenty of potential, ready for your personal touch and updates. Create the space you’ve always envisioned! Only minutes away from all the shopping, social, and recreational amenities of the Boardwalk. Whether you’re a first-time buyer, downsizer, or looking for room to grow, this property offers a wonderful opportunity to enjoy a more relaxed lifestyle while staying close to the conveniences of city living. A rare opportunity to enjoy space, charm, and convenience all in one! (id:56248)
Open House
This property has open houses!
12:00 pm
Ends at:2:00 pm
2:00 pm
Ends at:4:00 pm
Property Details
| MLS® Number | 40870869 |
| Property Type | Single Family |
| Amenities Near By | Park, Place Of Worship, Playground, Public Transit, Schools, Shopping |
| Equipment Type | None |
| Parking Space Total | 8 |
| Rental Equipment Type | None |
Building
| Bathroom Total | 2 |
| Bedrooms Above Ground | 3 |
| Bedrooms Total | 3 |
| Appliances | Dishwasher, Dryer, Microwave, Refrigerator, Washer, Gas Stove(s) |
| Architectural Style | Raised Bungalow |
| Basement Development | Unfinished |
| Basement Type | Full (unfinished) |
| Constructed Date | 1967 |
| Construction Style Attachment | Detached |
| Cooling Type | Central Air Conditioning |
| Exterior Finish | Brick |
| Fireplace Fuel | Wood |
| Fireplace Present | Yes |
| Fireplace Total | 2 |
| Fireplace Type | Stove |
| Heating Fuel | Oil |
| Heating Type | Forced Air |
| Stories Total | 1 |
| Size Interior | 1,478 Sqft |
| Type | House |
| Utility Water | Co-operative Well |
Parking
| Attached Garage |
Land
| Acreage | No |
| Land Amenities | Park, Place Of Worship, Playground, Public Transit, Schools, Shopping |
| Sewer | Septic System |
| Size Depth | 231 Ft |
| Size Irregular | 0.44 |
| Size Total | 0.44 Ac|under 1/2 Acre |
| Size Total Text | 0.44 Ac|under 1/2 Acre |
| Zoning Description | Z1 |
Rooms
| Level | Type | Length | Width | Dimensions |
|---|---|---|---|---|
| Basement | Utility Room | 14'4'' x 12'10'' | ||
| Basement | Laundry Room | 14'4'' x 8'8'' | ||
| Basement | Recreation Room | 29'6'' x 11'2'' | ||
| Main Level | Bedroom | 10'3'' x 9'11'' | ||
| Main Level | Bedroom | 10'10'' x 10'0'' | ||
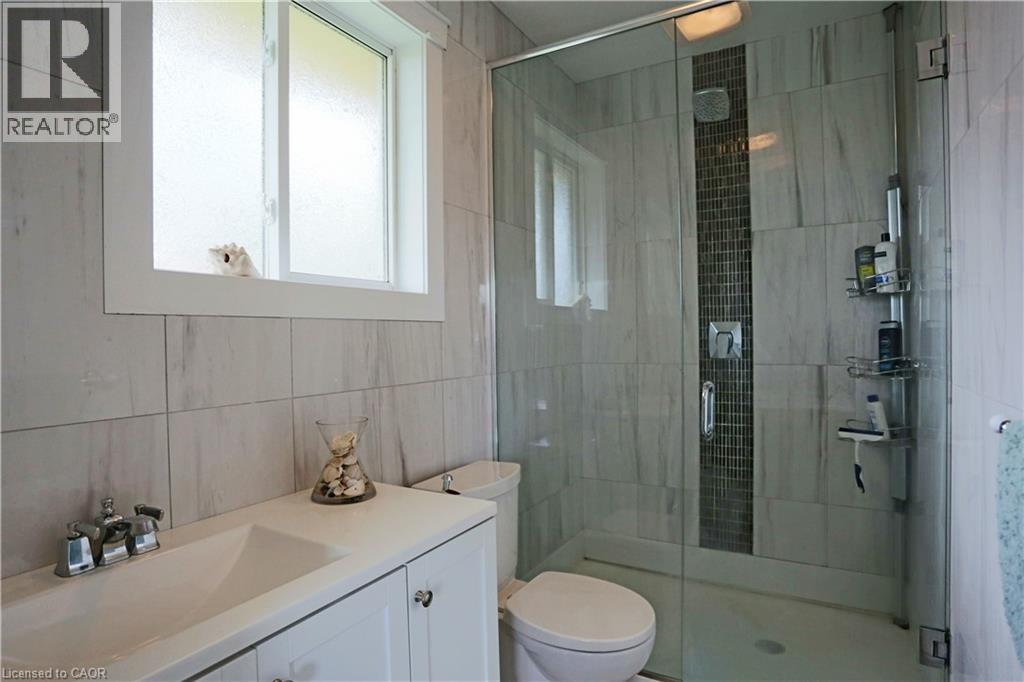
| Main Level | 4pc Bathroom | Measurements not available | ||
| Main Level | 3pc Ensuite Bath | Measurements not available | ||
| Main Level | Primary Bedroom | 12'10'' x 10'10'' | ||
| Main Level | Living Room | 22'6'' x 13'4'' | ||
| Main Level | Dining Room | 10'10'' x 10'0'' | ||
| Main Level | Kitchen | 15'3'' x 10'10'' | ||
| Main Level | Living Room | 24'4'' x 21'4'' |
https://www.realtor.ca/real-estate/30400664/18-waldau-crescent-waldau
Interested?


The trademarks REALTOR®, REALTORS®, and the REALTOR® logo are controlled by The Canadian Real Estate Association (CREA) and identify real estate professionals who are members of CREA. The trademarks MLS®, Multiple Listing Service® and the associated logos are owned by The Canadian Real Estate Association (CREA) and identify the quality of services provided by real estate professionals who are members of CREA. The trademark DDF® is owned by The Canadian Real Estate Association (CREA) and identifies CREA's Data Distribution Facility (DDF®)
October 14 2026 06:29:26
REALTORS® Association of Hamilton-Burlington
Red And White Realty Inc.