
25 Mallory Street Clarington, Ontario L1E 2B4

$779,900
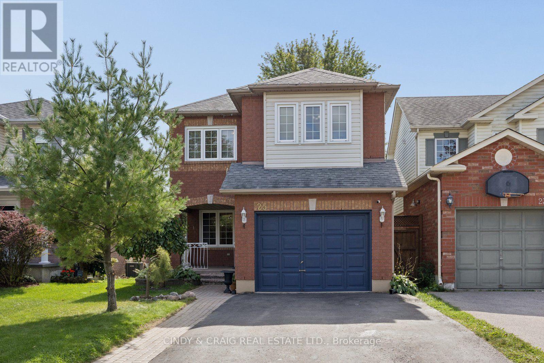
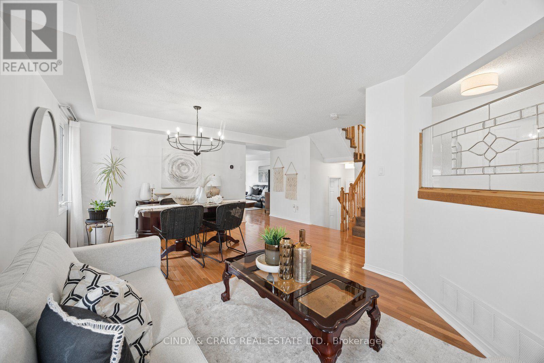
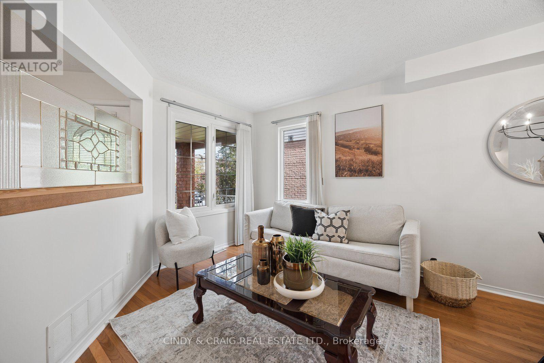
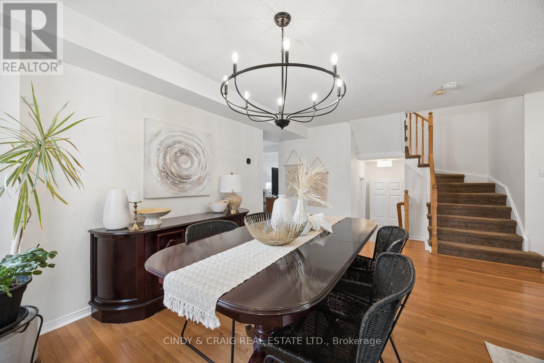
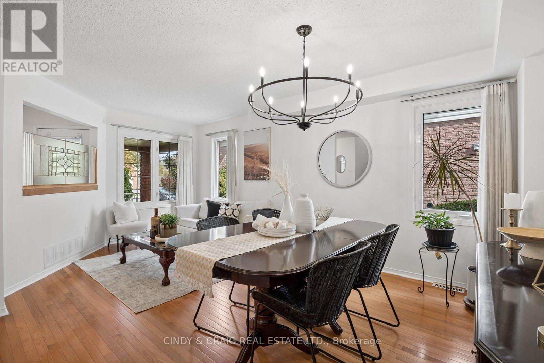
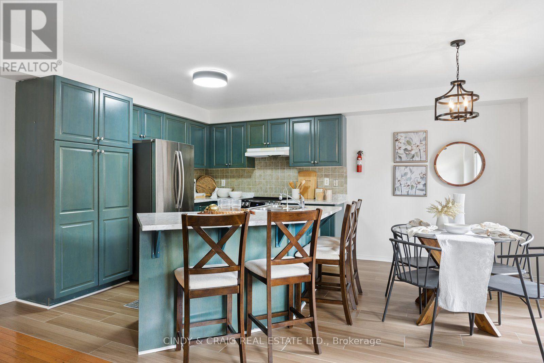
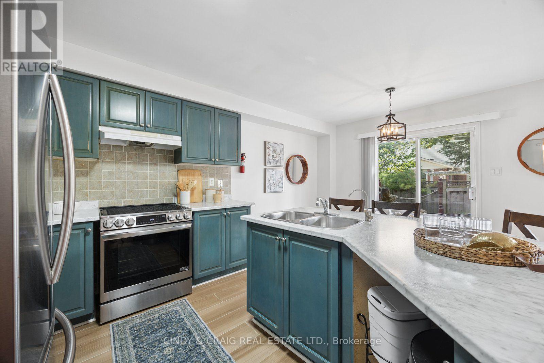
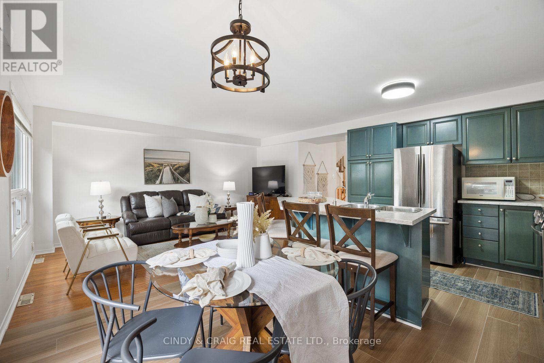
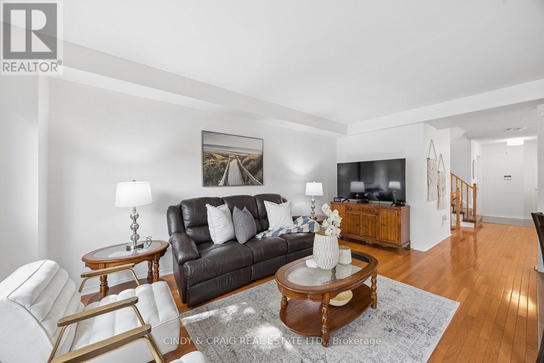
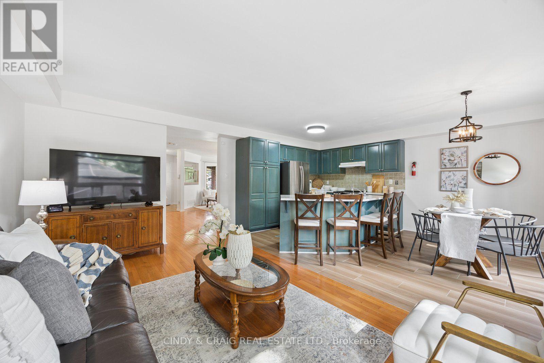
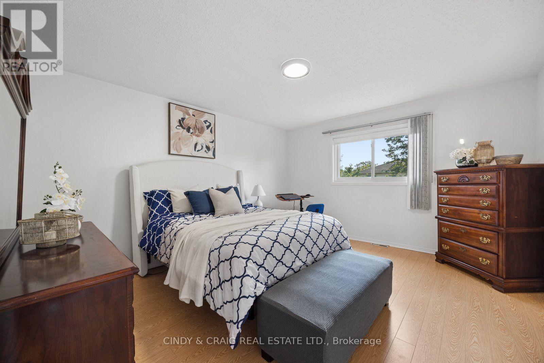
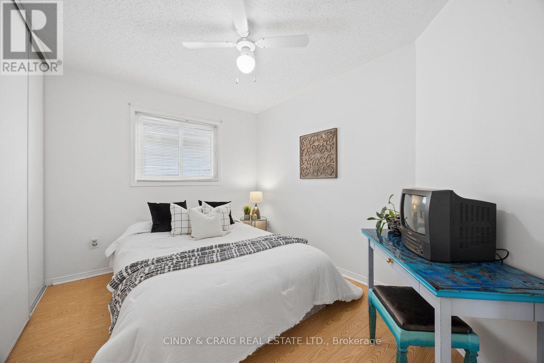
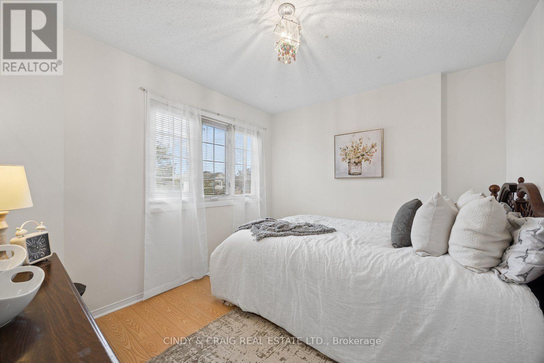
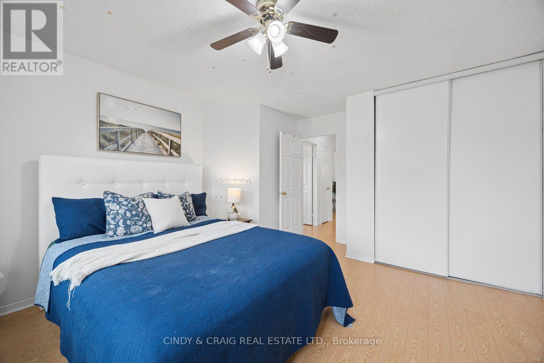
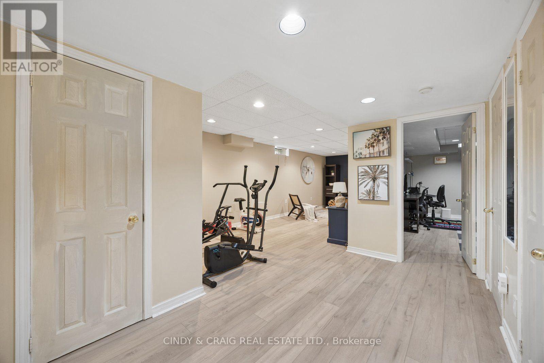
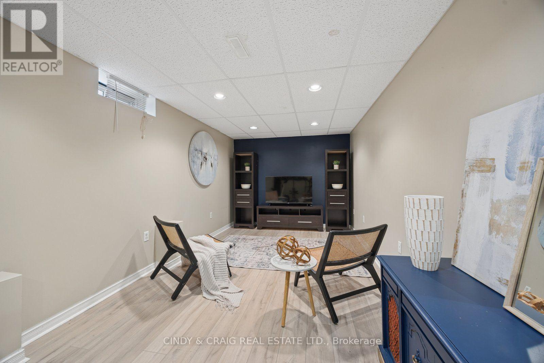
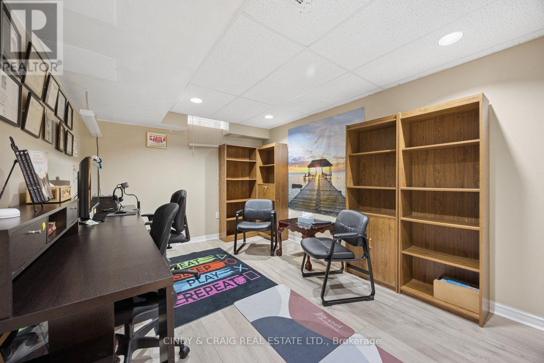
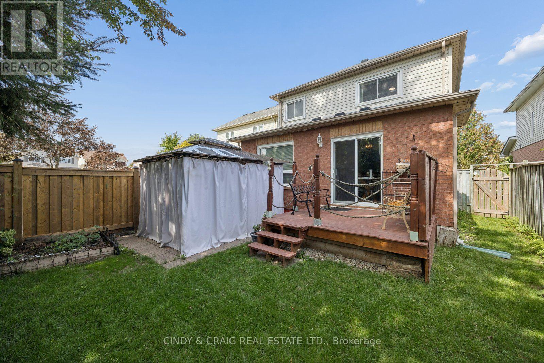
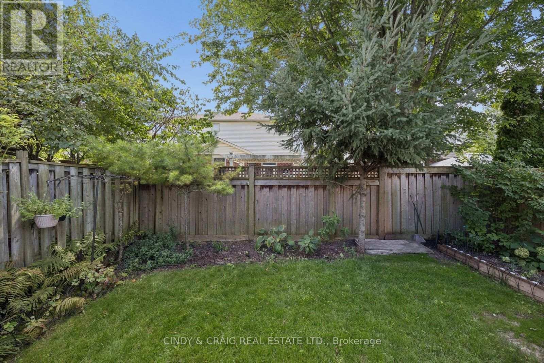
Welcome to 25 Mallory Street in Courtice! This spacious family home offers a well-designed layout featuring generous principal rooms, four upper-level bedrooms, and a versatile additional bedroom in the fully finished basement - perfect for a home office, guest suite, or recreation space. With three bathrooms and plenty of room throughout, this home offers the flexibility to accommodate growing families, multi-generational living, or those seeking extra space to work and relax. Located in the desirable Courtice community, you'll enjoy convenient access to everyday amenities, schools, parks, shopping, and major transportation routes. A wonderful opportunity to make this inviting family home your own! ** This is a linked property.** (id:56248)
Property Details
| MLS® Number | E14030708 |
| Property Type | Single Family |
| Community Name | Courtice |
| Parking Space Total | 5 |
Building
| Bathroom Total | 3 |
| Bedrooms Above Ground | 4 |
| Bedrooms Below Ground | 1 |
| Bedrooms Total | 5 |
| Appliances | Central Vacuum, Water Softener, Water Heater, Dryer, Stove, Washer, Refrigerator |
| Basement Development | Finished |
| Basement Type | N/a (finished) |
| Construction Style Attachment | Detached |
| Cooling Type | Central Air Conditioning |
| Exterior Finish | Brick, Vinyl Siding |
| Flooring Type | Vinyl, Hardwood, Laminate |
| Foundation Type | Concrete |
| Half Bath Total | 1 |
| Heating Fuel | Natural Gas |
| Heating Type | Forced Air |
| Stories Total | 2 |
| Size Interior | 1,500 - 2,000 Sqft |
| Type | House |
| Utility Water | Municipal Water |
Parking
| Attached Garage | |
| Garage |
Land
| Acreage | No |
| Sewer | Sanitary Sewer |
| Size Depth | 105 Ft |
| Size Frontage | 29 Ft ,6 In |
| Size Irregular | 29.5 X 10⁵ Ft |
| Size Total Text | 29.5 X 10⁵ Ft |
Rooms
| Level | Type | Length | Width | Dimensions |
|---|---|---|---|---|
| Second Level | Primary Bedroom | 4.39 m | 4 m | 4.39 m x 4 m |
| Second Level | Bedroom 2 | 4 m | 3.74 m | 4 m x 3.74 m |
| Second Level | Bedroom 3 | 2.98 m | 3.36 m | 2.98 m x 3.36 m |
| Second Level | Bedroom 4 | 3.48 m | 2.75 m | 3.48 m x 2.75 m |
| Basement | Recreational, Games Room | 7.329 m | 2.903 m | 7.329 m x 2.903 m |
| Basement | Bedroom | 4.977 m | 3.025 m | 4.977 m x 3.025 m |
| Main Level | Kitchen | 5.2 m | 3.64 m | 5.2 m x 3.64 m |
| Main Level | Family Room | 3.11 m | 5.2 m | 3.11 m x 5.2 m |
| Main Level | Living Room | 5.74 m | 4.83 m | 5.74 m x 4.83 m |
| Main Level | Dining Room | 5.74 m | 4.82 m | 5.74 m x 4.82 m |
https://www.realtor.ca/real-estate/30399152/25-mallory-street-clarington-courtice-courtice
Interested?


The trademarks REALTOR®, REALTORS®, and the REALTOR® logo are controlled by The Canadian Real Estate Association (CREA) and identify real estate professionals who are members of CREA. The trademarks MLS®, Multiple Listing Service® and the associated logos are owned by The Canadian Real Estate Association (CREA) and identify the quality of services provided by real estate professionals who are members of CREA. The trademark DDF® is owned by The Canadian Real Estate Association (CREA) and identifies CREA's Data Distribution Facility (DDF®)
October 14 2026 03:30:58
Toronto Regional Real Estate Board
Cindy & Craig Real Estate Ltd.