
331 Davos Road Vaughan, Ontario L4H 0M8

$1,099,000
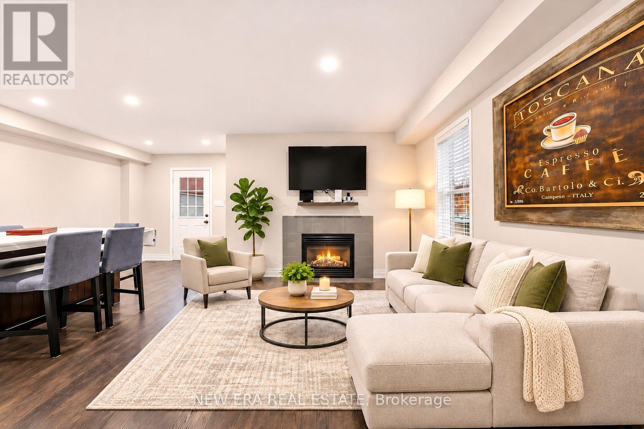
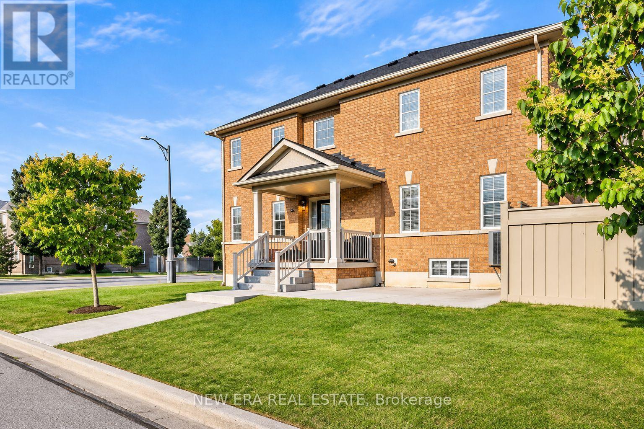
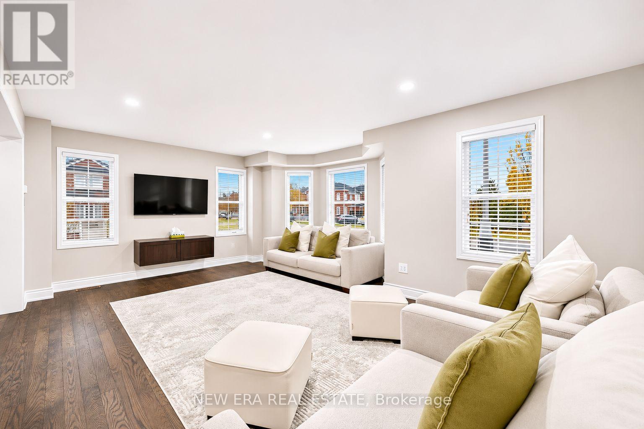
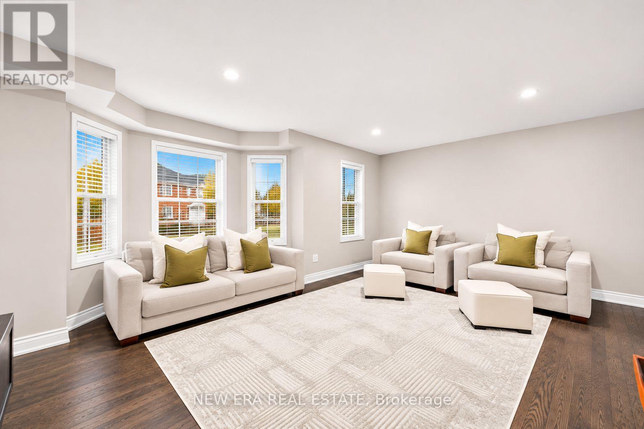
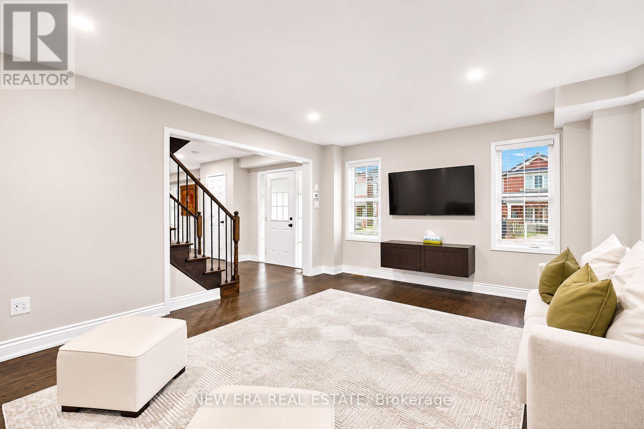
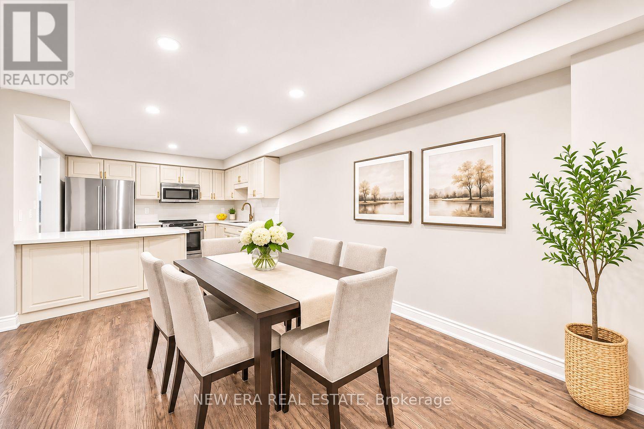
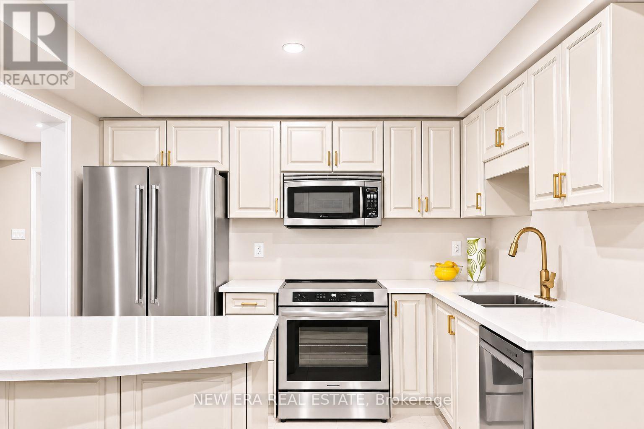
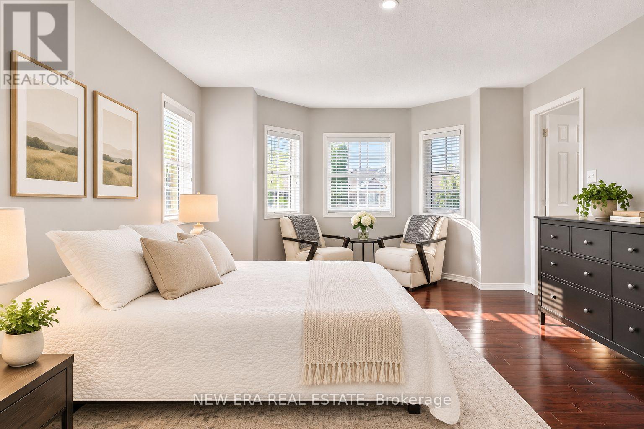
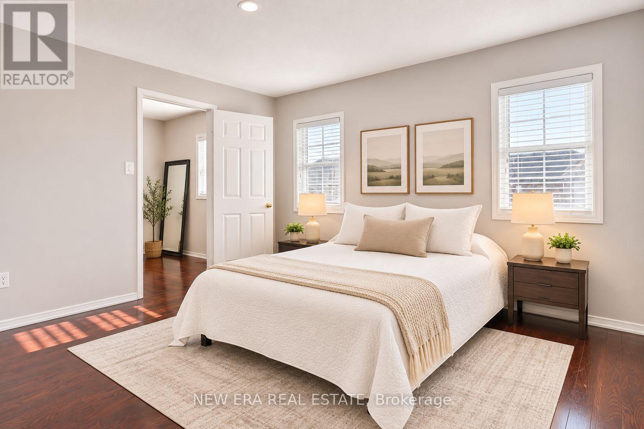
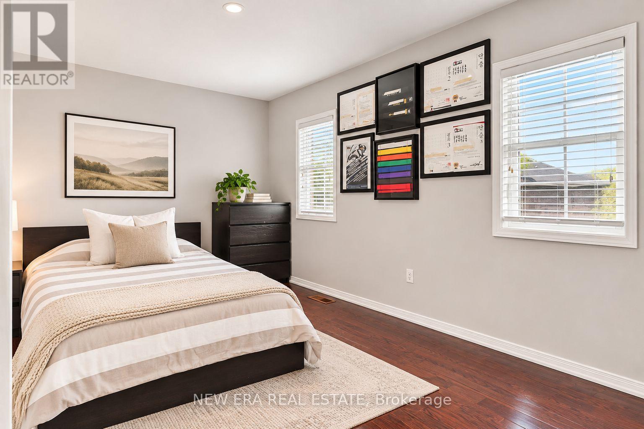
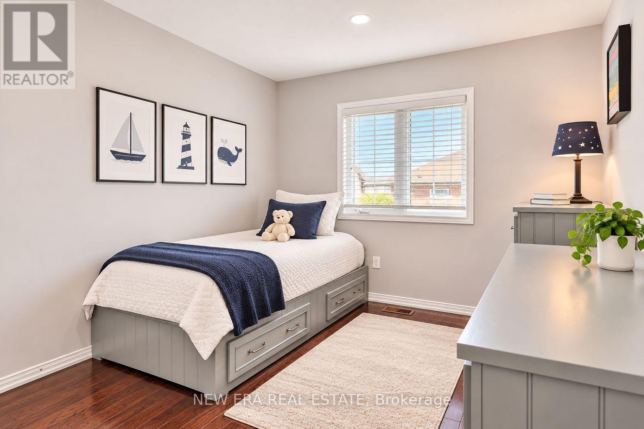
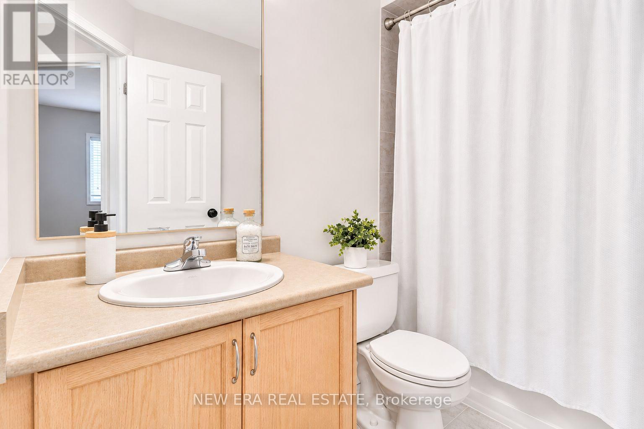
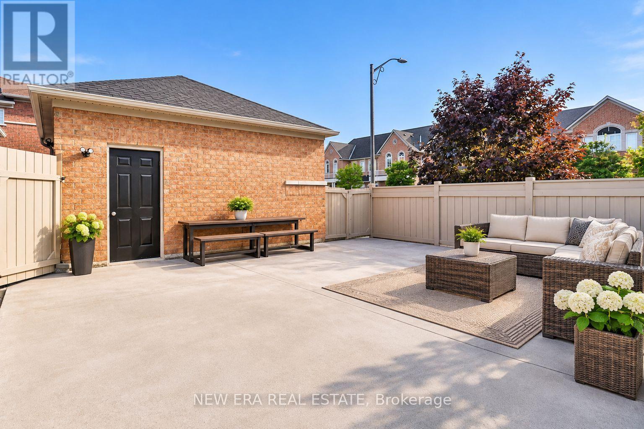
Feels Like a Semi! Welcome to this beautifully maintained, sun-filled end-unit townhome situated on a premium lot in the highly desirable Vellore Village community! Offering the space and privacy of a semi-detached home, this move-in-ready property features a bright, open-concept layout with hardwood floors, smooth ceilings, pot lights, and a cozy gas fireplace. The stylish kitchen boasts quartz countertops, stainless steel appliances, and a convenient breakfast bar, perfect for everyday living and entertaining. Step outside to your spacious, fully fenced, west-facing backyard, ideal for enjoying afternoon sunshine and summer gatherings. Upstairs, discover three generously sized bedrooms, including a primary retreat with a walk-in closet and private 4-piece ensuite. The detached double-car garage offers valuable mezzanine storage and a brand-new roof. Ideally located close to excellent schools, parks, shopping, and Highway 400. A fantastic opportunity to enjoy comfort, convenience, and exceptional outdoor space in one of Vaughan's most sought-after neighbourhoods! (id:56248)
Property Details
| MLS® Number | N14030558 |
| Property Type | Single Family |
| Community Name | Vellore Village |
| Equipment Type | Water Heater |
| Parking Space Total | 3 |
| Rental Equipment Type | Water Heater |
Building
| Bathroom Total | 3 |
| Bedrooms Above Ground | 3 |
| Bedrooms Total | 3 |
| Appliances | Central Vacuum, Dishwasher, Dryer, Microwave, Stove, Washer, Window Coverings, Refrigerator |
| Basement Development | Unfinished |
| Basement Type | N/a (unfinished) |
| Construction Style Attachment | Attached |
| Cooling Type | Central Air Conditioning |
| Exterior Finish | Brick |
| Fireplace Present | Yes |
| Flooring Type | Hardwood |
| Foundation Type | Unknown |
| Half Bath Total | 1 |
| Heating Fuel | Natural Gas |
| Heating Type | Forced Air |
| Stories Total | 2 |
| Size Interior | 1,500 - 2,000 Sqft |
| Type | Row / Townhouse |
| Utility Water | Municipal Water |
Parking
| Detached Garage | |
| Garage |
Land
| Acreage | No |
| Sewer | Sanitary Sewer |
| Size Depth | 90 Ft ,9 In |
| Size Frontage | 26 Ft ,8 In |
| Size Irregular | 26.7 X 90.8 Ft |
| Size Total Text | 26.7 X 90.8 Ft |
Rooms
| Level | Type | Length | Width | Dimensions |
|---|---|---|---|---|
| Second Level | Primary Bedroom | 4.62 m | 3.84 m | 4.62 m x 3.84 m |
| Second Level | Bedroom 2 | 4.24 m | 2.67 m | 4.24 m x 2.67 m |
| Second Level | Bedroom 3 | 3.81 m | 2.87 m | 3.81 m x 2.87 m |
| Main Level | Living Room | 4.22 m | 2.36 m | 4.22 m x 2.36 m |
| Main Level | Kitchen | 3.15 m | 2.79 m | 3.15 m x 2.79 m |
| Main Level | Dining Room | 4.19 m | 3.15 m | 4.19 m x 3.15 m |
| Main Level | Family Room | 5.64 m | 4.55 m | 5.64 m x 4.55 m |
https://www.realtor.ca/real-estate/30399163/331-davos-road-vaughan-vellore-village-vellore-village
Interested?


The trademarks REALTOR®, REALTORS®, and the REALTOR® logo are controlled by The Canadian Real Estate Association (CREA) and identify real estate professionals who are members of CREA. The trademarks MLS®, Multiple Listing Service® and the associated logos are owned by The Canadian Real Estate Association (CREA) and identify the quality of services provided by real estate professionals who are members of CREA. The trademark DDF® is owned by The Canadian Real Estate Association (CREA) and identifies CREA's Data Distribution Facility (DDF®)
November 18 2026 05:57:28
Toronto Regional Real Estate Board
New Era Real Estate