
44 Eberhardt Drive Wasaga Beach, Ontario L9Z 0K5

$2,350 Monthly
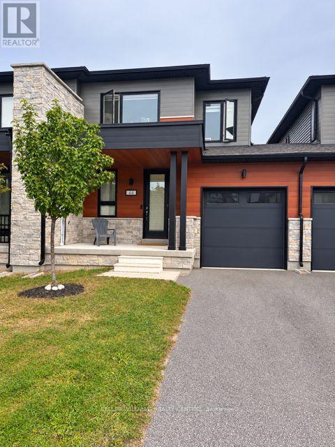
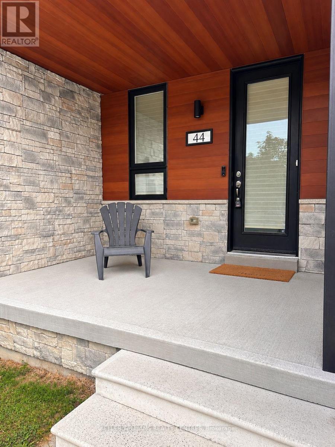
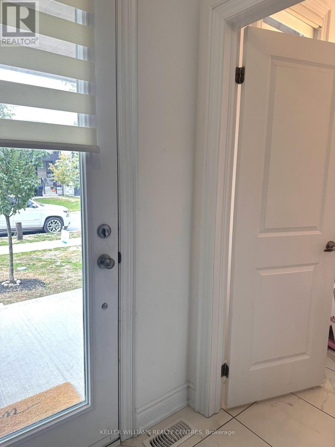
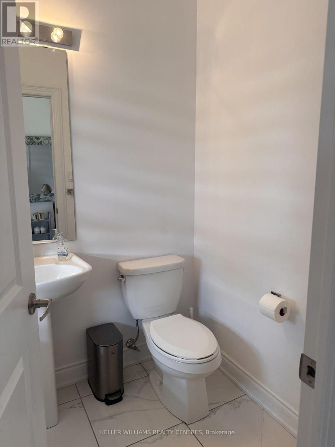
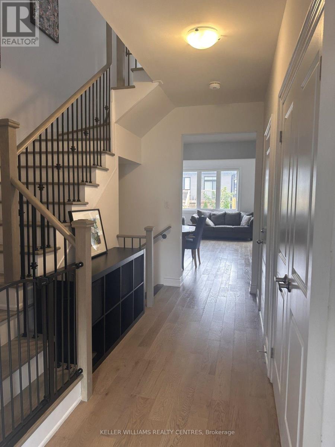
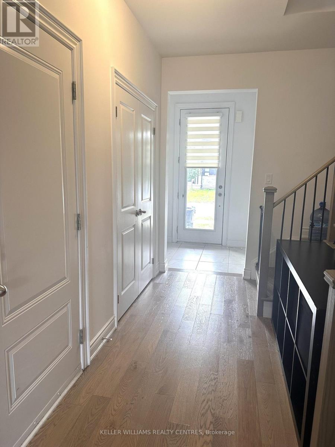
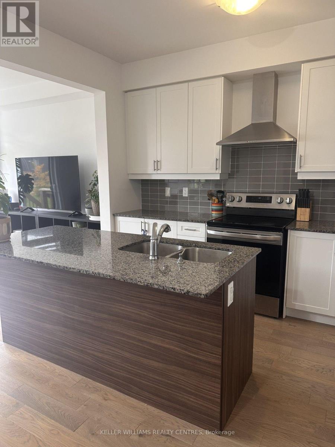
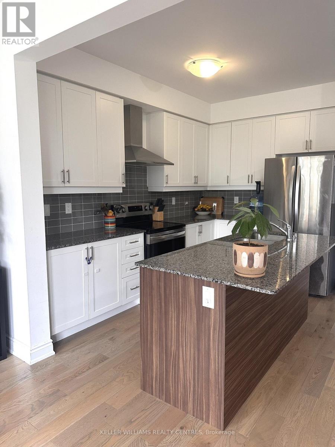
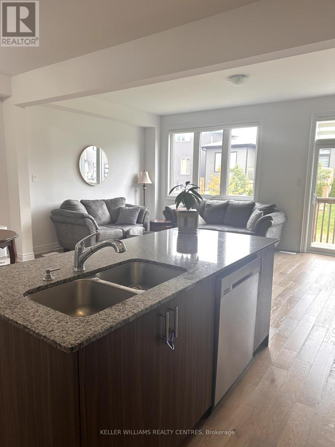
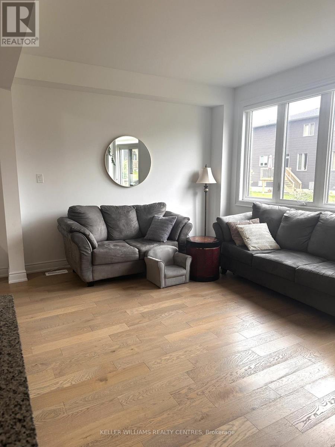
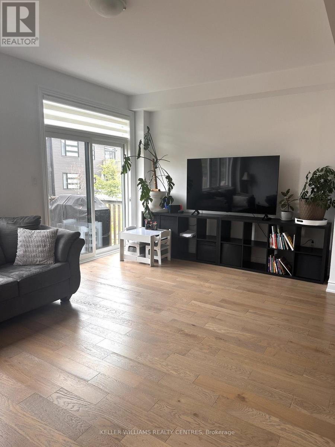
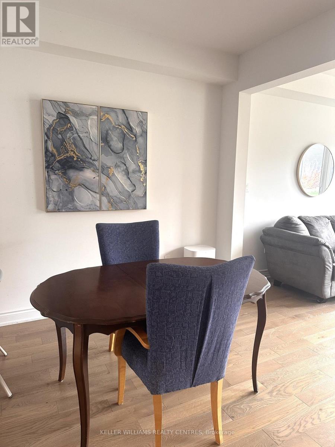
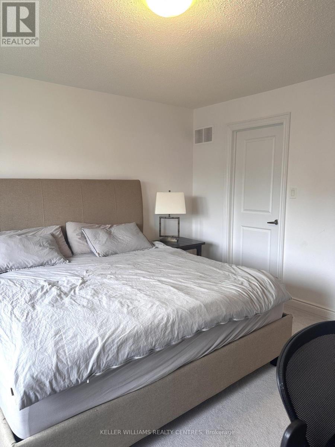
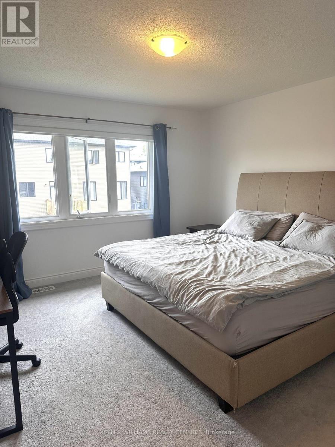
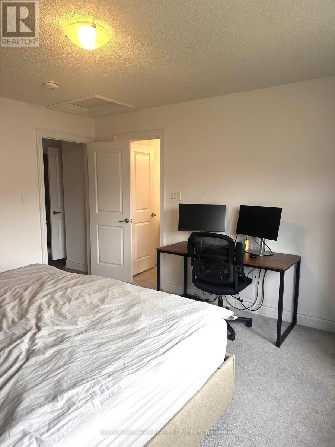
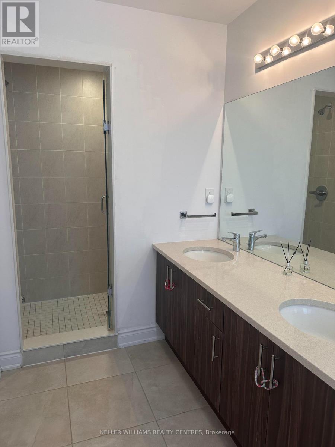
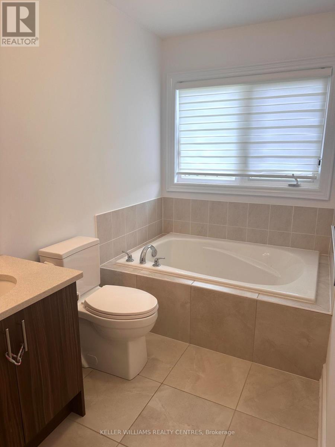
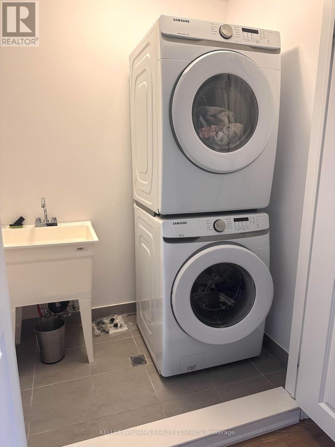
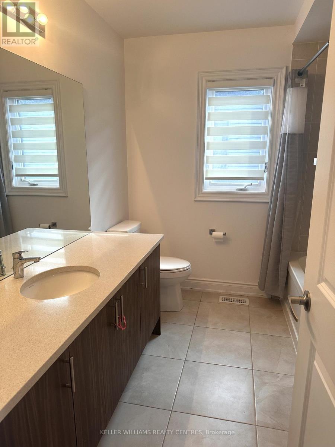
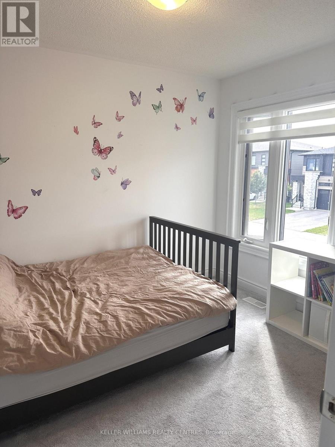
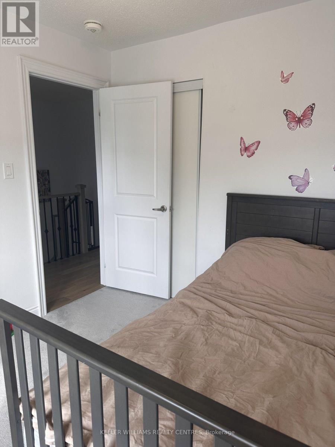
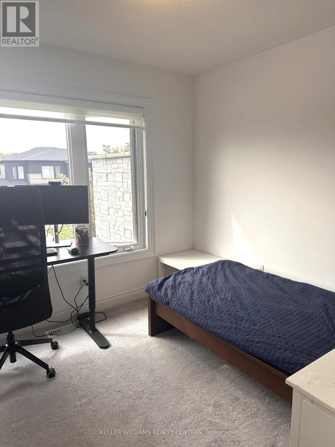
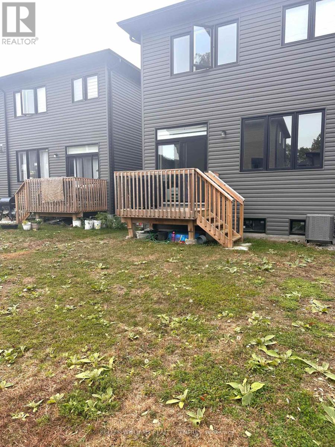
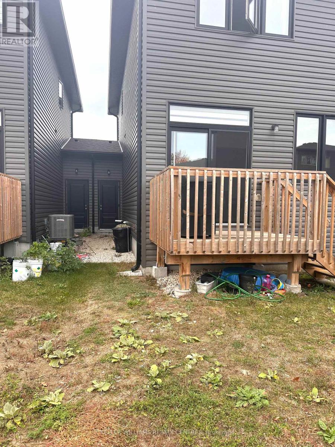
Welcome to your new home, tucked away in beautiful Wasaga Beach's East end.This 5 year old townhome offers a clean and inviting space for your family. The main floor includes an pen concept living space with stunning kitchen, including stainless steel appliances, a generous family room, a powder room and inside entry to the garage. The second floor offers 3 bedrooms with the primary bedroom featuring an ensuite bathroom and a large walk-in closet. No lugging laundry up and downstairs as this floor is complete with the laundry room too! Enjoy some fresh air in the cozy backyard for easy maintenance. $2350 plus utilties. (id:56248)
Property Details
| MLS® Number | S14030274 |
| Property Type | Single Family |
| Community Name | Wasaga Beach |
| Equipment Type | Water Heater |
| Features | In Suite Laundry, Sump Pump |
| Parking Space Total | 2 |
| Rental Equipment Type | Water Heater |
Building
| Bathroom Total | 3 |
| Bedrooms Above Ground | 3 |
| Bedrooms Total | 3 |
| Age | 0 To 5 Years |
| Appliances | Dishwasher, Dryer, Stove, Washer, Refrigerator |
| Basement Development | Unfinished |
| Basement Type | Full (unfinished) |
| Construction Style Attachment | Attached |
| Cooling Type | Central Air Conditioning, Air Exchanger |
| Exterior Finish | Aluminum Siding, Brick |
| Foundation Type | Concrete |
| Half Bath Total | 1 |
| Heating Fuel | Natural Gas |
| Heating Type | Forced Air |
| Stories Total | 2 |
| Size Interior | 1,500 - 2,000 Sqft |
| Type | Row / Townhouse |
| Utility Water | Municipal Water |
Parking
| Attached Garage | |
| Garage |
Land
| Acreage | No |
| Sewer | Sanitary Sewer |
| Size Depth | 103 Ft ,7 In |
| Size Frontage | 23 Ft ,10 In |
| Size Irregular | 23.9 X 103.6 Ft |
| Size Total Text | 23.9 X 103.6 Ft |
Rooms
| Level | Type | Length | Width | Dimensions |
|---|---|---|---|---|
| Second Level | Bedroom | 2.8 m | 2.59 m | 2.8 m x 2.59 m |
| Second Level | Bathroom | 2.59 m | 2.19 m | 2.59 m x 2.19 m |
| Second Level | Primary Bedroom | 3.99 m | 3.75 m | 3.99 m x 3.75 m |
| Second Level | Bathroom | 1.77 m | 3.66 m | 1.77 m x 3.66 m |
| Main Level | Foyer | 1.98 m | 1.62 m | 1.98 m x 1.62 m |
| Main Level | Partial Bathroom | 1.49 m | 1.52 m | 1.49 m x 1.52 m |
| Main Level | Living Room | 5.79 m | 3.26 m | 5.79 m x 3.26 m |
| Main Level | Dining Room | 3.04 m | 3.26 m | 3.04 m x 3.26 m |
| Main Level | Bedroom 2 | 2.59 m | 2.87 m | 2.59 m x 2.87 m |
https://www.realtor.ca/real-estate/30398844/44-eberhardt-drive-wasaga-beach-wasaga-beach
Interested?


The trademarks REALTOR®, REALTORS®, and the REALTOR® logo are controlled by The Canadian Real Estate Association (CREA) and identify real estate professionals who are members of CREA. The trademarks MLS®, Multiple Listing Service® and the associated logos are owned by The Canadian Real Estate Association (CREA) and identify the quality of services provided by real estate professionals who are members of CREA. The trademark DDF® is owned by The Canadian Real Estate Association (CREA) and identifies CREA's Data Distribution Facility (DDF®)
October 14 2026 01:30:47
Toronto Regional Real Estate Board
Keller Williams Realty Centres