
60 Jopling Avenue N Toronto, Ontario M9B 4G2

$2,488,000
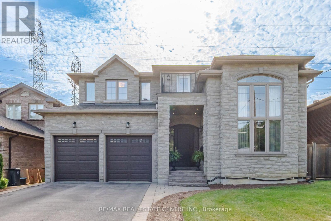
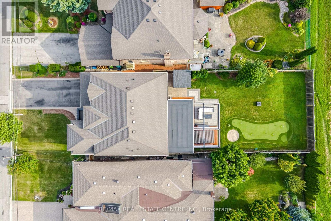
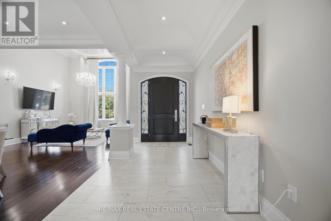
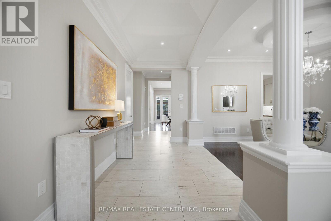
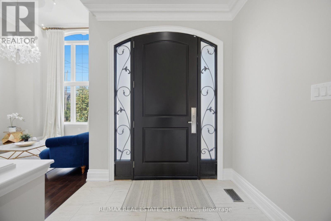
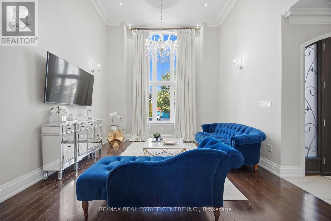
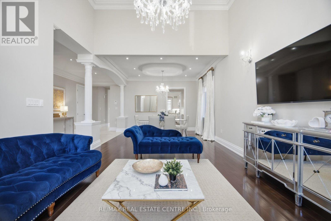
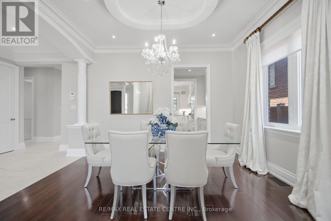
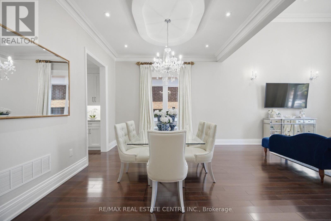
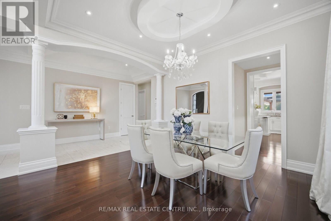
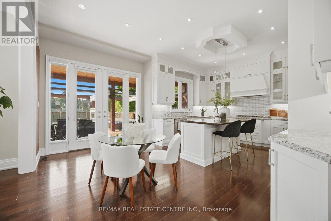
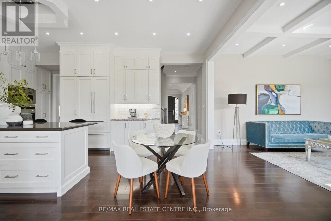
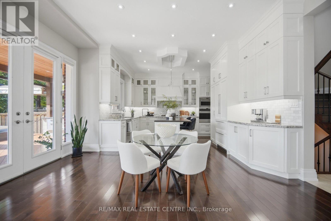
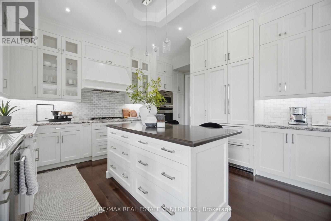
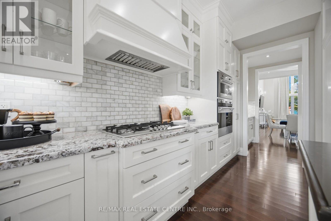
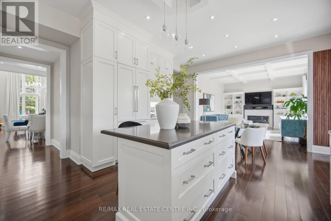
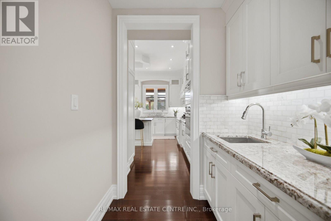
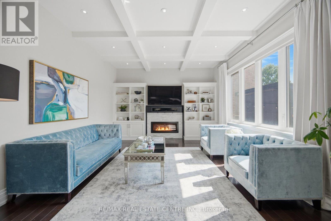
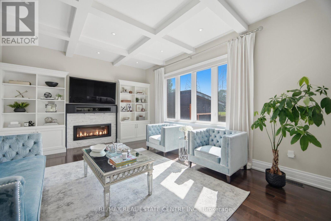
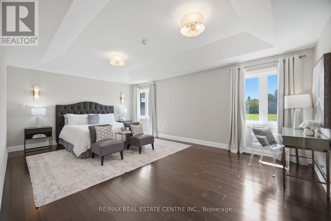
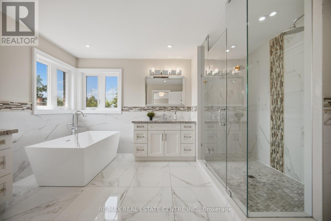
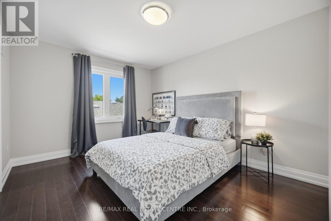
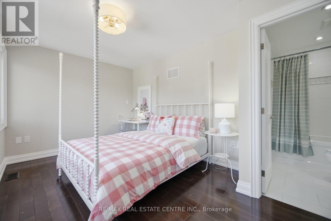
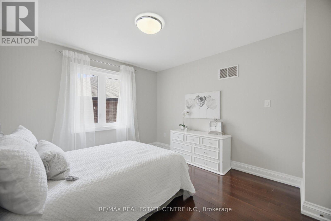
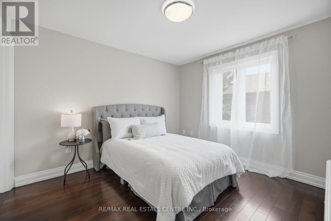
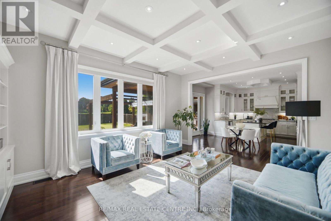
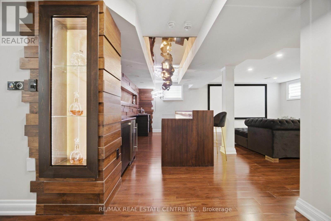
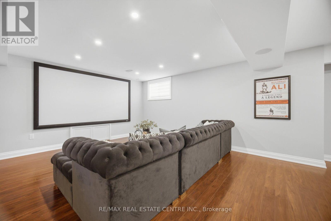
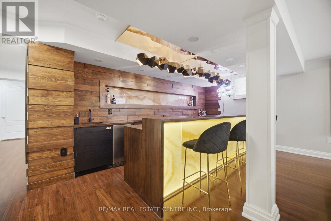
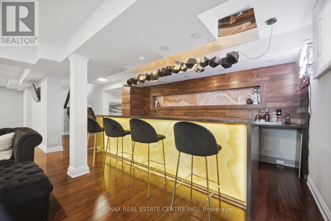
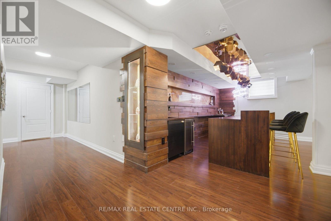
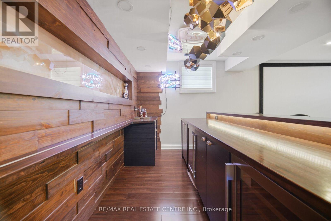
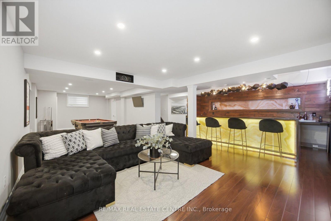
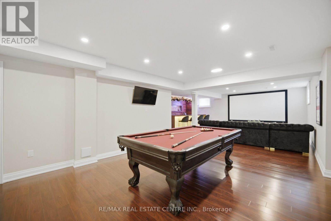
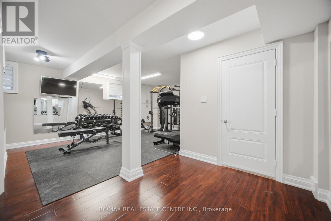
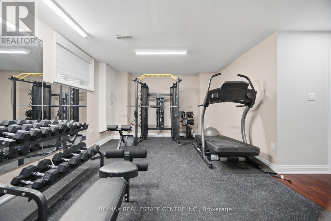
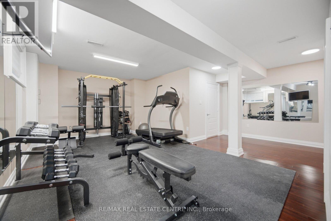
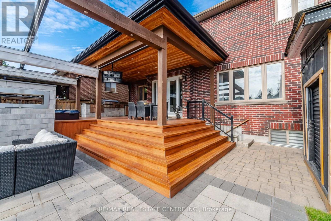
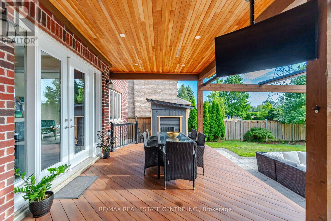
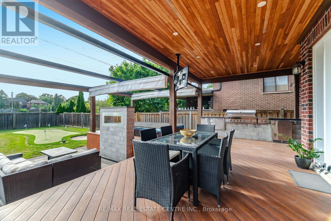
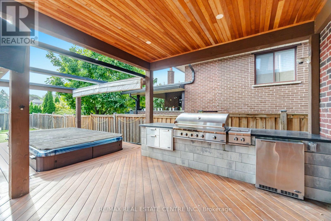
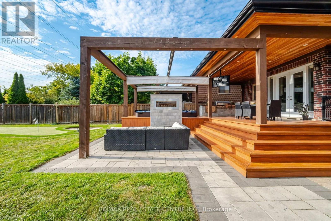
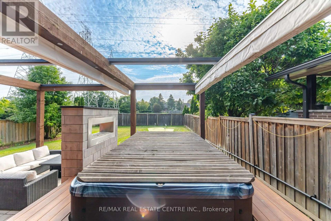
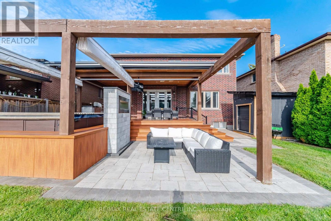
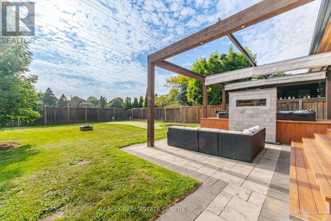
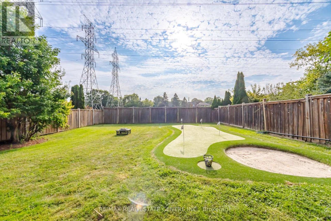
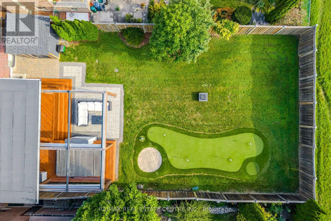
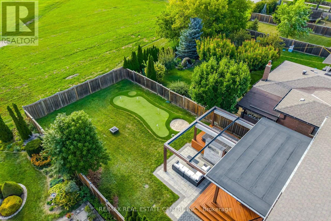
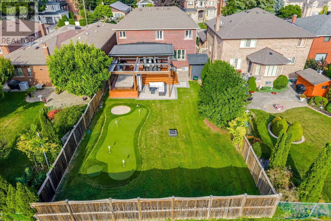
A SHOWSTOPPING ENTERTAINER'S DREAM! Welcome to 60 Jopling Ave N, where luxury, exceptional design and resort-style living come together in one spectacular residence! Offering approximately 4,364 sq ft of finished living space, this stunning 4-bedroom home is designed to impress. Soaring 10-ft ceilings, dramatic cathedral ceilings, elegant coffered details and extensive pot lighting create an atmosphere of sophistication throughout. The spacious second floor features 4 bedrooms, 2 private ensuites, a Jack & Jill bathroom and convenient second-floor laundry. The spectacular finished lower level is an entertainer's paradise, complete with a dedicated media room, private gym, billiards room, stylish bar and separate walk-out to the backyard. Step outside into your very own PRIVATE RESORT-STYLE OASIS! Designed for unforgettable gatherings and everyday relaxation, this incredible outdoor retreat features a fabulous outdoor kitchen, spacious deck,, private putting green and premium TidalFit Swim Spa! Whether swimming against the current, perfecting your golf game, dining under the stars or simply unwinding with family and friends, this backyard delivers the ultimate vacation-inspired lifestyle without ever leaving home! Perfectly situated in a prime Toronto location with convenient access to the subway, downtown Toronto, major highways, schools, parks, shopping, restaurants and everyday amenities. An extraordinary residence offering exceptional space, remarkable amenities and the perfect balance of elegance, comfort and entertainment. 60 JOPLING AVE N - MORE THAN JUST A HOME, IT'S A LIFESTYLE! (id:56248)
Property Details
| MLS® Number | W14029940 |
| Property Type | Single Family |
| Neigbourhood | Islington |
| Community Name | Islington-City Centre West |
| Equipment Type | Water Heater |
| Features | Carpet Free, Sump Pump |
| Parking Space Total | 10 |
| Pool Type | Above Ground Pool |
| Rental Equipment Type | Water Heater |
Building
| Bathroom Total | 5 |
| Bedrooms Above Ground | 4 |
| Bedrooms Below Ground | 1 |
| Bedrooms Total | 5 |
| Age | 0 To 5 Years |
| Appliances | Garage Door Opener Remote(s), Range, Dishwasher, Dryer, Garage Door Opener, Microwave, Oven, Washer, Window Coverings, Refrigerator |
| Basement Development | Finished |
| Basement Type | N/a (finished) |
| Construction Style Attachment | Detached |
| Cooling Type | Central Air Conditioning |
| Exterior Finish | Brick, Stone |
| Fire Protection | Alarm System |
| Fireplace Present | Yes |
| Flooring Type | Tile, Laminate, Hardwood |
| Foundation Type | Poured Concrete |
| Half Bath Total | 1 |
| Heating Fuel | Natural Gas |
| Heating Type | Forced Air |
| Stories Total | 2 |
| Size Interior | 3,000 - 3,500 Sqft |
| Type | House |
| Utility Water | Municipal Water |
Parking
| Attached Garage | |
| Garage |
Land
| Acreage | No |
| Sewer | Sanitary Sewer |
| Size Depth | 165 Ft |
| Size Frontage | 50 Ft |
| Size Irregular | 50 X 165 Ft |
| Size Total Text | 50 X 165 Ft |
Rooms
| Level | Type | Length | Width | Dimensions |
|---|---|---|---|---|
| Second Level | Primary Bedroom | 6.34 m | 4.75 m | 6.34 m x 4.75 m |
| Second Level | Bedroom 2 | 4.15 m | 3.29 m | 4.15 m x 3.29 m |
| Second Level | Bedroom 3 | 3.47 m | 3.05 m | 3.47 m x 3.05 m |
| Second Level | Bedroom 4 | 4.48 m | 3.23 m | 4.48 m x 3.23 m |
| Lower Level | Media | 5.28 m | 4.22 m | 5.28 m x 4.22 m |
| Lower Level | Recreational, Games Room | 0.52 m | 4.84 m | 0.52 m x 4.84 m |
| Lower Level | Other | 3.81 m | 5.79 m | 3.81 m x 5.79 m |
| Main Level | Foyer | 4.75 m | 2.26 m | 4.75 m x 2.26 m |
| Main Level | Family Room | 4.3 m | 4.15 m | 4.3 m x 4.15 m |
| Main Level | Dining Room | 4 m | 4.15 m | 4 m x 4.15 m |
| Main Level | Living Room | 4.7 m | 5.06 m | 4.7 m x 5.06 m |
| Main Level | Kitchen | 6.46 m | 5.18 m | 6.46 m x 5.18 m |
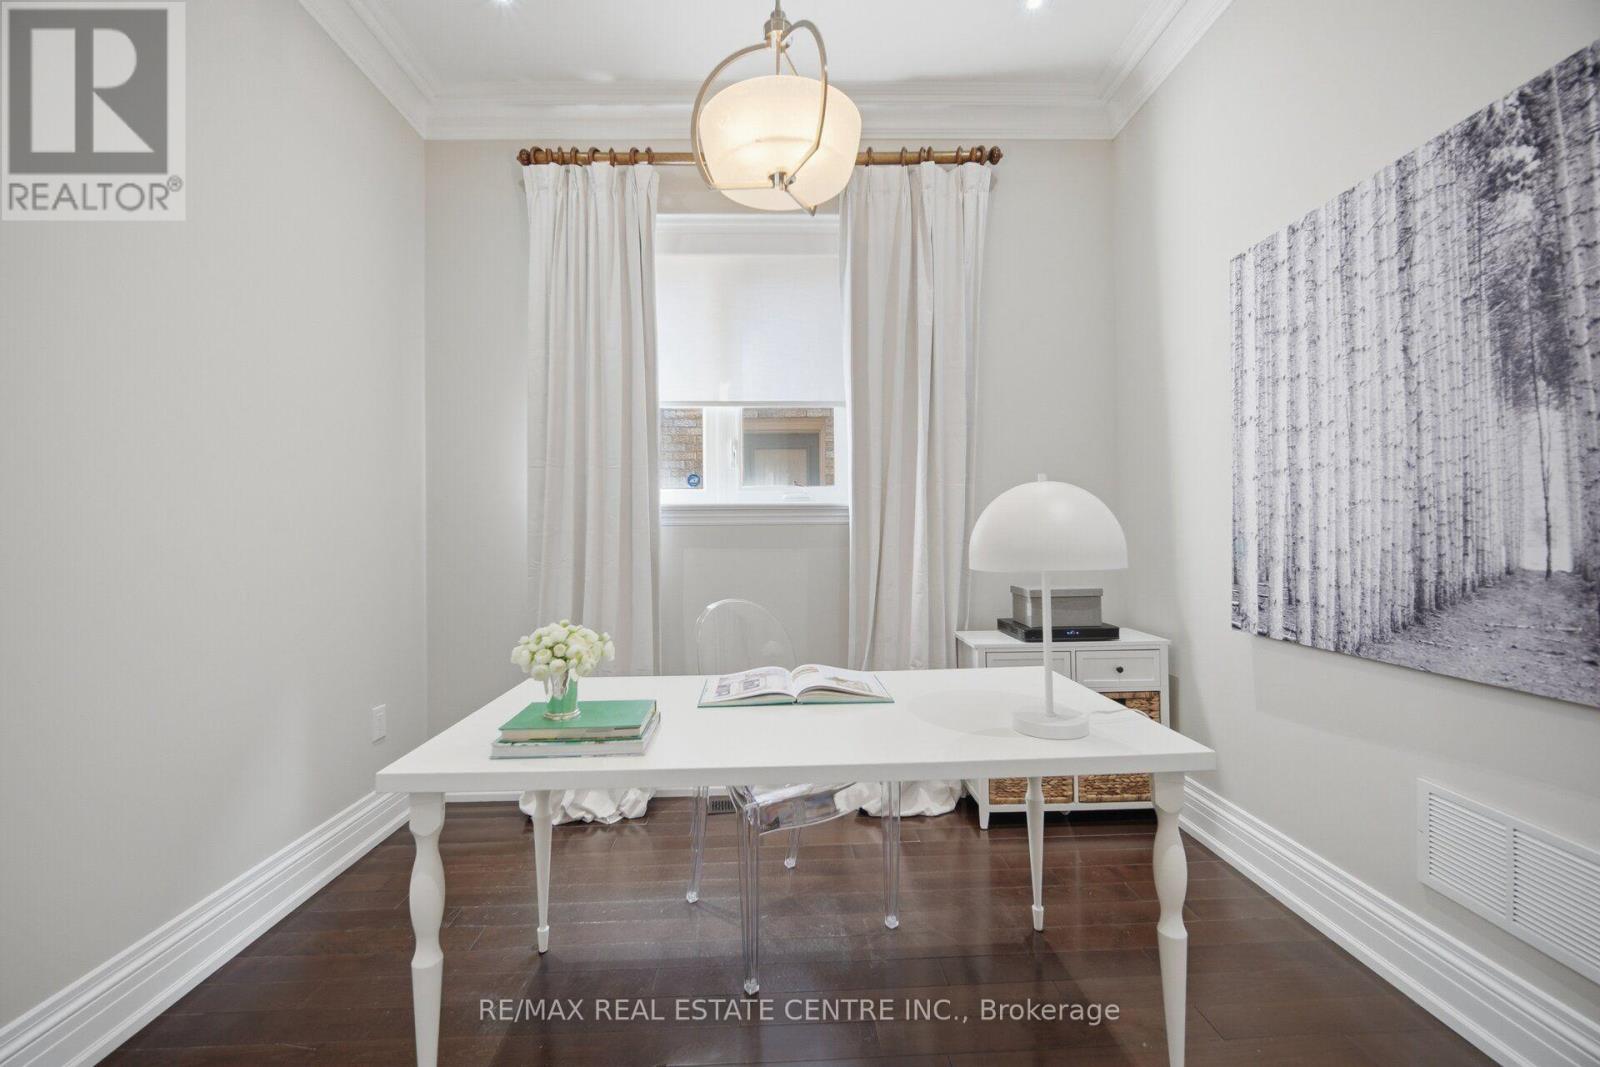
| Main Level | Office | 3.05 m | 2.93 m | 3.05 m x 2.93 m |
Interested?


The trademarks REALTOR®, REALTORS®, and the REALTOR® logo are controlled by The Canadian Real Estate Association (CREA) and identify real estate professionals who are members of CREA. The trademarks MLS®, Multiple Listing Service® and the associated logos are owned by The Canadian Real Estate Association (CREA) and identify the quality of services provided by real estate professionals who are members of CREA. The trademark DDF® is owned by The Canadian Real Estate Association (CREA) and identifies CREA's Data Distribution Facility (DDF®)
October 14 2026 05:00:06
Toronto Regional Real Estate Board
RE/MAX Real Estate Centre Inc.