
2103 - 628 Fleet Street Toronto, Ontario M5V 1A8

$3,400 Monthly
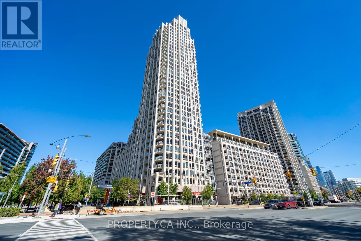
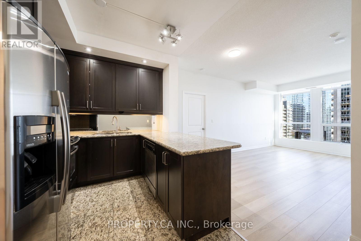
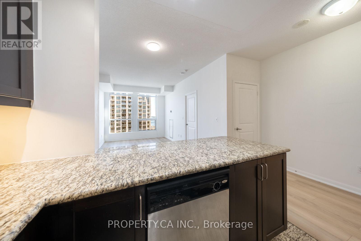
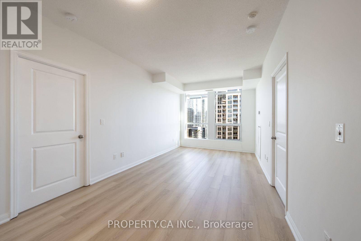
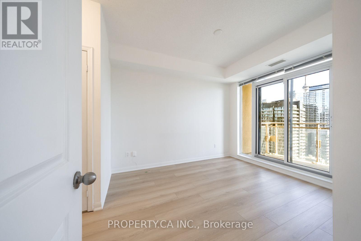
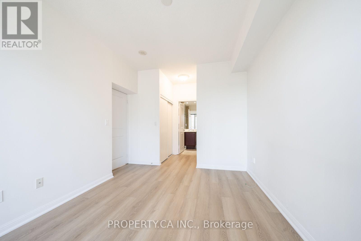
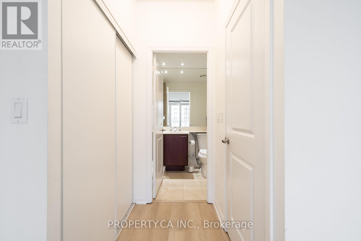
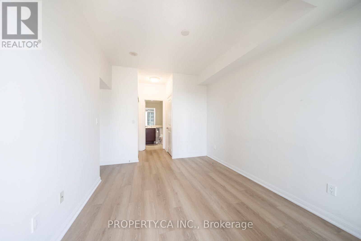
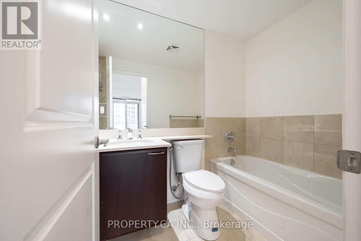
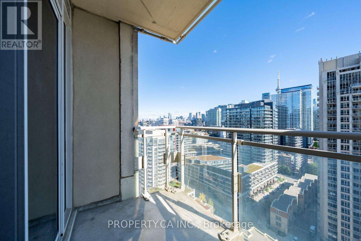
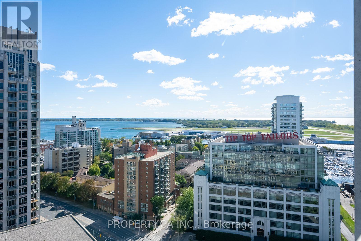
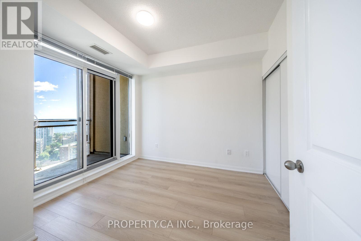
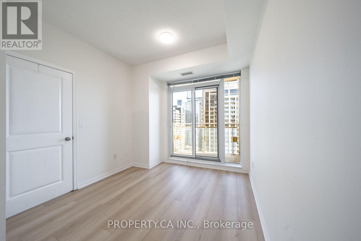
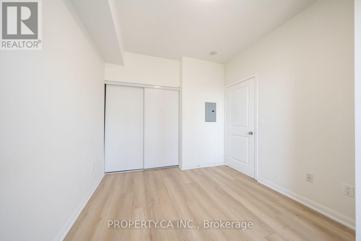
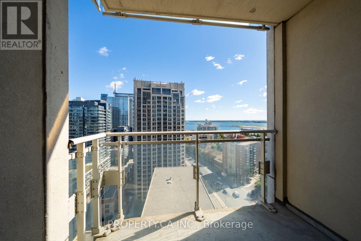
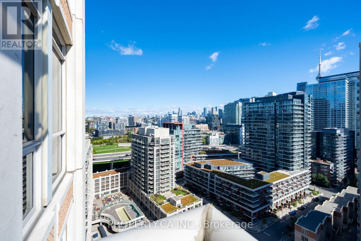
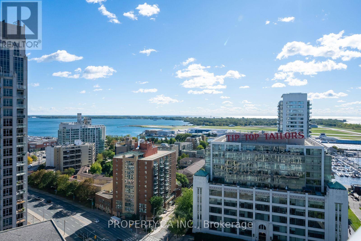
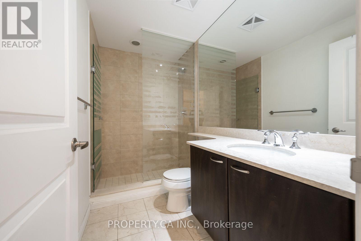
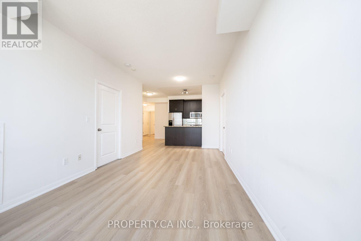
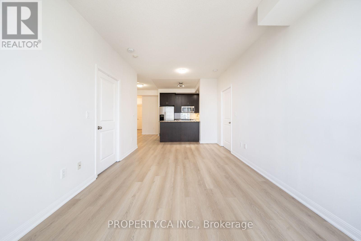
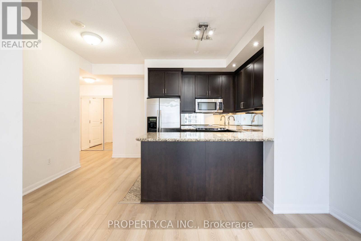
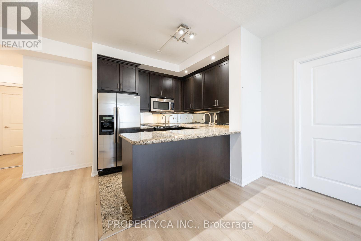
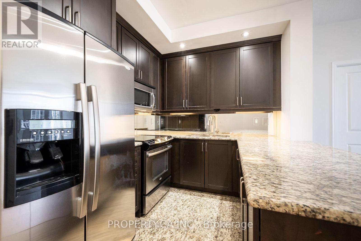
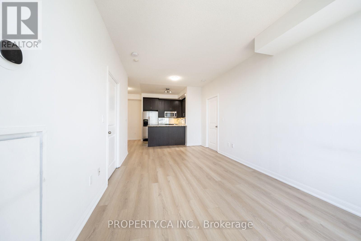
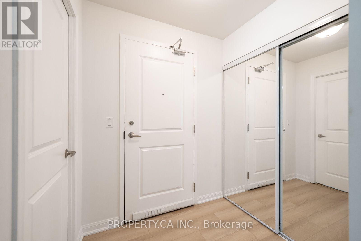
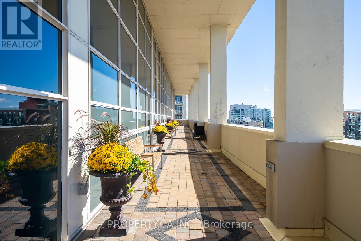
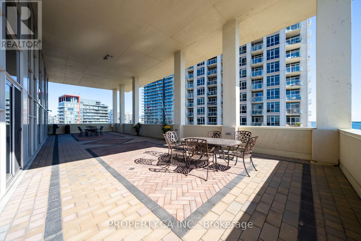
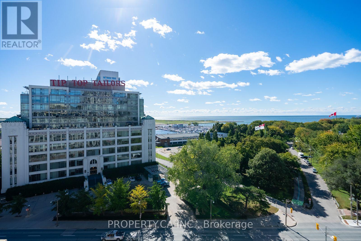
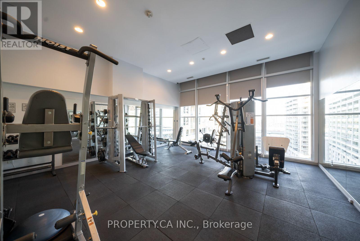
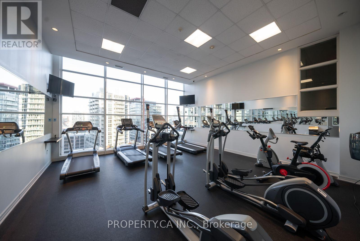
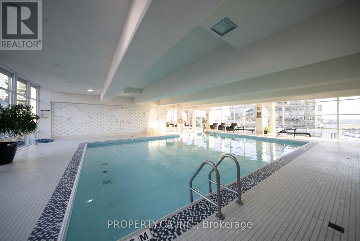
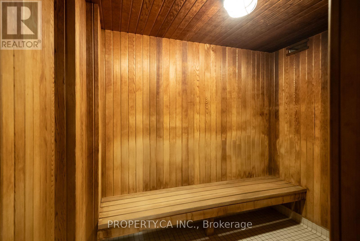
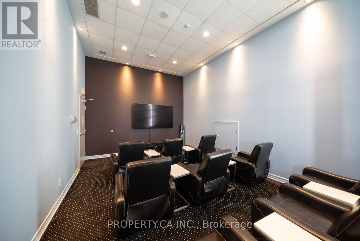
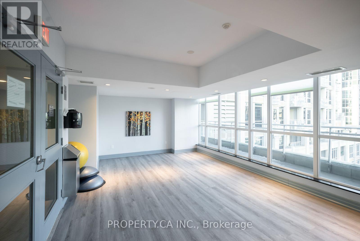
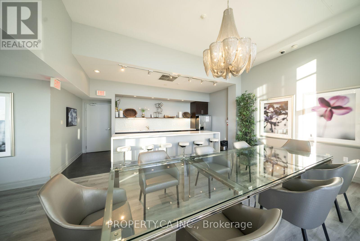
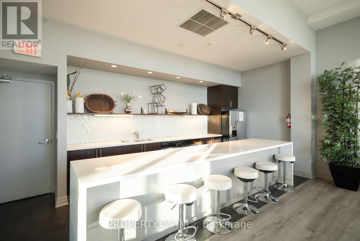
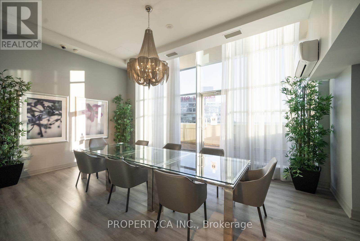
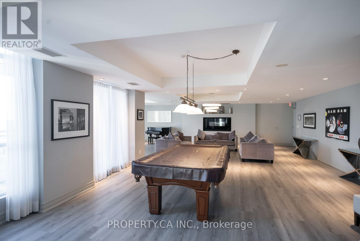
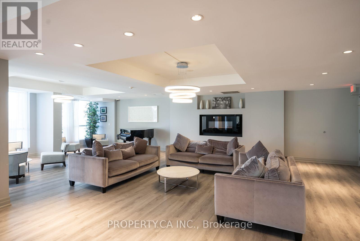
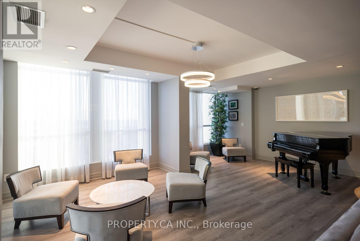
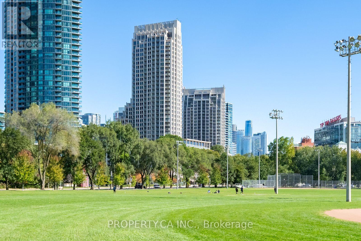
Welcome to luxury waterfront living at Suite 2103! A bright, spacious split 2-bedroom, 2-bathroom layout on the 21st floor with southeast views of the City & Waterfront. Flooded with natural light, the suite is well laid out with 9 ft ceilings throughout. Each bedroom has its own balcony walk-out, so both rooms get fresh air, light, and a view of the water.The kitchen is equipped with full-size appliances, a double-door fridge, and a versatile breakfast bar. The primary bedroom has a walk-in closet plus a second closet, a rarity! The second bedroom features a large closet. One parking space and one locker are included. Building amenities include a gorgeous south facing rooftop, indoor pool, gym, party room, theatre room, and BBQ area. The 509 and 511 streetcars stop at the front door and connect toUnion and Bathurst stations. Minutes to Coronation Park, the CNE grounds, Billy Bishop, and groceries at Lakeshore and Bathurst. Walk to Liberty Village, King West, Queen West, and Trinity Bellwoods, with quick access to the Gardiner. (id:56248)
Property Details
| MLS® Number | C14029088 |
| Property Type | Single Family |
| Community Name | Niagara |
| Amenities Near By | Marina, Public Transit |
| Community Features | Pets Allowed With Restrictions |
| Features | Balcony, Carpet Free, In Suite Laundry |
| Parking Space Total | 1 |
| Pool Type | Indoor Pool |
| Water Front Type | Waterfront |
Building
| Bathroom Total | 2 |
| Bedrooms Above Ground | 2 |
| Bedrooms Total | 2 |
| Age | 11 To 15 Years |
| Amenities | Exercise Centre, Visitor Parking, Storage - Locker, Security/concierge |
| Appliances | All, Dishwasher, Dryer, Microwave, Stove, Washer, Window Coverings, Refrigerator |
| Basement Type | None |
| Cooling Type | Central Air Conditioning |
| Exterior Finish | Concrete |
| Flooring Type | Laminate |
| Heating Fuel | Natural Gas |
| Heating Type | Forced Air |
| Size Interior | 800 - 899 Sqft |
| Type | Apartment |
Parking
| Underground | |
| Garage |
Land
| Acreage | No |
| Land Amenities | Marina, Public Transit |
| Surface Water | Lake/pond |
Rooms
| Level | Type | Length | Width | Dimensions |
|---|---|---|---|---|
| Main Level | Living Room | 6.1 m | 3.08 m | 6.1 m x 3.08 m |
| Main Level | Dining Room | 6.1 m | 3.08 m | 6.1 m x 3.08 m |
| Main Level | Kitchen | 6.1 m | 3.08 m | 6.1 m x 3.08 m |
| Main Level | Primary Bedroom | 3.54 m | 2.96 m | 3.54 m x 2.96 m |
| Main Level | Bedroom 2 | 3.11 m | 2.87 m | 3.11 m x 2.87 m |
https://www.realtor.ca/real-estate/30397213/2103-628-fleet-street-toronto-niagara-niagara
Interested?


The trademarks REALTOR®, REALTORS®, and the REALTOR® logo are controlled by The Canadian Real Estate Association (CREA) and identify real estate professionals who are members of CREA. The trademarks MLS®, Multiple Listing Service® and the associated logos are owned by The Canadian Real Estate Association (CREA) and identify the quality of services provided by real estate professionals who are members of CREA. The trademark DDF® is owned by The Canadian Real Estate Association (CREA) and identifies CREA's Data Distribution Facility (DDF®)
October 13 2026 09:54:13
Toronto Regional Real Estate Board
Property.ca Inc.