
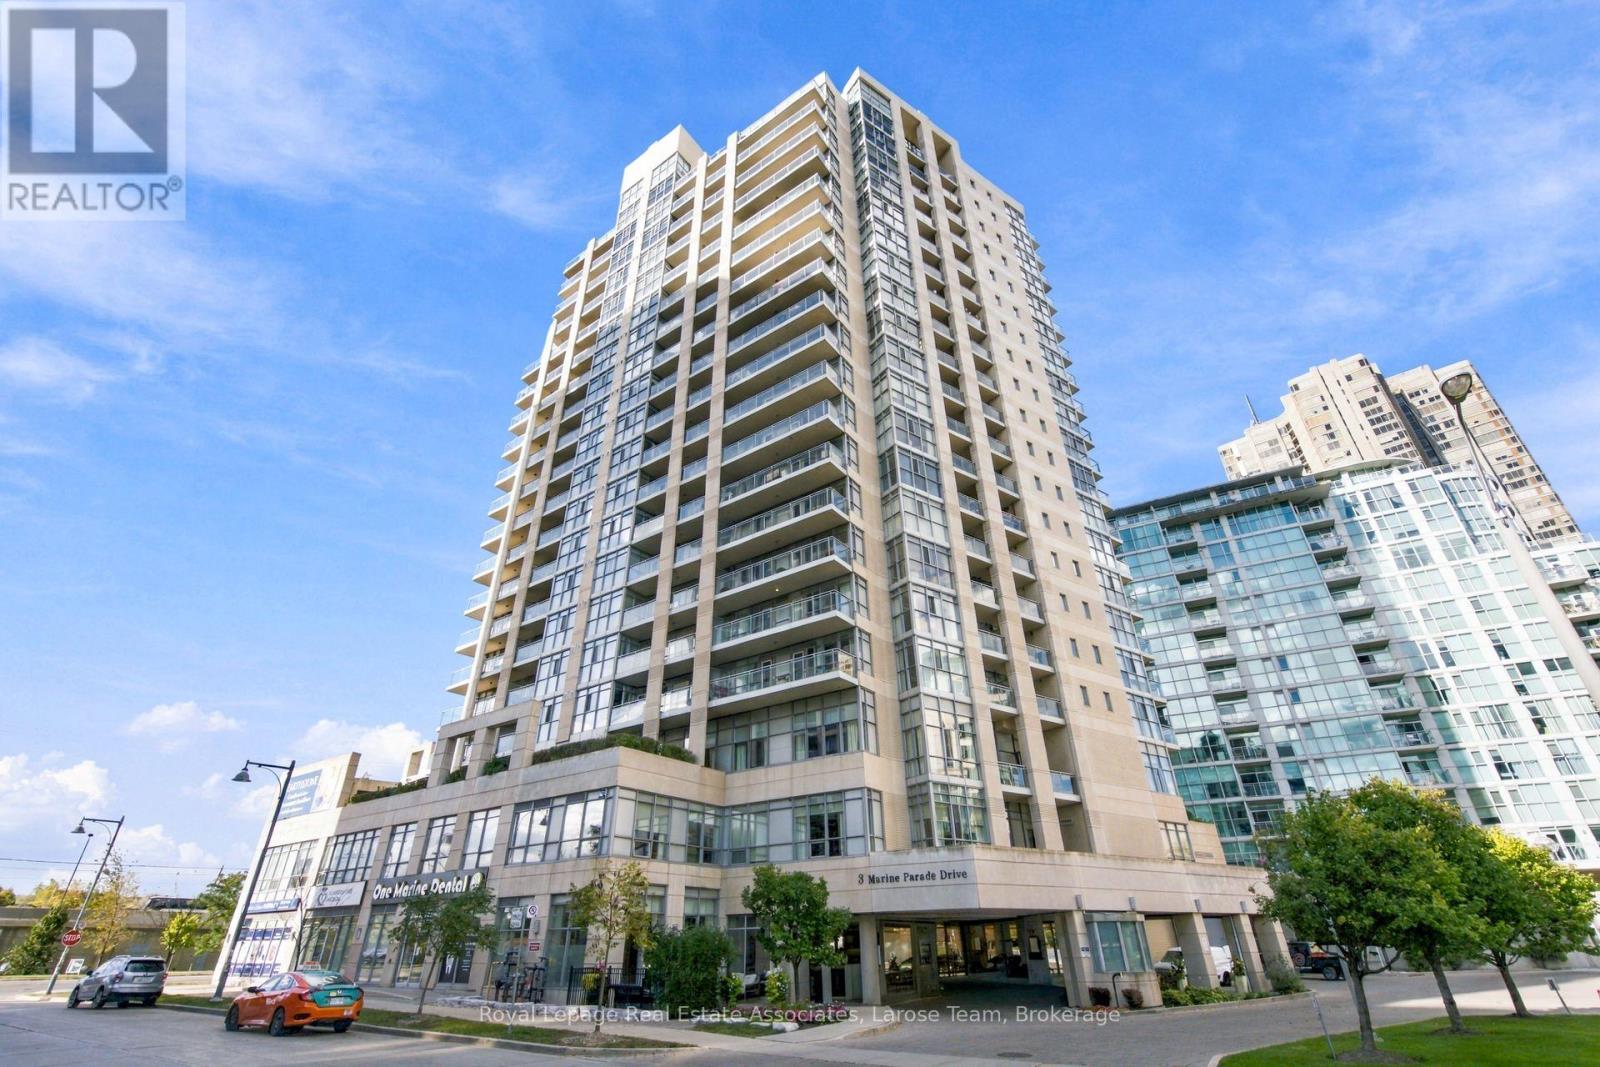
1402 - 3 Marine Parade Drive Toronto, Ontario M8V 3Z5

$812,000Maintenance, Common Area Maintenance, Heat, Insurance, Parking, Water
$1,189.97 Monthly
Maintenance, Common Area Maintenance, Heat, Insurance, Parking, Water
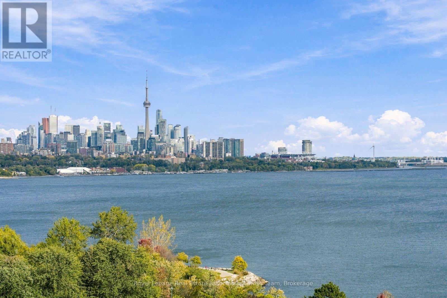
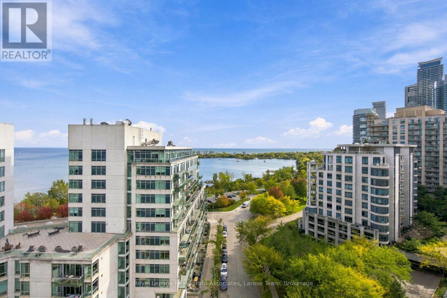
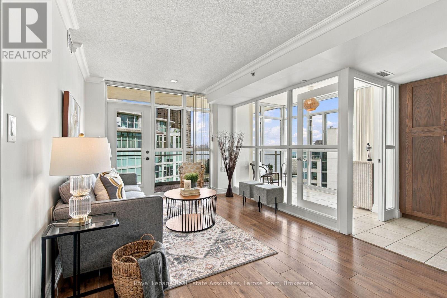
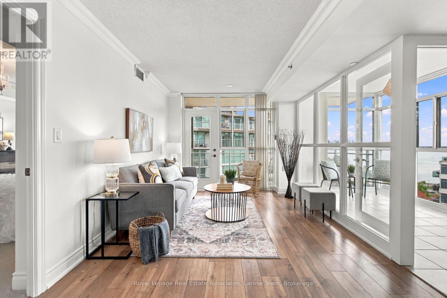
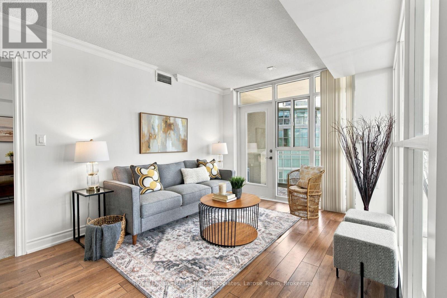
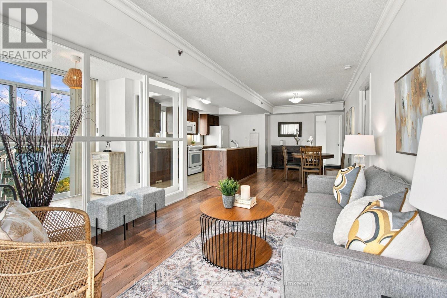
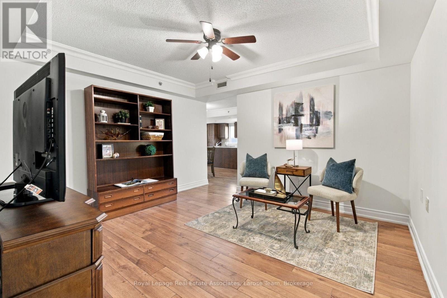
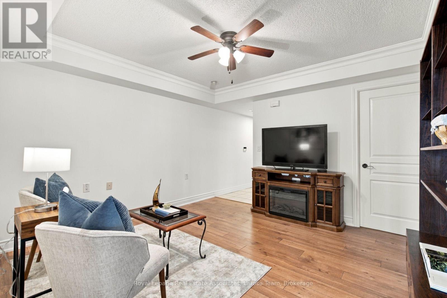
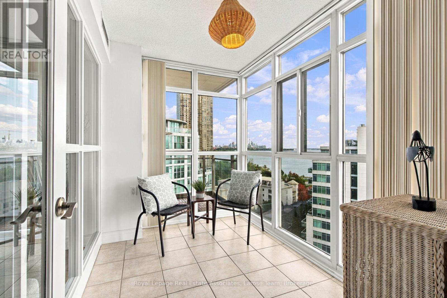
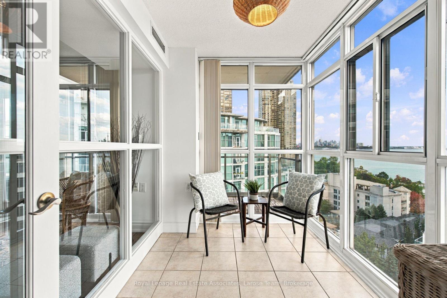
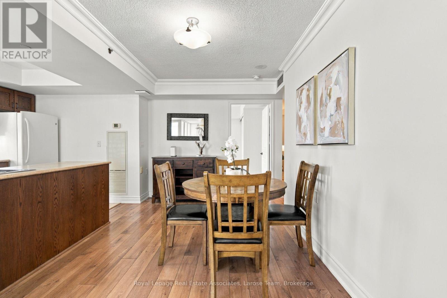
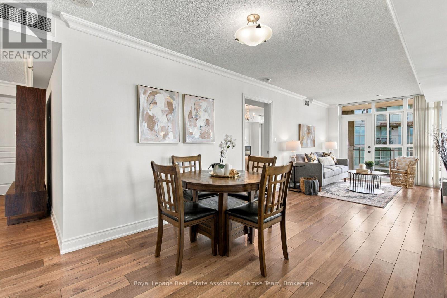
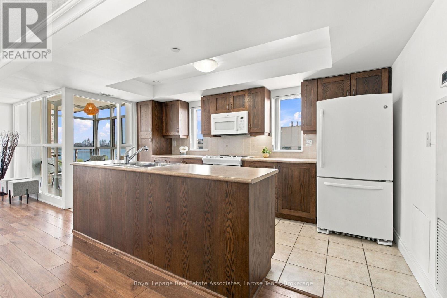
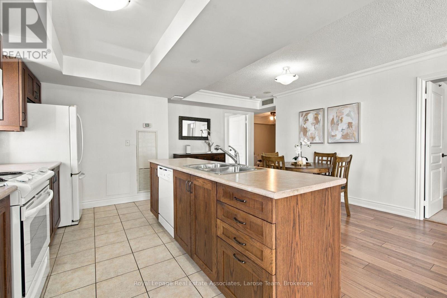
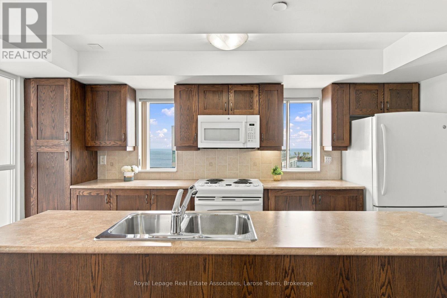
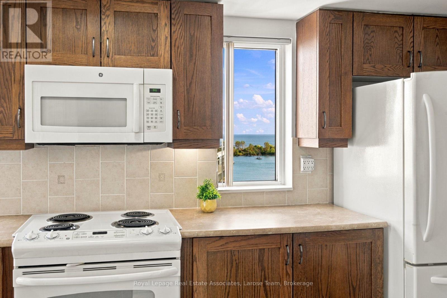
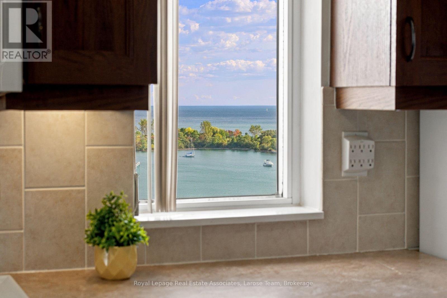
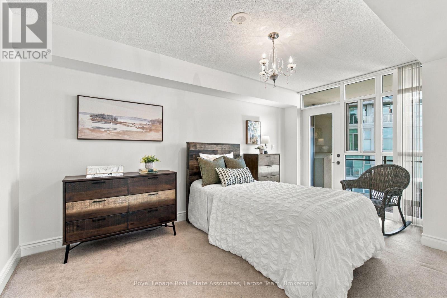
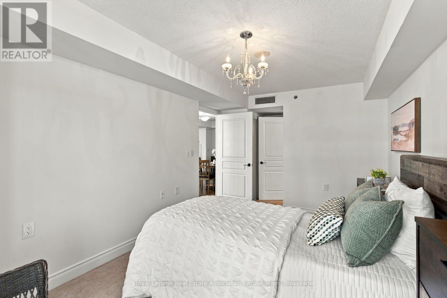
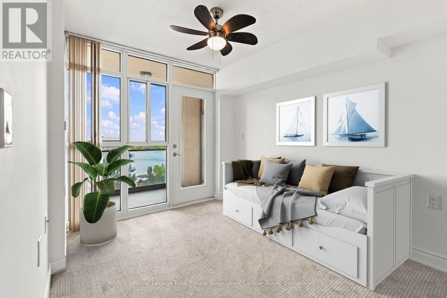
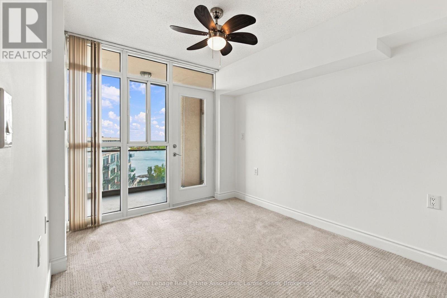
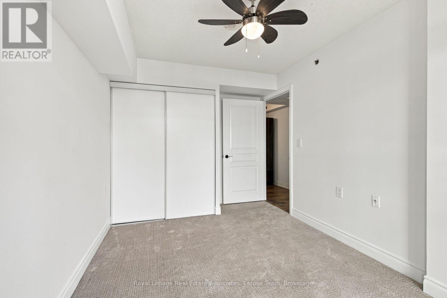
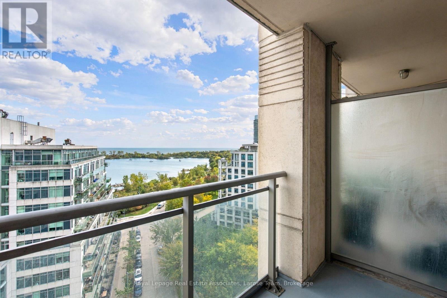
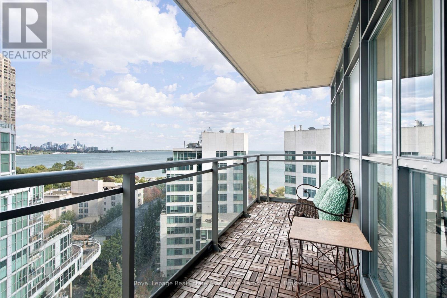
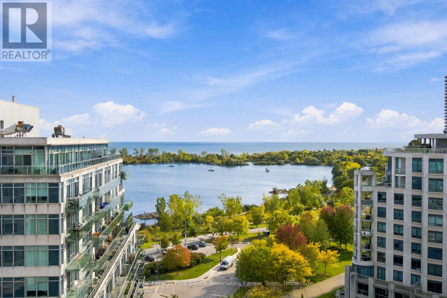
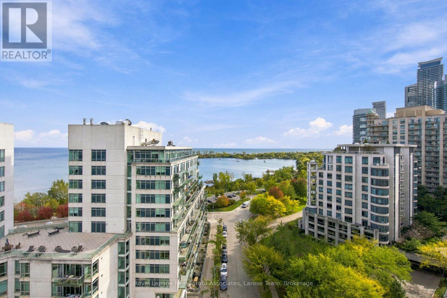
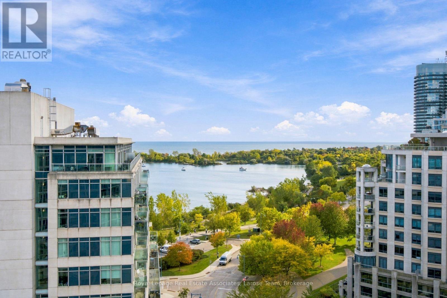
$1,189.97 MonthlyWelcome to Hearthstone by the Bay, where retirement living meets an extraordinary waterfront setting. This rarely available south-east corner suite offers spectacular views of Lake Ontario, the Humber River and Toronto's iconic skyline, including the CN Tower and Ontario Place. Imagine settling into the sunroom with your morning coffee and watching the day unfold-the sparkling waters of Lake Ontario, boats and wildlife going by, and the ever-changing skyline stretching beyond. Humber Bay Park & the waterfront trail sit right outside your door, creating a remarkable sense of tranquility and connection to the waterfront.This spacious suite offers two bedrooms, a welcoming family room and a generous living, dining and kitchen area designed for comfortable everyday living. The adjoining sunroom creates a quiet retreat to sit back, relax and take in the spectacular waterfront views. In the kitchen, two picture-perfect windows frame the view, while solid wood cabinetry and an open, airy layout add warmth and character. Both bedrooms feature walk-outs to private balconies, allowing you to enjoy the remarkable views from yet another vantage point.Hearthstone offers a refreshing alternative to traditional retirement living-the freedom of owning your own condominium, paired with the convenience of services and amenities designed to make everyday life easier and more enjoyable. The Mandatory Club Fee of $1,990.85 + HST/month includes a wide range of services and amenities, including $298.40/month in restaurant meal credits, 4 hours of housekeeping per month, 24-hour access to a nurse on duty, fitness classes, a full range of activities and shuttle bus service. Additional services and health care are available à la carte as your needs evolve, providing added comfort and support for the years ahead. An additional fee of $274.34 + HST/month applies for a second occupant. (id:56248)
Property Details
| MLS® Number | W14027528 |
| Property Type | Single Family |
| Community Name | Mimico |
| Amenities Near By | Hospital, Park, Public Transit |
| Community Features | Pets Allowed With Restrictions |
| Features | Conservation/green Belt, Wheelchair Access, Balcony |
| Parking Space Total | 1 |
| Pool Type | Indoor Pool |
| Water Front Type | Waterfront |
Building
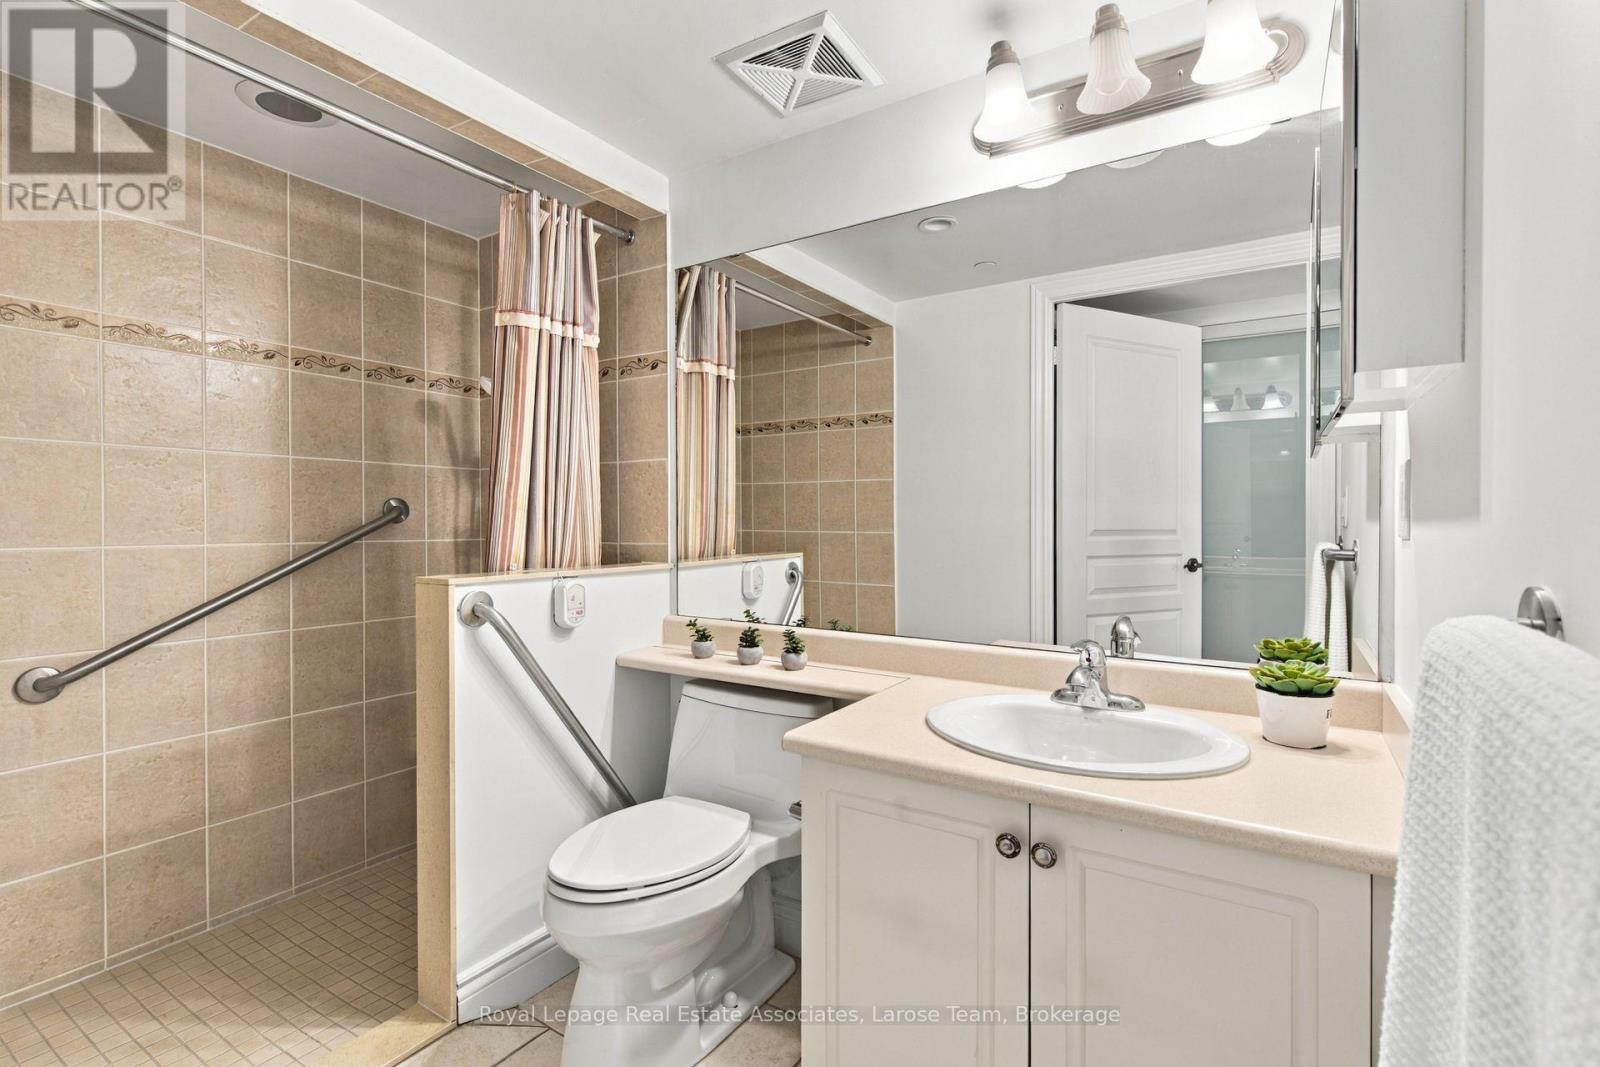
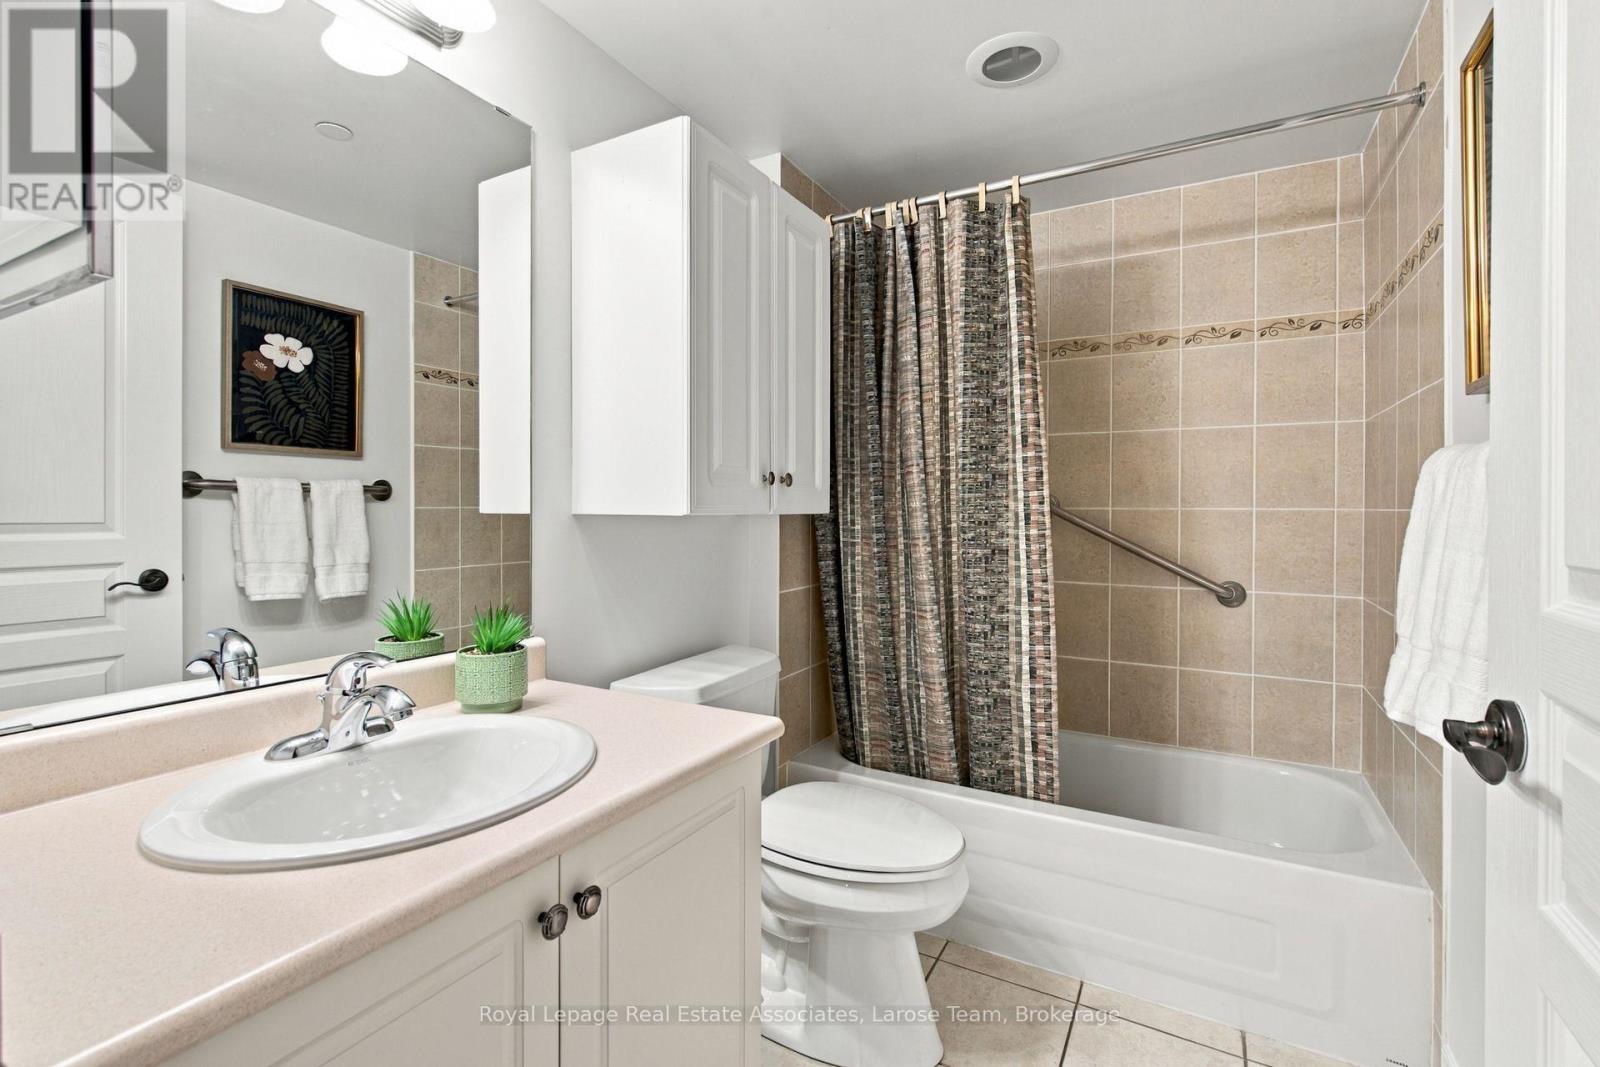
| Bathroom Total | 2 |
| Bedrooms Above Ground | 2 |
| Bedrooms Total | 2 |
| Age | 16 To 30 Years |
| Amenities | Security/concierge, Exercise Centre, Visitor Parking, Storage - Locker |
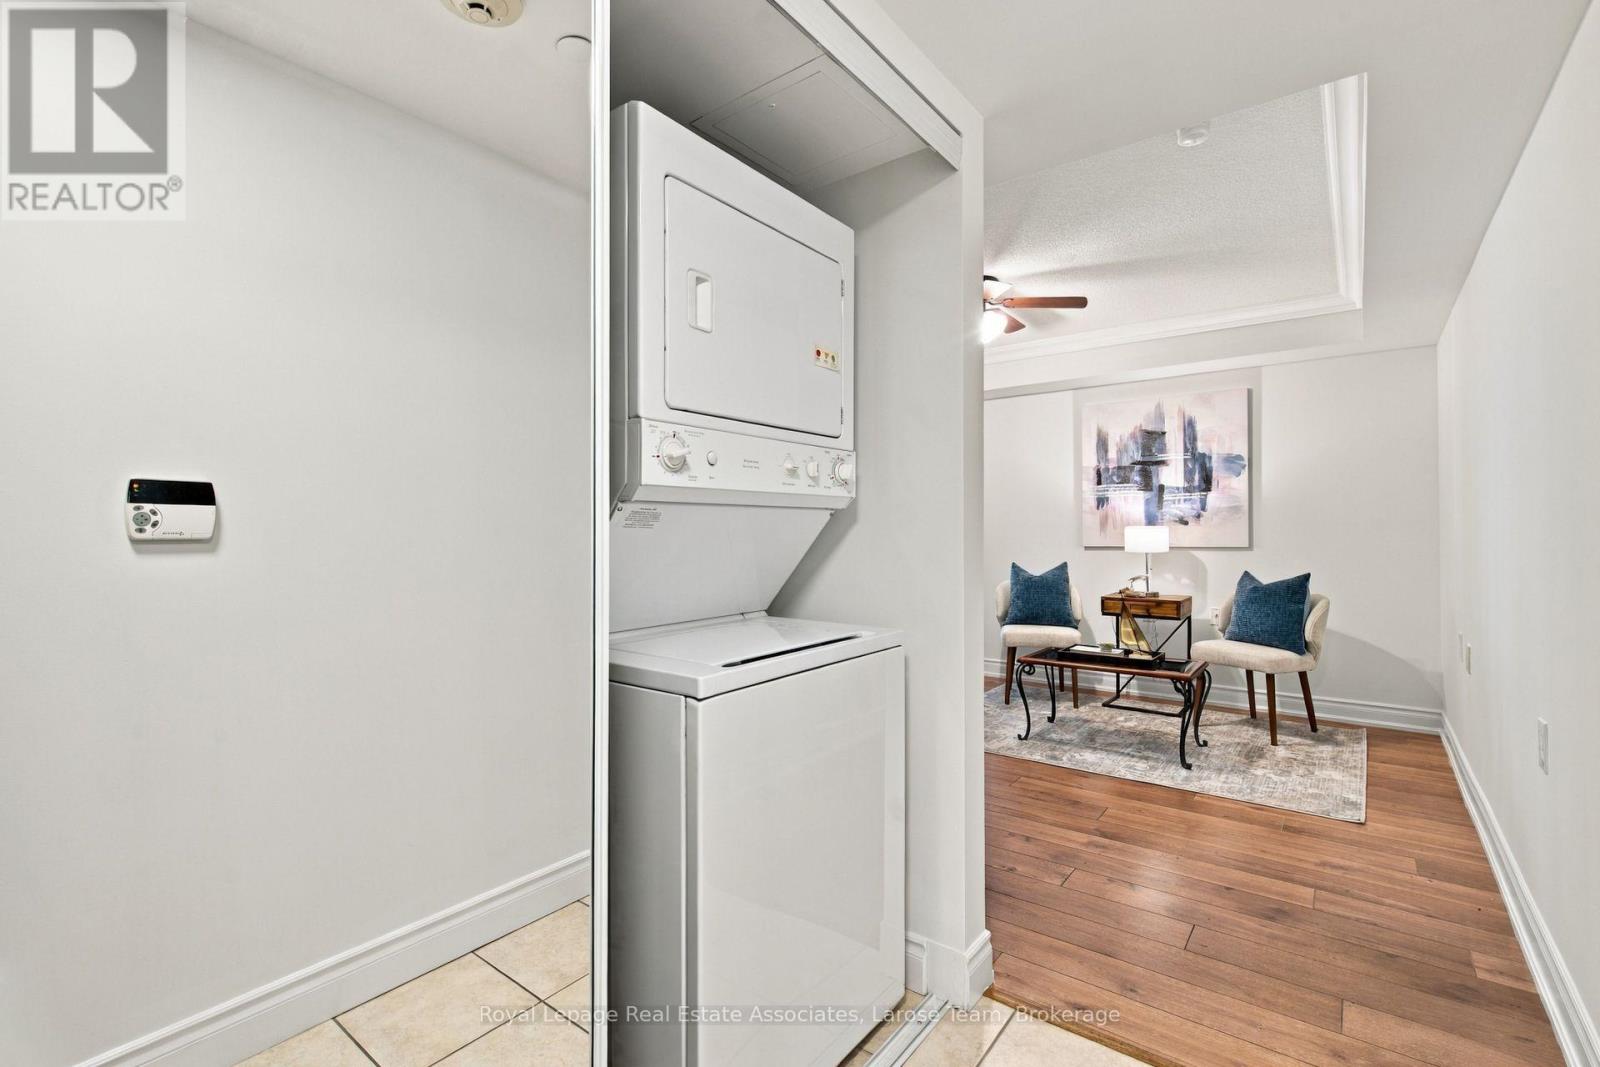
| Appliances | Dishwasher, Dryer, Microwave, Range, Stove, Washer, Window Coverings, Refrigerator |
| Basement Type | None |
| Cooling Type | Central Air Conditioning |
| Exterior Finish | Concrete |
| Flooring Type | Laminate, Ceramic, Carpeted |
| Heating Fuel | Natural Gas |
| Heating Type | Forced Air |
| Size Interior | 1,000 - 1,199 Sqft |
| Type | Apartment |
Parking
| Underground | |
| Garage |
Land
| Acreage | No |
| Land Amenities | Hospital, Park, Public Transit |
| Surface Water | Lake/pond |
Rooms
| Level | Type | Length | Width | Dimensions |
|---|---|---|---|---|
| Ground Level | Living Room | 7.24 m | 3.04 m | 7.24 m x 3.04 m |
| Ground Level | Dining Room | 7.24 m | 3.04 m | 7.24 m x 3.04 m |
| Ground Level | Kitchen | 4.72 m | 2.36 m | 4.72 m x 2.36 m |
| Ground Level | Primary Bedroom | 4.57 m | 3.04 m | 4.57 m x 3.04 m |
| Ground Level | Bedroom 2 | 3.66 m | 2.67 m | 3.66 m x 2.67 m |
| Ground Level | Den | 3.81 m | 3.56 m | 3.81 m x 3.56 m |
| Ground Level | Sunroom | 2.74 m | 2 m | 2.74 m x 2 m |
https://www.realtor.ca/real-estate/30395346/1402-3-marine-parade-drive-toronto-mimico-mimico
Interested?


The trademarks REALTOR®, REALTORS®, and the REALTOR® logo are controlled by The Canadian Real Estate Association (CREA) and identify real estate professionals who are members of CREA. The trademarks MLS®, Multiple Listing Service® and the associated logos are owned by The Canadian Real Estate Association (CREA) and identify the quality of services provided by real estate professionals who are members of CREA. The trademark DDF® is owned by The Canadian Real Estate Association (CREA) and identifies CREA's Data Distribution Facility (DDF®)
October 13 2026 08:46:08
Toronto Regional Real Estate Board
Royal LePage Real Estate Associates, Larose Team