
97 Queen Street Brantford, Ontario N3T 3C1

$399,900
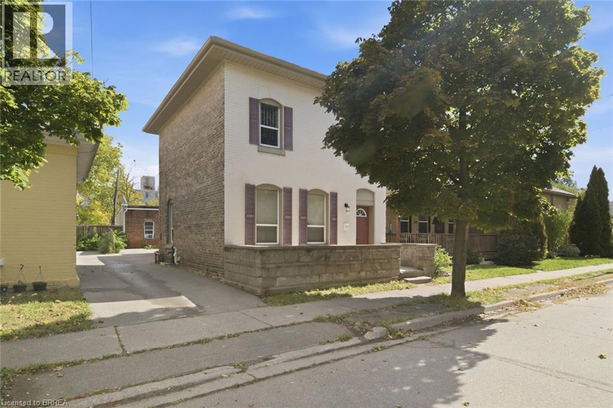
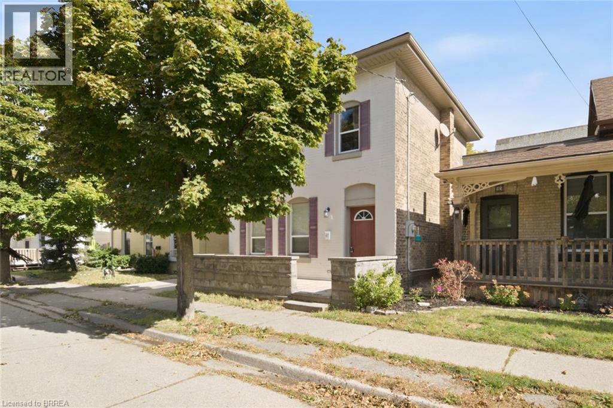
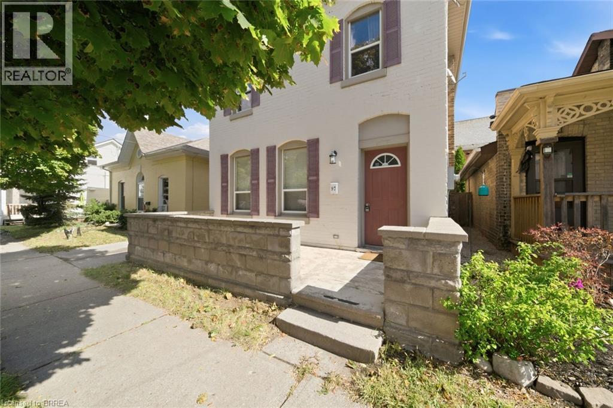
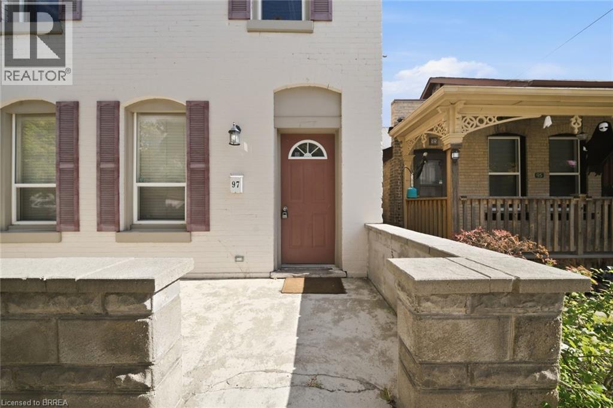
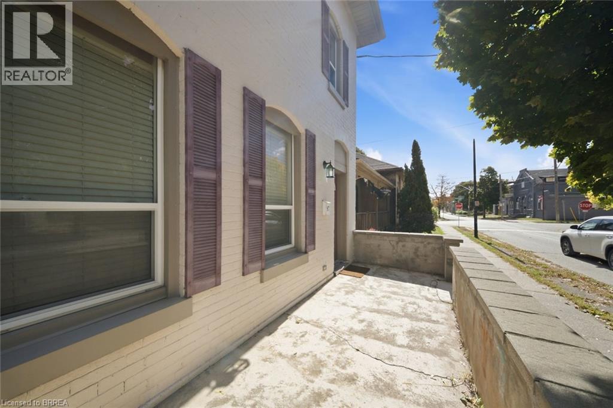
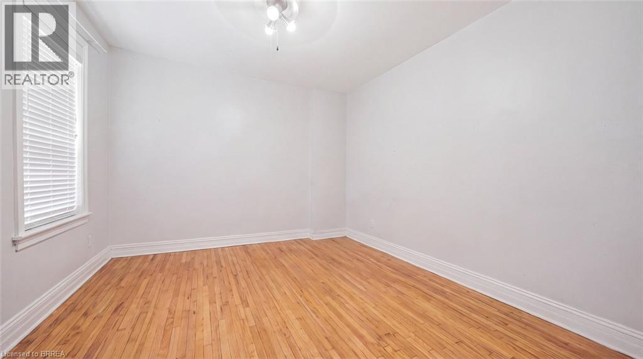
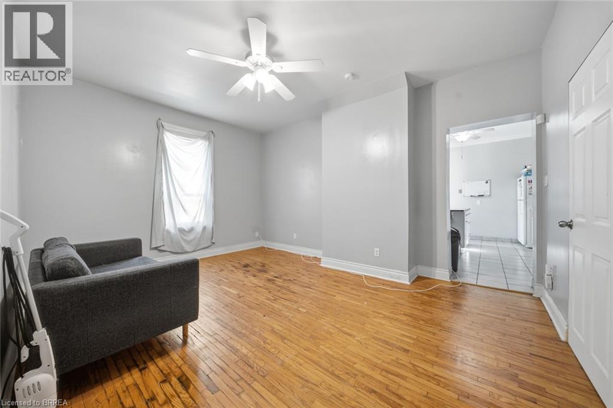
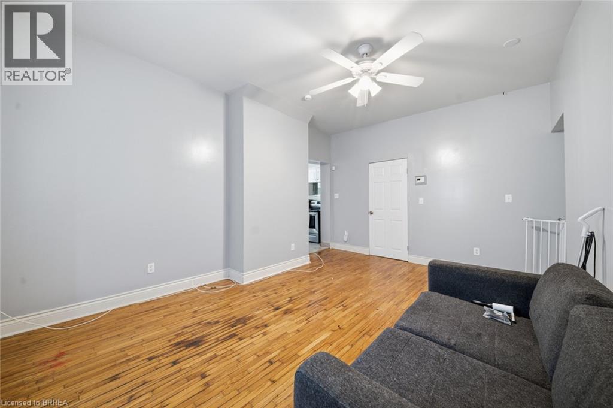
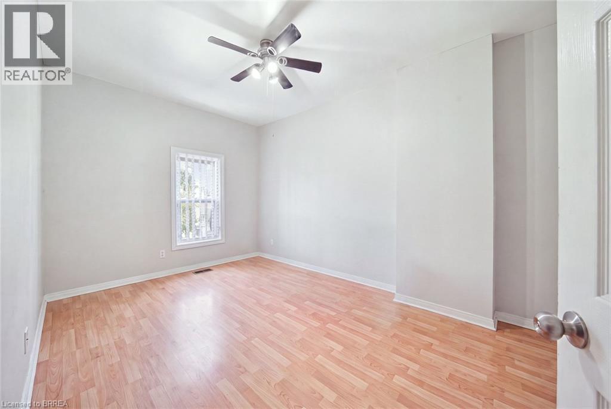
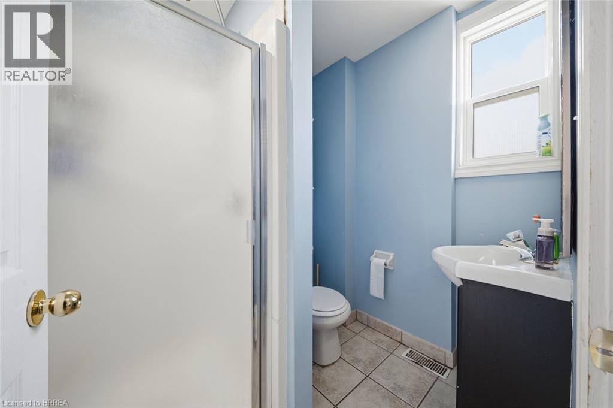
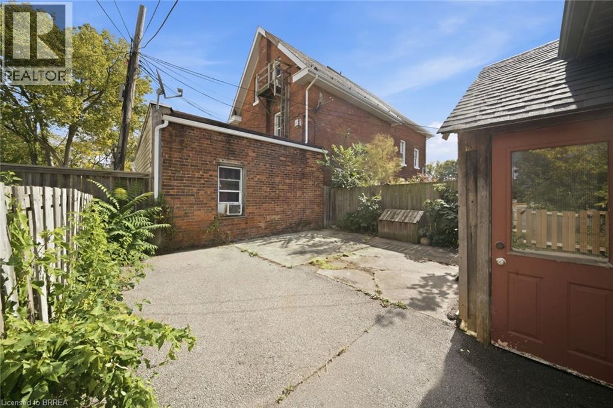
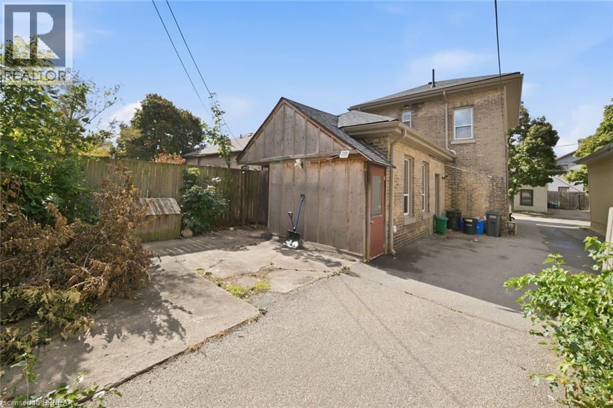
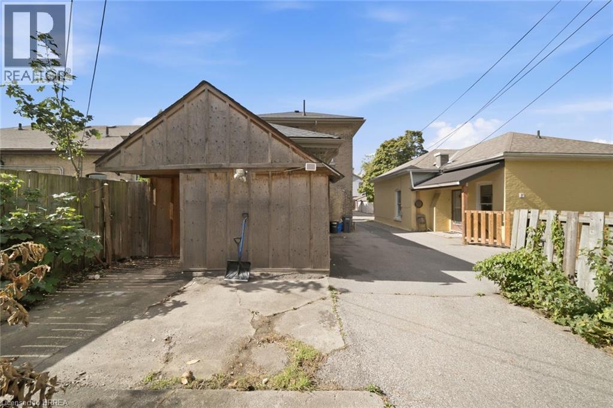
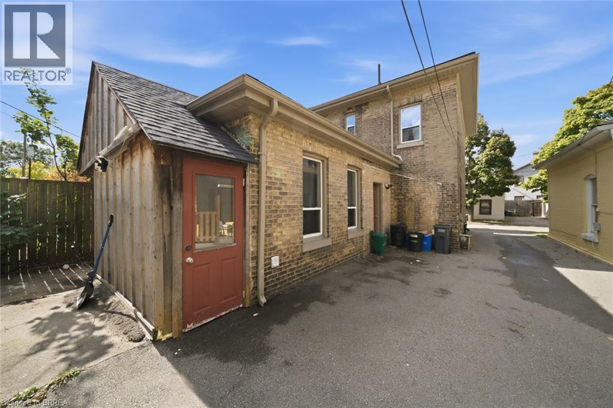
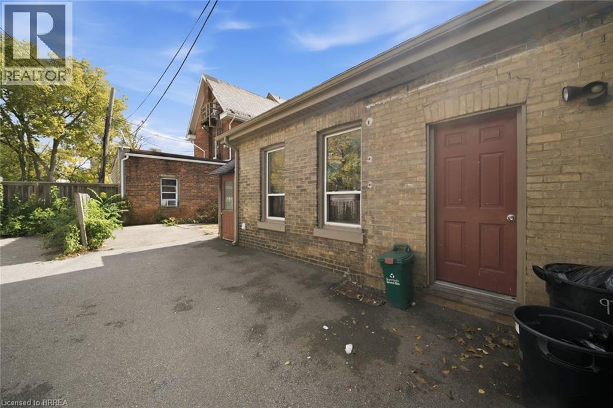
Welcome to 97 Queen Street, a four-bedroom, two-bathroom detached home offering character and convenience in the heart of Brantford. Located close to Wilfrid Laurier University and the downtown core, this property puts shopping, dining and public transit nearby—an appealing option for buyers seeking a central location, parents purchasing for a university student, or investors exploring their next opportunity. Four bedrooms provide flexibility for family living, guests or a dedicated home office. An unfinished partial basement with a separate entrance offers additional storage space, while the front porch adds a welcoming touch. Updates include a new roof in September 2026 and a water heater replaced to a tankless hot water heater in 2022. With its versatile space and proximity to downtown amenities, 97 Queen Street is an opportunity to make your next move in an established Brantford neighbourhood. (id:56248)
Property Details
| MLS® Number | 40870364 |
| Property Type | Single Family |
| Amenities Near By | Hospital, Park, Place Of Worship, Public Transit, Schools |
| Features | Shared Driveway |
| Parking Space Total | 2 |
| Structure | Porch |
| View Type | City View |
Building
| Bathroom Total | 2 |
| Bedrooms Above Ground | 4 |
| Bedrooms Total | 4 |
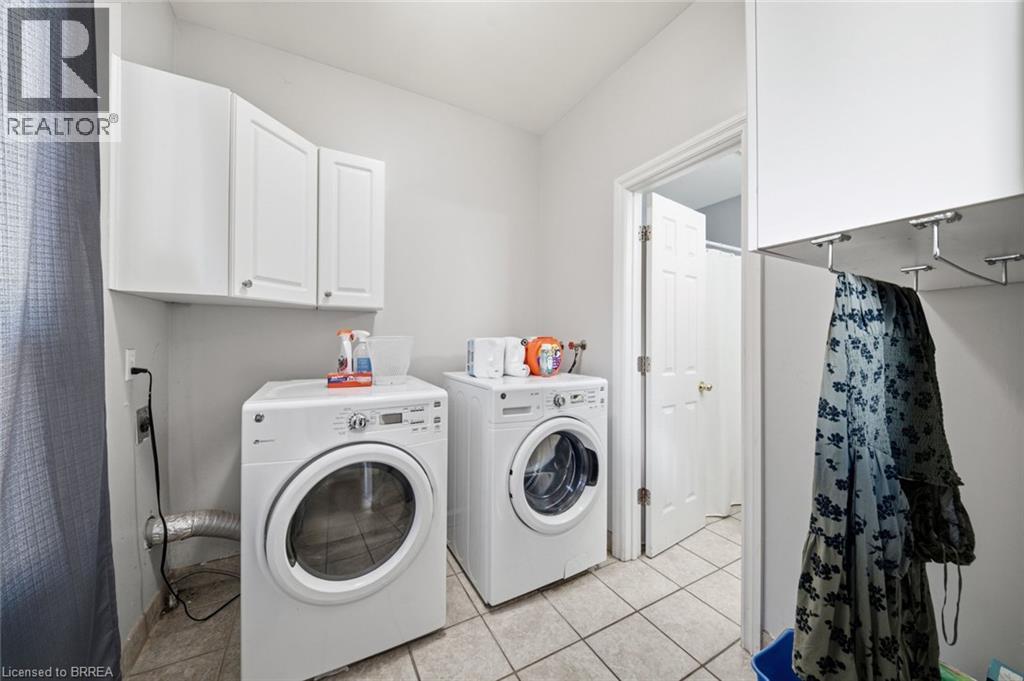
| Appliances | Dryer, Refrigerator, Stove, Washer |
| Architectural Style | Other |
| Basement Development | Unfinished |
| Basement Type | Partial (unfinished) |
| Constructed Date | 1855 |
| Construction Style Attachment | Detached |
| Cooling Type | None |
| Exterior Finish | Brick |
| Foundation Type | Block |
| Heating Fuel | Natural Gas |
| Heating Type | Forced Air |
| Stories Total | 2 |
| Size Interior | 1,421 Sqft |
| Type | House |
| Utility Water | Municipal Water |
Parking
| Open |
Land
| Acreage | No |
| Land Amenities | Hospital, Park, Place Of Worship, Public Transit, Schools |
| Sewer | Municipal Sewage System |
| Size Depth | 78 Ft |
| Size Frontage | 25 Ft |
| Size Total Text | Under 1/2 Acre |
| Zoning Description | Rc |
Rooms
| Level | Type | Length | Width | Dimensions |
|---|---|---|---|---|
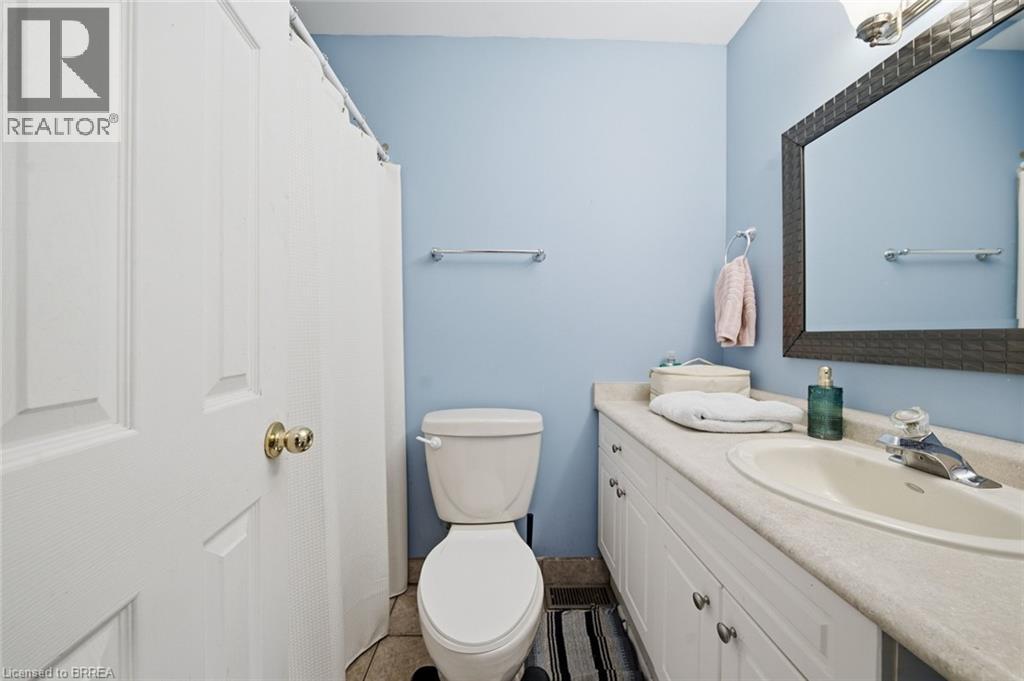
| Second Level | 3pc Bathroom | Measurements not available | ||
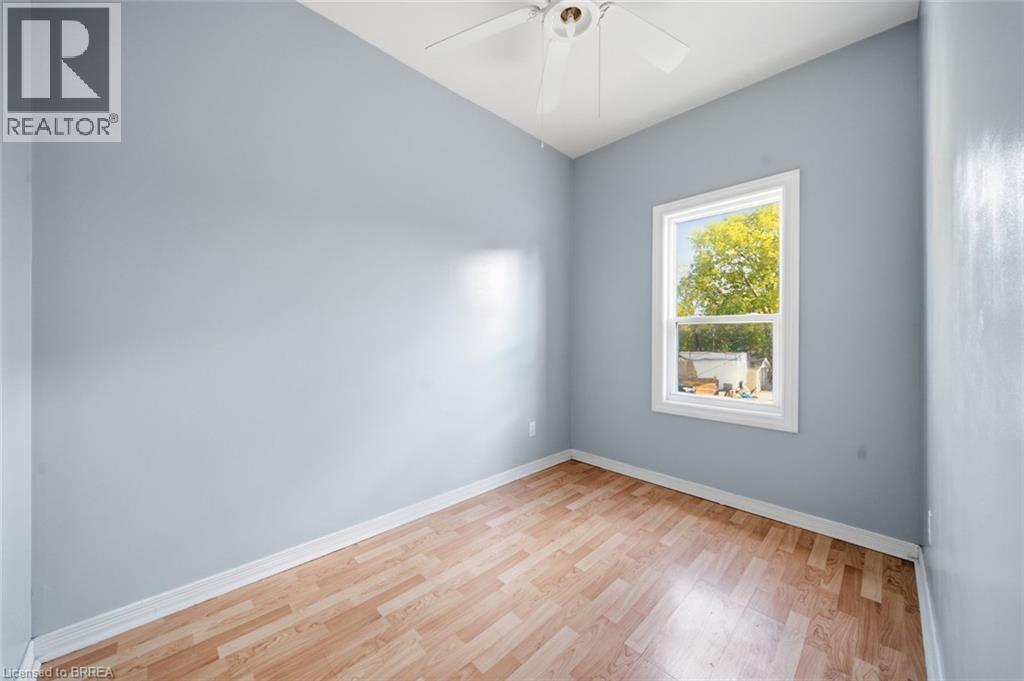
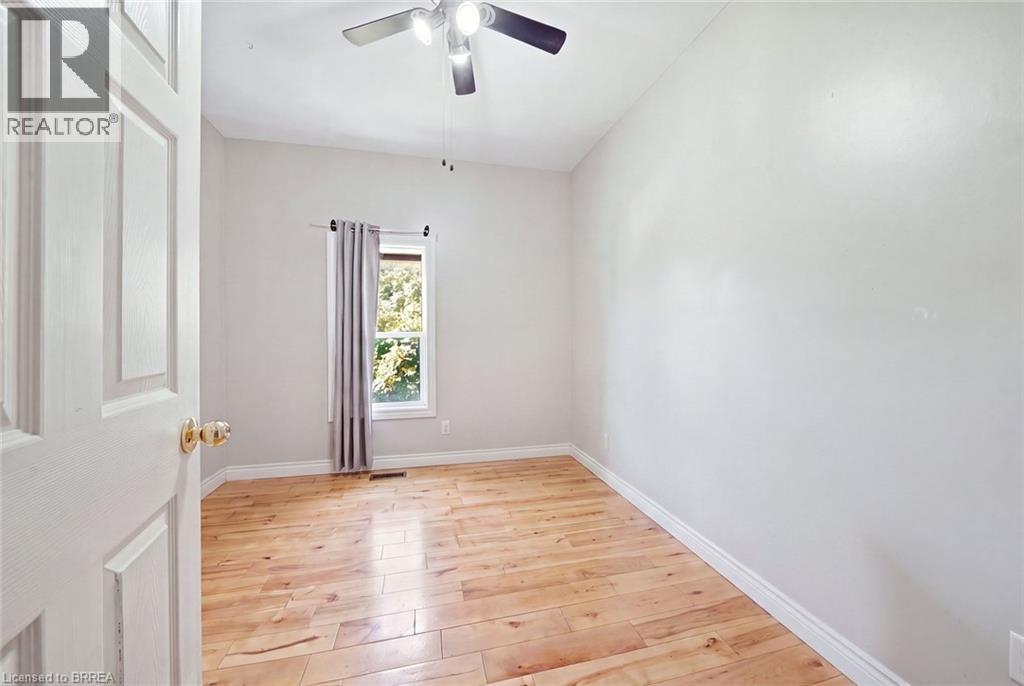
| Second Level | Bedroom | 14'0'' x 9'0'' | ||
| Second Level | Bedroom | 7'0'' x 9'2'' | ||
| Second Level | Bedroom | 10'3'' x 9'6'' | ||
| Basement | Bonus Room | Measurements not available | ||
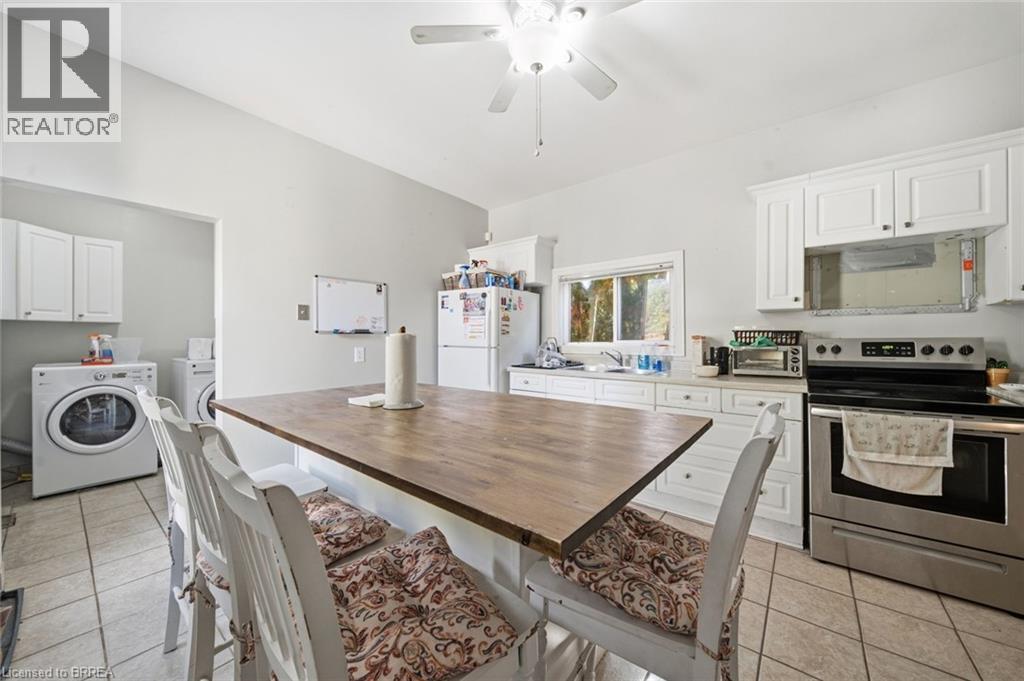
| Main Level | Laundry Room | 7'4'' x 6'10'' | ||
| Main Level | 4pc Bathroom | Measurements not available | ||
| Main Level | Primary Bedroom | 12'5'' x 11'7'' | ||
| Main Level | Family Room | 16'0'' x 12'6'' | ||
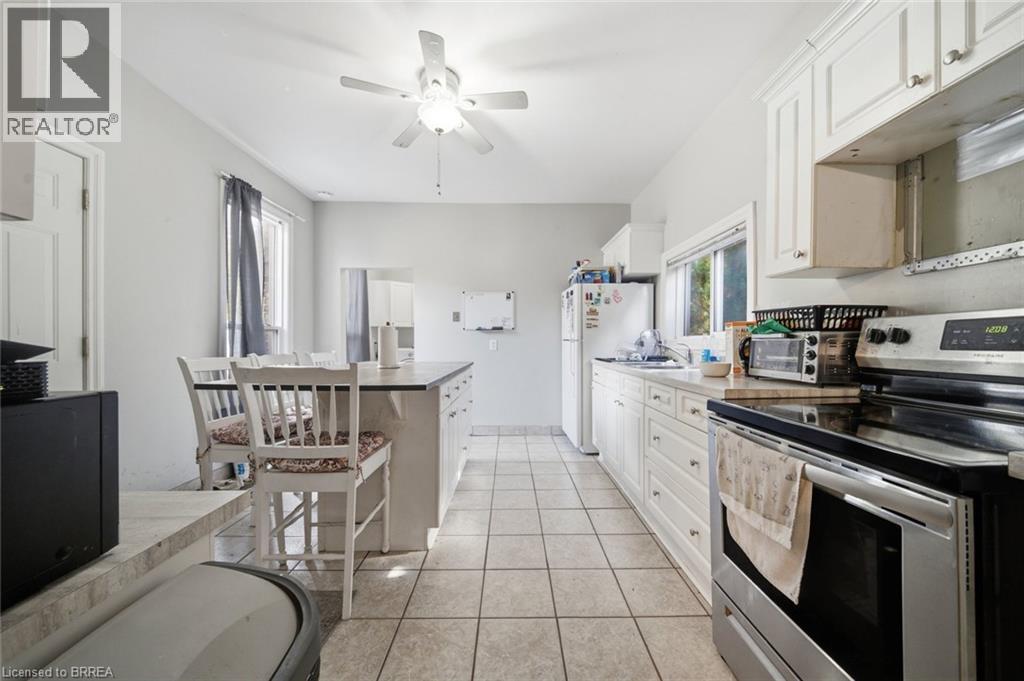
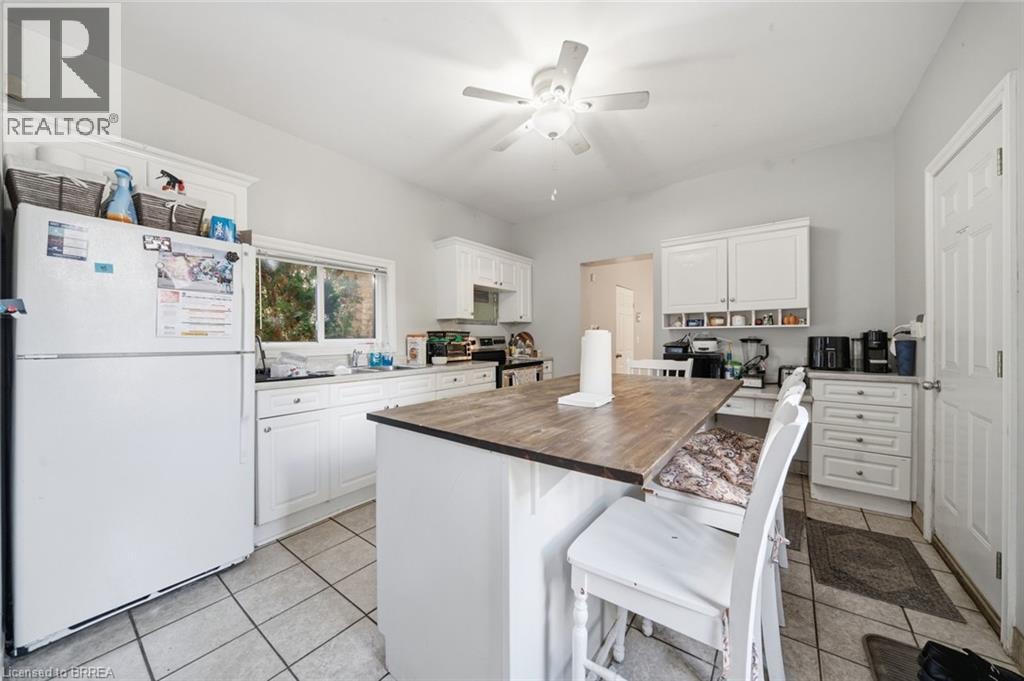
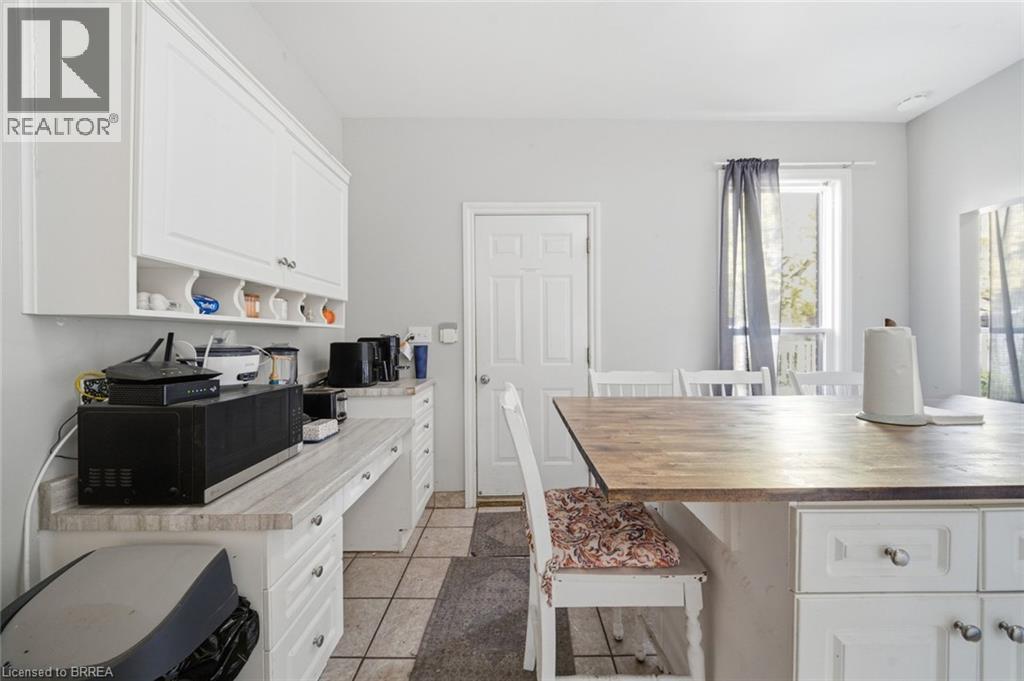
| Main Level | Eat In Kitchen | 13'4'' x 12'1'' |
https://www.realtor.ca/real-estate/30395355/97-queen-street-brantford
Interested?


The trademarks REALTOR®, REALTORS®, and the REALTOR® logo are controlled by The Canadian Real Estate Association (CREA) and identify real estate professionals who are members of CREA. The trademarks MLS®, Multiple Listing Service® and the associated logos are owned by The Canadian Real Estate Association (CREA) and identify the quality of services provided by real estate professionals who are members of CREA. The trademark DDF® is owned by The Canadian Real Estate Association (CREA) and identifies CREA's Data Distribution Facility (DDF®)
October 13 2026 08:54:10
Brantford Regional Real Estate Assn Inc
Revel Realty Inc