
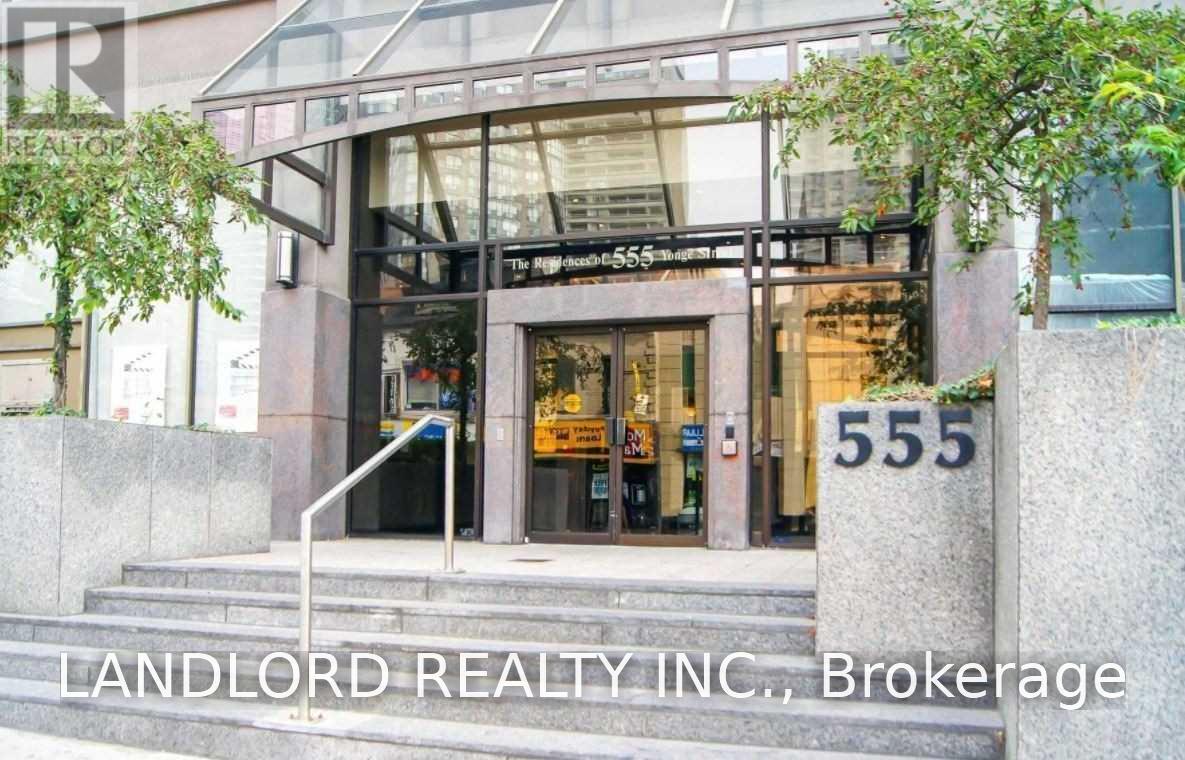
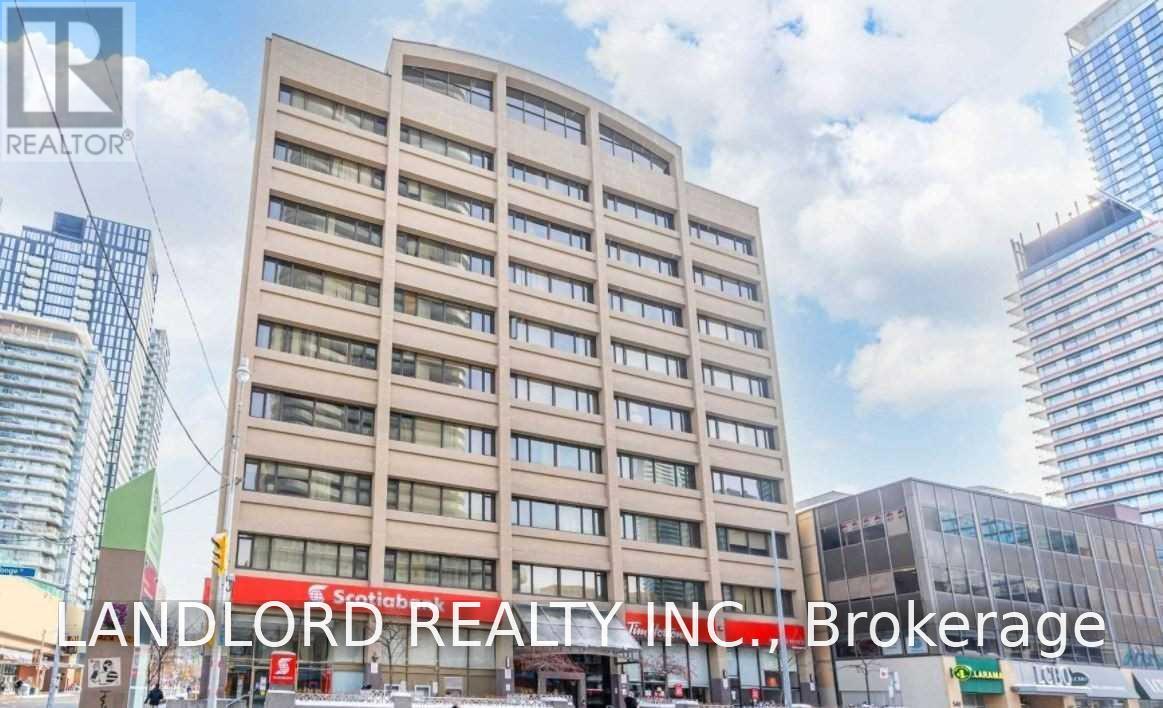
703 - 555 Yonge Street Toronto, Ontario M4Y 3A6

$2,350 Monthly
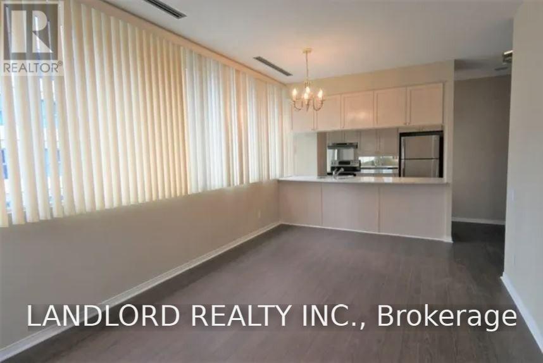
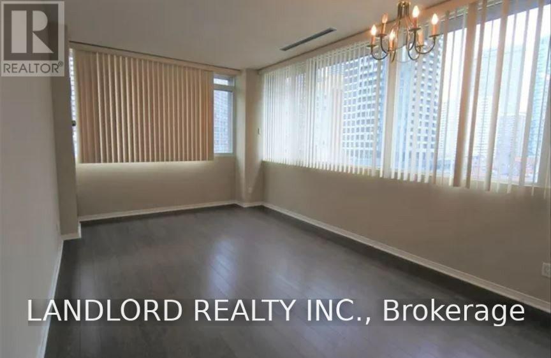
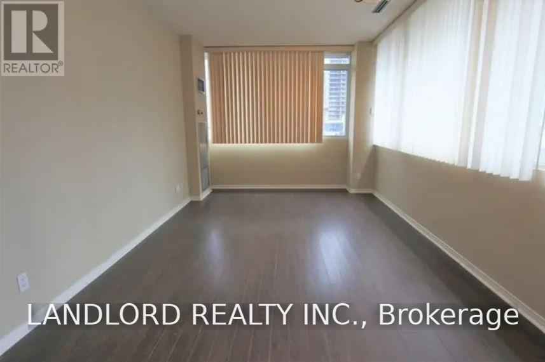
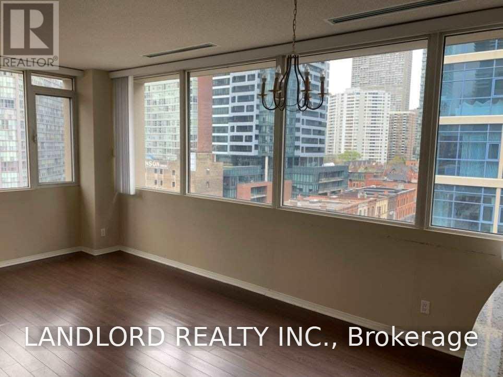
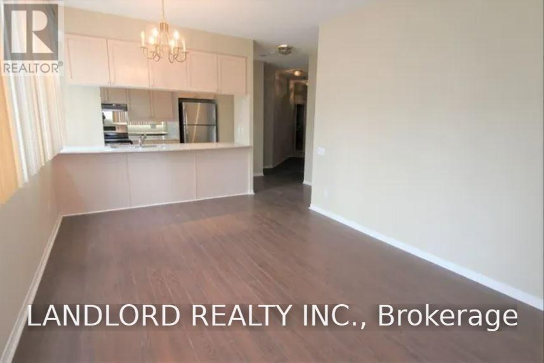
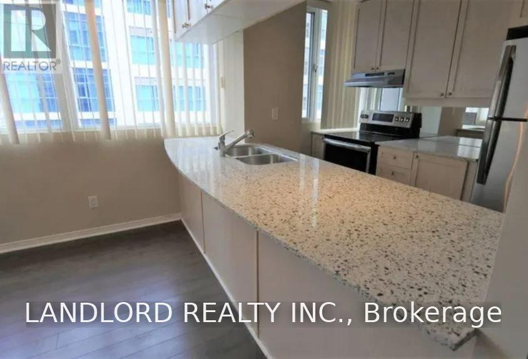
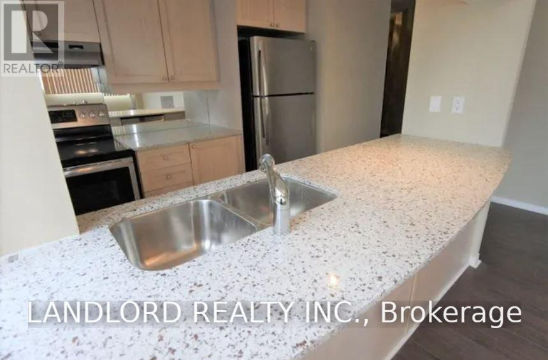
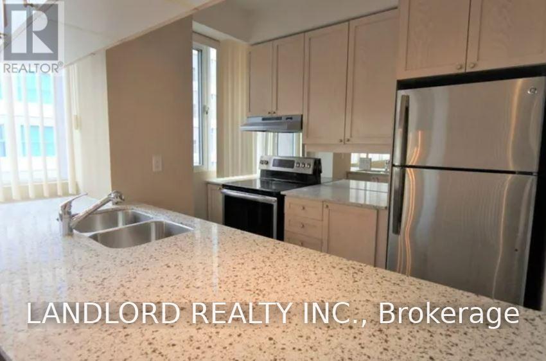
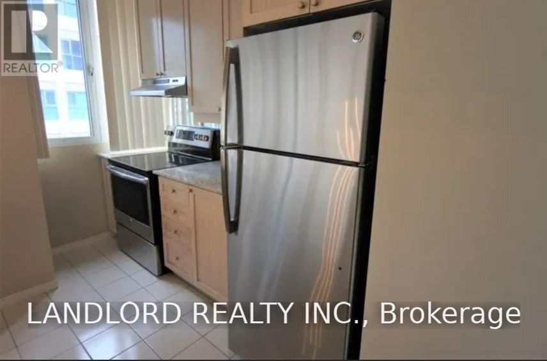
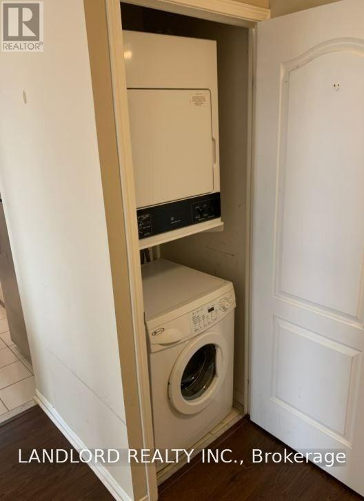
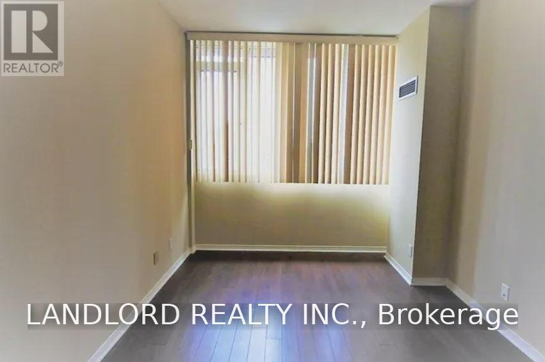
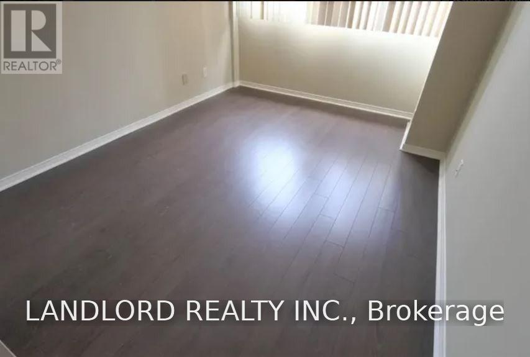
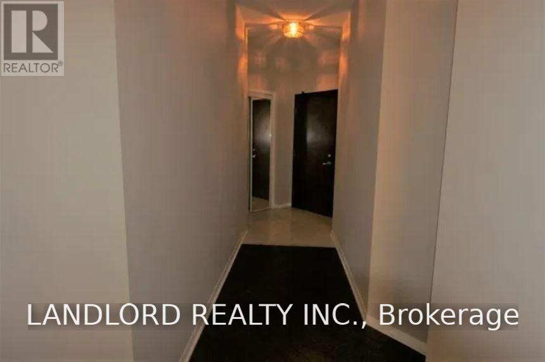
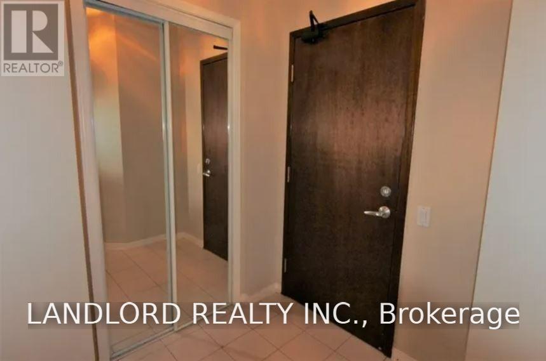
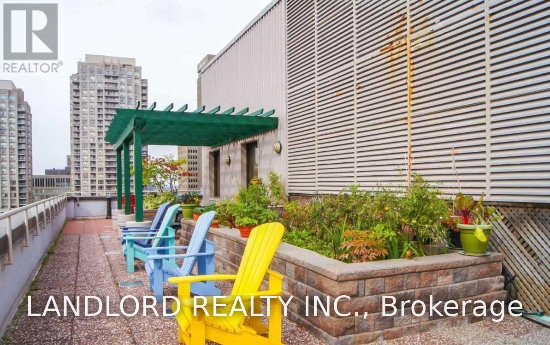
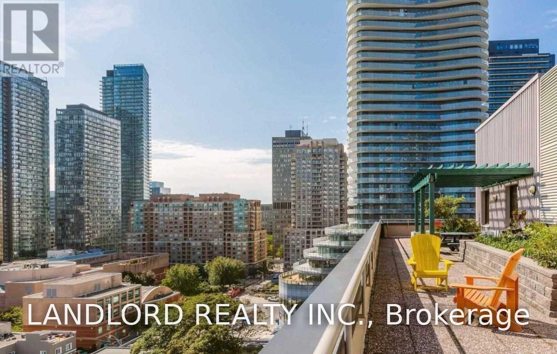
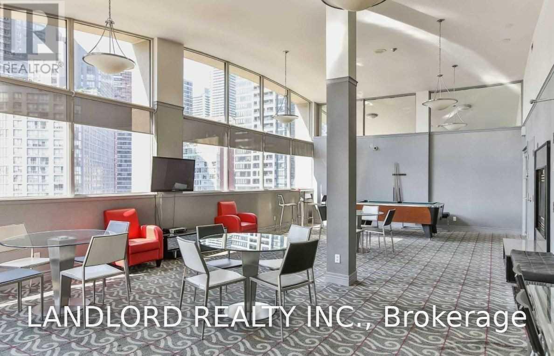
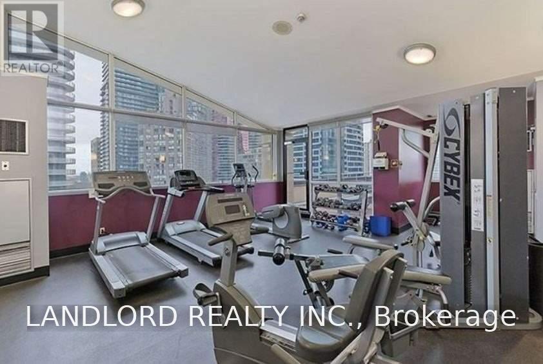
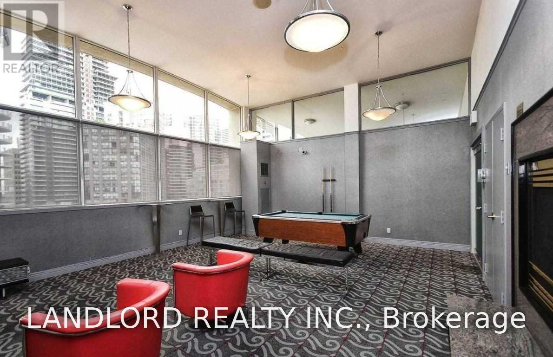
Prof. Managed Corner 1Br With Parking At Yonge/Wellesley. Boutique 9-Storey Retrofitted Loft In 1996 From An Office Building Featuring A Functional Layout With Plenty Of Space, Gorgeous Kitchen With Breakfast Bar, Laminate Flooring Throughout, Wall-To-Wall Windows With Custom Window Coverings And More! 1Min Walk To Subway, Restaurants, Shops & Groceries. Next To Uoft, Ryerson, Hospital & Queens Park. You're Going To Love Living Here! **Appliances: Fridge, Stove, Dishwasher, Washer and Dryer **Utilities: Heat & Water Included, Hydro Extra **Parking: 1 Spot Included (id:56248)
Property Details
| MLS® Number | C14027832 |
| Property Type | Single Family |
| Community Name | Church-Yonge Corridor |
| Community Features | Pets Allowed With Restrictions |
| Features | Carpet Free |
| Parking Space Total | 1 |
Building
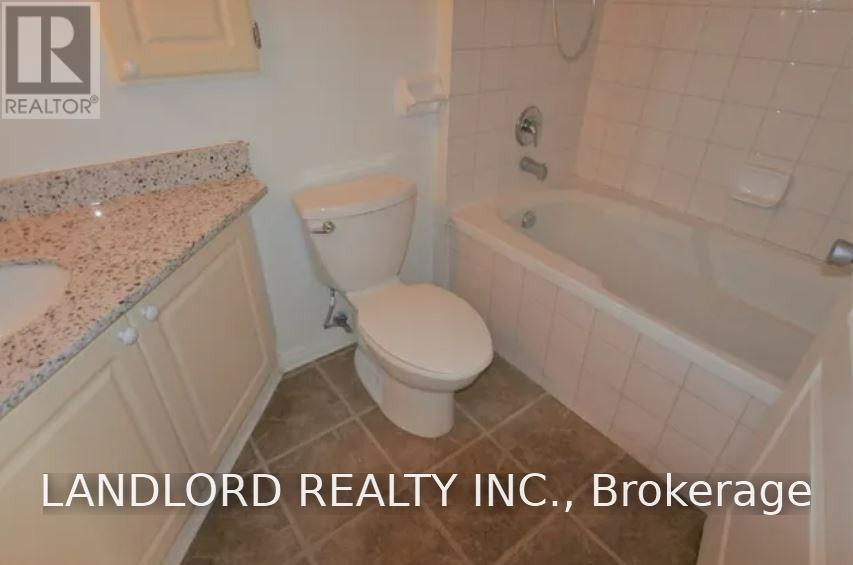
| Bathroom Total | 1 |
| Bedrooms Above Ground | 1 |
| Bedrooms Total | 1 |
| Basement Type | None |
| Cooling Type | Central Air Conditioning |
| Exterior Finish | Concrete |
| Flooring Type | Hardwood, Tile |
| Heating Fuel | Natural Gas |
| Heating Type | Forced Air |
| Size Interior | 600 - 699 Sqft |
| Type | Apartment |
Parking
| Underground | |
| Garage |
Land
| Acreage | No |
Rooms
| Level | Type | Length | Width | Dimensions |
|---|---|---|---|---|
| Flat | Living Room | 5.51 m | 3.35 m | 5.51 m x 3.35 m |
| Flat | Dining Room | 5.51 m | 3.35 m | 5.51 m x 3.35 m |
| Flat | Kitchen | 2.95 m | 2.16 m | 2.95 m x 2.16 m |
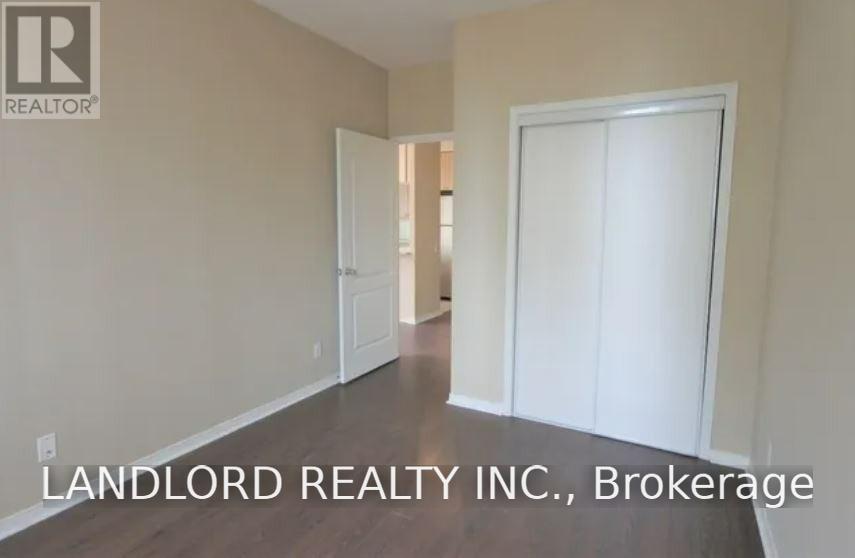
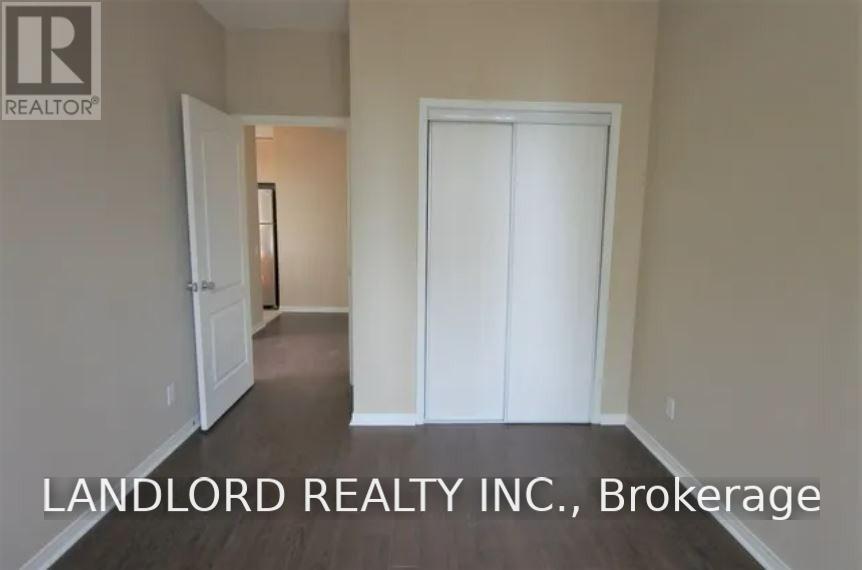
| Flat | Primary Bedroom | 3.71 m | 2.87 m | 3.71 m x 2.87 m |
Interested?


The trademarks REALTOR®, REALTORS®, and the REALTOR® logo are controlled by The Canadian Real Estate Association (CREA) and identify real estate professionals who are members of CREA. The trademarks MLS®, Multiple Listing Service® and the associated logos are owned by The Canadian Real Estate Association (CREA) and identify the quality of services provided by real estate professionals who are members of CREA. The trademark DDF® is owned by The Canadian Real Estate Association (CREA) and identifies CREA's Data Distribution Facility (DDF®)
October 13 2026 06:28:47
Toronto Regional Real Estate Board
Landlord Realty Inc.