
5147 Oscar Peterson Boulevard Mississauga, Ontario L5M 7W4

$2,100 Monthly
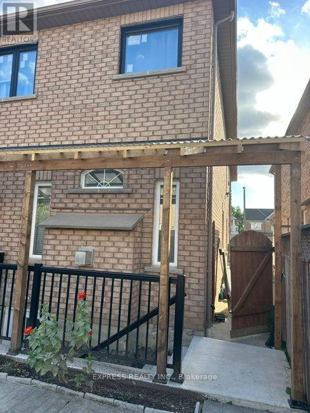
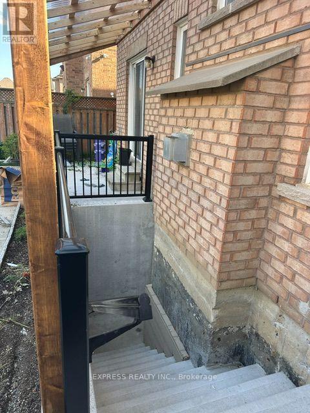
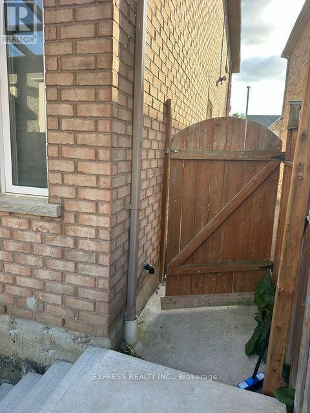
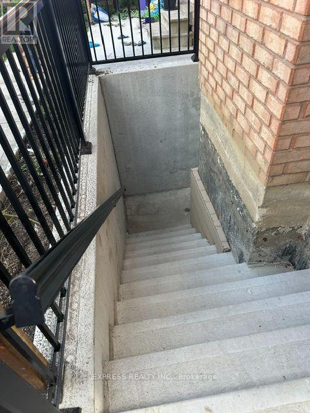
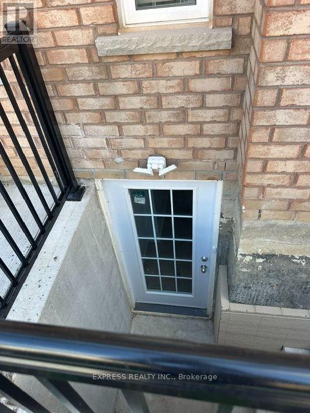
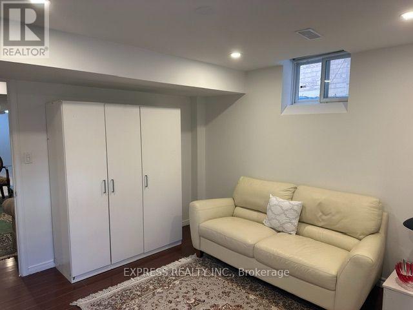
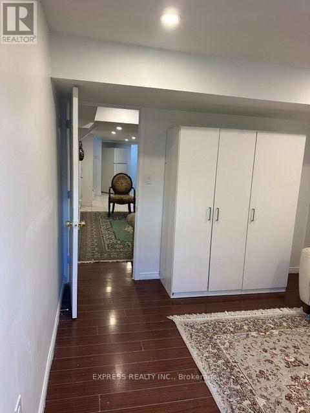
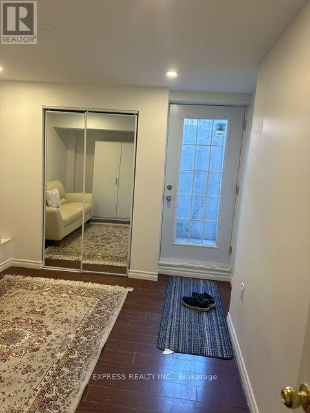
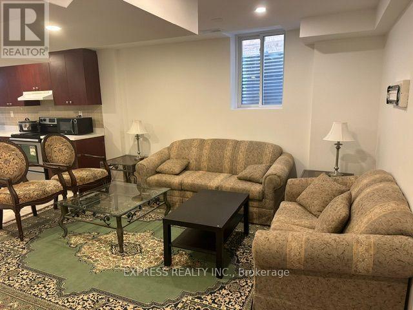
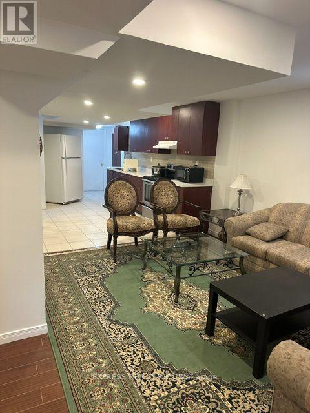
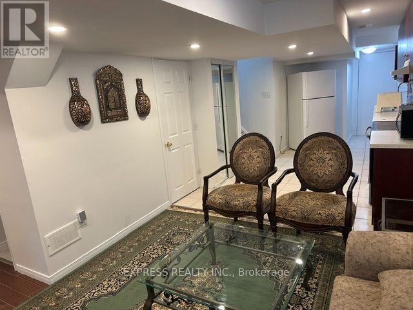
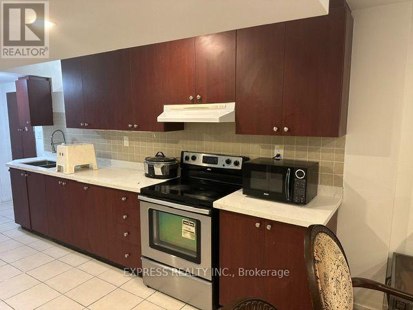
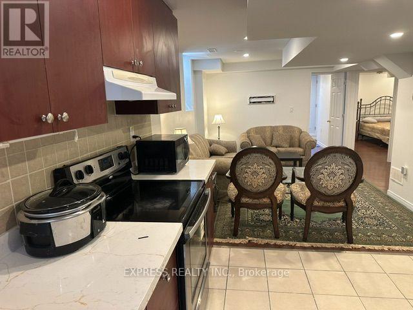
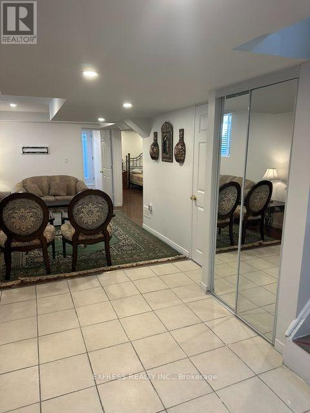
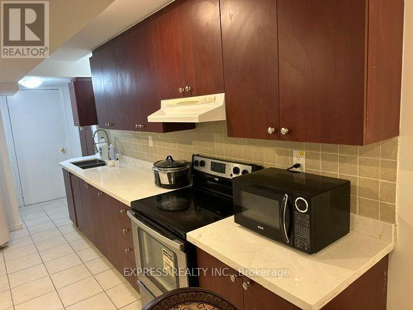
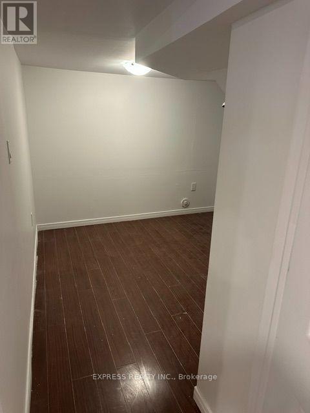
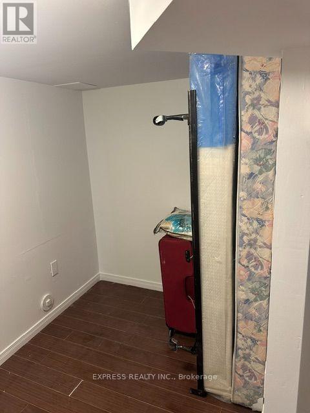
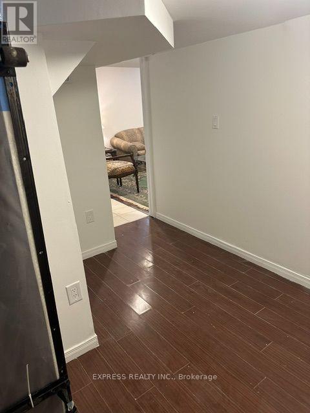
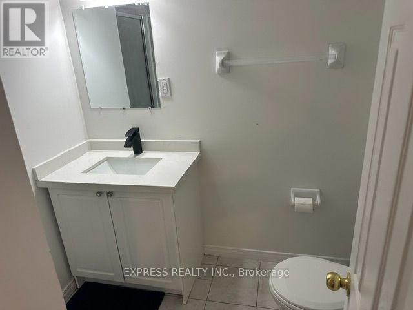
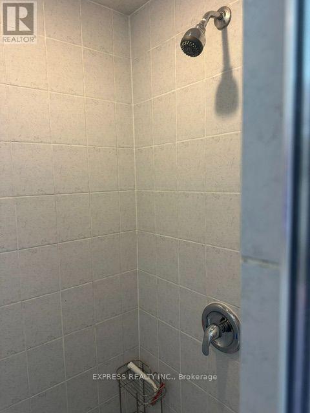
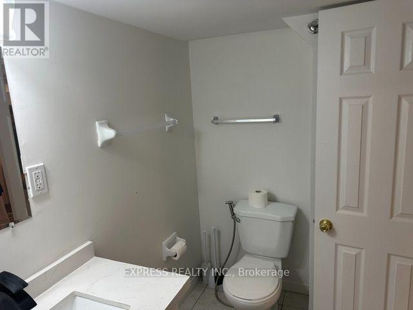
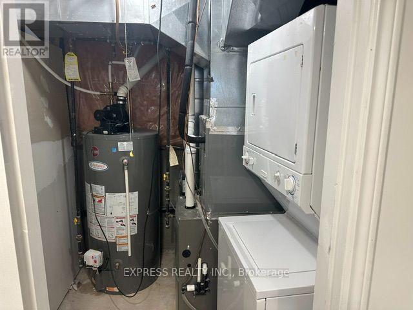
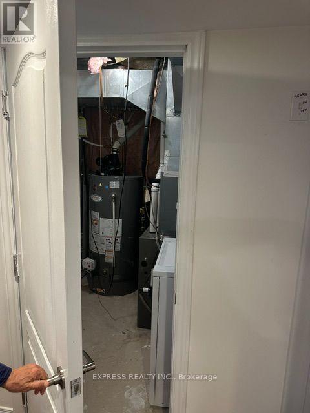
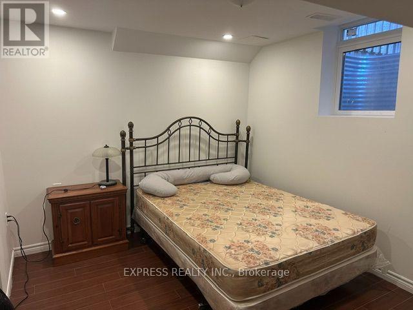
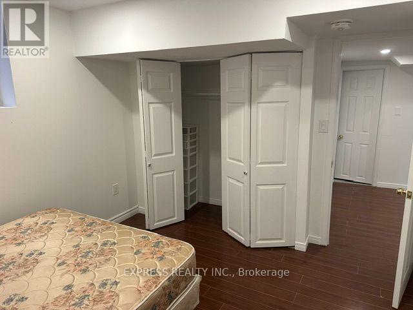
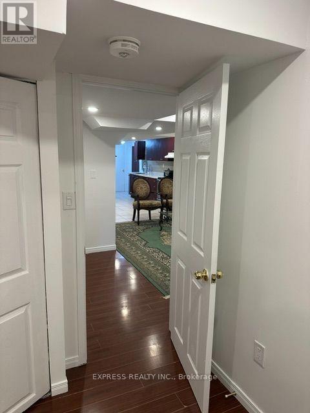
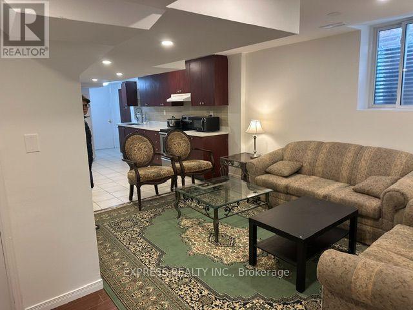
EMACULATE 1 BED PLUS DEN FURNISHED BASEMENT WITH SEPARATE ENTRANCE AND SEPARATE INDEPENDANT LAUNDRY.ONE OFFICE WITH PLUNTY OF NATURAL LIGHT. SPACIOUS LIVING AREA WITH A NICE KITCHEN. 3 PIECE WASHROOM.IDEAL LOCATION.....RIDGEWAY PLAZA, ERIN MILLS TOWN CENTRE. VERY CLOSE TO HWY 403 & CREDIT VALLEY HOSPITAL.LANDLORD IS LOOKING FOR A PROFESSIONAL WITH EXCELLENT CREDIT SCORE AND A LONG & STRONG EMPLOYMENT HISTORY WITH A LETTER FROM THE EMPLOYER. NO SMOKING AND NO PETS. TENANT PAYS 33% OF THE UTILITIES. (id:56248)
Property Details
| MLS® Number | W14027732 |
| Property Type | Single Family |
| Community Name | Churchill Meadows |
| Amenities Near By | Hospital, Park, Public Transit, Schools |
| Community Features | School Bus |
| Parking Space Total | 3 |
Building
| Bathroom Total | 1 |
| Bedrooms Above Ground | 1 |
| Bedrooms Below Ground | 1 |
| Bedrooms Total | 2 |
| Appliances | Stove, Refrigerator |
| Basement Development | Finished |
| Basement Features | Walk Out, Separate Entrance |
| Basement Type | N/a (finished), N/a |
| Construction Style Attachment | Detached |
| Cooling Type | Central Air Conditioning |
| Exterior Finish | Brick, Concrete |
| Foundation Type | Brick, Concrete |
| Heating Fuel | Natural Gas |
| Heating Type | Forced Air |
| Stories Total | 2 |
| Size Interior | 1,100 - 1,500 Sqft |
| Type | House |
| Utility Water | Municipal Water |
Parking
| Attached Garage | |
| Garage |
Land
| Acreage | No |
| Land Amenities | Hospital, Park, Public Transit, Schools |
| Sewer | Sanitary Sewer |
Rooms
| Level | Type | Length | Width | Dimensions |
|---|---|---|---|---|
| Basement | Office | Measurements not available | ||
| Basement | Living Room | Measurements not available | ||
| Basement | Bedroom | Measurements not available | ||
| Basement | Kitchen | Measurements not available | ||
| Basement | Den | Measurements not available |
Utilities
| Electricity | Installed |
| Sewer | Installed |
Interested?


The trademarks REALTOR®, REALTORS®, and the REALTOR® logo are controlled by The Canadian Real Estate Association (CREA) and identify real estate professionals who are members of CREA. The trademarks MLS®, Multiple Listing Service® and the associated logos are owned by The Canadian Real Estate Association (CREA) and identify the quality of services provided by real estate professionals who are members of CREA. The trademark DDF® is owned by The Canadian Real Estate Association (CREA) and identifies CREA's Data Distribution Facility (DDF®)
October 13 2026 07:02:16
Toronto Regional Real Estate Board
Express Realty Inc.