
4613 - 87 Peter Street Toronto, Ontario M5V 2G4

$2,400 Monthly
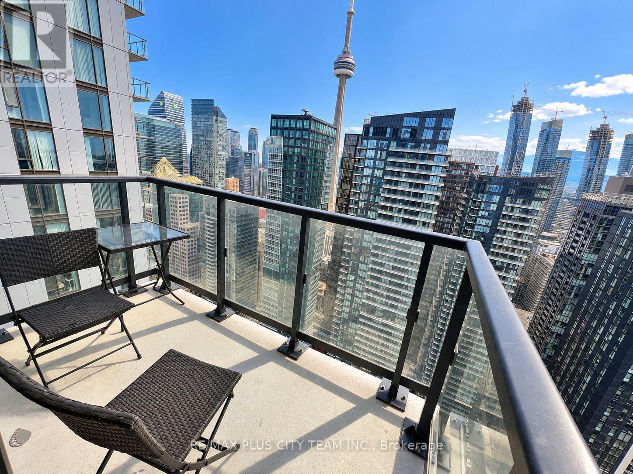
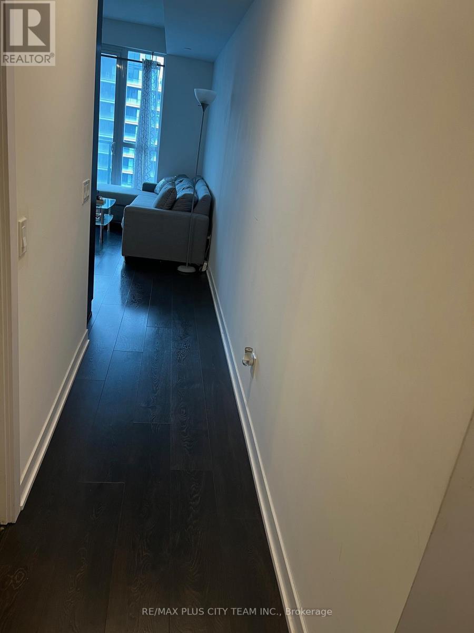
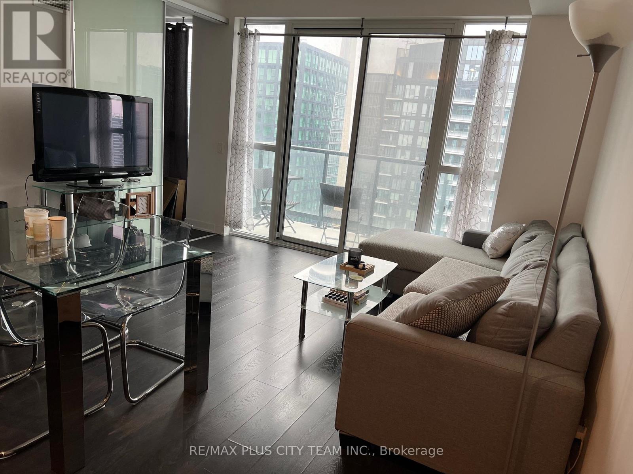
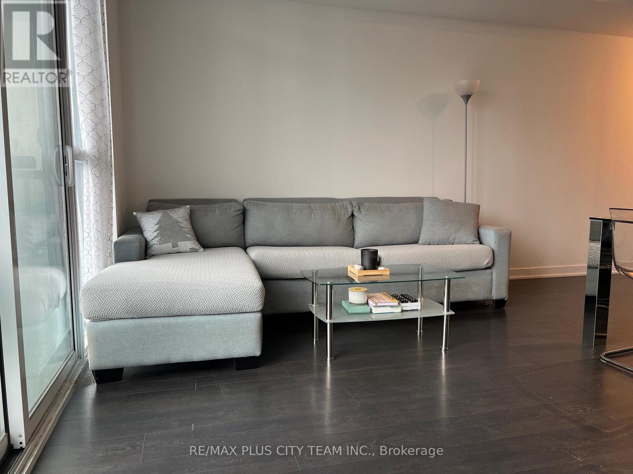
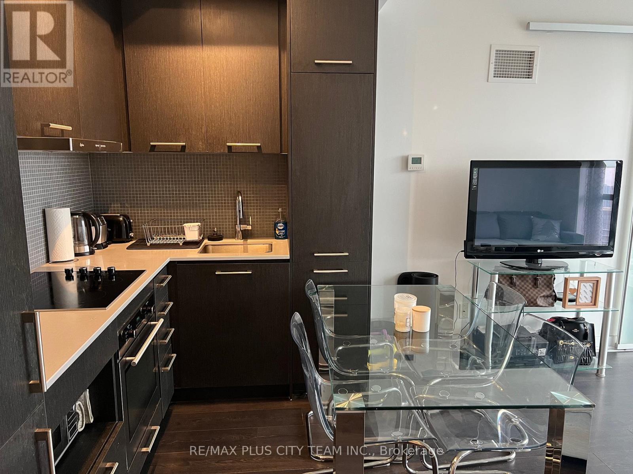
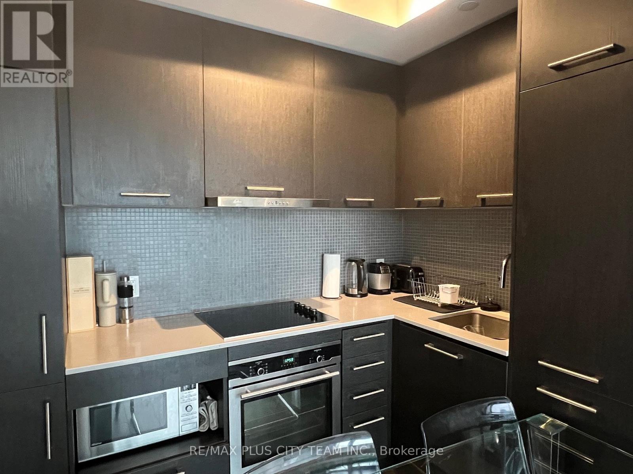
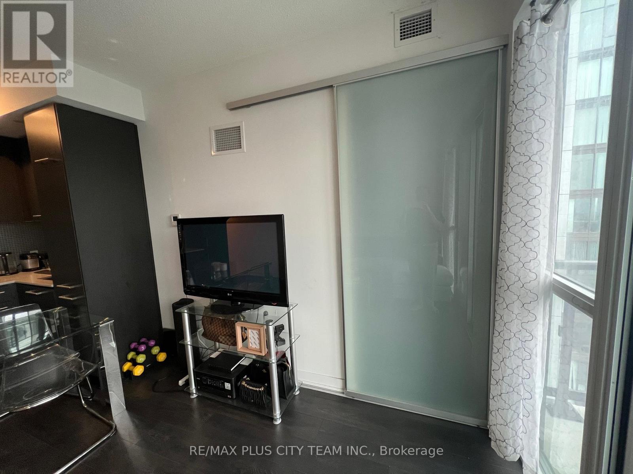
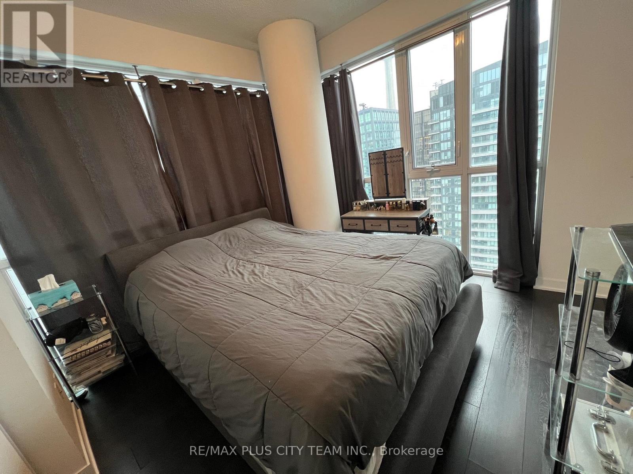
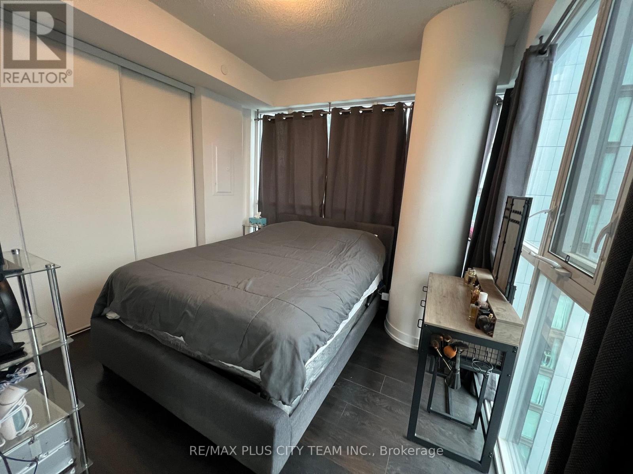
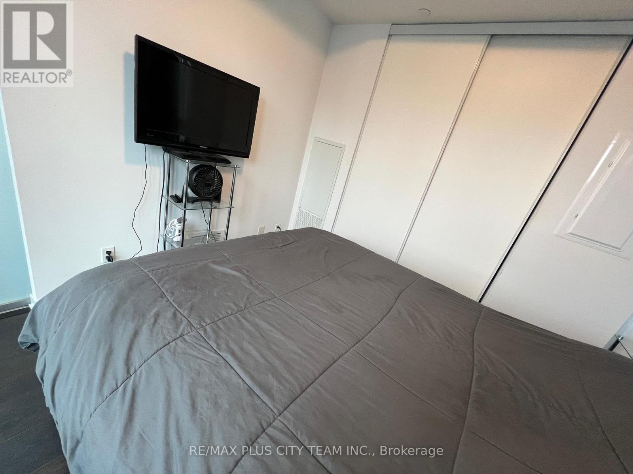
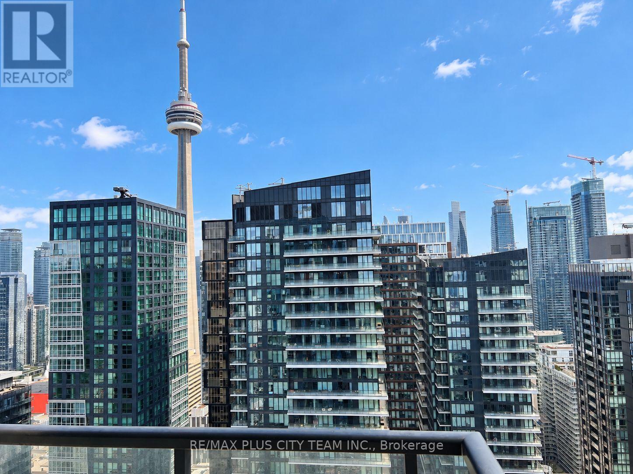
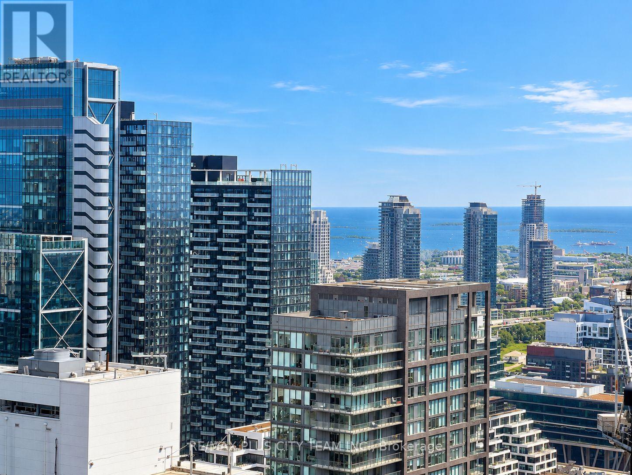
Elevated city living awaits in this freshly painted 1-bedroom corner suite at Noir Condos by Menkes. Perched on a high floor, the functional open-concept layout features engineered oak hardwood flooring and expansive windows that fill the space with natural light while showcasing unobstructed northwest views and beautiful sunsets. The contemporary kitchen is equipped with sleek cabinetry and stainless steel appliances, flowing seamlessly into the living and dining area. Ideally located in Toronto's vibrant Entertainment District, steps from restaurants, cafés, shopping, nightlife, and convenient transit options, with easy access to the Financial District, St. Lawrence Market, the waterfront, and downtown attractions. An excellent rental opportunity combining contemporary design, impressive views, and outstanding urban convenience. Please note photos are from the previous listing. (id:56248)
Property Details
| MLS® Number | C14027728 |
| Property Type | Single Family |
| Community Name | Waterfront Communities C1 |
| Amenities Near By | Public Transit |
| Community Features | Pets Allowed With Restrictions, Community Centre |
| Features | Balcony, Carpet Free |
Building
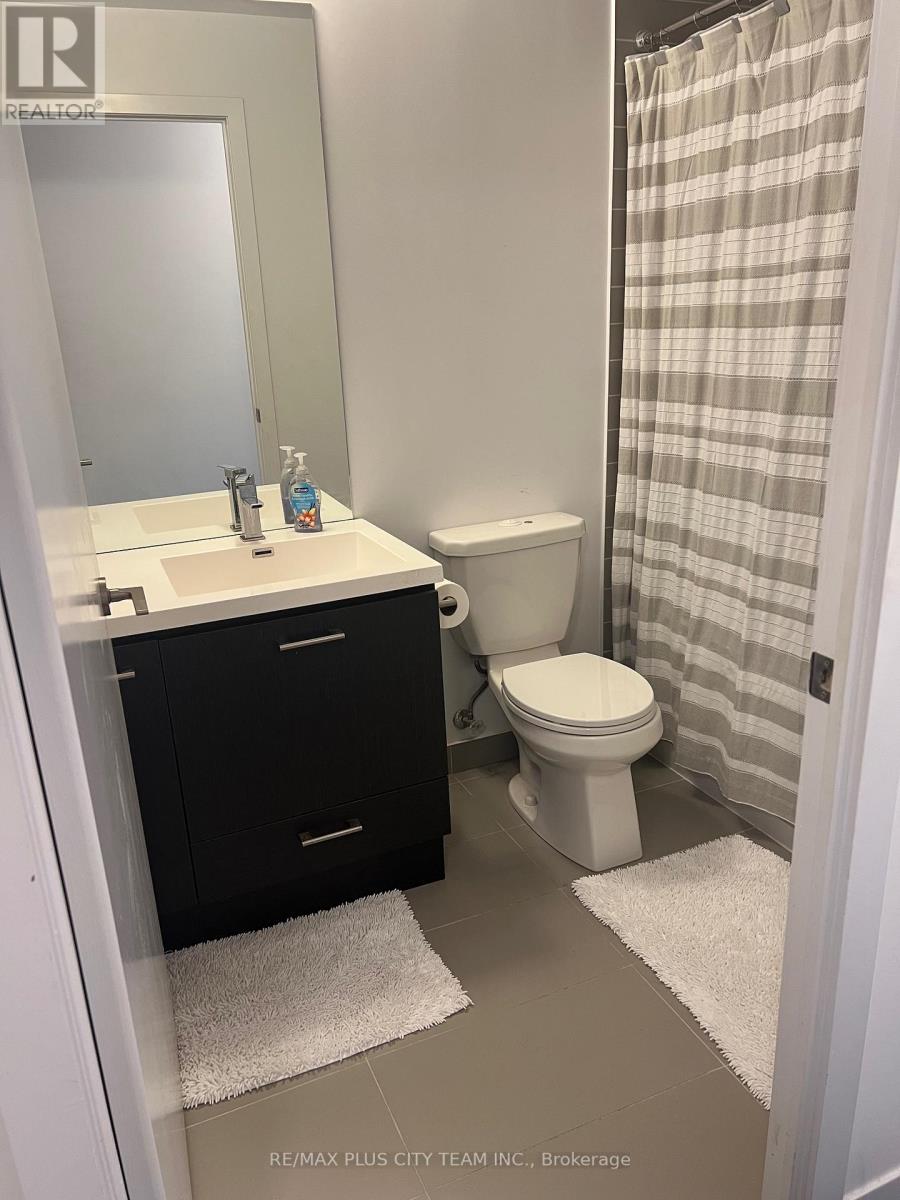
| Bathroom Total | 1 |
| Bedrooms Above Ground | 1 |
| Bedrooms Total | 1 |
| Age | New Building |
| Amenities | Security/concierge, Exercise Centre, Party Room, Visitor Parking |
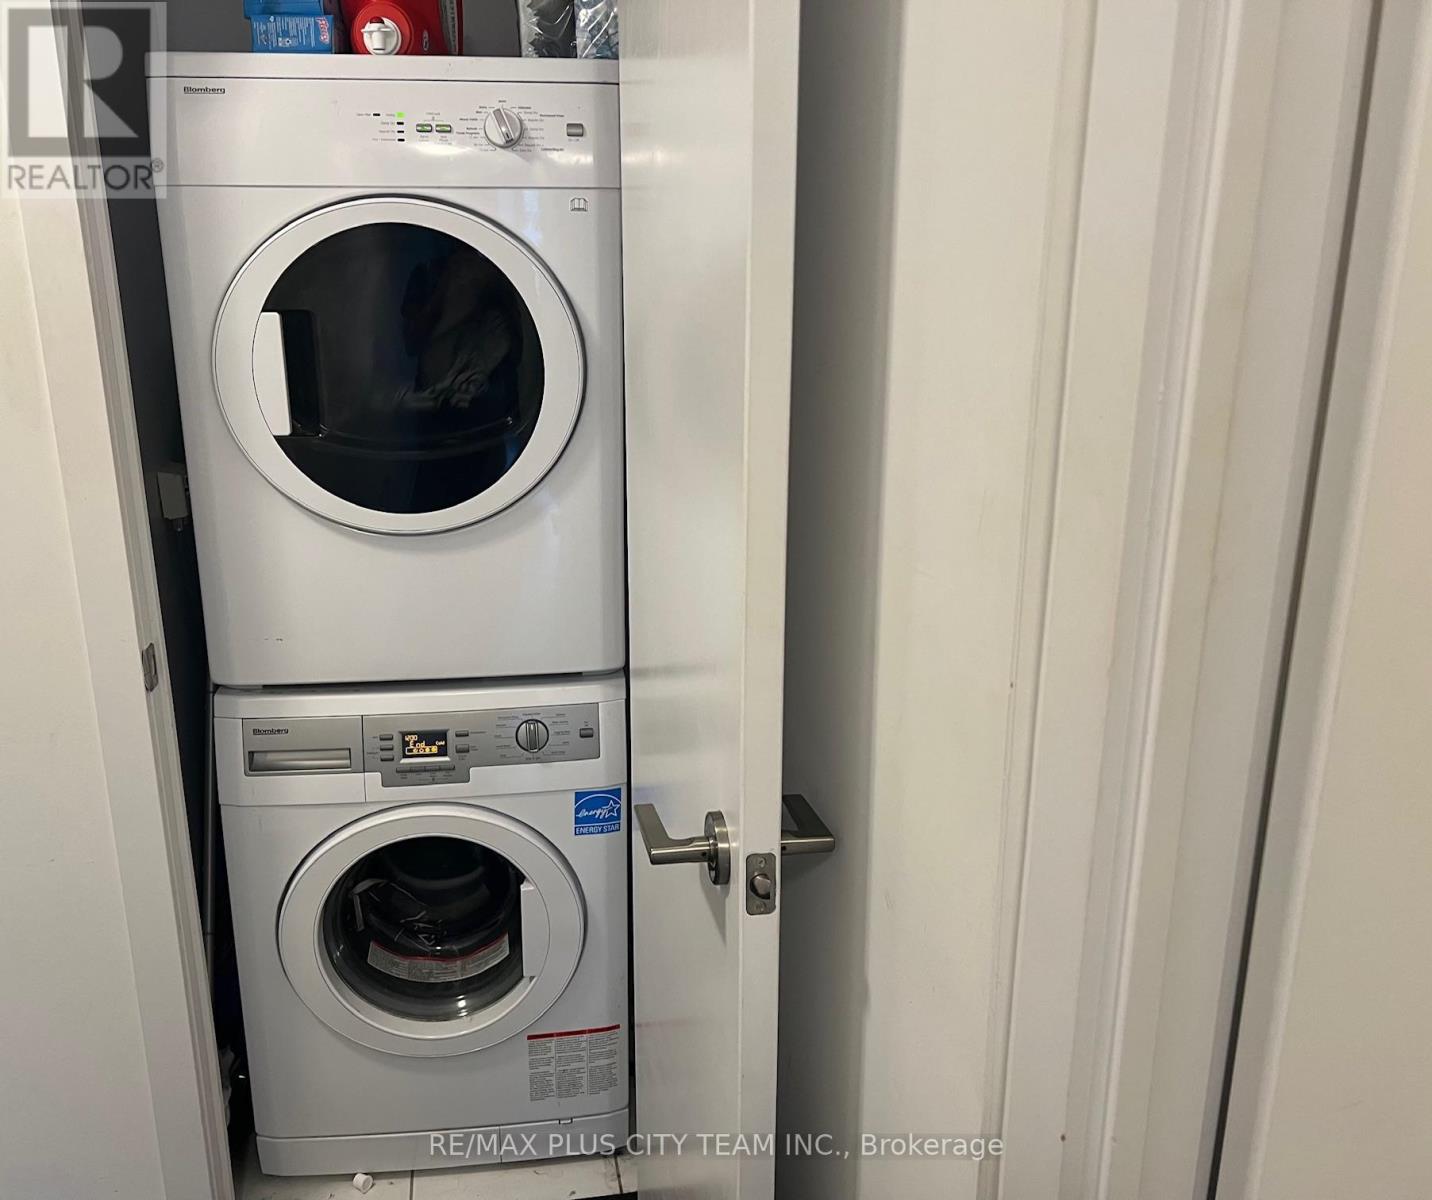
| Appliances | Dishwasher, Dryer, Stove, Washer, Refrigerator |
| Basement Type | None |
| Cooling Type | Central Air Conditioning |
| Exterior Finish | Concrete |
| Flooring Type | Laminate |
| Heating Fuel | Natural Gas |
| Heating Type | Coil Fan |
| Size Interior | 500 - 599 Sqft |
| Type | Apartment |
Parking
| Underground | |
| Garage |
Land
| Acreage | No |
| Land Amenities | Public Transit |
Rooms
| Level | Type | Length | Width | Dimensions |
|---|---|---|---|---|
| Flat | Living Room | 3.74 m | 4.99 m | 3.74 m x 4.99 m |
| Flat | Dining Room | 3.74 m | 4.99 m | 3.74 m x 4.99 m |
| Flat | Kitchen | 3.74 m | 4.99 m | 3.74 m x 4.99 m |
| Flat | Primary Bedroom | 3.07 m | 3.2 m | 3.07 m x 3.2 m |
Interested?


The trademarks REALTOR®, REALTORS®, and the REALTOR® logo are controlled by The Canadian Real Estate Association (CREA) and identify real estate professionals who are members of CREA. The trademarks MLS®, Multiple Listing Service® and the associated logos are owned by The Canadian Real Estate Association (CREA) and identify the quality of services provided by real estate professionals who are members of CREA. The trademark DDF® is owned by The Canadian Real Estate Association (CREA) and identifies CREA's Data Distribution Facility (DDF®)
October 13 2026 06:28:47
Toronto Regional Real Estate Board
RE/MAX Plus City Team Inc., RE/MAX Solutions Barros Group