
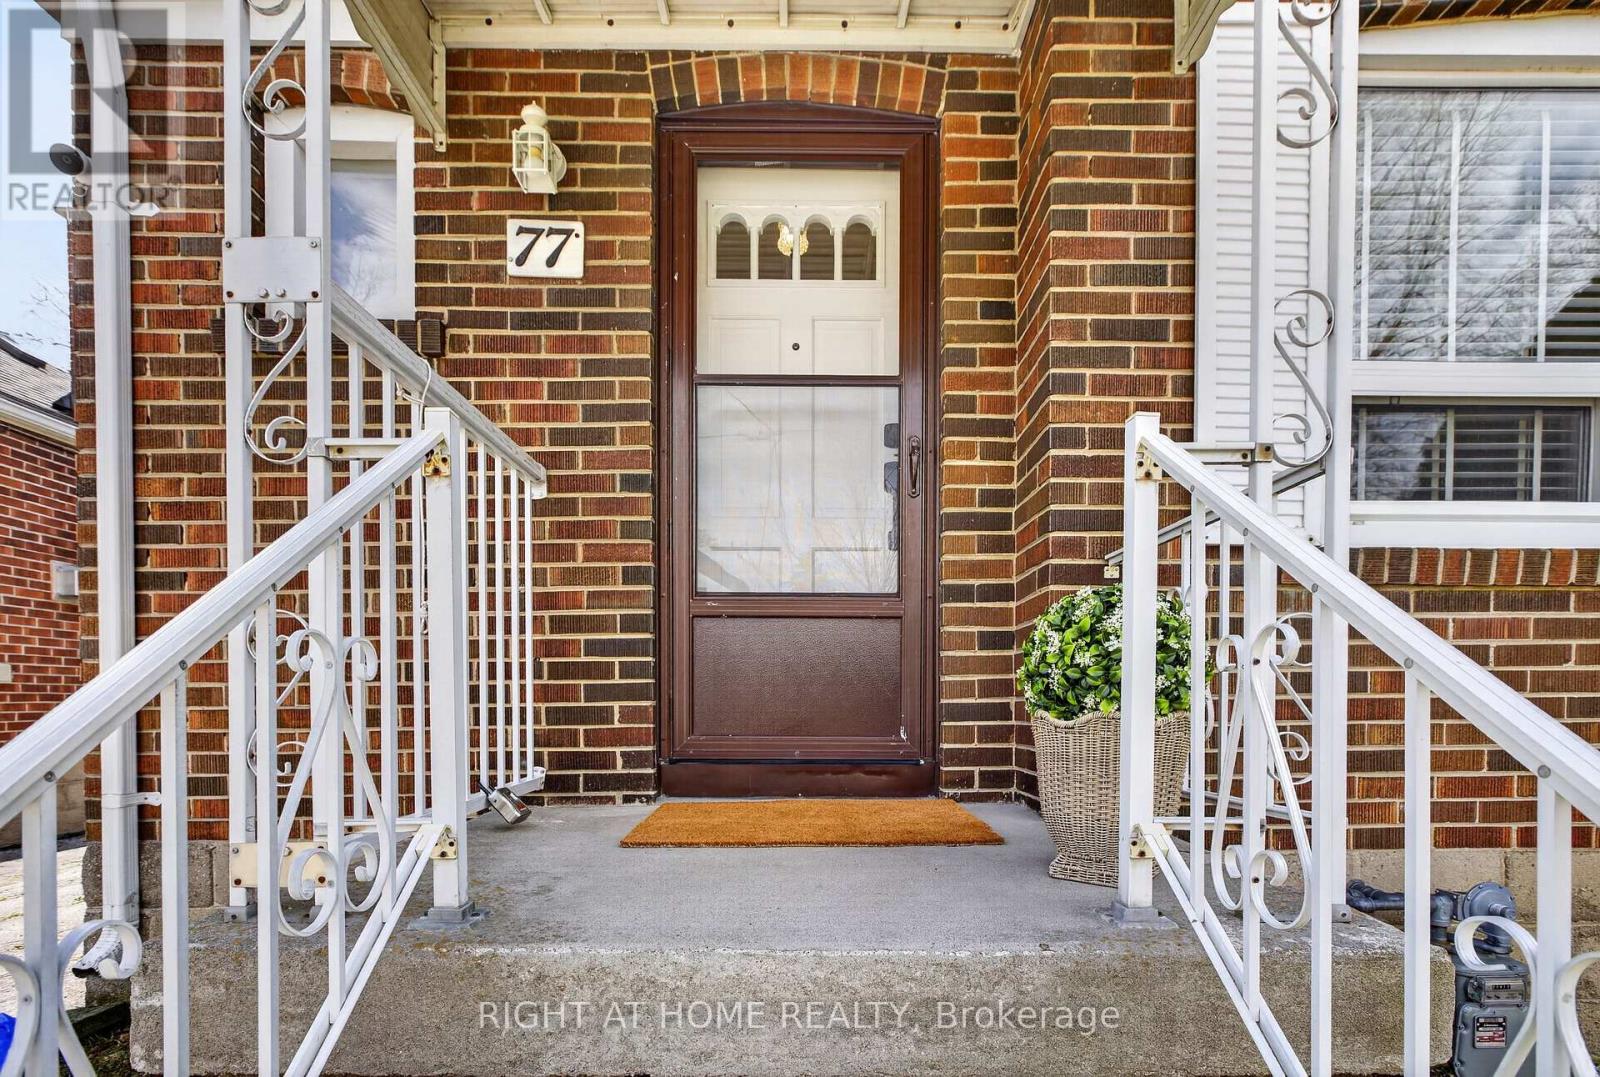
77 Elma Street Toronto, Ontario M8V 1X9

$944,900
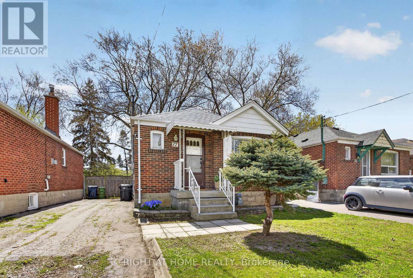
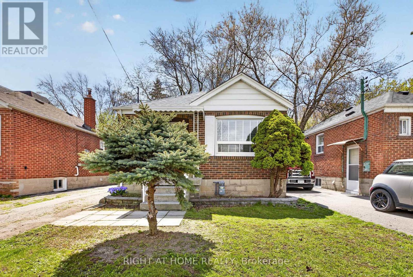
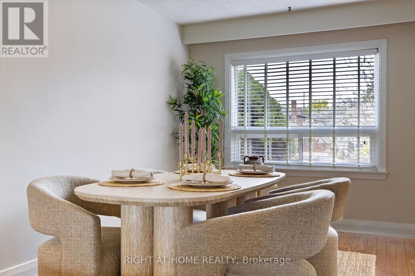
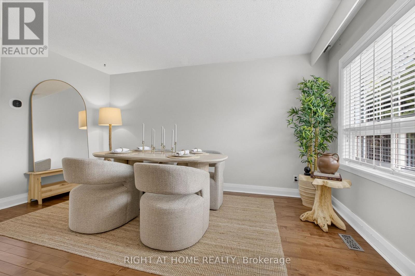
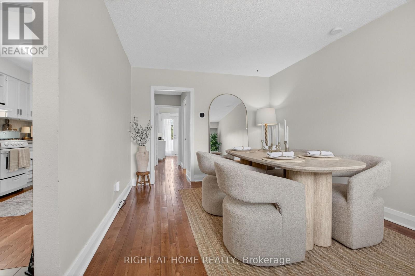
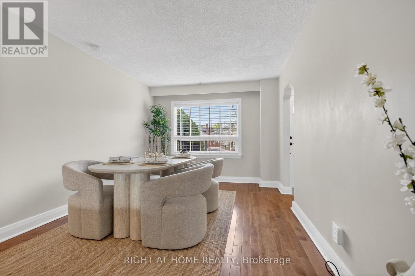
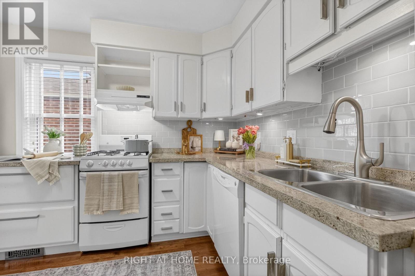
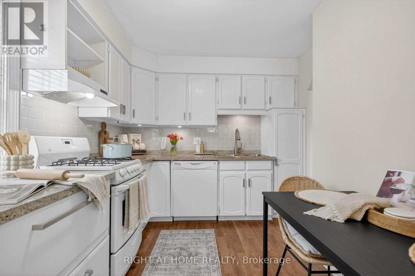
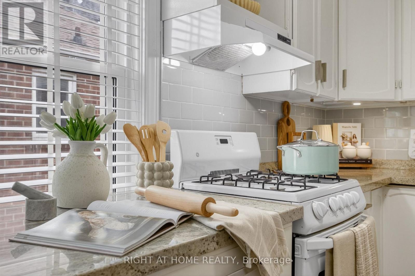
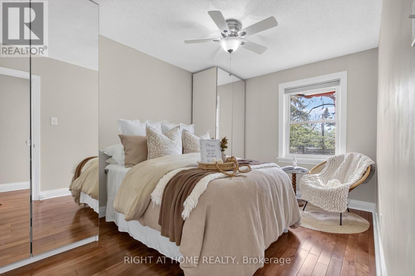
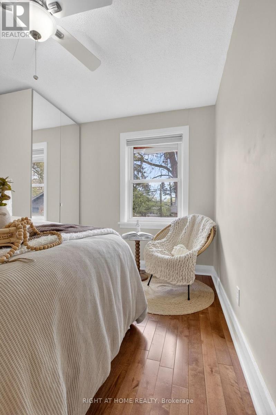
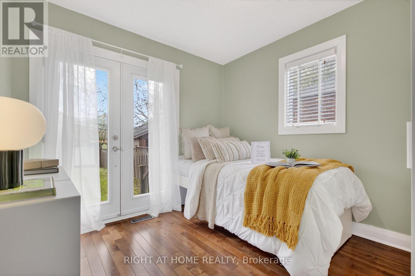
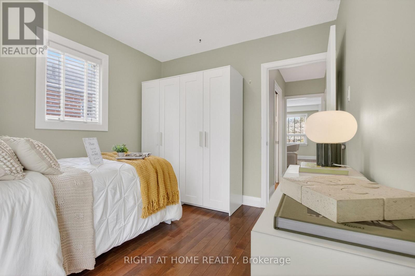
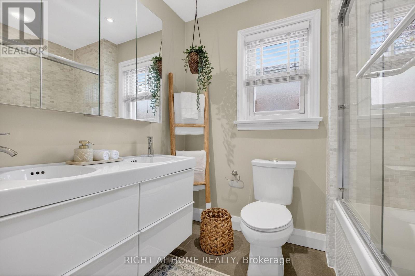
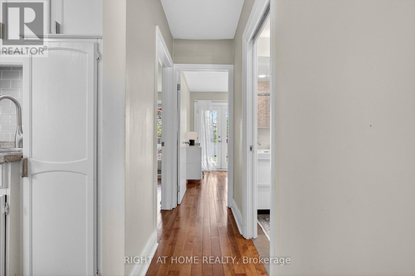
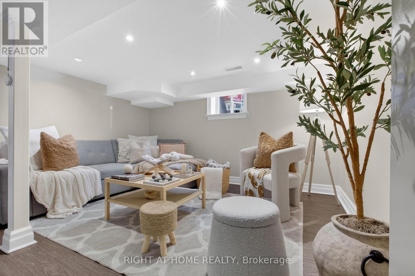
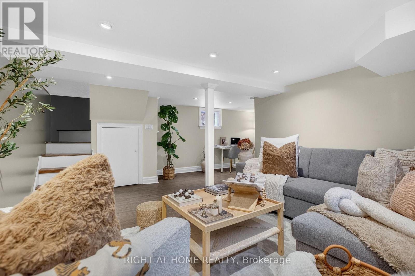
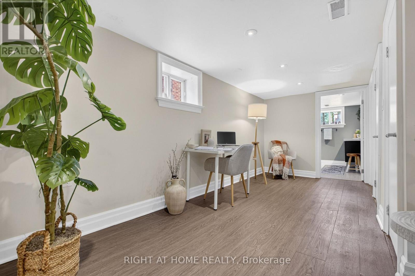
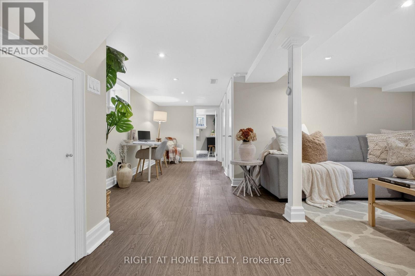
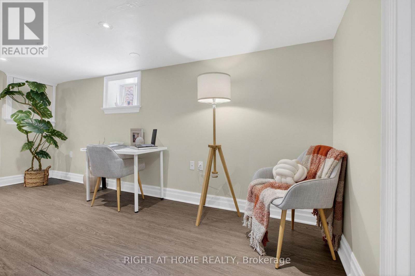
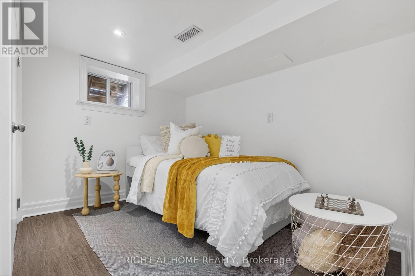
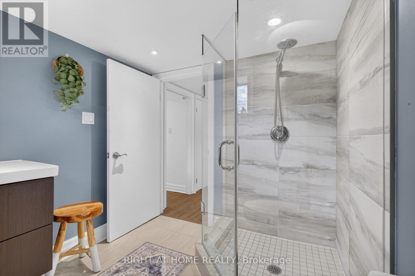
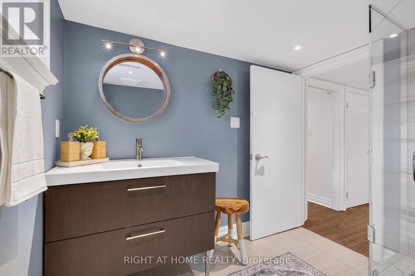
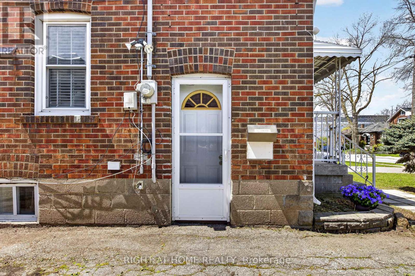
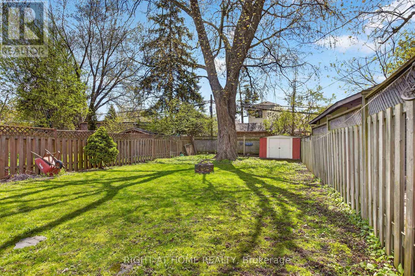
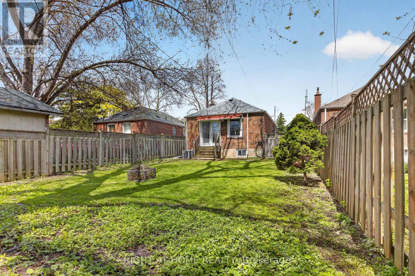
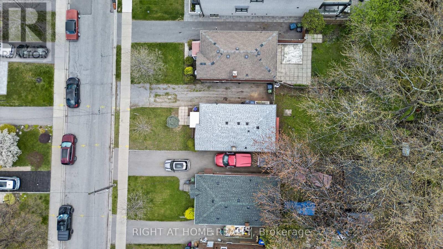
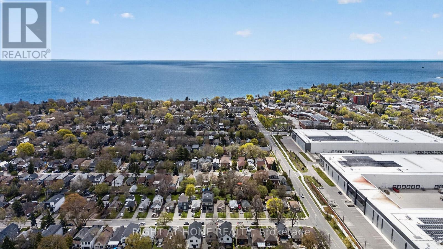
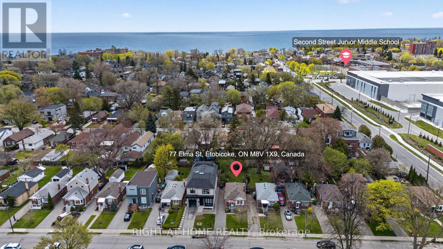
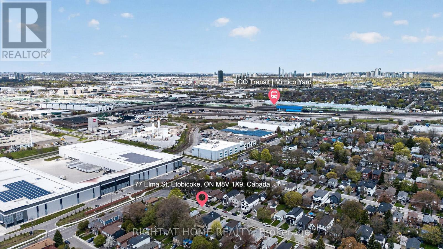
Charming, Move-In-Ready Detached Bungalow with Endless Potential!Welcome to this bright and beautifully updated, carpet-free detached bungalow, nestled on an impressive 32 x 125 ft lot in a highly sought-after, family-friendly neighborhood! Offering the perfect blend of charm, comfort, and future potential, this inviting home features stylish interiors and a functional layout designed for easy living.The fully finished basement adds exceptional versatility, complete with an additional bedroom, a 3-piece bathroom, and an existing kitchen rough-in - offering exciting potential for future customization Sump Pump. Enjoy the convenience of a private driveway with parking for up to 3 vehicles.Major Updates Include: Roof (2025), Furnace (2024), and Dryer (2025).Ideally located just minutes from Mimico GO Station, TTC transit, excellent schools, and scenic trails, this home offers a wonderful lifestyle with easy access to everyday amenities and commuting options.Whether you're a first-time buyer, growing family, or investor looking for future potential, this charming bungalow is an opportunity you won't want to miss! (id:56248)
Property Details
| MLS® Number | W14022572 |
| Property Type | Single Family |
| Neigbourhood | Mimico-Queensway |
| Community Name | Mimico |
| Features | Carpet Free |
| Parking Space Total | 3 |
Building
| Bathroom Total | 2 |
| Bedrooms Above Ground | 2 |
| Bedrooms Below Ground | 1 |
| Bedrooms Total | 3 |
| Architectural Style | Bungalow |
| Basement Development | Finished |
| Basement Features | Separate Entrance |
| Basement Type | N/a (finished), N/a |
| Construction Style Attachment | Detached |
| Cooling Type | Central Air Conditioning |
| Exterior Finish | Brick |
| Flooring Type | Hardwood |
| Foundation Type | Concrete |
| Heating Fuel | Natural Gas |
| Heating Type | Forced Air |
| Stories Total | 1 |
| Size Interior | 0 - 699 Sqft |
| Type | House |
| Utility Water | Municipal Water |
Parking
| No Garage |
Land
| Acreage | No |
| Sewer | Sanitary Sewer |
| Size Depth | 125 Ft |
| Size Frontage | 32 Ft |
| Size Irregular | 32 X 125 Ft |
| Size Total Text | 32 X 125 Ft |
Rooms
| Level | Type | Length | Width | Dimensions |
|---|---|---|---|---|
| Basement | Living Room | 3.94 m | 5.4 m | 3.94 m x 5.4 m |
| Basement | Bedroom 3 | 3.49 m | 3.12 m | 3.49 m x 3.12 m |
| Basement | Bathroom | 2.4 m | 2.13 m | 2.4 m x 2.13 m |
| Basement | Laundry Room | 2.67 m | 3.15 m | 2.67 m x 3.15 m |
| Main Level | Kitchen | 2.78 m | 3.69 m | 2.78 m x 3.69 m |
| Main Level | Living Room | 3.16 m | 4.39 m | 3.16 m x 4.39 m |
| Main Level | Dining Room | 3.16 m | 4.39 m | 3.16 m x 4.39 m |
| Main Level | Bedroom | 2.8 m | 4.01 m | 2.8 m x 4.01 m |
| Main Level | Bedroom 2 | 2.78 m | 3 m | 2.78 m x 3 m |
| Main Level | Bathroom | 1.79 m | 2.36 m | 1.79 m x 2.36 m |
https://www.realtor.ca/real-estate/30394938/77-elma-street-toronto-mimico-mimico
Interested?


The trademarks REALTOR®, REALTORS®, and the REALTOR® logo are controlled by The Canadian Real Estate Association (CREA) and identify real estate professionals who are members of CREA. The trademarks MLS®, Multiple Listing Service® and the associated logos are owned by The Canadian Real Estate Association (CREA) and identify the quality of services provided by real estate professionals who are members of CREA. The trademark DDF® is owned by The Canadian Real Estate Association (CREA) and identifies CREA's Data Distribution Facility (DDF®)
October 13 2026 05:02:14
Toronto Regional Real Estate Board
Right At Home Realty