
501 - 300 Ray Lawson Boulevard Brampton, Ontario L6Y 5H5
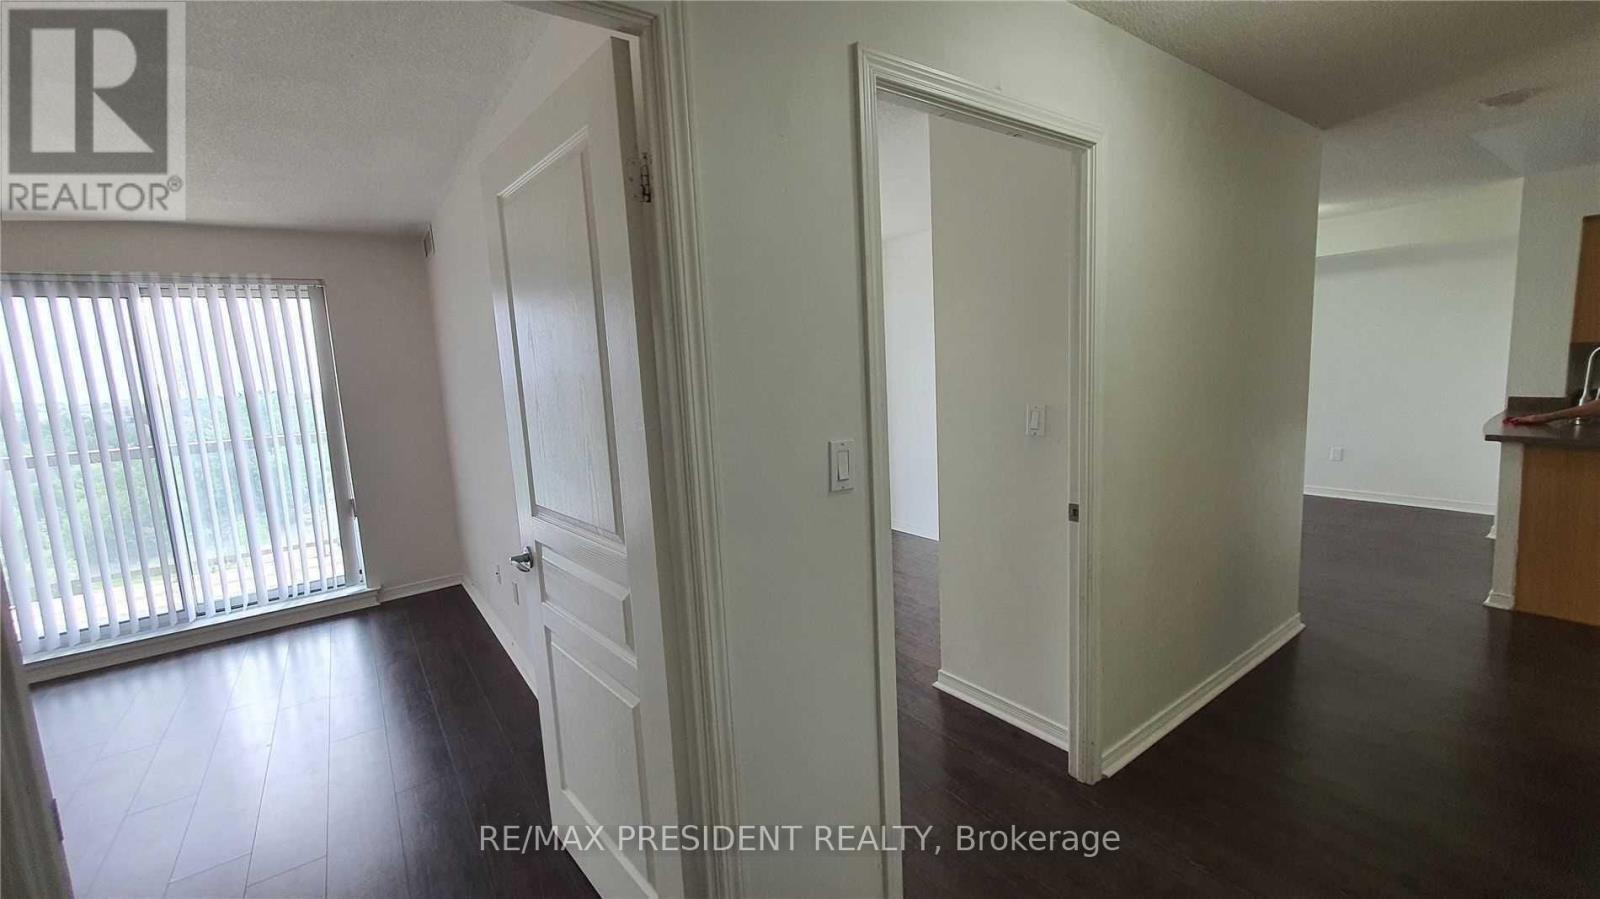

$2,600 Monthly
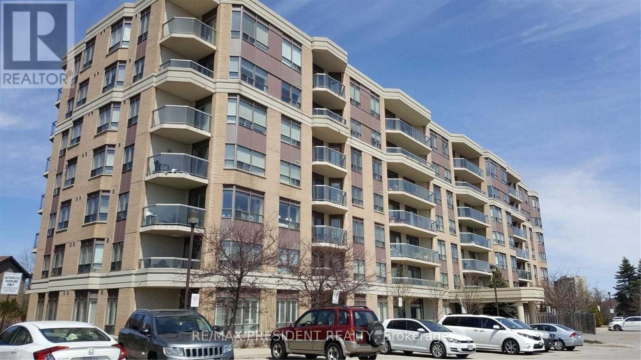
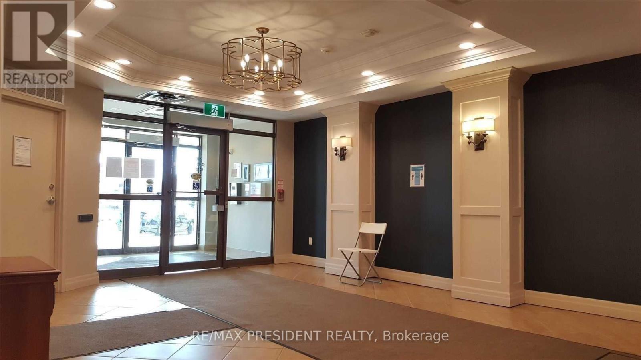
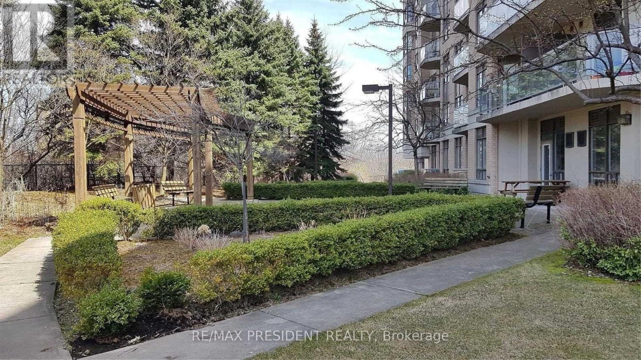
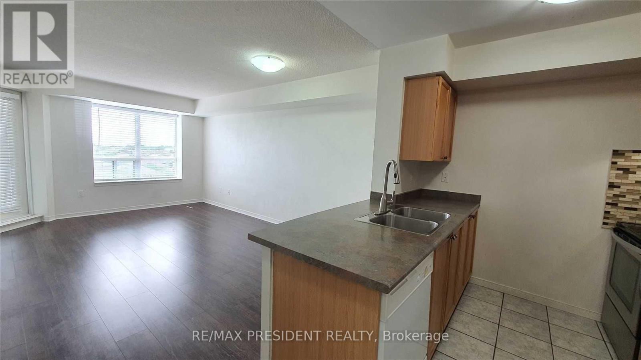
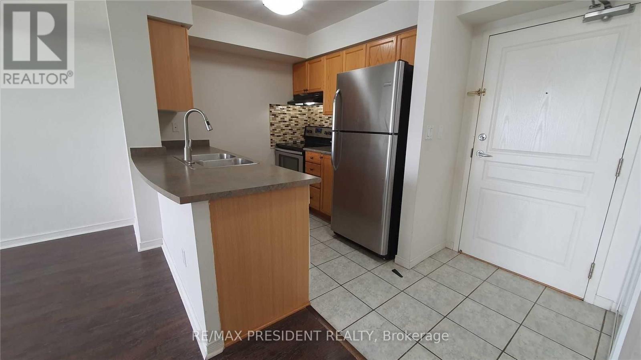
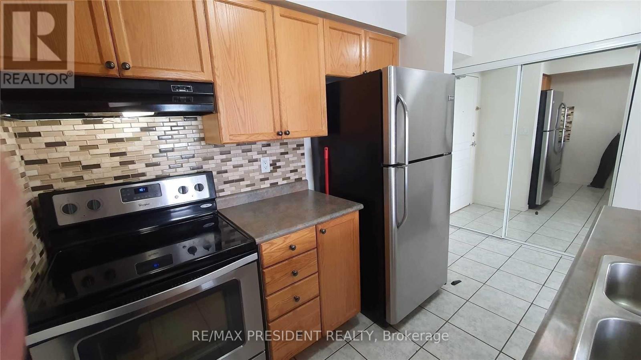
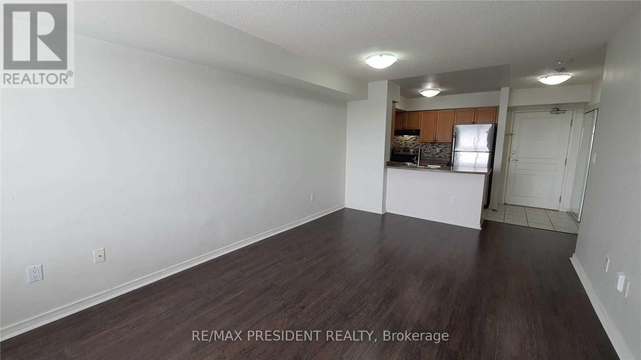
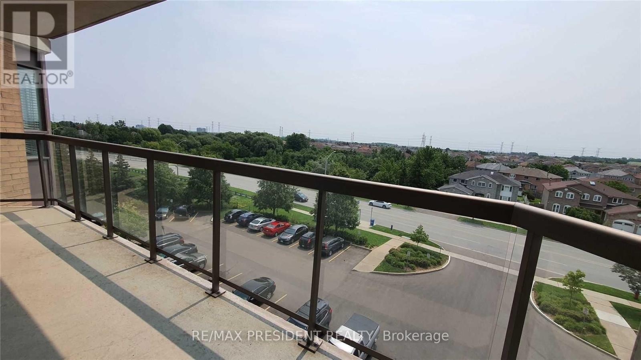
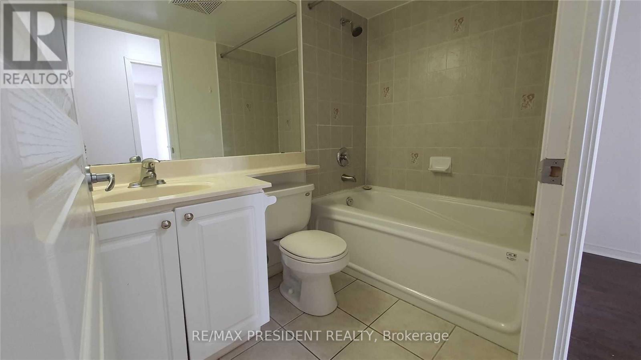
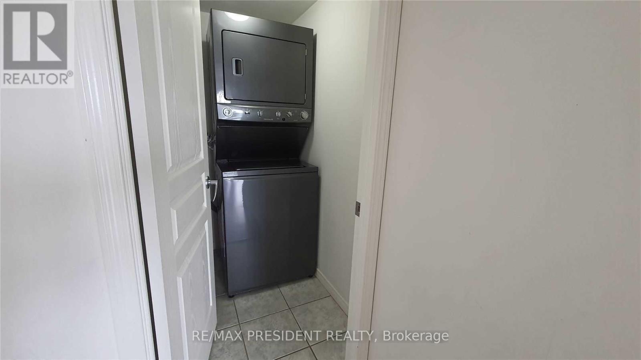
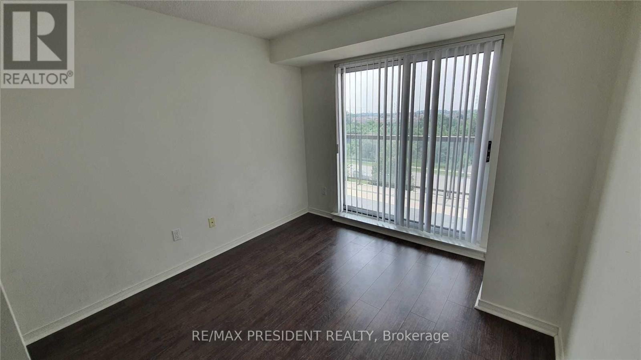
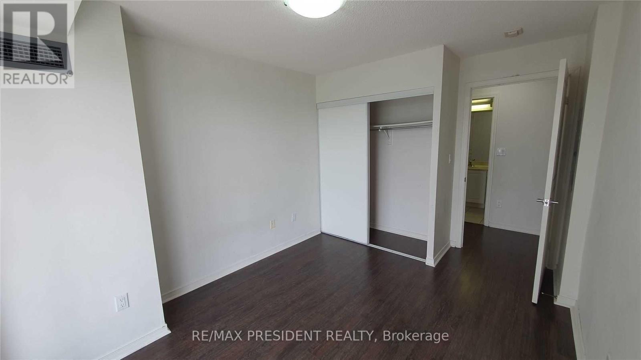
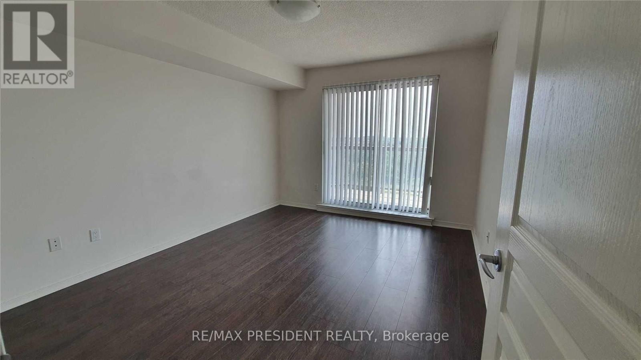
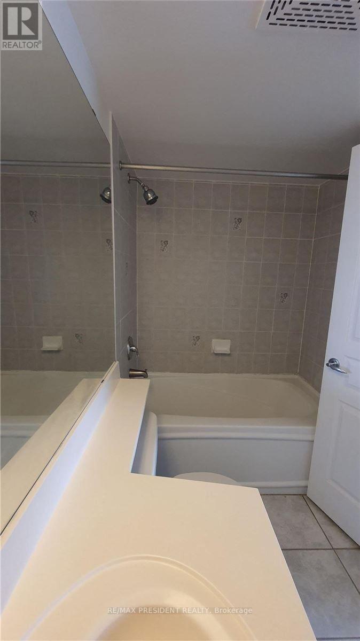
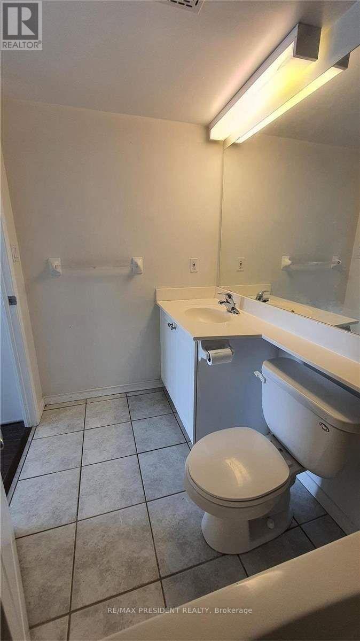
Spacious 2-bedroom, 2-bathroom unit in an excellent location with south-facing views. Features an open-concept living and dining area with a walk-out to the balcony. The primary bedroom offers a walk-in closet and ensuite, while the second bedroom includes a large closet and its own walk-out to the balcony. Ensuite laundry included. Conveniently located close to schools, parks, shopping centres, Sheridan College, community centre, and major highways 407, 410, and 401. The unit will be professionally cleaned, all appliances will be cleaned, and the entire unit will be freshly painted before the new tenants take possession. Hydro, Heat & Water Included! One parking spot is included. (id:56248)
Property Details
| MLS® Number | W14021830 |
| Property Type | Single Family |
| Community Name | Fletcher's Creek South |
| Community Features | Pets Not Allowed |
| Features | Balcony |
| Parking Space Total | 1 |
Building
| Bathroom Total | 2 |
| Bedrooms Above Ground | 2 |
| Bedrooms Total | 2 |
| Appliances | Dishwasher, Dryer, Stove, Window Coverings, Refrigerator |
| Basement Type | None |
| Cooling Type | Central Air Conditioning |
| Exterior Finish | Brick Facing, Concrete |
| Flooring Type | Laminate, Ceramic |
| Heating Fuel | Natural Gas |
| Heating Type | Forced Air |
| Size Interior | 800 - 899 Sqft |
| Type | Apartment |
Parking
| No Garage |
Land
| Acreage | No |
Rooms
| Level | Type | Length | Width | Dimensions |
|---|---|---|---|---|
| Flat | Living Room | 5.29 m | 3.34 m | 5.29 m x 3.34 m |
| Flat | Dining Room | 1.61 m | 1.02 m | 1.61 m x 1.02 m |
| Flat | Kitchen | 0.76 m | 0.71 m | 0.76 m x 0.71 m |
| Flat | Primary Bedroom | 3.95 m | 3.28 m | 3.95 m x 3.28 m |
| Flat | Bedroom 2 | 3.95 m | 3.03 m | 3.95 m x 3.03 m |
Interested?


The trademarks REALTOR®, REALTORS®, and the REALTOR® logo are controlled by The Canadian Real Estate Association (CREA) and identify real estate professionals who are members of CREA. The trademarks MLS®, Multiple Listing Service® and the associated logos are owned by The Canadian Real Estate Association (CREA) and identify the quality of services provided by real estate professionals who are members of CREA. The trademark DDF® is owned by The Canadian Real Estate Association (CREA) and identifies CREA's Data Distribution Facility (DDF®)
October 13 2026 05:02:14
Toronto Regional Real Estate Board
RE/MAX President Realty